Sell Your Home
Get a free home valuation
Contact
Tell us about your needs
105 CHEROKEE DRIVE

House Active With Contract
$245,000

BTC: 3.75882172

ETH: 128.76844805

49 days
3 bds
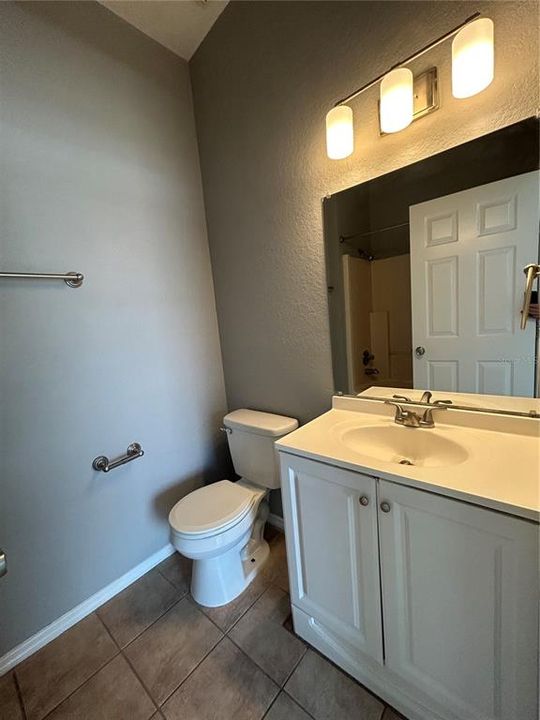
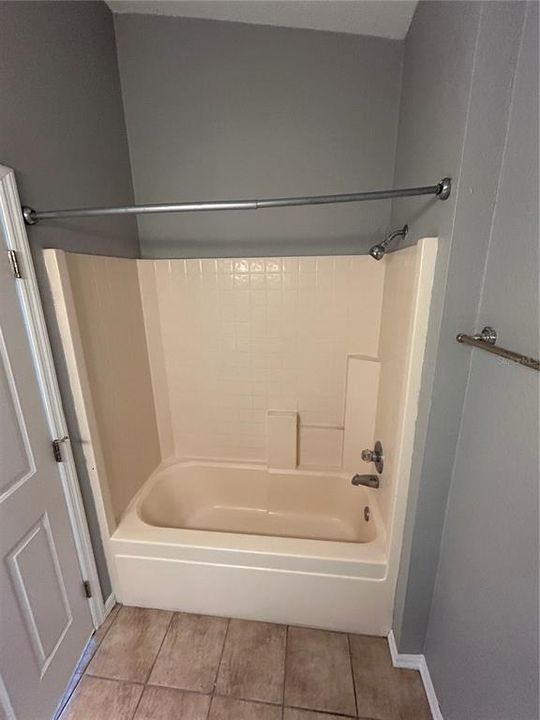
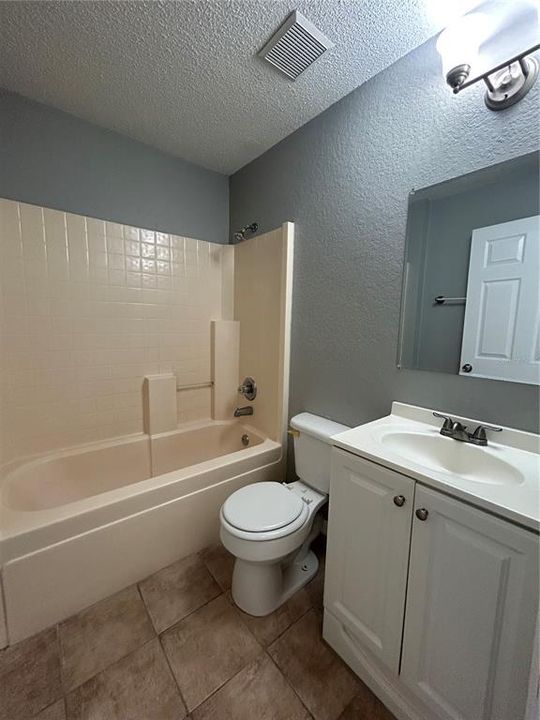
2 ba
1,058 sqft

Overview

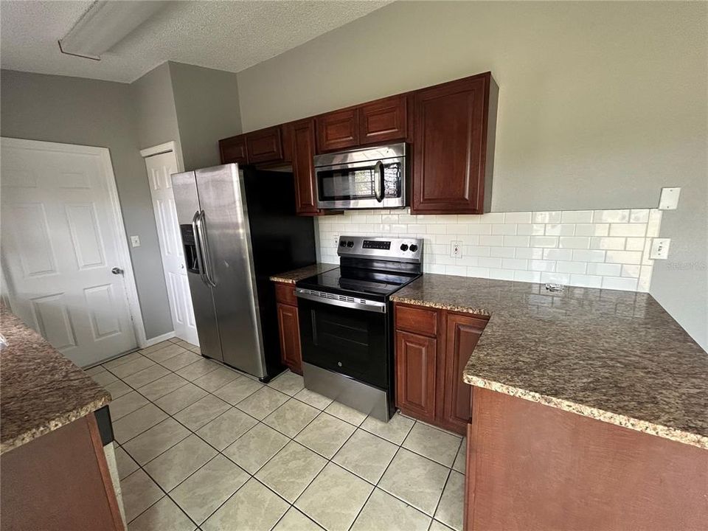
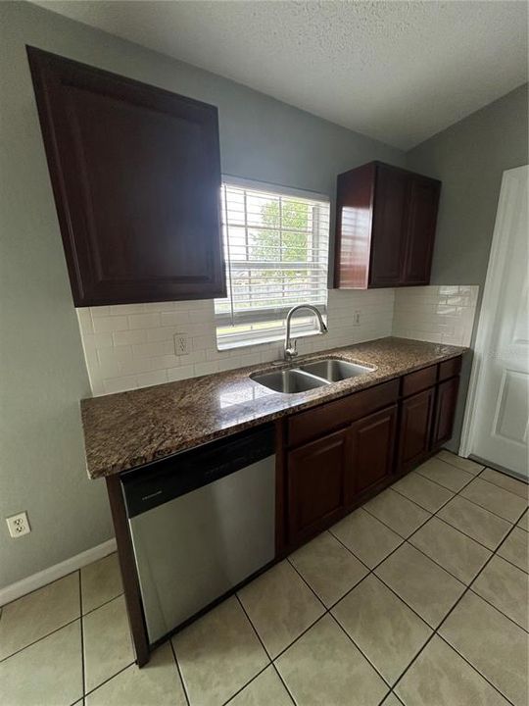
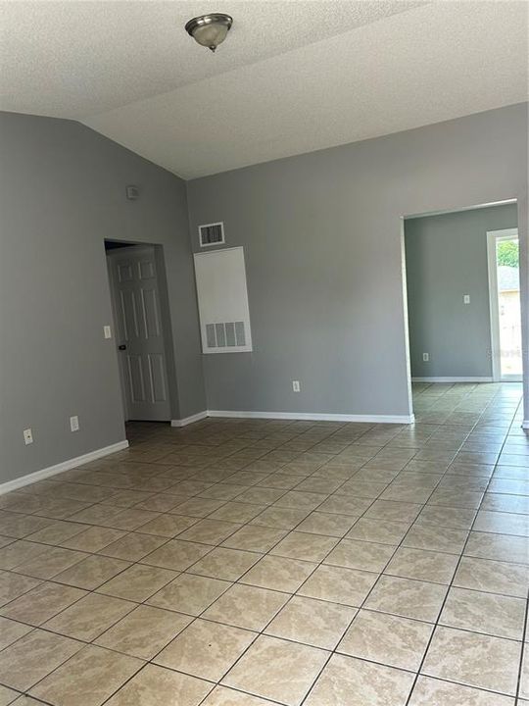
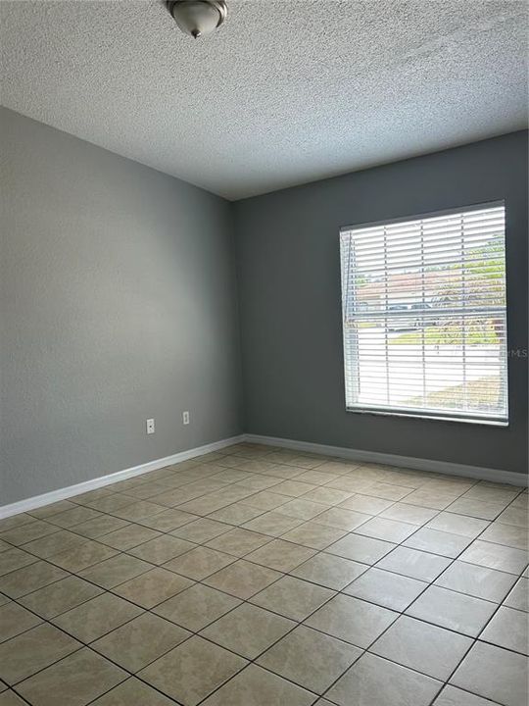
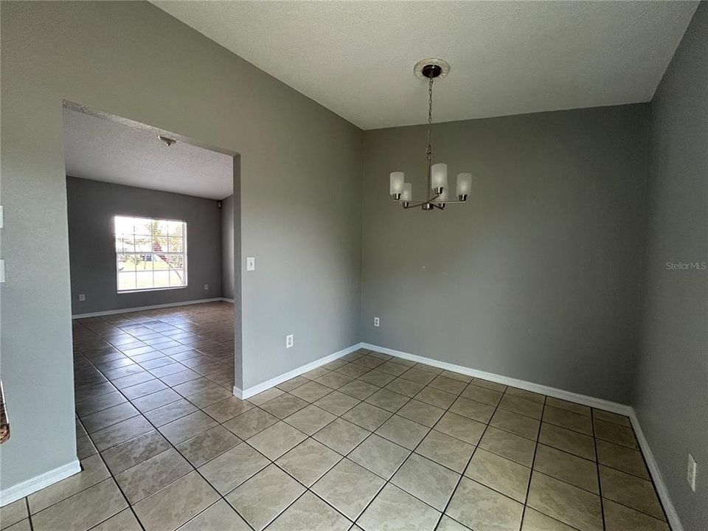
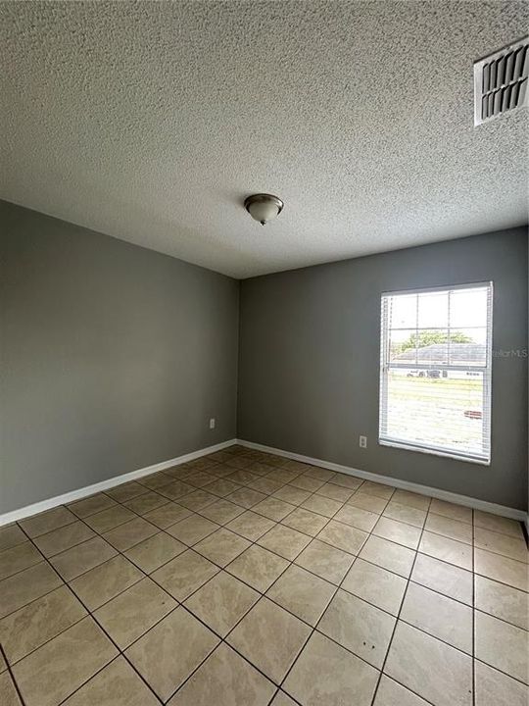
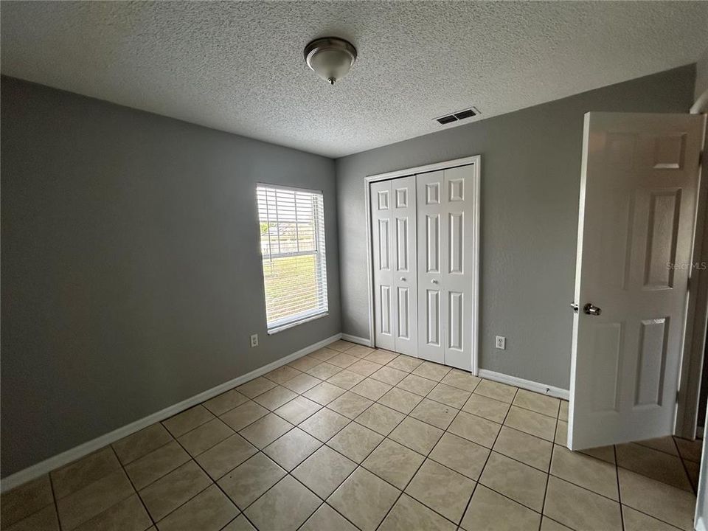
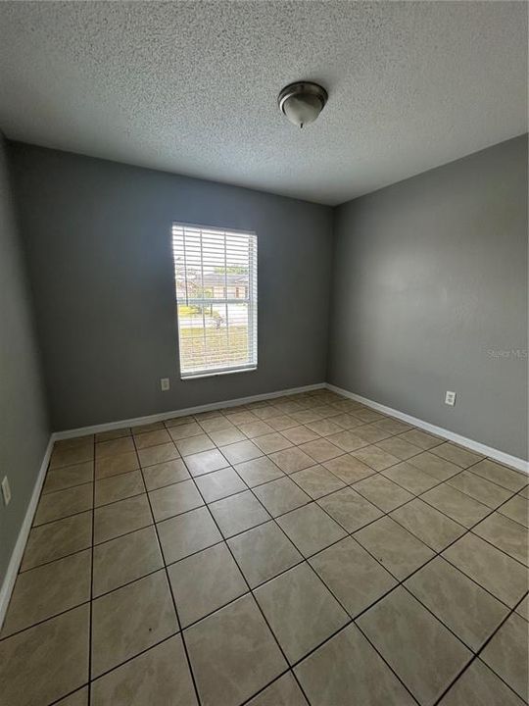
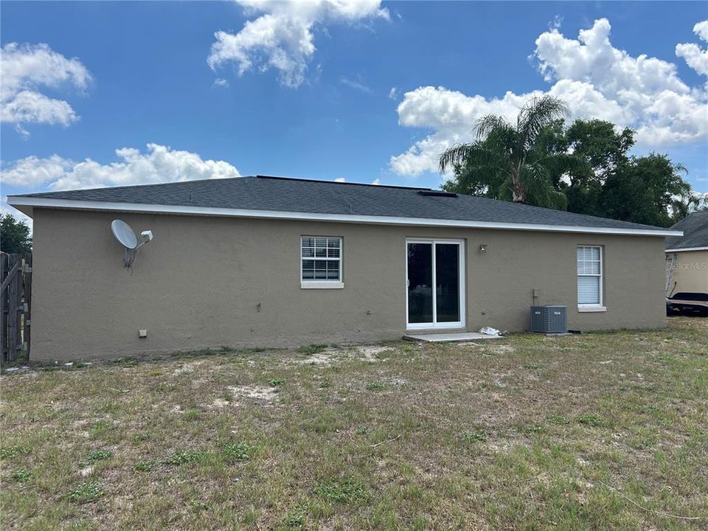
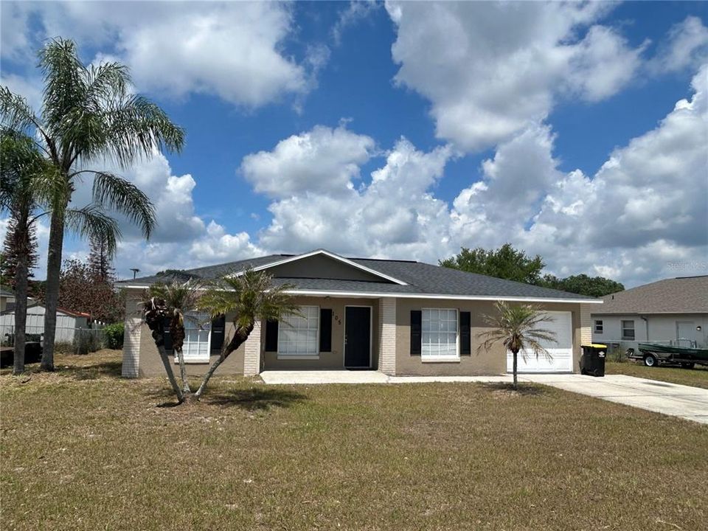
Charming home in the sought-after quiet neighborhood of Indian Springs in Auburndale. This well maintained 3 bedroom, 2 bathroom home is move-in ready. Bright and open interior with vaulted ceilings and a split bedroom plan. Enjoy your coffee on your cozy front porch, big back yard for entertaining and BBQ's. Conveniently located near shopping, schools, medical facilities, and restaurants. Quick access to I-4 and Polk Parkway to enjoy all local beaches and amusement parks. No HOA. Don't miss this opportunity. Call for your private showing today!!

Location

Details

Type:
Residential
Parking:
No Data
Year Built:
1998
Lot:
0.23 Acres
Heating:
Central / Electric
Price/sqft:
$232
Cooling:
Central Air
HOA:
No Data

Valuation

Our model vs. what's actually selling nearby.
Estimate
$225,000
$181K – $272K
Confidence Low
List vs. estimate
$20K above estimate
List $245,000 · +8.9%
Our model says this listing is priced above recent comparable activity. Room to negotiate.
Price per sq ft
$231
+20.7% vs. city median $191
Based on
9 MLS comparables
Median of recent comparable listings. Sold comps use closing price, active listings use list price.

Highlights

Annual tax
$2,684
2025
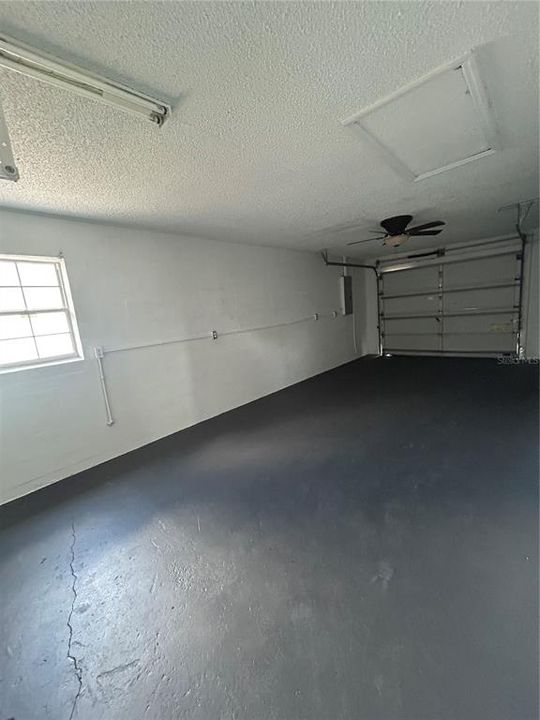
Garage
1 car garage
All facts and features
  • Flooring

    • Ceramic Tile

    Heating

    • Central

    • Electric

    Cooling

    • Central Air

    Appliances

    • Dishwasher

    • Microwave

    • Range

    • Refrigerator

    Other interior features

    • Eating Space In Kitchen

    • High Ceilings

    • Thermostat

    Bedrooms and bathrooms

    • Bedrooms: 3

    • Full bathrooms: 2

  • Property

    • Levels: One

    • Exterior Features: Private Yard / Sliding Doors

    Lot

    • Lot: 0.23 Acres

    Other Property Information

    • Parcel Number: 252726300809000590

  • Type and style

    • Property Type: Residential

    • Property Sub Type: Single Family Residence

  • Utility

    • BB/HS Internet Available

  • Other financial information

    • Annual tax amount: $2,685

  • Source details

    • MLS ID: O6409044

    Other facts

    • Construction Materials: Block

    • Foundation Details: Slab

    • Laundry Features: In Garage / Inside

    • Direction Faces: East

    • Garage Spaces: 1

    • Attached Garage: Yes

    • Garage: Yes

    • Living Area: 1058

    • Water Source: None

    • Lot Size Dimensions: 70 x 142

    • Subdivision Name: INDIAN SPGS PH 02

Private inquiry
Talk to the advisor on this listing.
Floor plans, HOA docs, off-market comparables, scheduling a private showing — one message, direct to the local specialist.

More like this

Active With Contract
$296,940
House
4 bds · 2 ba · 1,710 sqft
RESERVE AT VAN OAKS, AUBURNDALE
1663 BARK RIDGE DRIVE
Active With Contract
$308,340
House
4 bds · 2 ba · 1,840 sqft
RESERVE AT VAN OAKS, AUBURNDALE
1757 FOREST RUN LANE
Active With Contract
$235,000
House
3 bds · 2 ba · 1,007 sqft
BERKLEY HEIGHTS, AUBURNDALE
3043 LANTANA CIRCLE
Active With Contract
$255,000
House
3 bds · 2 ba · 1,404 sqft
TROPICAL PARK, AUBURNDALE
153 NEWBERN CIRCLE
+$4K
Active With Contract
$244,080
Townhouse
3 bds · 2 ba · 1,687 sqft
LAKE MATTIE PRESERVE TOWNHOMES, AUBURNDALE
3312 MOURNING DOVE DRIVE
New
Active With Contract
$274,900
House
3 bds · 2 ba · 1,472 sqft
AUBURN PRESERVE, AUBURNDALE
786 BARRISTER DRIVE
New
Active With Contract
$270,000
House
3 bds · 2 ba · 1,714 sqft
MADALYN COVE, AUBURNDALE
160 MADALYN COURT
New
Active With Contract
$289,900
House
4 bds · 2 ba · 1,819 sqft
AUBURN PRESERVE, AUBURNDALE
844 BARRISTER DRIVE

Market around this address

Live counts in the same area.
View all

The multiple listing information is provided by the Stellar MLS from a copyrighted compilation of listings. The compilation of listings and each individual listing are ©2026-present Stellar MLS. All Rights Reserved. The information provided is for consumers' personal, noncommercial use and may not be used for any purpose other than to identify prospective properties consumers may be interested in purchasing. All properties are subject to prior sale or withdrawal. All information provided is deemed reliable but is not guaranteed accurate, and should be independently verified. Listing courtesy of: JMO REAL ESTATE GROUP