
Sell Your Home
Get a free home valuation
Contact
Tell us about your needs
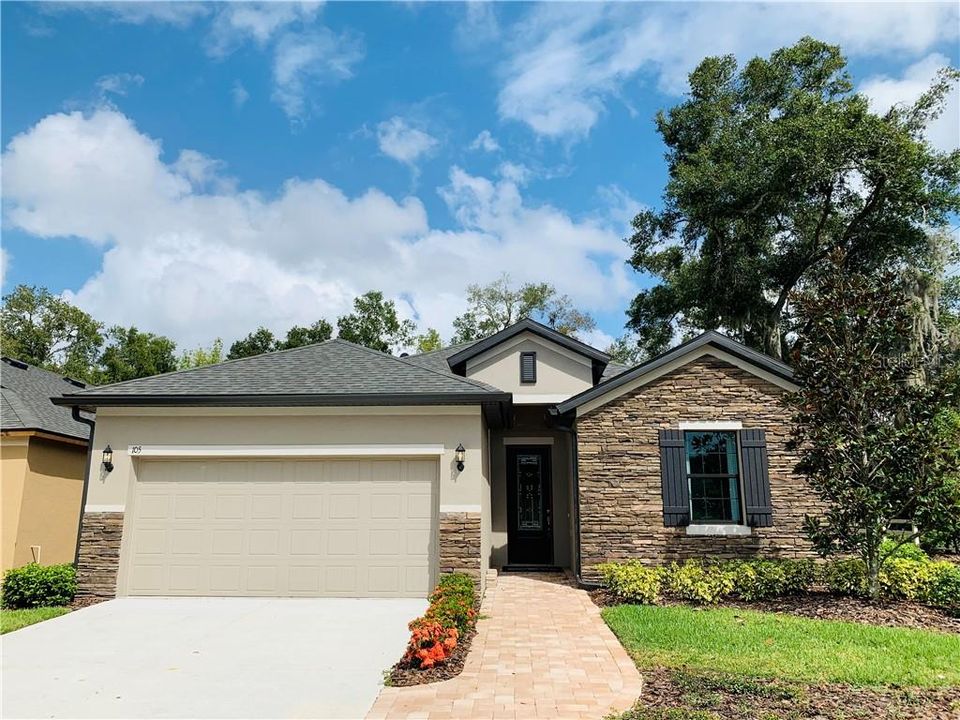
105 ELINA SKY DRIVE

House Recently Sold
$343,171

BTC: 4.12762810

ETH: 129.49849057

Sold on: 2020-06-26
330 days
4 bds
2 ba
1,929 sqft

Overview

Welcome to this absolutely STUNNING former William Ryan Homes Model Home at Kingsway Estates. This sits on a gorgeous oversized lot and is LOADED with upgrades, including Impact Glass throughout. 4 bedrooms, 2 full baths, oversized 2 car garage with our popular English Country stone elevation. A split plan, gorgeous wood look ceramic plank flooring thru-out all the main living areas, soaring ceilings, decorative stone accent wall in the family room and formal dining area with modern accent wall. Upgraded sinks and faucets in bathrooms. Eat-in kitchen has 42" cabinets & crown molding, stainless steel appliances, Quartz countertops, upgraded tile backsplash and counter height breakfast bar. Master suite features bay window, tray ceiling, modern accent wall, walk in closet, upgraded carpet and pad. The master bath has large vanity W/dual undermount sinks, wood cabinets, granite counter tops, huge walk in shower with upgraded wall and floor tile with decorative listello. Impact glass sliders lead out to a top of the line outdoor space, which includes large oversized lanai/patio with pavers, pergola and a LARGE backyard. Other features include in wall pest system, garage door opener, irrigation front and back. Low HOA Fees, No CDD Fees, easy drive to MacDill AFB, downtown Tampa, shopping and dining. This Model home is only a year old and has all of the right upgrades and includes all appliances and window treatments. Seller will contribute up to $7,500 in closing costs with use of preferred lender.

Location

Details

Type:
Residential
Parking:
Garage Door Opener
Year Built:
2018
Lot:
0.35 Acres
Heating:
Central / Electric / Exhaust Fan / Heat Pump
Price/sqft:
$176
Cooling:
Central Air
HOA:
$58

Highlights

Annual tax
$4,612
2019
HOA
$58/mo
Garage
2 car garage
Pets
Allowed
All facts and features
  • Flooring

    • Carpet

    • Ceramic Tile

    Heating

    • Central

    • Electric

    • Exhaust Fan

    • Heat Pump

    Cooling

    • Central Air

    Appliances

    • Dishwasher

    • Disposal

    • Dryer

    • Electric Water Heater

    • Exhaust Fan

    • Microwave

    • Range

    • Refrigerator

    • Washer

    Other interior features

    • Attic Fan

    • Crown Molding

    • High Ceilings

    • In Wall Pest System

    • Open Floorplan

    • Solid Surface Counters

    • Split Bedroom

    • Thermostat

    • Tray Ceiling(s)

    • Walk-In Closet(s)

    • Window Treatments

    Bedrooms and bathrooms

    • Bedrooms: 4

    • Full bathrooms: 2

  • Parking

    • Garage Door Opener

    Property

    • Levels: One

    • Exterior Features: Irrigation System / Sidewalk / Sliding Doors

    Lot

    • Lot: 0.35 Acres

    Other Property Information

    • Parcel Number: U352820B2300000000001.0

    • Zoning: RSC-9

  • Type and style

    • Property Type: Residential

    • Property Sub Type: Single Family Residence

  • Utility

    • BB/HS Internet Available

    • Street Lights

    • Underground Utilities

  • Other financial information

    • HOA: $58

    • HOA Frequency: Monthly

    • Annual tax amount: $4,613

  • Source details

    • MLS ID: T3173610

    Other facts

    • Construction Materials: Block / Stucco / Wood Frame

    • Foundation Details: Slab

    • Laundry Features: Inside

    • Lot Features: Sidewalk / Street Dead-End

    • Patio And Porch Features: Covered

    • Window Features: Insulated Windows / Window Treatments

    • Direction Faces: South

    • Architectural Style: Florida

    • Garage Spaces: 2

    • Attached Garage: Yes

    • Garage: Yes

    • Living Area: 1929

    • Water Source: Public

    • Subdivision Name: KINGSWAY ESTATES

Private inquiry
Talk to the advisor on this listing.
Floor plans, HOA docs, off-market comparables, scheduling a private showing — one message, direct to the local specialist.

More like this

Recently Sold
$283,500
3 bds · 2 ba · 1,752 sqft
MEADOW WOODS RESERVE, VALRICO
2221 MOUNTAIN MEADOW WAY
New
Recently Sold
$248,000
House
4 bds · 2 ba · 1,131 sqft
HILLCREST, SEFFNER
11704 LYNN BROOK CIRCLE
New
Recently Sold
$320,000
House
3 bds · 2 ba · 1,690 sqft
THE WILLOWS UNIT 3, VALRICO
1332 GANGPLANK DRIVE
New
Recently Sold
$321,000
House
3 bds · 2 ba · 1,465 sqft
LAKEVIEW VILLAGE SEC A UNI, BRANDON
1802 FRUITRIDGE STREET
New
Recently Sold
$360,000
House
3 bds · 2 ba · 2,100 sqft
LAKE SHORE RANCH PHASE II A, SEFFNER
1455 LAKE SHORE RANCH DRIVE
New
Recently Sold
$390,000
House
3 bds · 2 ba · 2,352 sqft
UNPLATTED, SEFFNER
704 S TAYLOR RD
New
Recently Sold
$329,900
House
5 bds · 2 ba · 1,754 sqft
CHESTNUT FOREST, SEFFNER
1402 MARSH WOOD DRIVE
New
Recently Sold
$445,000
House
4 bds · 3 ba · 2,548 sqft
PARSONS WOODS PH 1, SEFFNER
123 PARSONS WOODS DRIVE

Market around this address

Live counts in the same area.
View all

The multiple listing information is provided by the Stellar MLS from a copyrighted compilation of listings. The compilation of listings and each individual listing are ©2026-present Stellar MLS. All Rights Reserved. The information provided is for consumers' personal, noncommercial use and may not be used for any purpose other than to identify prospective properties consumers may be interested in purchasing. All properties are subject to prior sale or withdrawal. All information provided is deemed reliable but is not guaranteed accurate, and should be independently verified. Listing courtesy of: KELSA PROPERTIES,P.A.