
Vender tu casa
Valoración gratuita de tu hogar
Contacto
Cuéntenos sobre sus necesidades
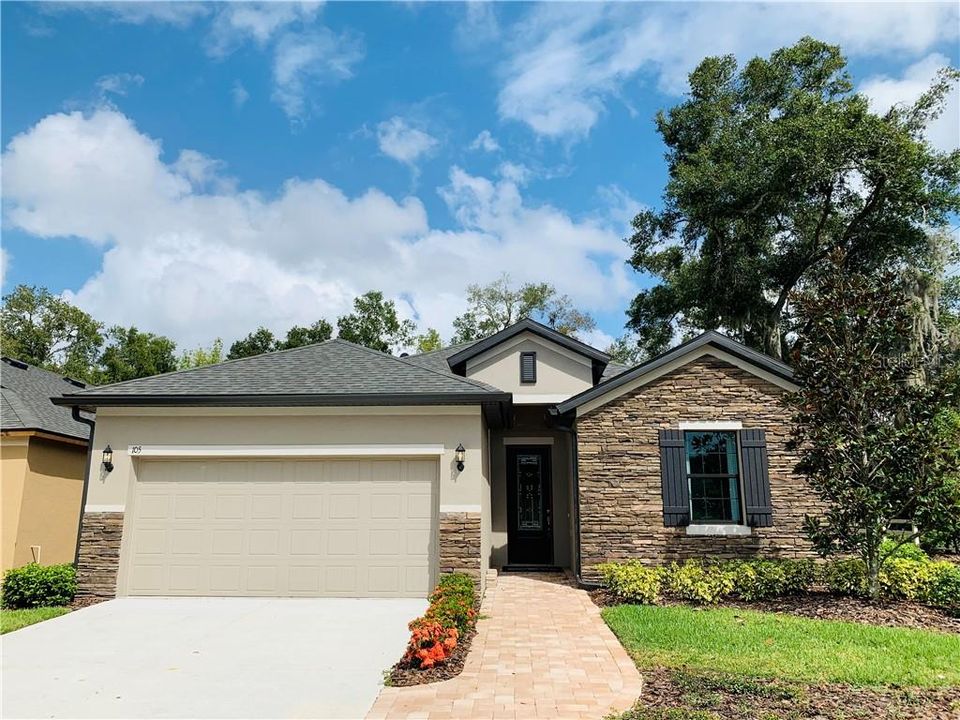
105 ELINA SKY DRIVE

Casa Vendido Recientemente
$343,171

BTC: 4.12762810

ETH: 129.49849057

Fecha de venta: 2020-06-26
330 días
4 camas
2 baños
1,929 sqft

Visión general

Welcome to this absolutely STUNNING former William Ryan Homes Model Home at Kingsway Estates. This sits on a gorgeous oversized lot and is LOADED with upgrades, including Impact Glass throughout. 4 bedrooms, 2 full baths, oversized 2 car garage with our popular English Country stone elevation. A split plan, gorgeous wood look ceramic plank flooring thru-out all the main living areas, soaring ceilings, decorative stone accent wall in the family room and formal dining area with modern accent wall. Upgraded sinks and faucets in bathrooms. Eat-in kitchen has 42" cabinets & crown molding, stainless steel appliances, Quartz countertops, upgraded tile backsplash and counter height breakfast bar. Master suite features bay window, tray ceiling, modern accent wall, walk in closet, upgraded carpet and pad. The master bath has large vanity W/dual undermount sinks, wood cabinets, granite counter tops, huge walk in shower with upgraded wall and floor tile with decorative listello. Impact glass sliders lead out to a top of the line outdoor space, which includes large oversized lanai/patio with pavers, pergola and a LARGE backyard. Other features include in wall pest system, garage door opener, irrigation front and back. Low HOA Fees, No CDD Fees, easy drive to MacDill AFB, downtown Tampa, shopping and dining. This Model home is only a year old and has all of the right upgrades and includes all appliances and window treatments. Seller will contribute up to $7,500 in closing costs with use of preferred lender.

Ubicación

Detalles

Tipo:
Residential
Estacionamiento:
Garage Door Opener
Año de construcción:
2018
Lote:
0.35 Hectáreas
Calefacción:
Central / Electric / Exhaust Fan / Heat Pump
precio por sq. medidor:
$176
Enfriamiento:
Central Air
HOA:
$58

Destacados

Annual tax
$4,612
2019
HOA
$58/mo
Garage
2 car garage
Pets
Allowed
Más hechos y características
  • Piso

    • Carpet

    • Ceramic Tile

    Calefacción

    • Central

    • Electric

    • Exhaust Fan

    • Heat Pump

    Enfriamiento

    • Central Air

    Accesorios

    • Dishwasher

    • Disposal

    • Dryer

    • Electric Water Heater

    • Exhaust Fan

    • Microwave

    • Range

    • Refrigerator

    • Washer

    Otras características interiores

    • Attic Fan

    • Crown Molding

    • High Ceilings

    • In Wall Pest System

    • Open Floorplan

    • Solid Surface Counters

    • Split Bedroom

    • Thermostat

    • Tray Ceiling(s)

    • Walk-In Closet(s)

    • Window Treatments

    Dormitorios y baños

    • Dormitorios: 4

    • Baños completos: 2

  • Estacionamiento

    • Garage Door Opener

    Propiedad

    • Pisos: One

    • Características Exteriores: Irrigation System / Sidewalk / Sliding Doors

    Lote

    • Lote: 0.35 Hectáreas

    Otra Información de Propiedad

    • Número de Parcela: U352820B2300000000001.0

    • Zonificación: RSC-9

  • Tipo y estilo

    • Tipo de propiedad: Residential

    • Subtipo de propiedad: Single Family Residence

  • Utilidad

    • BB/HS Internet Available

    • Street Lights

    • Underground Utilities

  • Otra información financiera

    • HOA: $58

    • Frecuencia HOA: Monthly

    • Importe anual de impuestos: $4,613

  • Detalles de la fuente

    • MLS ID: T3173610

    Otros hechos

    • Materiales de construcción: Block / Stucco / Wood Frame

    • Detalles de la fundación: Slab

    • Características de lavandería: Inside

    • Características del lote: Sidewalk / Street Dead-End

    • Características del patio y el porche: Covered

    • Características de la ventana: Insulated Windows / Window Treatments

    • Caras de dirección: South

    • Estilo arquitectónico: Florida

    • Espacios de garaje: 2

    • Garaje adjunto: Si

    • Garaje: Si

    • Salón: 1929

    • Fuente de agua: Public

    • Nombre de subdivisión: KINGSWAY ESTATES

Consulta privada
Habla con el asesor de este inmueble.
Planos, documentos del HOA, comparables off-market, agendar una visita privada — un solo mensaje directo al especialista local.

Más como esta

Vendido Recientemente
$283,500
3 camas · 2 baños · 1,752 sqft
MEADOW WOODS RESERVE, VALRICO
2221 MOUNTAIN MEADOW WAY
Nuevo
Vendido Recientemente
$248,000
Casa
4 camas · 2 baños · 1,131 sqft
HILLCREST, SEFFNER
11704 LYNN BROOK CIRCLE
Nuevo
Vendido Recientemente
$320,000
Casa
3 camas · 2 baños · 1,690 sqft
THE WILLOWS UNIT 3, VALRICO
1332 GANGPLANK DRIVE
Nuevo
Vendido Recientemente
$321,000
Casa
3 camas · 2 baños · 1,465 sqft
LAKEVIEW VILLAGE SEC A UNI, BRANDON
1802 FRUITRIDGE STREET
Nuevo
Vendido Recientemente
$360,000
Casa
3 camas · 2 baños · 2,100 sqft
LAKE SHORE RANCH PHASE II A, SEFFNER
1455 LAKE SHORE RANCH DRIVE
Nuevo
Vendido Recientemente
$390,000
Casa
3 camas · 2 baños · 2,352 sqft
UNPLATTED, SEFFNER
704 S TAYLOR RD
Nuevo
Vendido Recientemente
$329,900
Casa
5 camas · 2 baños · 1,754 sqft
CHESTNUT FOREST, SEFFNER
1402 MARSH WOOD DRIVE
Nuevo
Vendido Recientemente
$445,000
Casa
4 camas · 3 baños · 2,548 sqft
PARSONS WOODS PH 1, SEFFNER
123 PARSONS WOODS DRIVE

Mercado cerca de esta dirección

Conteos en vivo en la misma zona.
Ver todo

The multiple listing information is provided by the Stellar MLS from a copyrighted compilation of listings. The compilation of listings and each individual listing are ©2026-present Stellar MLS. All Rights Reserved. The information provided is for consumers' personal, noncommercial use and may not be used for any purpose other than to identify prospective properties consumers may be interested in purchasing. All properties are subject to prior sale or withdrawal. All information provided is deemed reliable but is not guaranteed accurate, and should be independently verified. Listing courtesy of: KELSA PROPERTIES,P.A.