Sell Your Home
Get a free home valuation
Contact
Tell us about your needs

10517 SW 90TH STREET ROAD

House Recently Sold
$369,000

BTC: 4.85526316

ETH: 147.60000000

Sold on: 2026-09-15
12 days
2 bds
2 ba
1,651 sqft

Overview

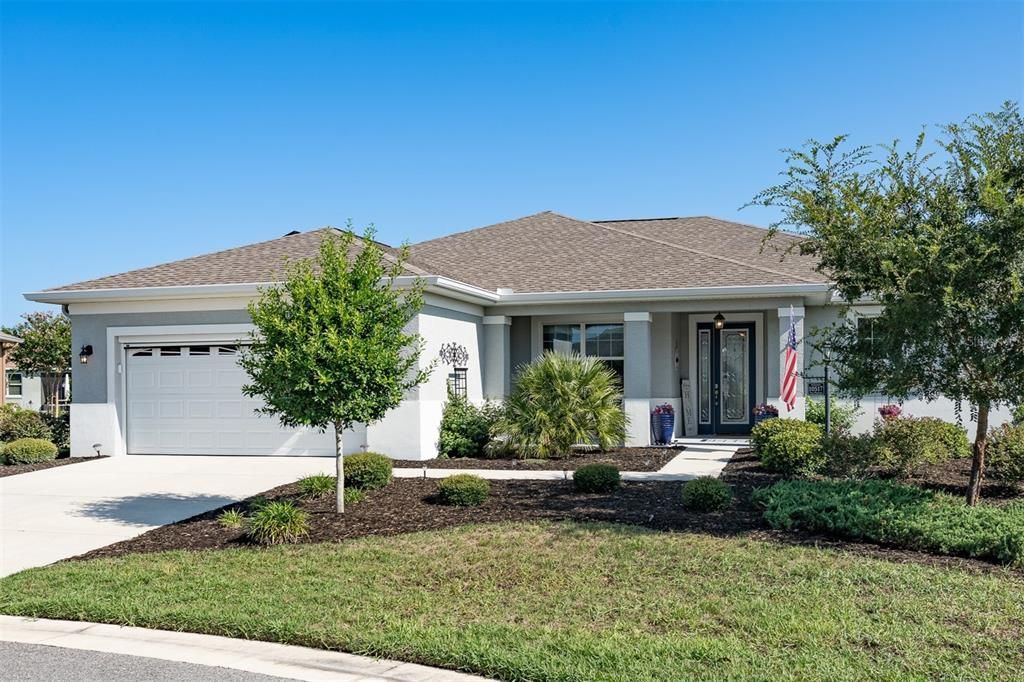
2020-built Livingston model located in the Avalon neighborhood of On Top of the World with PAID solar, an OVERSIZED GARAGE, gas range, NO CARPET, screened lanai, SMART HOME features, and low electric bills! This 2-bedroom, 2-bath home offers 1,651 sqft with an open floor plan and seamless waterproof luxury vinyl plank flooring throughout. With no carpet, no tile, and no transition strips, the continuous flooring creates a clean, consistent look from room to room. The kitchen features quartz countertops, white cabinetry, upgraded stainless steel appliances, including a NEW MICROWAVE and DISHWASHER, a center island, pantry, and gas range. The primary suite offers a walk-in closet, dual vanities, and a large walk-in tiled shower. A split bedroom floor plan provides privacy for guests. Triple sliding glass doors open to the fully covered 480 sqft screened lanai, extending the living space outdoors. The oversized lot provides additional space between neighboring homes. Additional features include paid solar panels, gutters, crown molding throughout, a tray ceiling in the great room, an inside laundry room with cabinetry and utility sink, additional attic insulation, a solar-powered attic fan, sealed ductwork and recessed lighting for improved energy efficiency, a deep 685 sq. ft. oversized garage with overhead storage rack, and an electric garage screen. On Top of the World offers gated 55+ living with golf, multiple clubhouses, indoor and outdoor pools, fitness centers, pickleball, tennis, walking trails, restaurants, entertainment, clubs, and hundreds of resident activities. Furniture and a 2021 Evolution golf cart are negotiable.

Location

Details

Type:
Residential
Parking:
Garage Faces Rear
Year Built:
2020
Lot:
0.32 Acres
Heating:
Natural Gas
Price/sqft:
$224
Cooling:
Central Air
HOA:
$494

Valuation

Our model vs. what's actually selling nearby.
Estimate
$295,000
$220K – $360K
Confidence Low
List vs. estimate
$74K above estimate
List $369,900 · +25.4%
Our model says this listing is priced above recent comparable activity. Room to negotiate.
Price per sq ft
$224
+26.1% vs. city median $177
Based on
23 MLS comparables
Median of recent comparable listings. Sold comps use closing price, active listings use list price.

Highlights

Annual tax
$3,660
2025
HOA
$493/mo
Cable TV, Community Pool, Maintenance Structure
Garage
2 car garage
Furnished
Negotiable
Pets
Allowed
All facts and features
  • Flooring

    • Luxury Vinyl

    Heating

    • Natural Gas

    Cooling

    • Central Air

    Appliances

    • Dishwasher

    • Disposal

    • Dryer

    • Gas Water Heater

    • Microwave

    • Range

    • Refrigerator

    • Washer

    Other interior features

    • Ceiling Fan(s)

    • Crown Molding

    • Open Floorplan

    • Smart Home

    • Split Bedroom

    • Thermostat

    • Tray Ceiling(s)

    • Walk-In Closet(s)

    • Window Treatments

    Bedrooms and bathrooms

    • Bedrooms: 2

    • Full bathrooms: 2

  • Parking

    • Garage Faces Rear

    Property

    • Levels: One

    • Exterior Features: Irrigation System / Rain Gutters / Sliding Doors

    Lot

    • Lot: 0.32 Acres

    Other Property Information

    • Parcel Number: 3530037107

    • Zoning: PUD

  • Type and style

    • Property Type: Residential

    • Property Sub Type: Single Family Residence

  • Utility

    • Cable Connected

    • Electricity Connected

    • Natural Gas Connected

    • Underground Utilities

    • Water Connected

  • Other financial information

    • HOA: $494

    • HOA Frequency: Monthly

    • Annual tax amount: $3,661

  • Source details

    • MLS ID: OM727926

    Other facts

    • Construction Materials: Block / Concrete / Stucco

    • Foundation Details: Slab

    • Laundry Features: Inside / Laundry Closet

    • Patio And Porch Features: Covered / Enclosed / Front Porch / Patio / Porch / Screened

    • Direction Faces: South

    • Architectural Style: Florida

    • Garage Spaces: 2

    • Attached Garage: Yes

    • Garage: Yes

    • Living Area: 1651

    • Water Source: Public

    • Lot Size Dimensions: 107 x 132

    • Subdivision Name: ON TOP THE WORLD AVALON PH 7

Private inquiry
Talk to the advisor on this listing.
Floor plans, HOA docs, off-market comparables, scheduling a private showing — one message, direct to the local specialist.

More like this

Recently Sold
$429,900
House
3 bds · 2 ba · 1,751 sqft
ROLLING HILLS UN 02 03, DUNNELLON
12315 SW 80TH STREET
Recently Sold
$355,000
House
3 bds · 2 ba · 1,800 sqft
ROLLING HILLS UN 04, OCALA
5980 SW 123RD AVENUE ROAD
Recently Sold
$350,000
House
3 bds · 2 ba · 1,543 sqft
ROLLING HILLS, DUNNELLON
12589 SW 78TH PLACE
Recently Sold
$345,000
House
4 bds · 2 ba · 1,927 sqft
ROLLING HILLS, DUNNELLON
12785 SW 80TH STREET
Recently Sold
$369,900
House
3 bds · 2 ba · 1,936 sqft
ROLLING HILLS, DUNNELLON
8393 SW 128TH TERRACE
Recently Sold
$289,000
House
4 bds · 2 ba · 1,805 sqft
Rolling Hills, OCALA
5851 SW 125 Ct ROAD
Recently Sold
$415,000
House
2 bds · 2 ba · 1,736 sqft
ROLLING HILLS UN 01-A, DUNNELLON
12830 SW 98TH STREET
Recently Sold
$350,000
House
2 bds · 2 ba · 1,767 sqft
ON TOP OF THE WORLD WEYBOURNE LANDING PHASE 3, OCALA

Market around this address

Live counts in the same area.
View all

The multiple listing information is provided by the Stellar MLS from a copyrighted compilation of listings. The compilation of listings and each individual listing are ©2026-present Stellar MLS. All Rights Reserved. The information provided is for consumers' personal, noncommercial use and may not be used for any purpose other than to identify prospective properties consumers may be interested in purchasing. All properties are subject to prior sale or withdrawal. All information provided is deemed reliable but is not guaranteed accurate, and should be independently verified. Listing courtesy of: RE/MAX PREMIER REALTY