Vender tu casa
Valoración gratuita de tu hogar
Contacto
Cuéntenos sobre sus necesidades

10517 SW 90TH STREET ROAD

Casa Activo con contrato
$369,900

BTC: 5.67505370

ETH: 194.41407728

12 días
2 camas
2 baños
1,651 sqft

Visión general

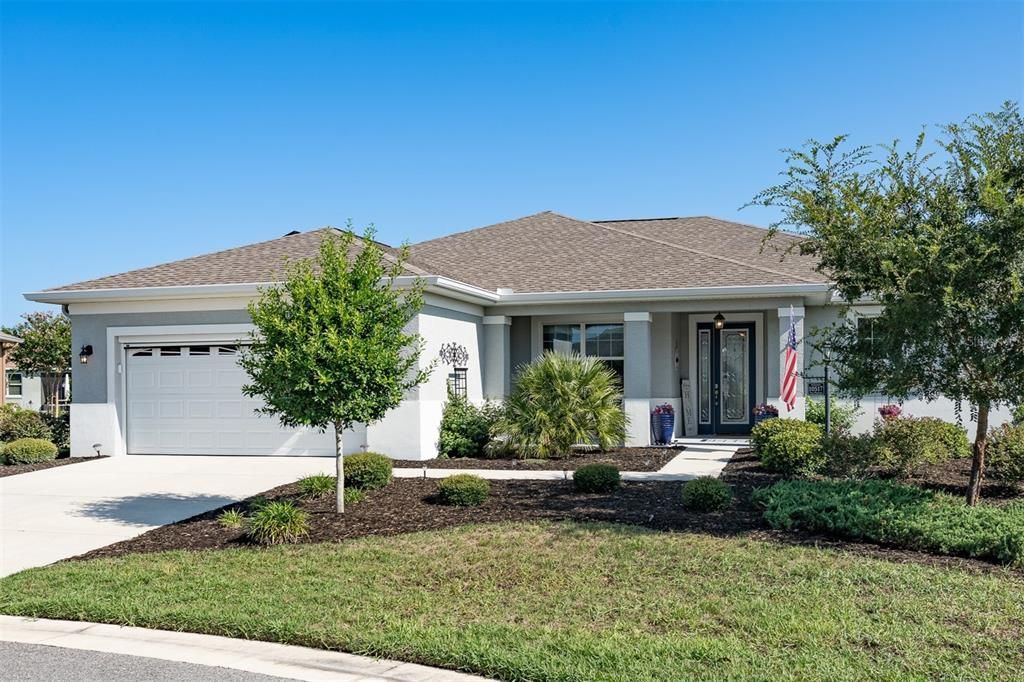
2020-built Livingston model located in the Avalon neighborhood of On Top of the World with PAID solar, an OVERSIZED GARAGE, gas range, NO CARPET, screened lanai, SMART HOME features, and low electric bills! This 2-bedroom, 2-bath home offers 1,651 sqft with an open floor plan and seamless waterproof luxury vinyl plank flooring throughout. With no carpet, no tile, and no transition strips, the continuous flooring creates a clean, consistent look from room to room. The kitchen features quartz countertops, white cabinetry, upgraded stainless steel appliances, including a NEW MICROWAVE and DISHWASHER, a center island, pantry, and gas range. The primary suite offers a walk-in closet, dual vanities, and a large walk-in tiled shower. A split bedroom floor plan provides privacy for guests. Triple sliding glass doors open to the fully covered 480 sqft screened lanai, extending the living space outdoors. The oversized lot provides additional space between neighboring homes. Additional features include paid solar panels, gutters, crown molding throughout, a tray ceiling in the great room, an inside laundry room with cabinetry and utility sink, additional attic insulation, a solar-powered attic fan, sealed ductwork and recessed lighting for improved energy efficiency, a deep 685 sq. ft. oversized garage with overhead storage rack, and an electric garage screen. On Top of the World offers gated 55+ living with golf, multiple clubhouses, indoor and outdoor pools, fitness centers, pickleball, tennis, walking trails, restaurants, entertainment, clubs, and hundreds of resident activities. Furniture and a 2021 Evolution golf cart are negotiable.

Ubicación

Detalles

Tipo:
Residential
Estacionamiento:
Garage Faces Rear
Año de construcción:
2020
Lote:
0.32 Hectáreas
Calefacción:
Natural Gas
precio por sq. medidor:
$224
Enfriamiento:
Central Air
HOA:
$494

Valuation

Our model vs. what's actually selling nearby.
Estimate
$289,950
$220K – $324K
Confidence Low
List vs. estimate
$79K above estimate
List $369,900 · +27.6%
Our model says this listing is priced above recent comparable activity. Room to negotiate.
Price per sq ft
$224
+26.1% vs. city median $177
Based on
22 MLS comparables
Median of recent comparable listings. Sold comps use closing price, active listings use list price.

Destacados

Annual tax
$3,660
2025
HOA
$493/mo
Cable TV, Community Pool, Maintenance Structure
Garage
2 car garage
Furnished
Negotiable
Pets
Allowed
Más hechos y características
  • Piso

    • Luxury Vinyl

    Calefacción

    • Natural Gas

    Enfriamiento

    • Central Air

    Accesorios

    • Dishwasher

    • Disposal

    • Dryer

    • Gas Water Heater

    • Microwave

    • Range

    • Refrigerator

    • Washer

    Otras características interiores

    • Ceiling Fan(s)

    • Crown Molding

    • Open Floorplan

    • Smart Home

    • Split Bedroom

    • Thermostat

    • Tray Ceiling(s)

    • Walk-In Closet(s)

    • Window Treatments

    Dormitorios y baños

    • Dormitorios: 2

    • Baños completos: 2

  • Estacionamiento

    • Garage Faces Rear

    Propiedad

    • Pisos: One

    • Características Exteriores: Irrigation System / Rain Gutters / Sliding Doors

    Lote

    • Lote: 0.32 Hectáreas

    Otra Información de Propiedad

    • Número de Parcela: 3530037107

    • Zonificación: PUD

  • Tipo y estilo

    • Tipo de propiedad: Residential

    • Subtipo de propiedad: Single Family Residence

  • Utilidad

    • Cable Connected

    • Electricity Connected

    • Natural Gas Connected

    • Underground Utilities

    • Water Connected

  • Otra información financiera

    • HOA: $494

    • Frecuencia HOA: Monthly

    • Importe anual de impuestos: $3,661

  • Detalles de la fuente

    • MLS ID: OM727926

    Otros hechos

    • Materiales de construcción: Block / Concrete / Stucco

    • Detalles de la fundación: Slab

    • Características de lavandería: Inside / Laundry Closet

    • Características del patio y el porche: Covered / Enclosed / Front Porch / Patio / Porch / Screened

    • Caras de dirección: South

    • Estilo arquitectónico: Florida

    • Espacios de garaje: 2

    • Garaje adjunto: Si

    • Garaje: Si

    • Salón: 1651

    • Fuente de agua: Public

    • Tamaño de la parcela: 107 x 132

    • Nombre de subdivisión: ON TOP THE WORLD AVALON PH 7

Consulta privada
Habla con el asesor de este inmueble.
Planos, documentos del HOA, comparables off-market, agendar una visita privada — un solo mensaje directo al especialista local.

Más como esta

Activo con contrato
$402,560
Casa
3 camas · 2 baños · 1,894 sqft
ON TOP OF THE WORLD, OCALA
10370 SW 105TH TERRACE
Activo con contrato
$334,900
Casa
3 camas · 2 baños · 1,936 sqft
ROLLING HILLS UN 02, DUNNELLON
12768 SW 76TH LANE
Nuevo
Activo con contrato
$325,000
Casa
2 camas · 2 baños · 2,635 sqft
CANDLER HILLS EAST UN A, OCALA
8650 SW 83RD LOOP
Nuevo
Activo con contrato
$379,750
Casa
2 camas · 2 baños · 1,747 sqft
ON TOP OF THE WORLD, OCALA
7620 SW 85TH TERRACE
Activo con contrato
$302,203
Casa
2 camas · 2 baños · 1,626 sqft
STONE CRK/DEL WEBB WESTON PH 1, OCALA
9160 SW 70TH LOOP
+$1K
Activo con contrato
$340,900
Casa
3 camas · 2 baños · 1,936 sqft
ROLLING HILLS UN 01, DUNNELLON
8494 SW 123RD TERRACE
Activo con contrato
$358,230
Casa
2 camas · 2 baños · 1,655 sqft
STONE CREEK BY DEL WEBB BRIDLEWOOD PHASE 3, OCALA
5852 SW 86TH AVENUE ROAD
Activo con contrato
$461,890
Casa
2 camas · 2 baños · 1,943 sqft
STONE CREEK BY DEL WEBB SOLAIRE PHASE 1, OCALA
5764 SW 82ND TERRACE ROAD

Mercado cerca de esta dirección

Conteos en vivo en la misma zona.
Ver todo

The multiple listing information is provided by the Stellar MLS from a copyrighted compilation of listings. The compilation of listings and each individual listing are ©2026-present Stellar MLS. All Rights Reserved. The information provided is for consumers' personal, noncommercial use and may not be used for any purpose other than to identify prospective properties consumers may be interested in purchasing. All properties are subject to prior sale or withdrawal. All information provided is deemed reliable but is not guaranteed accurate, and should be independently verified. Listing courtesy of: RE/MAX PREMIER REALTY