Sell Your Home
Get a free home valuation
Contact
Tell us about your needs
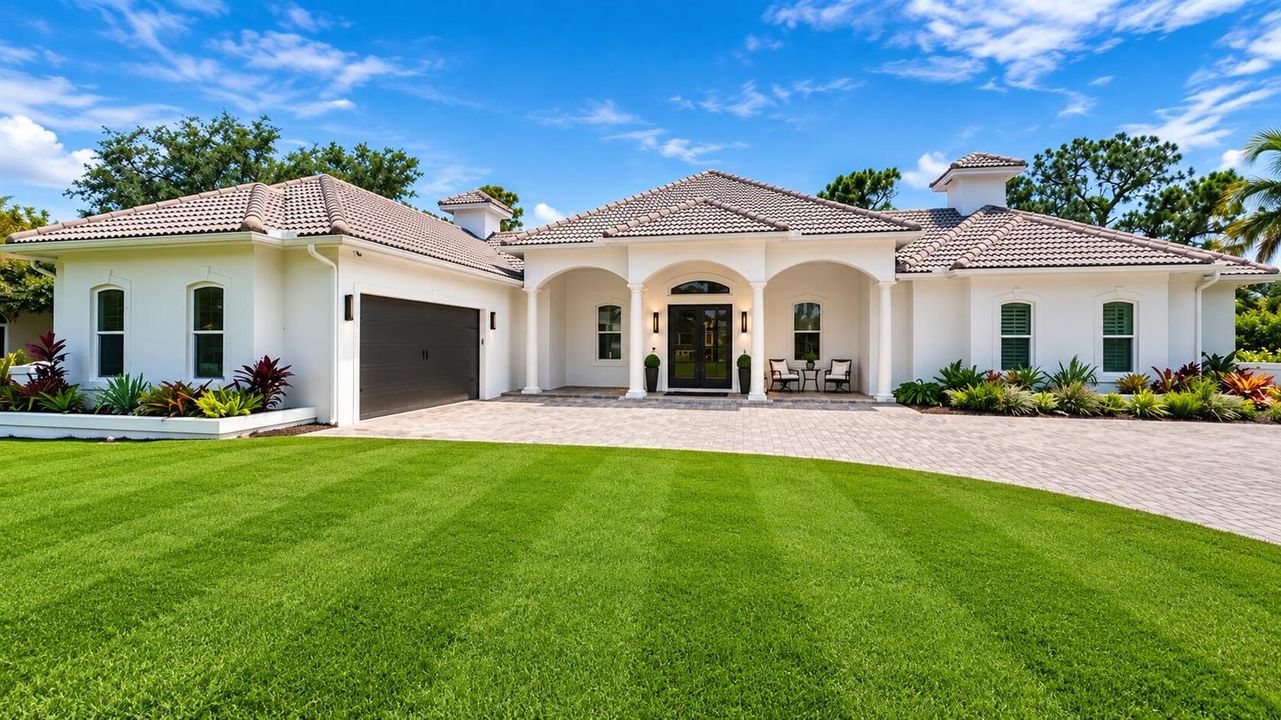
10520 SW FIDDLERS Way, Palm City FL 34990

House For Sale
$1,129,000

BTC: 14.60543338

ETH: 461.00449163

New
4 bds
3 ba
3,327 sqft

Overview

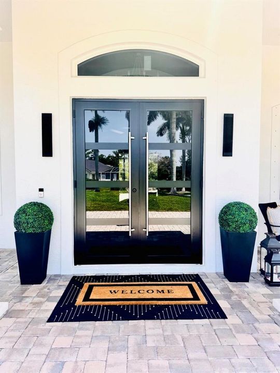
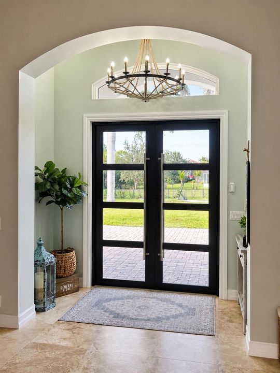
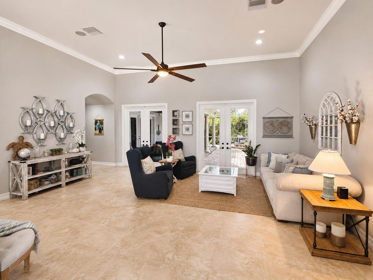
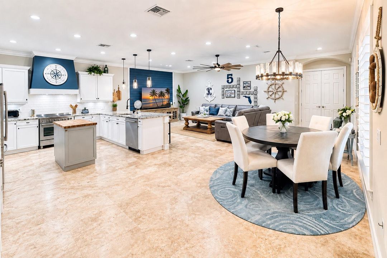
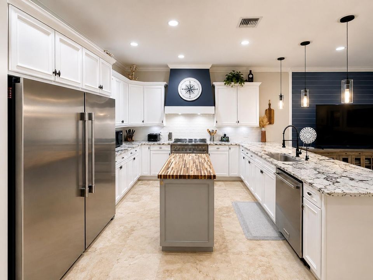
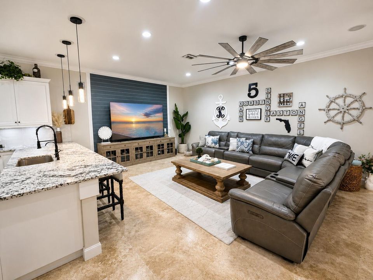
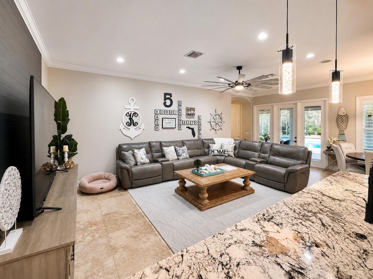
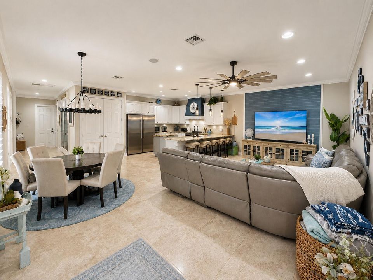
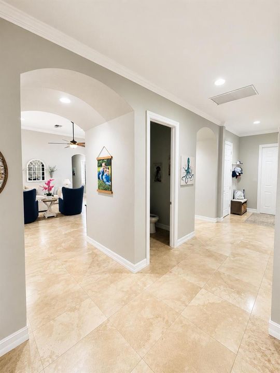
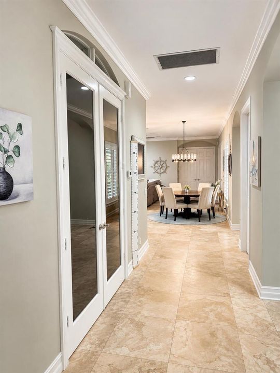
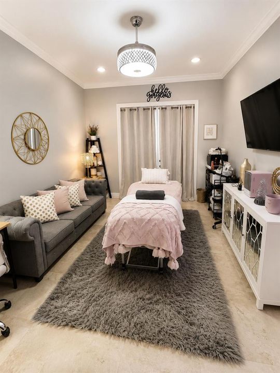
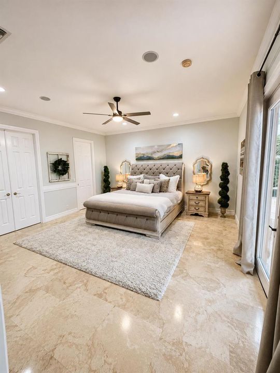
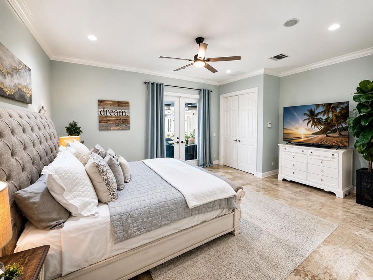
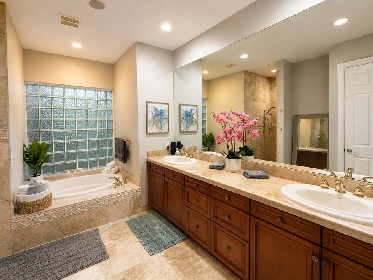
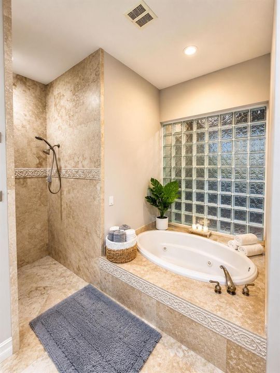
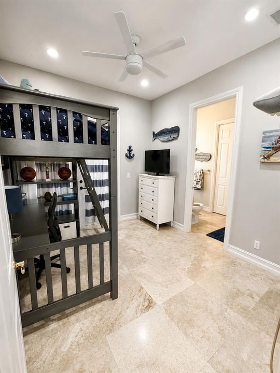
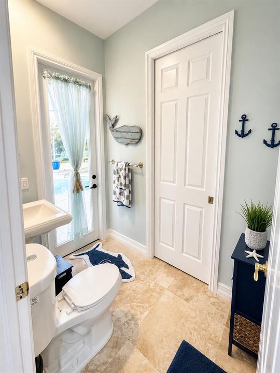
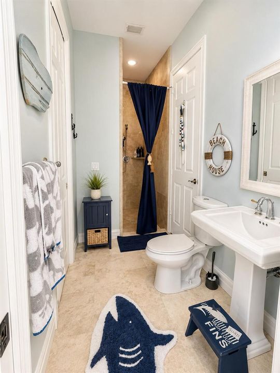
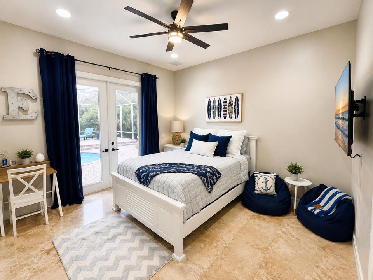
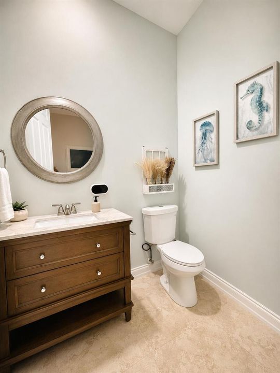
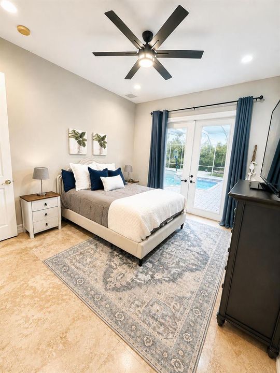
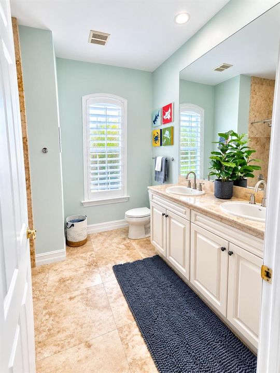
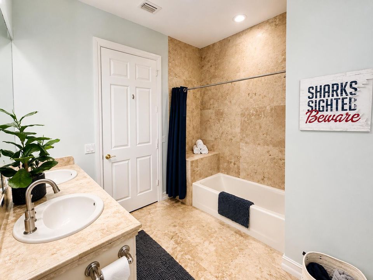
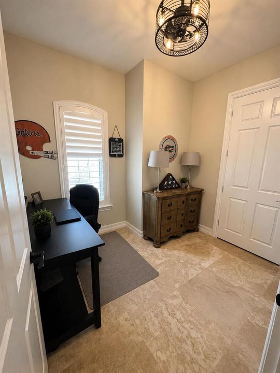
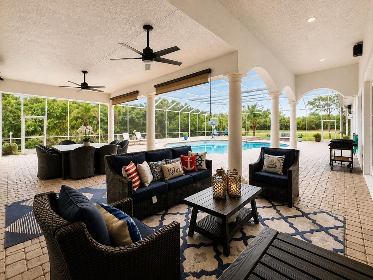
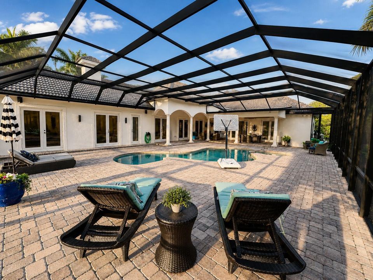
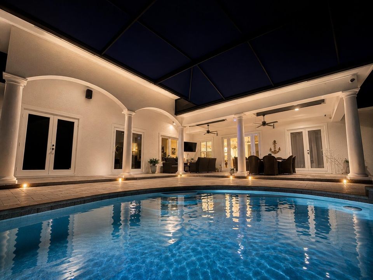
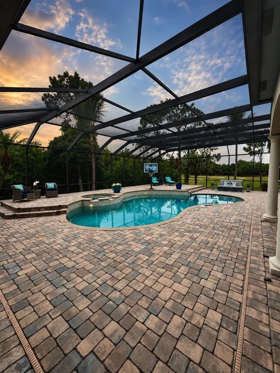
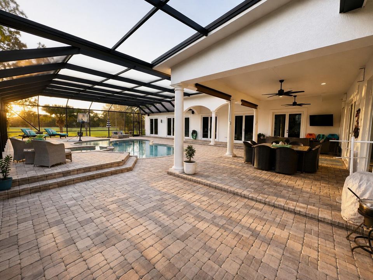
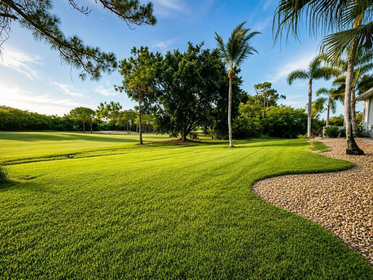
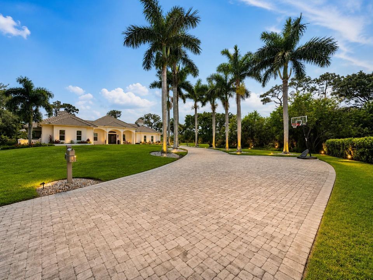
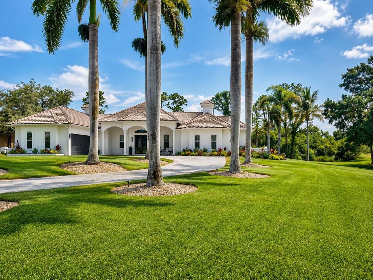
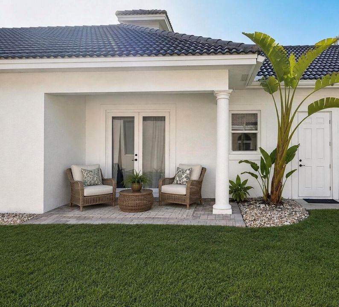
Beautiful 4-Bedroom 3.5 bath, plus optional 5th bedroom/gameroom and office home on the Second Green of the Prestigious Cape Club golf course! Welcome to one of the area's most exclusive golf communities. This stunning residence offers elegant living with beautiful views and privacy. Enjoy the peace of mind of newly installed impact-resistant doors and windows, along with a freshly painted exterior that adds a crisp, sophisticated, modern touch to the home's curb appeal. The open-concept layout is filled with natural light and seamlessly blends indoor and outdoor living. Whether you're hosting guests or enjoying a quiet evening overlooking the course, this home offers the perfect balance for all occasions.

Location

Details

Type:
Residential
Parking:
2 Or More Spaces / Driveway / Parking Garage / Paver Block
Year Built:
2003
Lot:
0.61 Acres
Heating:
Central / Electric
Price/sqft:
$339
Cooling:
Ceiling Fan(s) / Central Air / Electric
HOA:
$149

Valuation

Our model vs. what's actually selling nearby.
Estimate
$980,000
$599K – $1.2M
Confidence Low
List vs. estimate
$149K above estimate
List $1,129,000 · +15.2%
Our model says this listing is priced above recent comparable activity. Room to negotiate.
Price per sq ft
$339
+4.9% vs. city median $323
Based on
6 MLS comparables
Median of recent comparable listings. Sold comps use closing price, active listings use list price.

Highlights

Annual tax
$8,881
2025
HOA
$149/mo
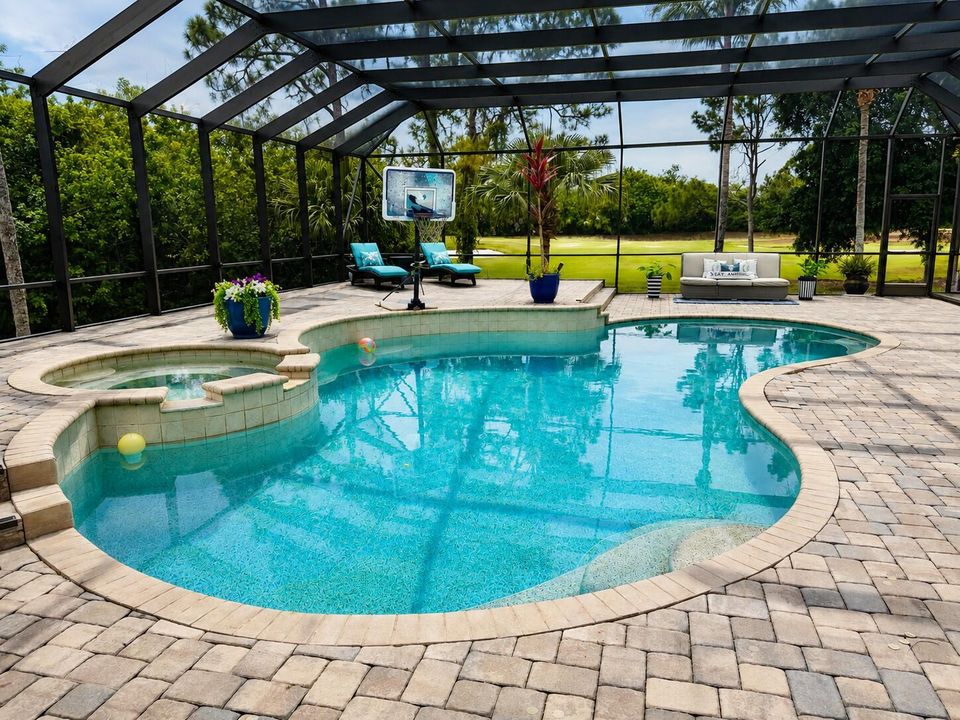
Pool
Hot Tub
View
Golf Course, Pool
Garage
2 car garage
Furnished
Furniture For Sale,Furniture Negotiable
Pets
Allowed
All facts and features
  • Flooring

    • Other

    Heating

    • Central

    • Electric

    Cooling

    • Ceiling Fan(s)

    • Central Air

    • Electric

    Appliances

    • Electric Water Heater

    • Dishwasher

    • Disposal

    • Dryer

    • Free-Standing Freezer

    • Ice Maker

    • Microwave

    • Water Purifier

    • Electric Range

    • Gas Range

    • Refrigerator

    • Self Cleaning Oven

    • Solar Hot Water

    • Wall Oven

    • Washer

    • Water Softener Owned

    • Water Softener/Filter

    Other interior features

    • Cooking Island

    • Entrance Foyer

    • French Doors

    • Pantry

    • Pull Down Stairs

    • Volume Ceilings

    • Walk-In Closet(s)

    • Attic

    • Den/Library/Office

    • Family Room

    • Media Room

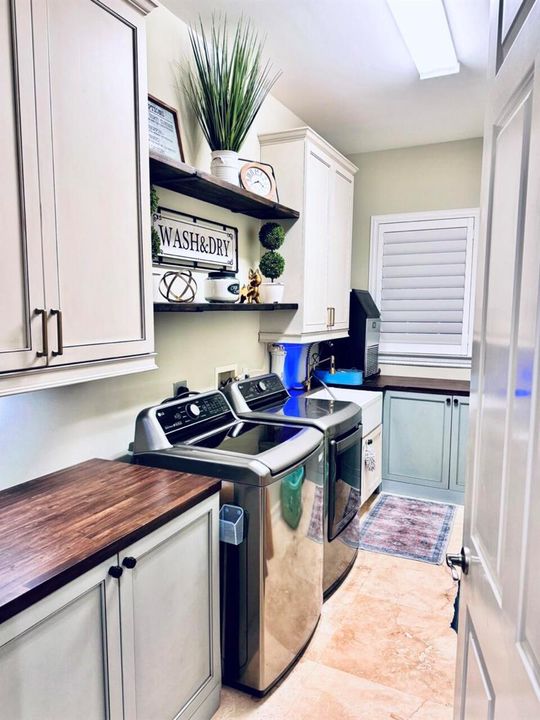
    • Utility Room/Laundry

    Bedrooms and bathrooms

    • Bedrooms: 4

    • Bathrooms: 1

    • Full bathrooms: 3

  • Parking

    • 2 Or More Spaces

    • Driveway

    • Parking Garage

    • Paver Block

    Property

    • Levels: 1

    • Pool Private: Yes

    • Exterior Features: On Golf Course / Exterior Lights

    Lot

    • Lot: 0.61 Acres

    Other Property Information

    • Parcel Number: 013839001000004207

    • Zoning: residential

  • Type and style

    • Property Type: Residential

    • Property Sub Type: Single Family Residence

  • Utility

    • Septic

    • Water Connected

    • Cable Available

    • Electricity Available

    • Water Available

  • Other financial information

    • HOA: $149

    • HOA Frequency: Monthly

    • Annual tax amount: $8,881

  • Source details

    • MLS ID: B26070204

    Other facts

    • Construction Materials: CBS Construction / Slab Construction / Stucco

    • Laundry Features: Laundry Room / Utility Room/Laundry

    • Lot Features: 1/2 To Less Than 3/4 Acre Lot / Cul-De-Sac / Less Than 1 Acre / Oversized Lot / Septic

    • Patio And Porch Features: Patio

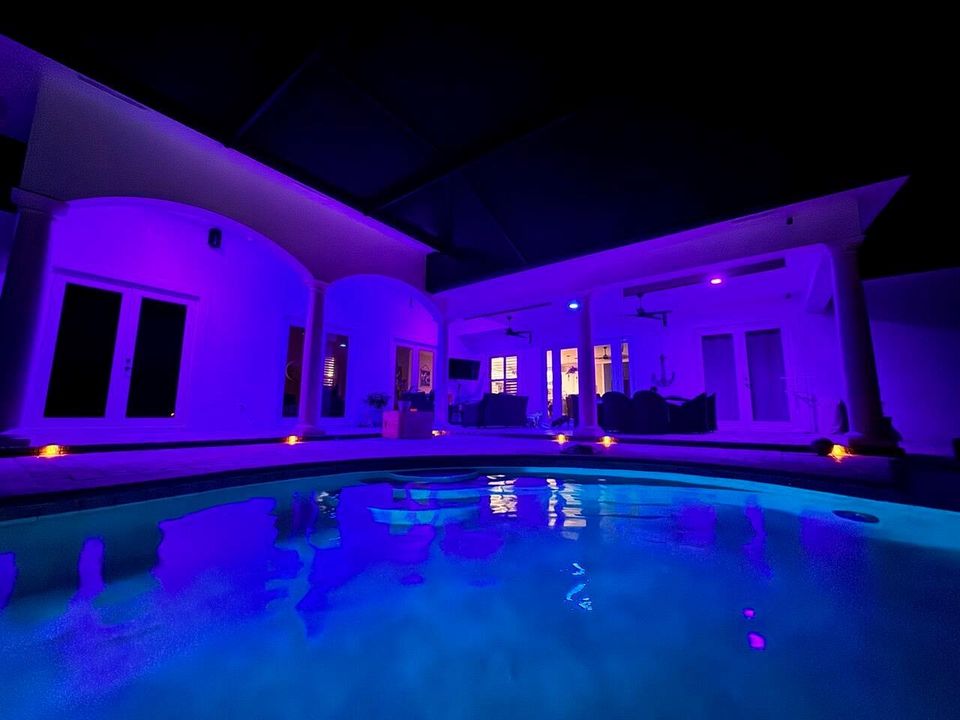
    • Pool Features: Hot Tub / Private / Screen Enclosure / Pool/Spa Combo

    • Window Features: Complete Impact Glass / Hurricane Shutters / Plantation Shutters / Solar Film/Tinted / Thermal Windows

    • Direction Faces: North

    • Other Structures: Livable / Extra Building/Shed / Shed(s) / Storage Shed

    • Architectural Style: One Story

    • Garage Spaces: 2

    • Attached Garage: Yes

    • Garage: Yes

    • Living Area: 3327

    • Water Source: Well

    • Subdivision Name: COBBLESTONE

Private inquiry
Talk to the advisor on this listing.
Floor plans, HOA docs, off-market comparables, scheduling a private showing — one message, direct to the local specialist.

More like this

For Sale
$945,209
House
3 bds · 3 ba · 2,603 sqft
BELTERRA PHASE 1 PLAT 3, Port St. Lucie
14309 SW PINNACLE Court, Port St. Lucie FL 34987
New
For Sale
$865,709
House
3 bds · 3 ba · 2,361 sqft
BELTERRA PHASE 1 PLAT 3, Port St. Lucie
14261 SW PINNACLE Court, Port St. Lucie FL 34987
For Sale
$899,900
House
5 bds · 3 ba · 3,457 sqft
SEVILLE 6B PHASE 1, Port St. Lucie
10765 SW MISTARVA Place, Port St. Lucie FL 34987
For Sale
$878,900
House
5 bds · 3 ba · 3,457 sqft
SEVILLE 6B PHASE 1, Port St. Lucie
10748 SW MISTARVA Place, Port St. Lucie FL 34987
For Sale
$899,900
House
3 bds · 2 ba · 2,300 sqft
SOUTHERN GROVE PARCEL 28 R, Port St. Lucie
13366 SW BALLY Drive, Port St. Lucie FL 34987
-$10K
For Sale
$829,000
House
4 bds · 3 ba · 2,042 sqft
COBBLESTONE PUD PLAT NO 1, Palm City
10352 SW FIDDLERS Way, Palm City FL 34990
For Sale
$1,149,900
House
4 bds · 2 ba · 3,272 sqft
SOUTHERN GROVE PARCEL 28 R, Port St. Lucie
13358 SW BALLY Drive, Port St. Lucie FL 34987
For Sale
$799,000
House
3 bds · 3 ba · 2,368 sqft
BELTERRA PHASE 1 PLAT 2,Belterra, Port St. Lucie
9379 SW Pinnacle Place N, Port St. Lucie FL 34987

Market around this address

Live counts in the same area.
View all

The multiple listing information is provided by the Miami Association of REALTORS® from a copyrighted compilation of listings. The compilation of listings and each individual listing are ©2026-present Miami Association of REALTORS®. All Rights Reserved. The information provided is for consumers' personal, noncommercial use and may not be used for any purpose other than to identify prospective properties consumers may be interested in purchasing. All properties are subject to prior sale or withdrawal. All information provided is deemed reliable but is not guaranteed accurate, and should be independently verified. Listing courtesy of: Premier Brokers International