Sell Your Home
Get a free home valuation
Contact
Tell us about your needs

10534 BERMUDA ISLE DRIVE

House For Sale
$819,000

BTC: 10.52496305

ETH: 341.25000000

2 days
5 bds
4 ba
3,284 sqft

Overview

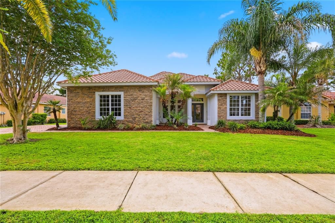
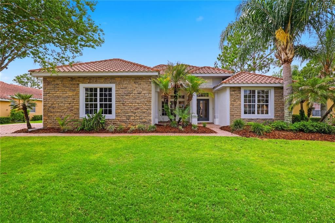
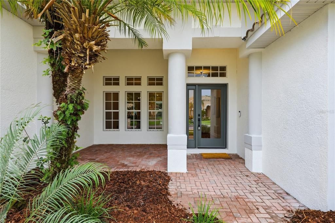
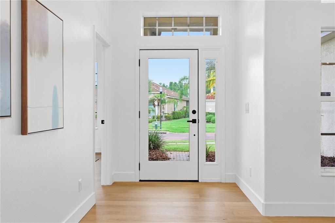
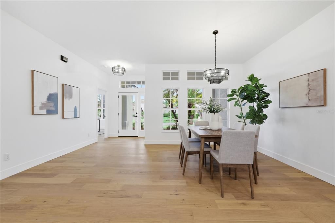
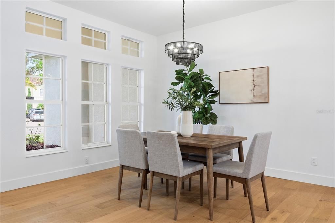
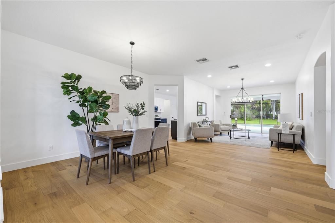
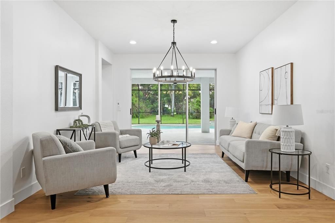
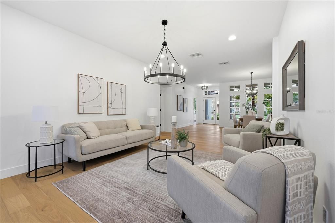
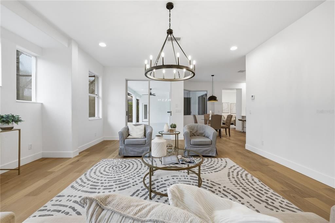
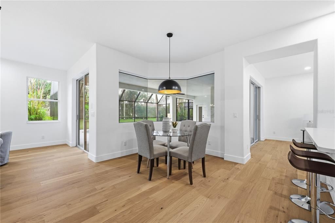
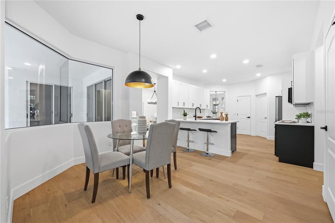
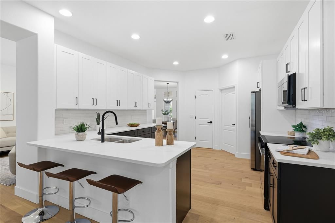
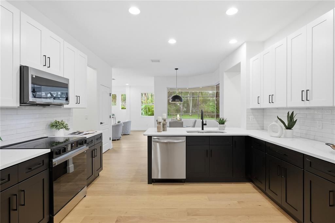
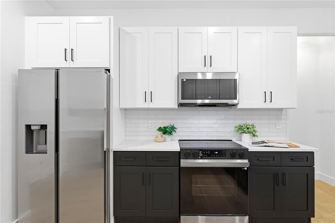
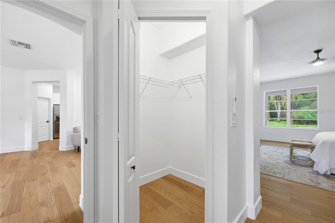
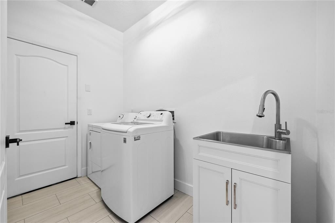
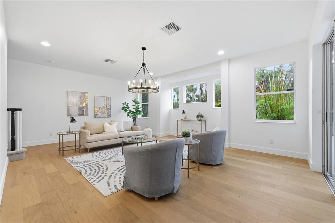
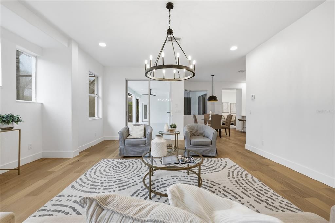
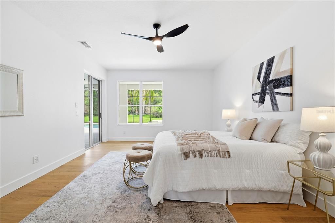
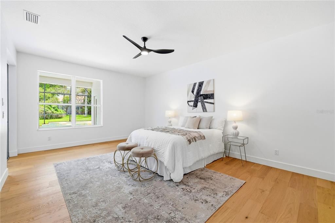
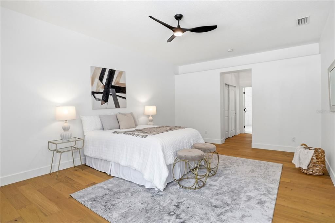
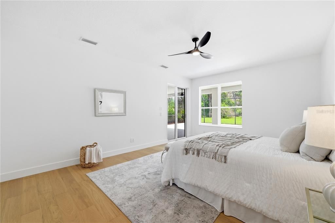
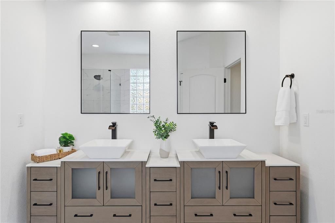
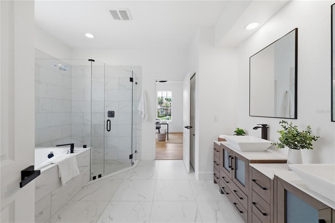
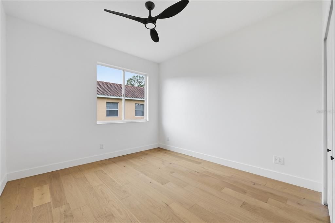
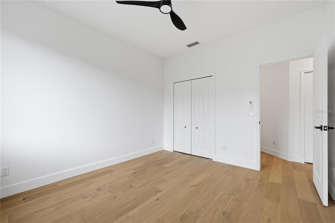
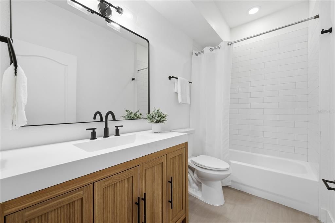
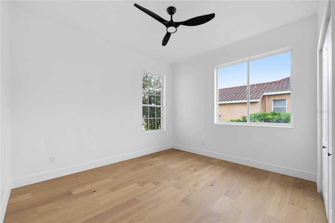
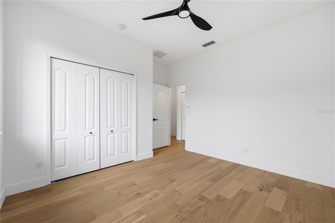
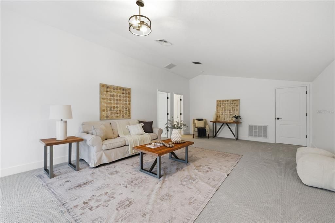
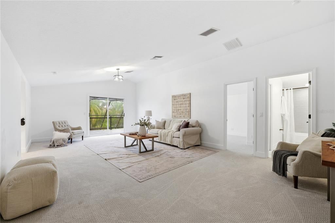
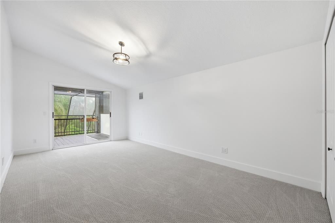
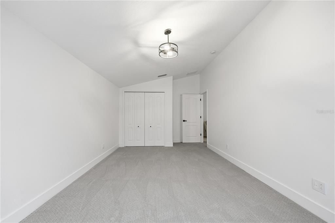
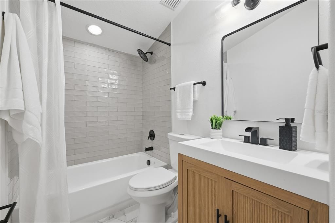
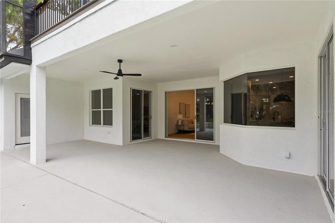
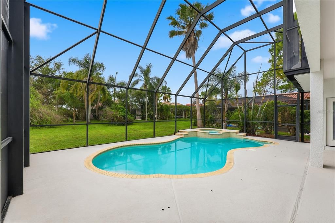
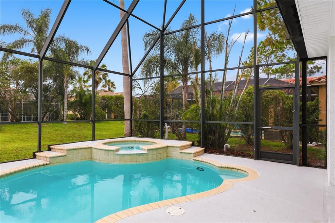
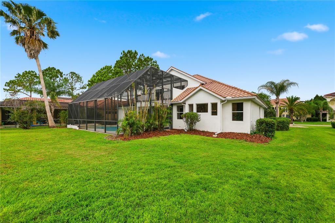
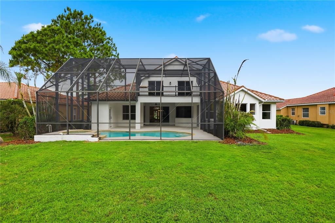
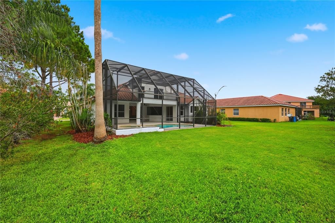
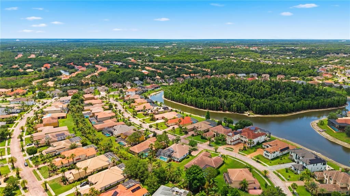
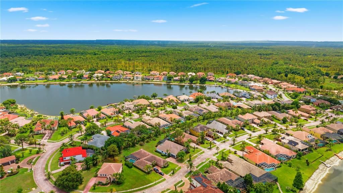
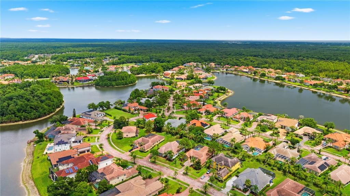
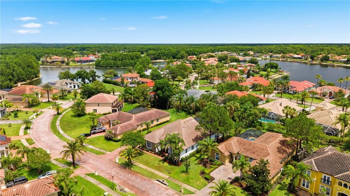
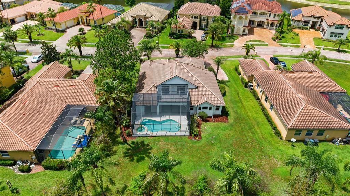
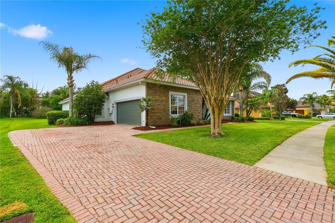
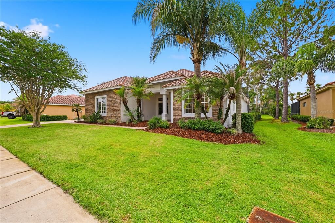
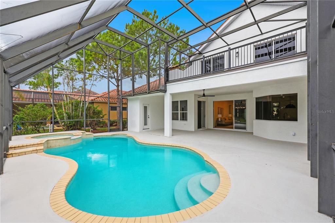
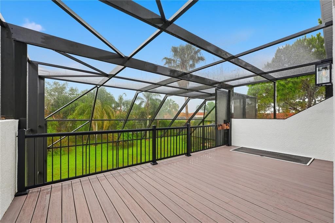
Set behind the gates of Cory Lake Isles, where brick lined streets and towering palms create one of Tampa's most sought after communities, this beautifully renovated pool home offers 5 bedrooms and 4 bathrooms of thoughtfully updated living space, with nearly every major component refreshed except the roof. The main level opens with a spacious primary suite featuring two walk in closets and a spa inspired ensuite with a soaking tub and separate shower. Three additional bedrooms round out this level, one of which flexes easily as a home office, nursery, fitness room, or guest suite. At the center of the home, a stunning two tone kitchen pairs timeless style with everyday function, offering abundant cabinetry, a large walk in pantry, and effortless flow into the main living and entertaining areas. Storage is exceptional throughout, from an oversized walk in closet beneath the staircase to generous closets in every bedroom, a rarity in homes built today. Upstairs, a private retreat awaits with a spacious bonus room, oversized bedroom, full bath, walk in storage, and private balcony, an ideal setup for multigenerational living, extended guests, a media room, teen suite, or second living area. Every bathroom has been beautifully updated with timeless finishes, and the convenient pool bath includes a full shower for effortless indoor to outdoor living. Recent system updates, including new AC units, water heater, pool heater, and pool equipment, offer real peace of mind for years to come. Step outside to your private screened pool, where the space, flexibility, and quality of this home come together in one of Tampa's premier gated communities. Schedule your private showing today.

Location

Florida TAMPA 33647 House For Sale

Details

Type:
Residential
Parking:
Driveway / Garage Door Opener / Garage Faces Side
Year Built:
2005
Lot:
0.37 Acres
Heating:
Central / Electric / Natural Gas
Price/sqft:
$249
Cooling:
Central Air
HOA:
$26

Valuation

Our model vs. what's actually selling nearby.
Estimate
$675,000
$459K – $867K
Confidence Low
List vs. estimate
$144K above estimate
List $819,000 · +21.3%
Our model says this listing is priced above recent comparable activity. Room to negotiate.
Price per sq ft
$249
-15.2% vs. city median $294
Based on
13 MLS comparables
Median of recent comparable listings. Sold comps use closing price, active listings use list price.

Highlights

Annual tax
$17,576
2025
HOA
$26/yr
Community Pool, Maintenance Grounds, Pool Maintenance
Pool
Child Safety Fence
View
Trees/Woods
Garage
2 car garage
Pets
Allowed
All facts and features
  • Flooring

    • Engineered Hardwood

    • Tile

    Heating

    • Central

    • Electric

    • Natural Gas

    Cooling

    • Central Air

    Appliances

    • Built-In Oven

    • Cooktop

    • Dishwasher

    • Disposal

    • Dryer

    • Electric Water Heater

    • Microwave

    • Refrigerator

    • Trash Compactor

    • Washer

    Other interior features

    • Ceiling Fan(s)

    • Eating Space In Kitchen

    • Primary Bedroom Main Floor

    • Split Bedroom

    • Thermostat

    Bedrooms and bathrooms

    • Bedrooms: 5

    • Full bathrooms: 4

  • Parking

    • Driveway

    • Garage Door Opener

    • Garage Faces Side

    Property

    • Levels: Two

    • Pool Private: Yes

    • Exterior Features: Irrigation System / Lighting / Sidewalk / Sliding Doors

    Lot

    • Lot: 0.37 Acres

    Other Property Information

    • Parcel Number: A16272022H00000200017.0

    • Zoning: PD

  • Type and style

    • Property Type: Residential

    • Property Sub Type: Single Family Residence

  • Utility

    • BB/HS Internet Available

    • Cable Available

    • Electricity Connected

    • Natural Gas Available

    • Phone Available

    • Public

    • Sewer Connected

    • Street Lights

    • Water Connected

  • Other financial information

    • HOA: $26

    • HOA Frequency: Annually

    • Annual tax amount: $17,576

  • Source details

    • MLS ID: TB8541246

    Other facts

    • Construction Materials: Block / Stucco

    • Foundation Details: Slab

    • Laundry Features: Laundry Room

    • Lot Features: Landscaped / Sidewalk

    • Patio And Porch Features: Covered / Enclosed / Screened

    • Pool Features: Child Safety Fence / Gunite / Heated / In Ground / Screen Enclosure / Tile

    • Direction Faces: Northeast

    • Architectural Style: Mediterranean

    • Garage Spaces: 2

    • Attached Garage: Yes

    • Garage: Yes

    • Living Area: 3284

    • Water Source: Public

    • Subdivision Name: CORY LAKE ISLES PH 2 UNIT 1

Private inquiry
Talk to the advisor on this listing.
Floor plans, HOA docs, off-market comparables, scheduling a private showing — one message, direct to the local specialist.

More like this

New
For Sale
$615,000
House
4 bds · 3 ba · 2,255 sqft
HUNTER'S GREEN PARCEL 24 PH I, TAMPA
9402 HUNTERS POND DRIVE
New
For Sale
$650,000
House
5 bds · 3 ba · 3,338 sqft
CORY LAKE ISLES, TAMPA
10409 CANARY ISLE DRIVE
New
For Sale
$725,000
House
5 bds · 3 ba · 3,559 sqft
K-BAR RANCH-PCL A, TAMPA
19457 REDWOOD POINT DRIVE
For Sale
$700,000
House
5 bds · 4 ba · 3,786 sqft
K-BAR RANCH PRCL I, TAMPA
10845 SUNDRIFT DRIVE
For Sale
$635,000
House
4 bds · 3 ba · 2,938 sqft
K-BAR RANCH, TAMPA
19234 MOSSY PINE DRIVE
For Sale
$689,900
House
5 bds · 4 ba · 3,559 sqft
K-BAR RANCH, TAMPA
10726 NEW MORNING DRIVE
For Sale
$690,000
House
5 bds · 4 ba · 4,188 sqft
LIVE OAK PRESERVE PH 2A-VILLAG, TAMPA
20009 OAKFLOWER AVENUE
-$24K
For Sale
$574,900
House
5 bds · 3 ba · 3,822 sqft
K-BAR RANCH PRCL Q PH 1, TAMPA
19343 PADDOCK VIEW DRIVE

Market around this address

Live counts in the same area.
View all

The multiple listing information is provided by the Stellar MLS from a copyrighted compilation of listings. The compilation of listings and each individual listing are ©2026-present Stellar MLS. All Rights Reserved. The information provided is for consumers' personal, noncommercial use and may not be used for any purpose other than to identify prospective properties consumers may be interested in purchasing. All properties are subject to prior sale or withdrawal. All information provided is deemed reliable but is not guaranteed accurate, and should be independently verified. Listing courtesy of: CAREMORE HOME GROUP LLC