Sell Your Home
Get a free home valuation
Contact
Tell us about your needs

9402 HUNTERS POND DRIVE

House For Sale
$615,000

BTC: 7.90336053

ETH: 256.25000000

1 days
Waterfront
4 bds
3 ba
2,255 sqft

Overview

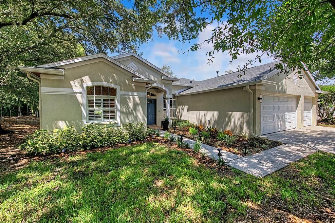
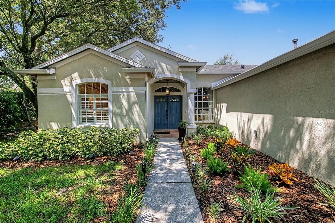
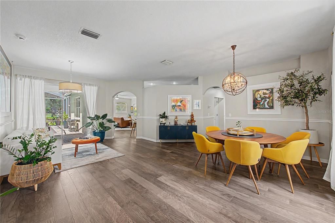
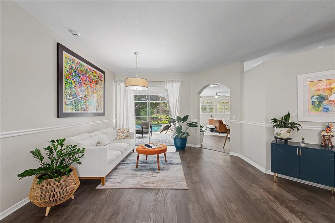
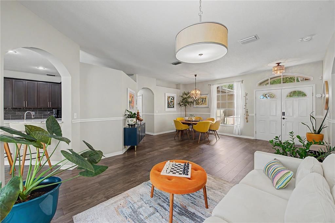
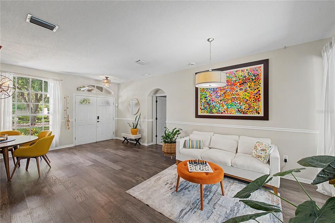
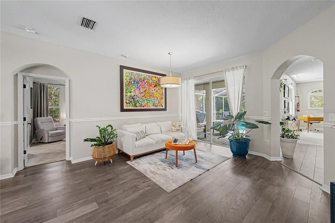
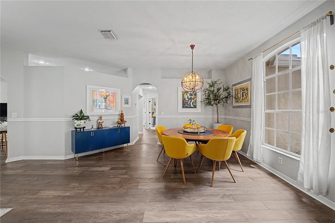
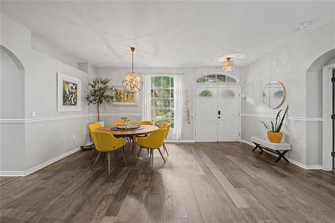
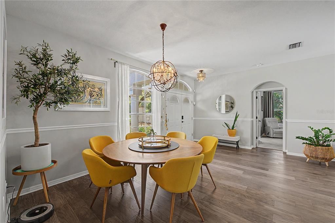
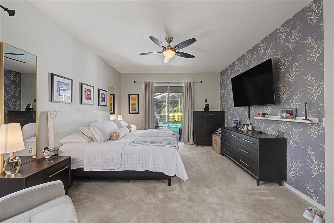
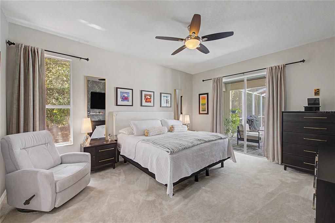
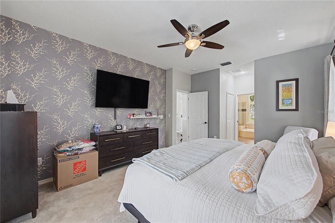
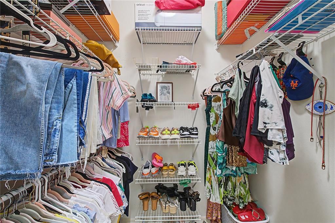
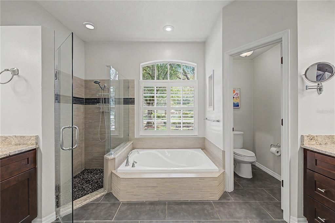
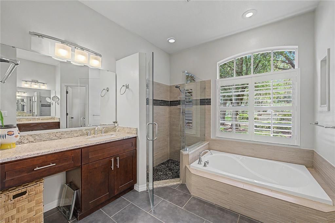
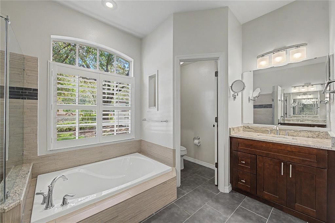
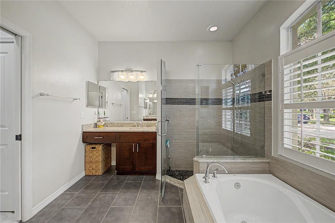
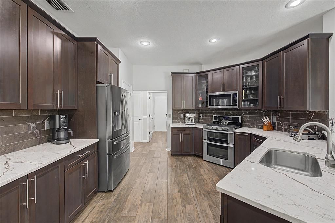
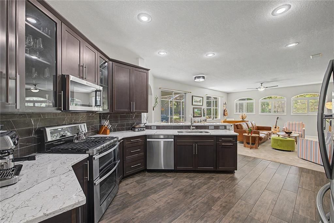
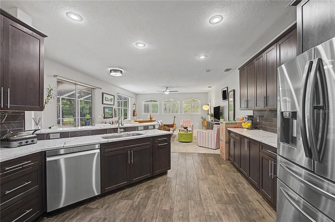
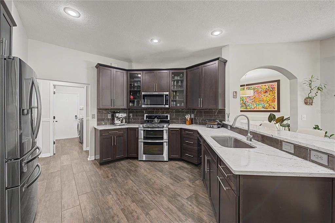
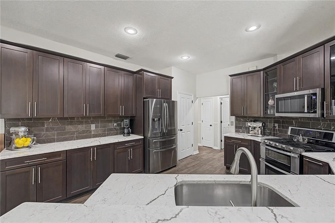
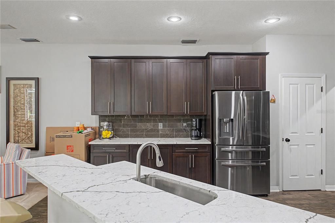
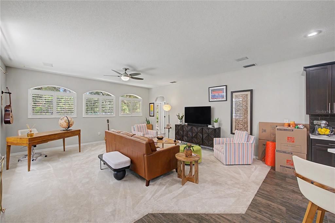
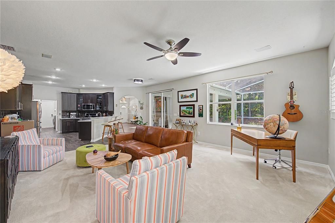
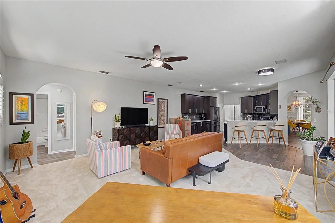
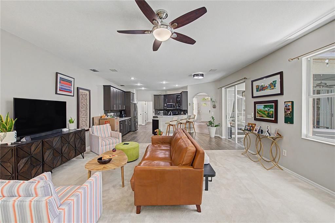
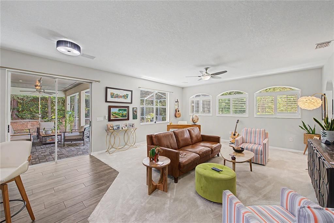
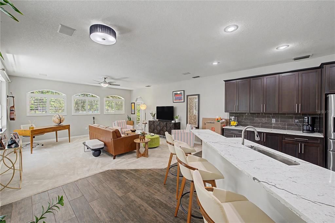
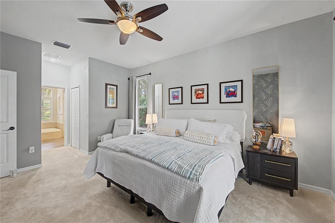
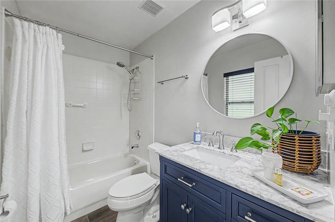
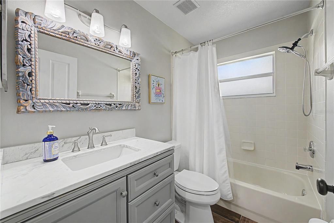
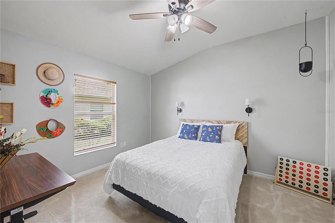
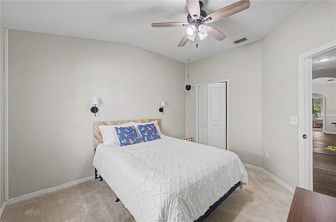
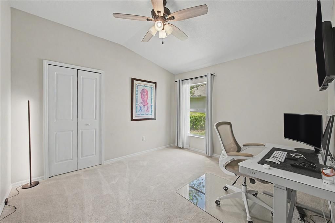
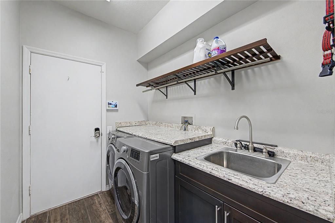
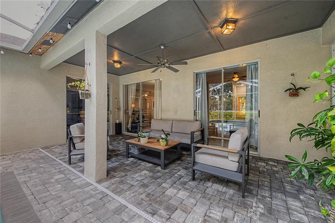
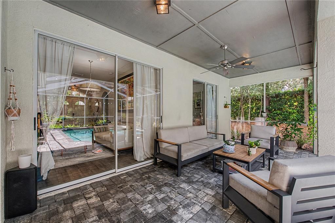
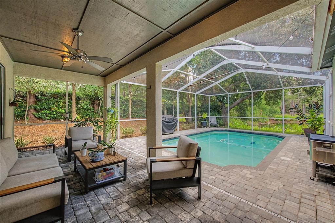
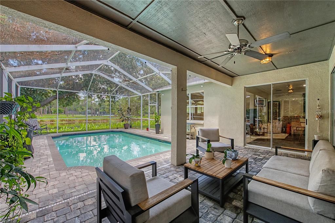
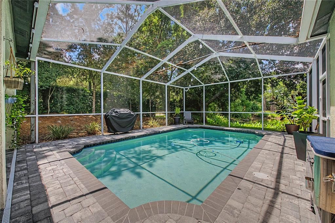
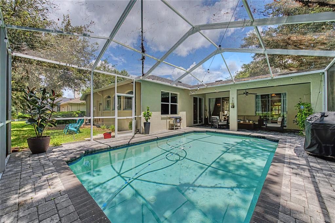
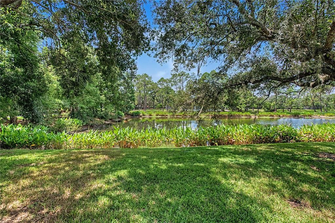
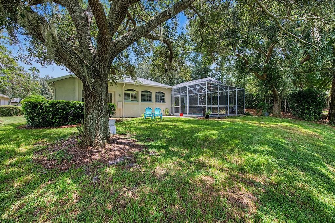
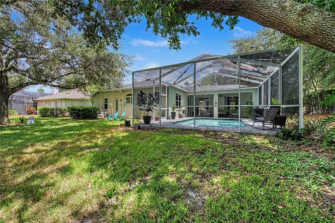
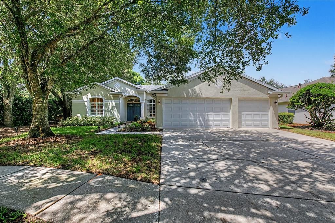
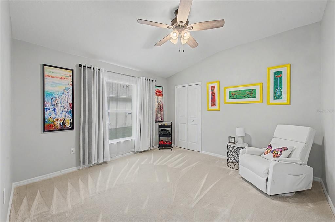
Welcome to this spacious 4-bedroom, 3-bath pool home offering peaceful pond views, a private heated saltwater pool and spa, and a 3-car garage in the gated Hunter’s Green community. Set on a 0.20-acre lot with conservation surroundings and mature landscaping, this single-story home offers 2,255 square feet of heated living space with a functional split-bedroom floor plan designed for both everyday living and entertaining. New carpet, professional landscaping, new gutters, new paint inside and new pool pump and heater for saltwater pool! Inside, the home features a kitchen with a breakfast bar, closet pantry, and casual dining space, along with a kitchen/family room combination and separate living and dining areas. Tray ceilings, ceiling fans, walk-in closets, window treatments, and a spacious primary suite add to the home's appeal. The primary bath features dual sinks, a garden tub, and a separate shower. An interior laundry room and included appliances provide additional convenience. French doors and sliding doors connect the interior to the screened outdoor living area, where the heated saltwater pool and spa overlook the pond and surrounding greenery. The property also features a deck, patio, porch, private yard, double-pane windows, shutters, and a 3-car attached garage. Hunter’s Green offers a variety of community amenities, including a guarded gated entrance, clubhouse, fitness center, community pool, parks, playground, tennis courts, sidewalks, recreation facilities, and golf-related amenities. Conveniently located in the New Tampa area with access to shopping, dining, recreation, and major roadways, this home combines generous indoor and outdoor living spaces with an established community setting.

Location

Details

Type:
Residential
Parking:
Garage Door Opener
Year Built:
1998
Lot:
0.20 Acres
Heating:
Central
Price/sqft:
$273
Cooling:
Central Air
HOA:
$280

Valuation

Our model vs. what's actually selling nearby.
Estimate
$462,450
$310K – $599K
Confidence Low
List vs. estimate
$152K above estimate
List $615,000 · +33.0%
Our model says this listing is priced above recent comparable activity. Room to negotiate.
Price per sq ft
$272
-7.3% vs. city median $294
Based on
18 MLS comparables
Median of recent comparable listings. Sold comps use closing price, active listings use list price.

Highlights

Annual tax
$9,549
2025
HOA
$280/mo
24-Hour Guard
Pool
Child Safety Fence
View
Park/Greenbelt, Tennis Court
Waterfront
Pond
Garage
3 car garage
Pets
Allowed
All facts and features
  • Flooring

    • Carpet

    • Ceramic Tile

    Heating

    • Central

    Cooling

    • Central Air

    Appliances

    • Dishwasher

    • Disposal

    • Dryer

    • Exhaust Fan

    • Gas Water Heater

    • Microwave

    • Range

    • Refrigerator

    • Washer

    Other interior features

    • Ceiling Fan(s)

    • Eating Space In Kitchen

    • Kitchen/Family Room Combo

    • Living Room/Dining Room Combo

    • Primary Bedroom Main Floor

    • Split Bedroom

    • Tray Ceiling(s)

    • Walk-In Closet(s)

    • Window Treatments

    Bedrooms and bathrooms

    • Bedrooms: 4

    • Full bathrooms: 3

  • Parking

    • Garage Door Opener

    Property

    • Levels: One

    • Pool Private: Yes

    • Exterior Features: French Doors / Private Mailbox / Private Yard / Sliding Doors

    Lot

    • Lot: 0.20 Acres

    Other Property Information

    • Parcel Number: A17272023V00000100001.0

    • Zoning: PD-A

  • Type and style

    • Property Type: Residential

    • Property Sub Type: Single Family Residence

  • Utility

    • Cable Connected

    • Electricity Connected

    • Public

    • Street Lights

    • Underground Utilities

  • Other financial information

    • HOA: $280

    • HOA Frequency: Monthly

    • Annual tax amount: $9,549

  • Source details

    • MLS ID: TB8533932

    Other facts

    • Construction Materials: Block / Stucco

    • Foundation Details: Slab

    • Laundry Features: Inside / Laundry Room

    • Lot Features: Conservation Area / City Lot / Sidewalk

    • Patio And Porch Features: Deck / Patio / Porch / Screened

    • Pool Features: Child Safety Fence / Heated / Indoor / Salt Water / Screen Enclosure

    • Window Features: Double Pane Windows / Shutters / Window Treatments

    • Direction Faces: East

    • Architectural Style: Contemporary

    • Waterfront: Yes

    • Garage Spaces: 3

    • Attached Garage: Yes

    • Garage: Yes

    • Living Area: 2255

    • Water Source: Public

    • Lot Size Dimensions: 74.0 x 115.0

    • Subdivision Name: HUNTER'S GREEN PARCEL 24 PH I

Private inquiry
Talk to the advisor on this listing.
Floor plans, HOA docs, off-market comparables, scheduling a private showing — one message, direct to the local specialist.

More like this

New
For Sale
$489,900
House
5 bds · 3 ba · 3,258 sqft
SPICOLA PRCL AT HERITAGE ISL, TAMPA
10626 LIBERTY BELL DRIVE
New
For Sale
$565,000
House
4 bds · 3 ba · 2,376 sqft
TAMPA PALMS 2C UNIT 2, TAMPA
7217 RIDGEPORT DRIVE
New
For Sale
$560,000
House
4 bds · 3 ba · 2,747 sqft
ARBOR GREENE PH 2 UNITS 1 A, TAMPA
10260 SHADOW BRANCH DRIVE
New
For Sale
$529,000
House
4 bds · 2 ba · 2,299 sqft
HUNTERS GREEN PRCL 22A PHAS, TAMPA
17708 LONG RIDGE ROAD
New
For Sale
$650,000
House
5 bds · 3 ba · 3,338 sqft
CORY LAKE ISLES, TAMPA
10409 CANARY ISLE DRIVE
For Sale
$485,000
House
3 bds · 2 ba · 2,202 sqft
HUNTERS GREEN PRCL 18A PHAS, TAMPA
9309 HAMPSHIRE PARK DRIVE
For Sale
$470,000
House
4 bds · 3 ba · 2,046 sqft
LIVE OAK PRESERVE PH 2A-VILLAG, TAMPA
20233 MERRY OAK AVENUE
For Sale
$534,900
House
6 bds · 3 ba · 3,044 sqft
HERITAGE ISLES, TAMPA
10616 LIBERTY BELL DRIVE

Market around this address

Live counts in the same area.
View all

The multiple listing information is provided by the Stellar MLS from a copyrighted compilation of listings. The compilation of listings and each individual listing are ©2026-present Stellar MLS. All Rights Reserved. The information provided is for consumers' personal, noncommercial use and may not be used for any purpose other than to identify prospective properties consumers may be interested in purchasing. All properties are subject to prior sale or withdrawal. All information provided is deemed reliable but is not guaranteed accurate, and should be independently verified. Listing courtesy of: 54 REALTY LLC