Sell Your Home
Get a free home valuation
Contact
Tell us about your needs
10535 TUCKER ROAD

House For Sale
$330,070

BTC: 5.15734375

ETH: 173.48000673

New
5 bds
3 ba
2,447 sqft

Overview

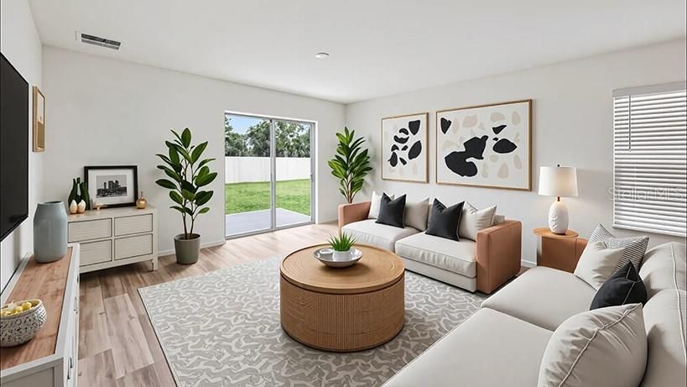
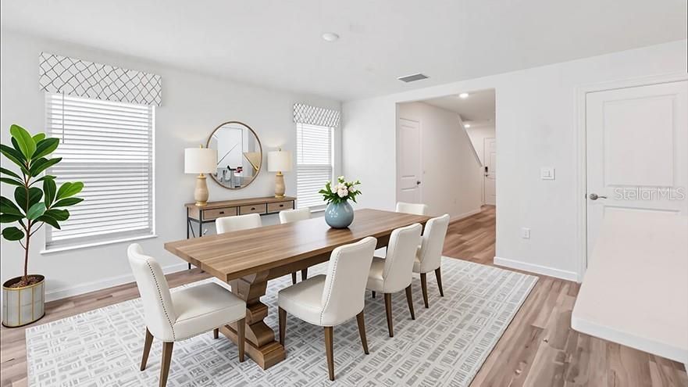
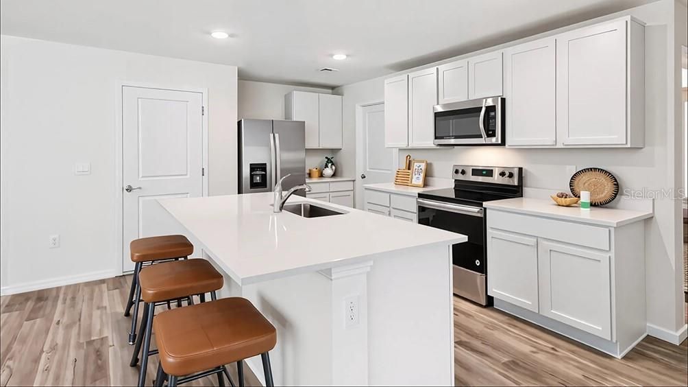
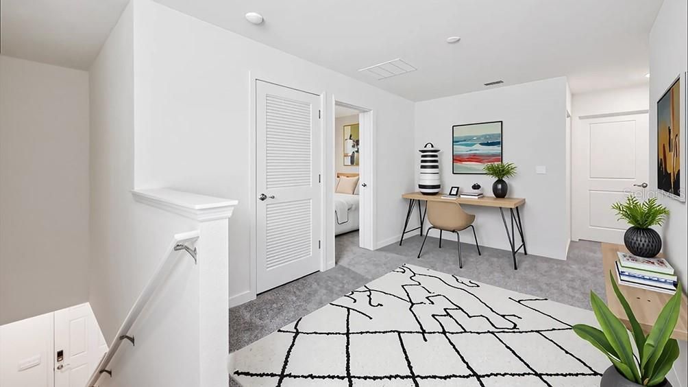
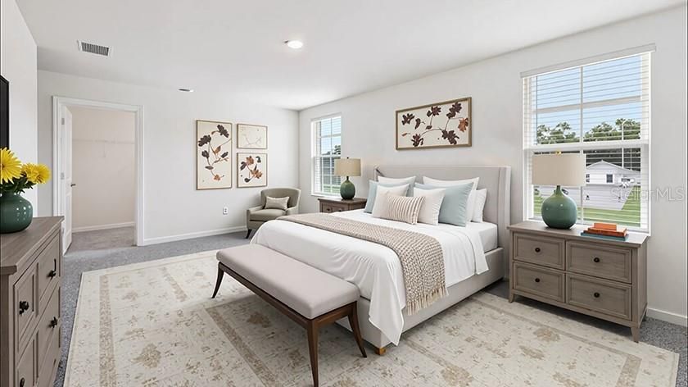
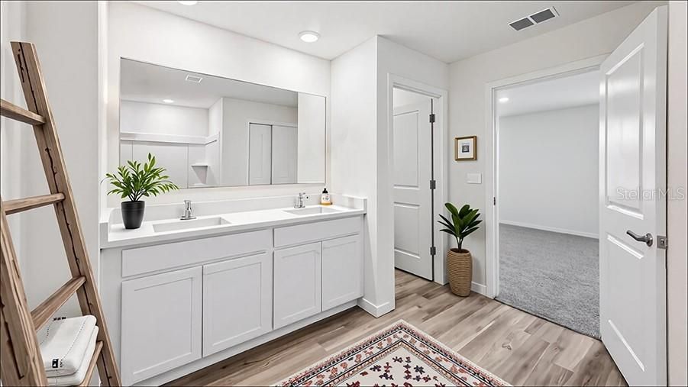
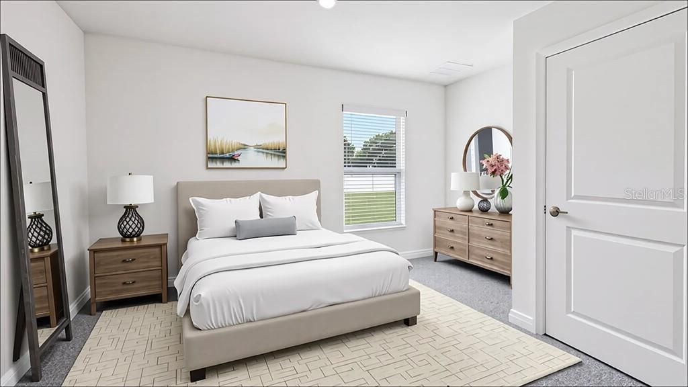
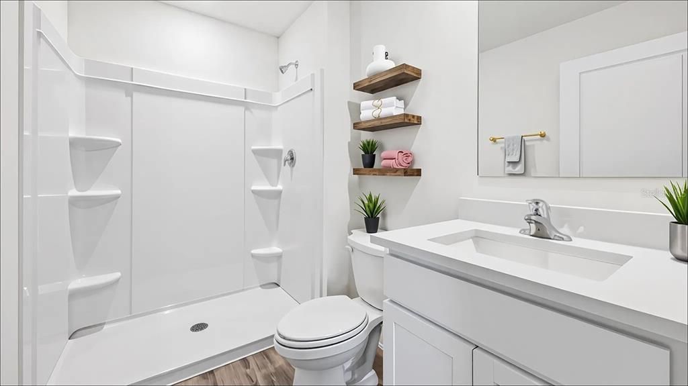
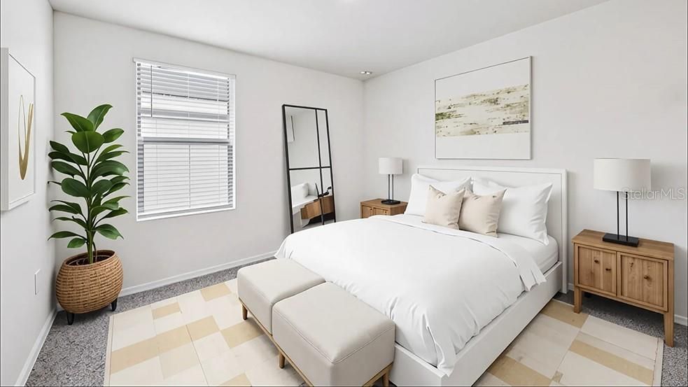
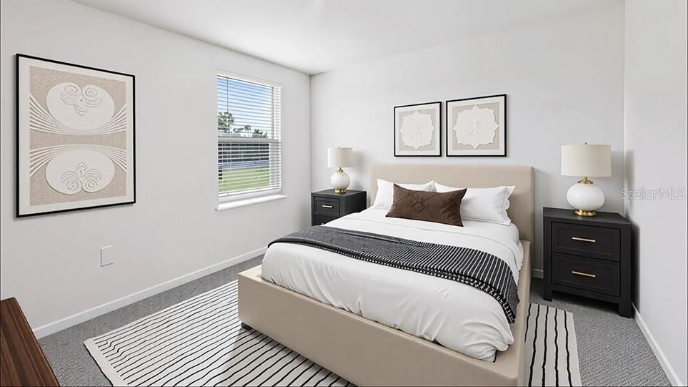
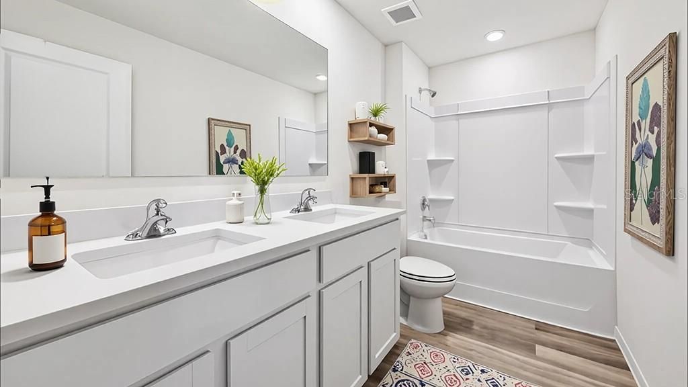
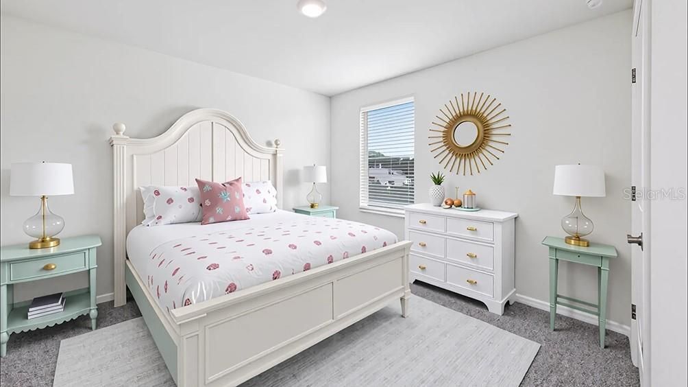
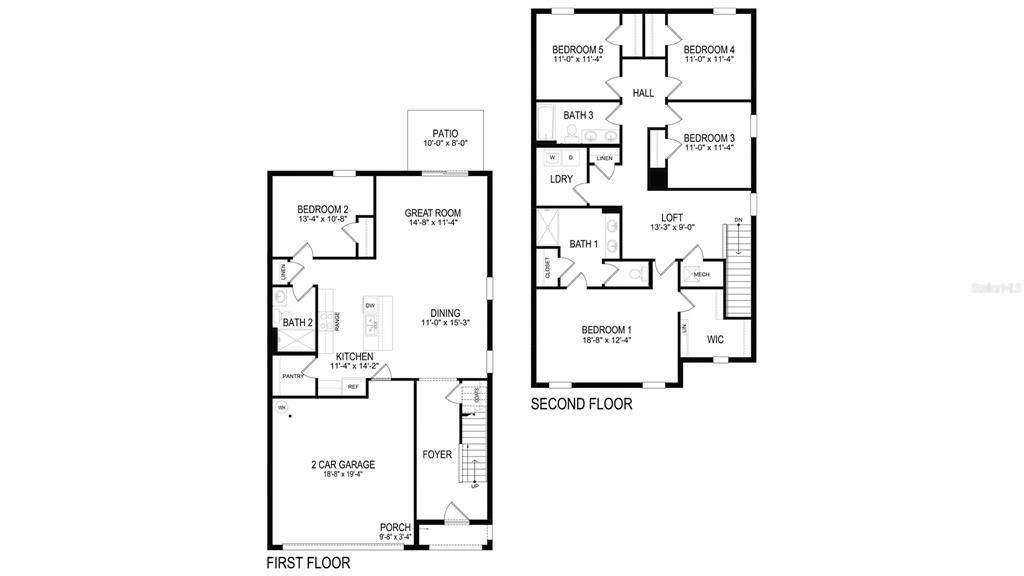
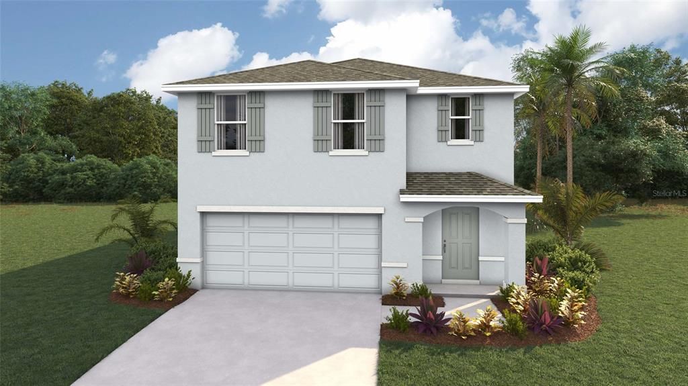
Under Construction. Welcome to the epitome of modern living in this two-story, 5-bedroom home with an open-concept downstairs. The ground floor seamlessly integrates the living, dining, and kitchen areas creating a spacious and inviting atmosphere. The primary bedroom is located upstairs, with an ensuite bathroom and walk-in closets. The kitchen is well-equipped with a stainless-steel range, microwave, built-in dishwashe. The laundry room has a washer and dryer hook up. This home offers a perfect blend of shared living spaces and private retreats. Welcome home to a perfect synthesis of style and practicality. Pictures, photographs, colors, features, and sizes are for illustration purposes only and will vary from the homes as built. Home and community information including pricing, included features, terms, availability and amenities are subject to change and prior sale at any time without notice or obligation. CRC057592.

Location

Details

Type:
Residential
Parking:
No Data
Year Built:
2026
Lot:
0.11 Acres
Heating:
Electric / Heat Pump
Price/sqft:
$135
Cooling:
Central Air
HOA:
$345

Valuation

Our model vs. what's actually selling nearby.
Estimate
$326,990
$317K – $331K
Confidence High
List vs. estimate
At estimate
List $330,070 · +0.9%
List is in line with recent comparable activity.
Price per sq ft
$134
-31.6% vs. city median $197
Based on
9 MLS comparables
Median of recent comparable listings. Sold comps use closing price, active listings use list price.

Highlights

Annual tax
$387
2025
HOA
$345/qtr
Garage
2 car garage
Pets
Allowed
All facts and features
  • Flooring

    • Carpet

    • Luxury Vinyl

    Heating

    • Electric

    • Heat Pump

    Cooling

    • Central Air

    Appliances

    • Dishwasher

    • Microwave

    • Range

    Other interior features

    • Open Floorplan

    Bedrooms and bathrooms

    • Bedrooms: 5

    • Full bathrooms: 3

  • Property

    • Levels: Two

    • Exterior Features: Irrigation System

    Lot

    • Lot: 0.11 Acres

    Other Property Information

    • Parcel Number: R12 222 17 0555 0000 0760

    • Zoning: PUD

  • Type and style

    • Property Type: Residential

    • Property Sub Type: Single Family Residence

  • Utility

    • Other

  • Other financial information

    • HOA: $345

    • HOA Frequency: Quarterly

    • Annual tax amount: $387

  • Source details

    • MLS ID: OM730554

    Other facts

    • Construction Materials: Block

    • Foundation Details: Slab

    • Laundry Features: Laundry Room

    • Direction Faces: Northwest

    • Garage Spaces: 2

    • Attached Garage: Yes

    • Garage: Yes

    • Living Area: 2447

    • Water Source: Public

    • Subdivision Name: SANDAL KEY

Private inquiry
Talk to the advisor on this listing.
Floor plans, HOA docs, off-market comparables, scheduling a private showing — one message, direct to the local specialist.

More like this

For Sale
$354,070
House
5 bds · 3 ba · 2,605 sqft
SANDAL KEY, BROOKSVILLE
10822 HERON CREEK CIRCLE
For Sale
$259,999
House
2 bds · 2 ba · 974 sqft
PINE GROVE SUB, BROOKSVILLE
8301 WEEPING WILLOW STREET
New
For Sale
$360,000
House
4 bds · 2 ba · 2,045 sqft
WATERFORD PHASE 2, BROOKSVILLE
7330 ROME LANE
New
For Sale
$359,000
House
3 bds · 2 ba · 2,150 sqft
GLEN LAKES PH 1, WEEKI WACHEE
9429 COBBLER COURT
New
For Sale
$399,000
House
4 bds · 2 ba · 2,060 sqft
ROYAL HIGHLANDS UNIT 6, WEEKI WACHEE
12145 PEREGRINE FALCON AVENUE
New
For Sale
$270,000
House
2 bds · 2 ba · 1,520 sqft
GLEN HILLS VILLAGE, WEEKI WACHEE
9454 MISSISSIPPI RUN
For Sale
$399,000
4 bds · 2 ba · 2,280 sqft
U S 19 11 ADD, WEEKI WACHEE
11293 CLEEVER STREET
For Sale
$379,990
House
3 bds · 2 ba · 2,044 sqft
ROYAL HIGHLANDS, WEEKI WACHEE
12048 PEMBROOKE AVENUE

Market around this address

Live counts in the same area.
View all

The multiple listing information is provided by the Stellar MLS from a copyrighted compilation of listings. The compilation of listings and each individual listing are ©2026-present Stellar MLS. All Rights Reserved. The information provided is for consumers' personal, noncommercial use and may not be used for any purpose other than to identify prospective properties consumers may be interested in purchasing. All properties are subject to prior sale or withdrawal. All information provided is deemed reliable but is not guaranteed accurate, and should be independently verified. Listing courtesy of: DR HORTON REALTY OF WEST CENTRAL FLORIDA