Sell Your Home
Get a free home valuation
Contact
Tell us about your needs
1056 SOLEDAD WAY

House For Sale
$299,900

BTC: 3.51995305

ETH: 113.16981132

2 days
2 bds
2 ba
1,383 sqft

Overview

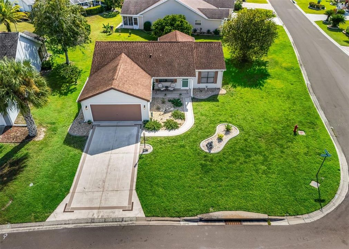
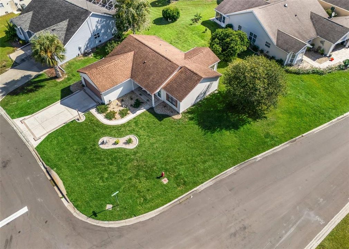
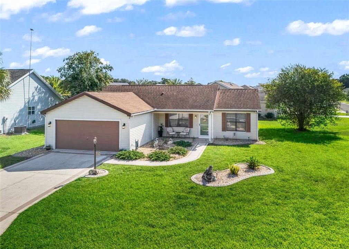
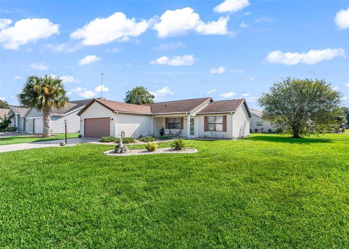
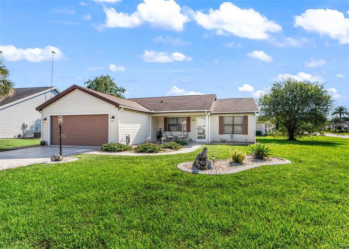
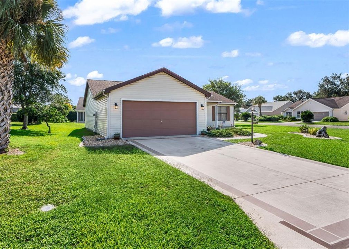
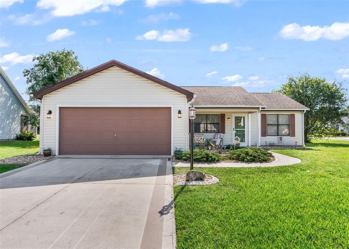
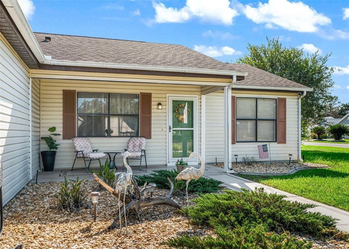
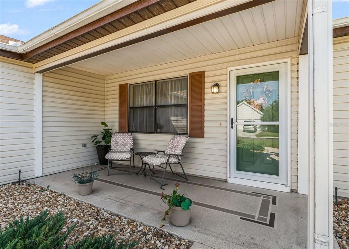
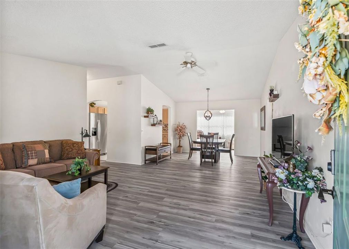
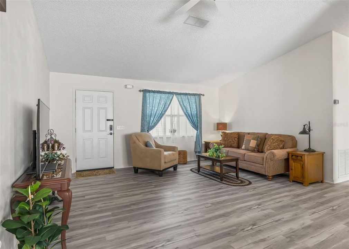
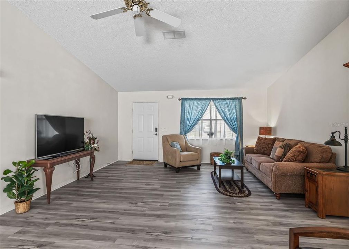
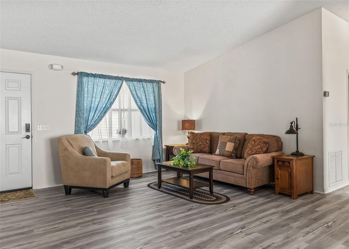
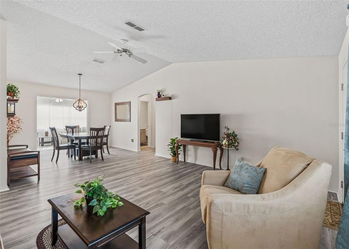
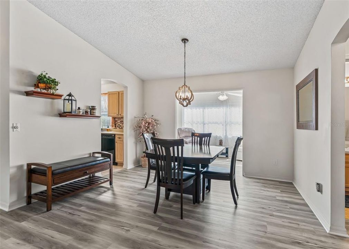
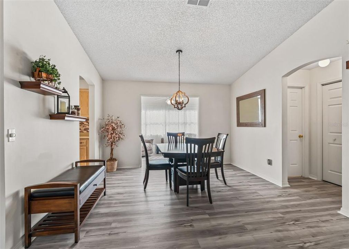
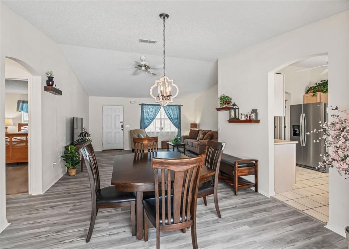
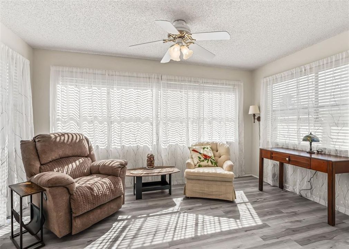
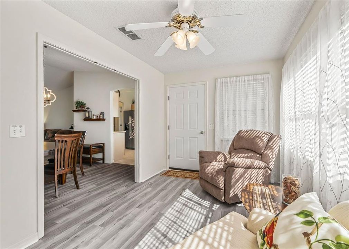
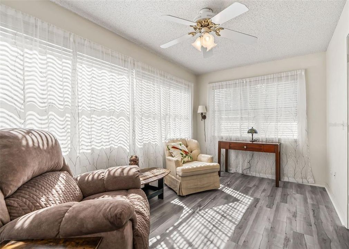
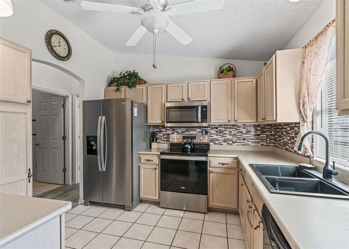
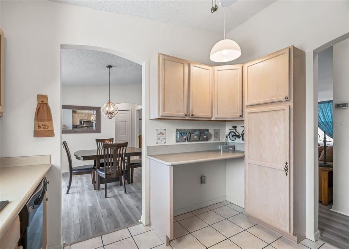
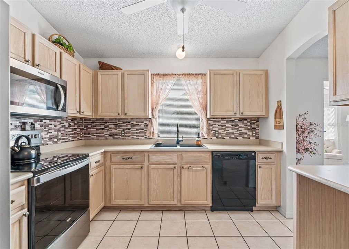
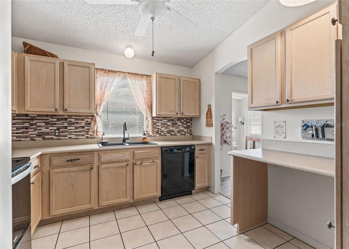
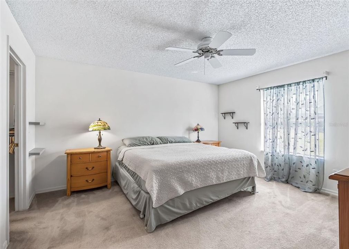
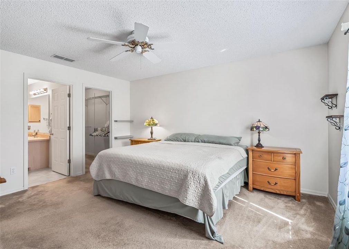
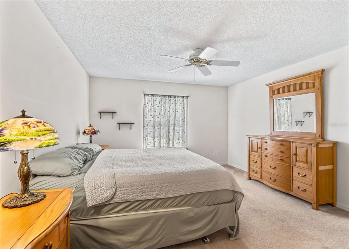
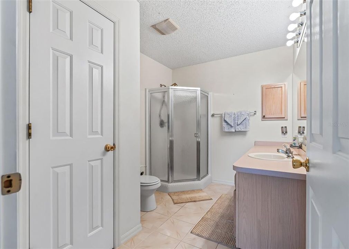
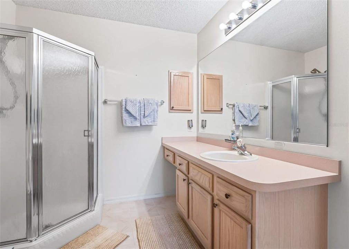
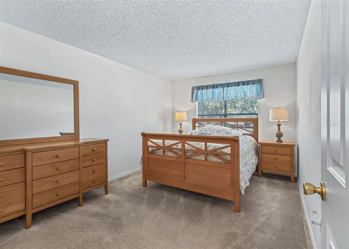
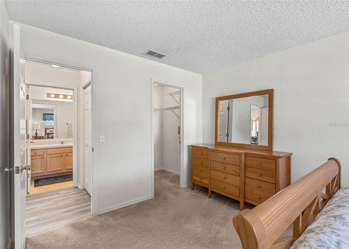
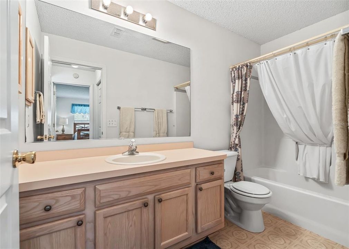
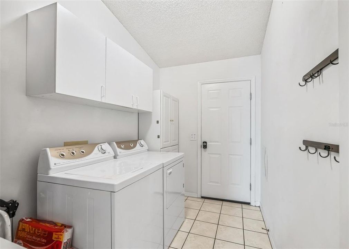
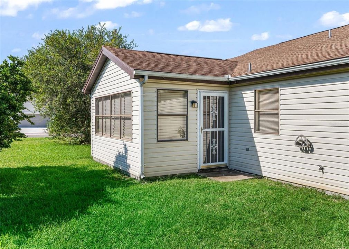
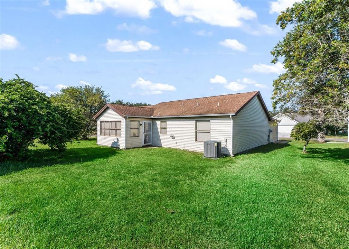
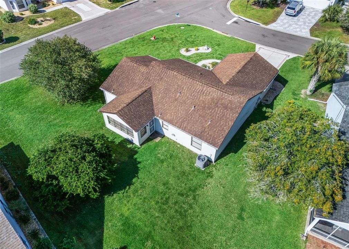
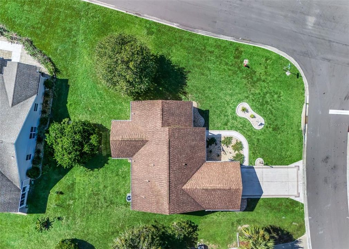
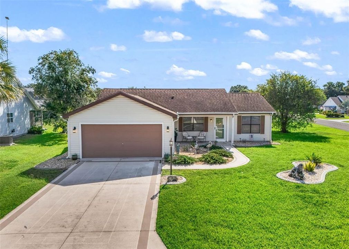
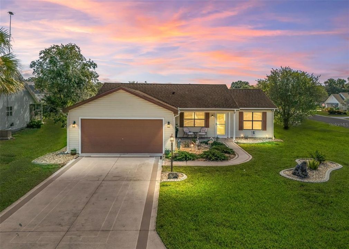
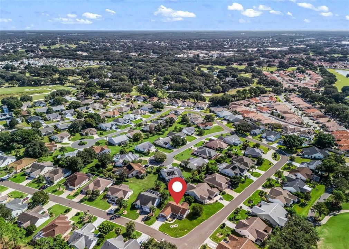
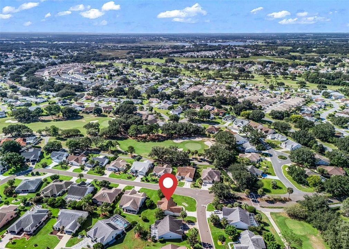
NO BOND! Charming Home on a Spacious Corner Lot! This inviting two-bedroom, two-bath home offers attractive curb appeal with stone-accented landscaping beds and a beautifully painted driveway and walkway. A welcoming covered front porch sets the tone as you enter a home designed for comfortable living and everyday convenience. Inside, the great room features vaulted ceilings, creating an open and airy atmosphere that flows seamlessly into the dining area and an additional bonus room, perfect for a home office, hobby room, or flexible living space. The well-equipped kitchen features a stainless appliance package, a window above the sink that brings in natural light, along with a new kitchen sink and attractive backsplash. The dining area is enhanced by an upgraded light fixture that adds a decorative touch. The spacious primary suite offers a large walk-in closet, a walk-in shower, and a vanity with a convenient sitting area. The second bedroom is thoughtfully situated near the second bathroom in its own hallway, providing added privacy for family members or guests. Additional features include an indoor laundry room with extra storage cabinetry above and beside the washer and dryer, as well as programmable locks on all exterior doors for added convenience. The roof was installed in 2016 with 30-year shingles. This home is move-in ready! HVAC system was recently completely cleaned and serviced. The irrigation system was also serviced and is working perfectly. Conveniently located near shopping, restaurants, and an abundance of local amenities, this charming home offers comfortable living in a desirable location.
Location

Details

Type:
Residential
Parking:
Garage Door Opener / Golf Cart Parking
Year Built:
1995
Lot:
0.21 Acres
Heating:
Central
Price/sqft:
$217
Cooling:
Central Air
HOA:
No Data

Valuation

Our model vs. what's actually selling nearby.
Estimate
$269,900
$237K – $449K
Confidence Low
List vs. estimate
$30K above estimate
List $299,900 · +11.1%
Our model says this listing is priced above recent comparable activity. Room to negotiate.
Price per sq ft
$216
-15.0% vs. city median $255
Based on
5 MLS comparables
Median of recent comparable listings. Sold comps use closing price, active listings use list price.

Highlights

Annual tax
$2,880
2025
Garage
2 car garage
Pets
Allowed
All facts and features
  • Flooring

    • Carpet

    • Luxury Vinyl

    • Tile

    Heating

    • Central

    Cooling

    • Central Air

    Appliances

    • Dishwasher

    • Dryer

    • Microwave

    • Range

    • Refrigerator

    • Washer

    Other interior features

    • Ceiling Fan(s)

    • High Ceilings

    • Living Room/Dining Room Combo

    • Primary Bedroom Main Floor

    • Walk-In Closet(s)

    Bedrooms and bathrooms

    • Bedrooms: 2

    • Full bathrooms: 2

  • Parking

    • Garage Door Opener

    • Golf Cart Parking

    Property

    • Levels: One

    • Exterior Features: Irrigation System

    Lot

    • Lot: 0.21 Acres

    Other Property Information

    • Parcel Number: D12H061

    • Zoning: RPUD

  • Type and style

    • Property Type: Residential

    • Property Sub Type: Single Family Residence

  • Utility

    • Public

  • Other financial information

    • Annual tax amount: $2,880

  • Source details

    • MLS ID: G5118379

    Other facts

    • Construction Materials: Vinyl Siding / Wood Frame

    • Foundation Details: Slab

    • Laundry Features: Inside / Laundry Room

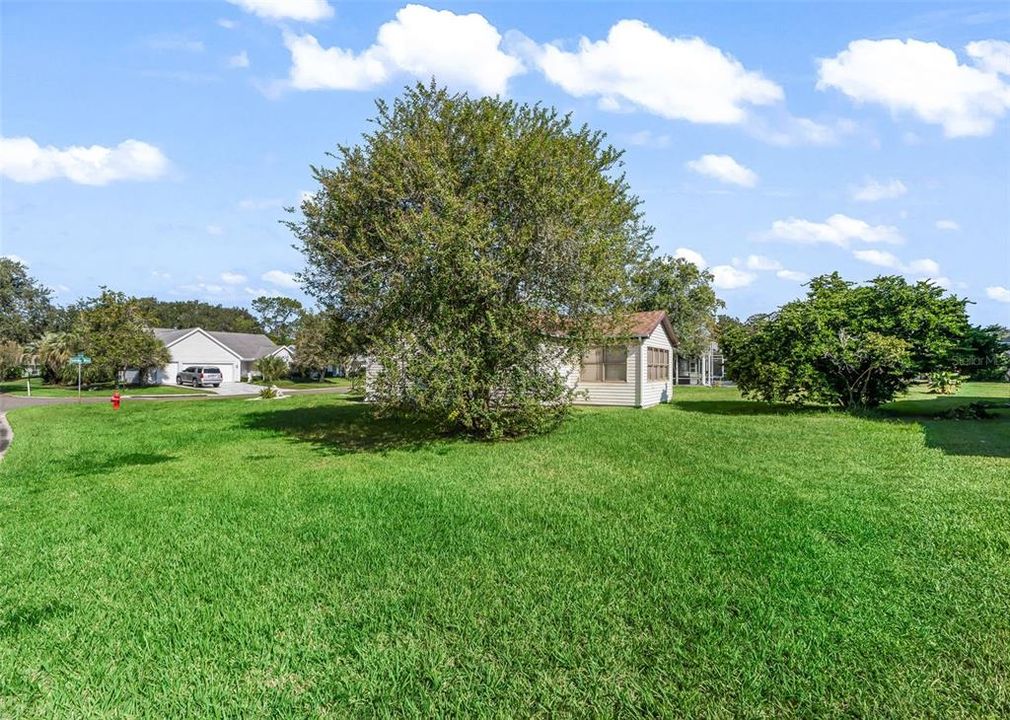
    • Lot Features: Corner Lot / Landscaped / Level

    • Patio And Porch Features: Covered / Porch / Rear Porch / Screened

    • Direction Faces: West

    • Architectural Style: Ranch

    • Garage Spaces: 2

    • Attached Garage: Yes

    • Garage: Yes

    • Living Area: 1383

    • Water Source: Public

    • Subdivision Name: THE VILLAGES

Private inquiry
Talk to the advisor on this listing.
Floor plans, HOA docs, off-market comparables, scheduling a private showing — one message, direct to the local specialist.

More like this

For Sale
$255,000
House
3 bds · 2 ba · 1,210 sqft
THE VILLAGES, THE VILLAGES
2615 PRIVADA DRIVE
For Sale
$315,000
House
3 bds · 2 ba · 1,527 sqft
THE VILLAGES, THE VILLAGES
506 ALCAZAR COURT
For Sale
$229,900
House
2 bds · 2 ba · 1,160 sqft
CRESCENT RDG PH 2, THE VILLAGES
17382 SE 93RD RETFORD TERRACE
New
For Sale
$365,900
House
3 bds · 2 ba · 1,452 sqft
THE VILLAGES, THE VILLAGES
2105 SUAREZ COURT
New
For Sale
$309,000
House
2 bds · 2 ba · 1,148 sqft
SANTIAGO, THE VILLAGES
1319 CARVELLO DRIVE
New
For Sale
$245,000
House
2 bds · 2 ba · 1,296 sqft
SPRUCE CREEK SOUTH 04, SUMMERFIELD
17965 SE 102ND TERRACE
New
For Sale
$259,900
House
2 bds · 2 ba · 1,390 sqft
SPRUCE CRK SOUTH 11, SUMMERFIELD
17552 SE 96TH COURT
New
For Sale
$356,000
House
3 bds · 2 ba · 1,904 sqft
THE VILLAGES, THE VILLAGES
1912 DEL NORTE DRIVE

Market around this address

Live counts in the same area.
View all

The multiple listing information is provided by the Stellar MLS from a copyrighted compilation of listings. The compilation of listings and each individual listing are ©2026-present Stellar MLS. All Rights Reserved. The information provided is for consumers' personal, noncommercial use and may not be used for any purpose other than to identify prospective properties consumers may be interested in purchasing. All properties are subject to prior sale or withdrawal. All information provided is deemed reliable but is not guaranteed accurate, and should be independently verified. Listing courtesy of: RE/MAX PREMIER REALTY