Sell Your Home
Get a free home valuation
Contact
Tell us about your needs
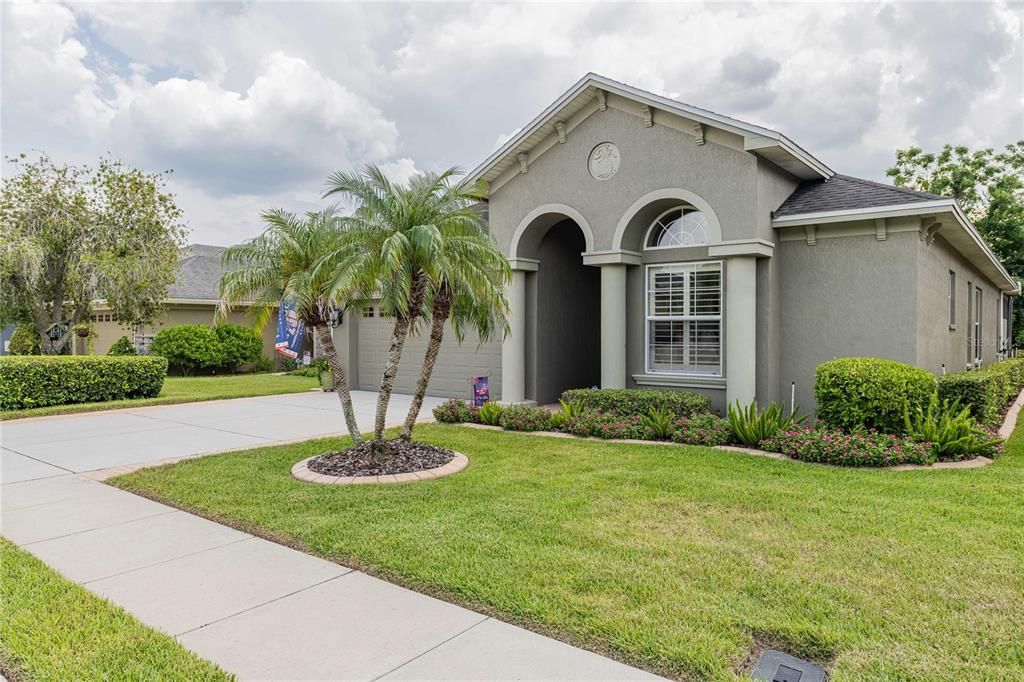
1056 STONEY CREEK DRIVE

House Active With Contract
$475,000

BTC: 5.75897187

ETH: 179.24528302

21 days
4 bds
2 ba
2,252 sqft

Overview


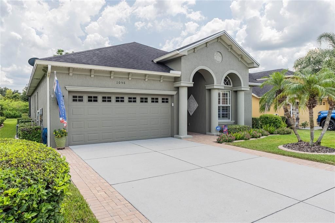
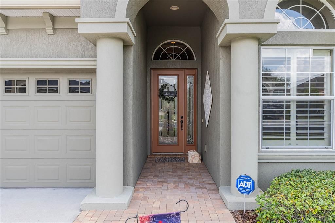
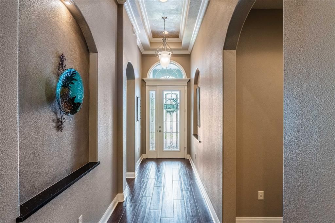
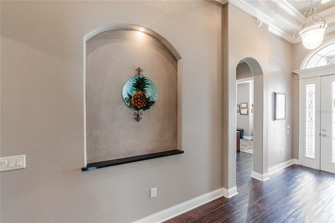
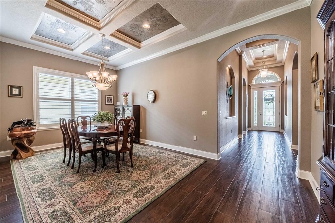
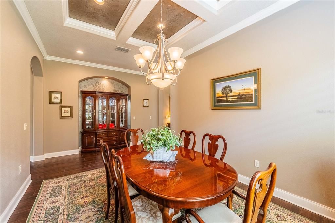
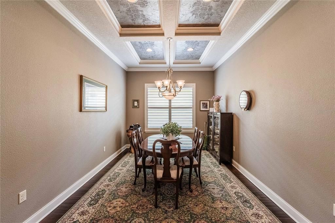
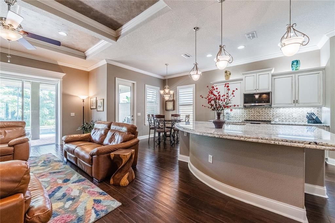
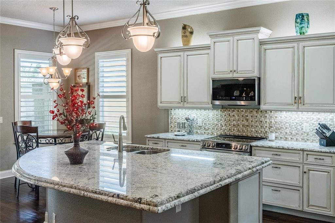
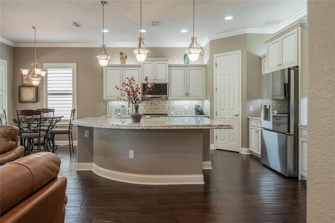
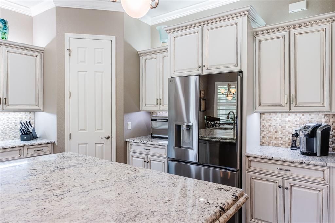
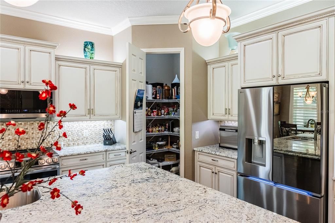
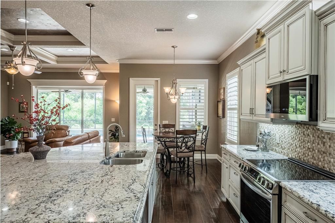
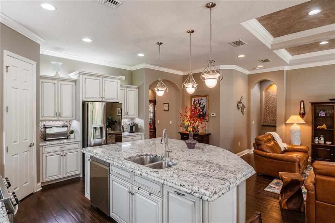
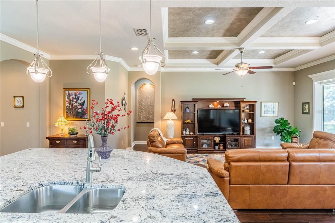
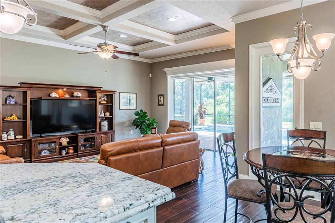
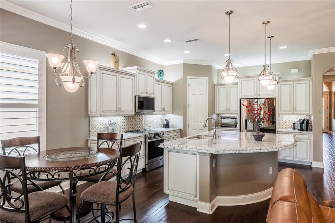
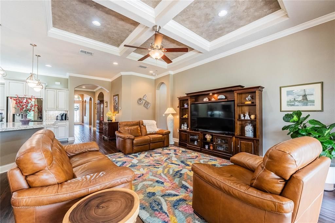
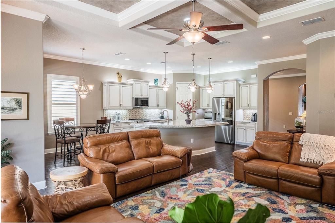
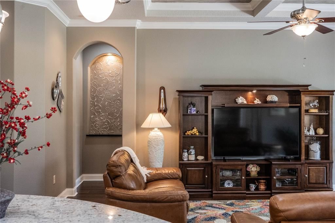
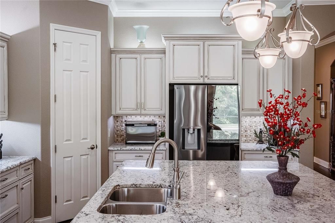
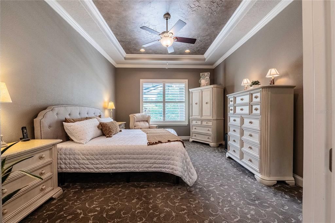
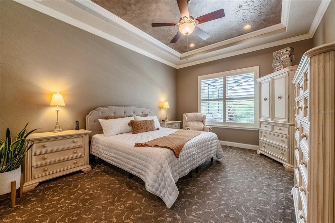
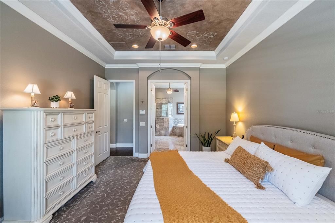
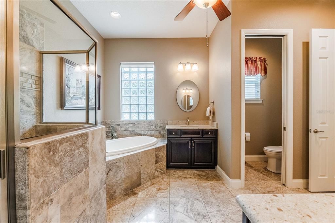
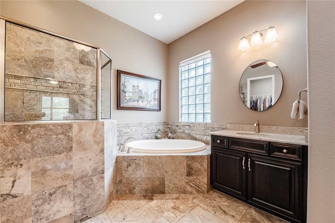
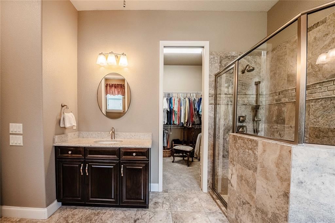
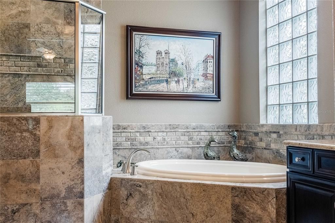
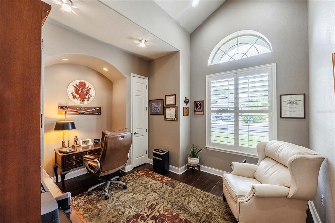
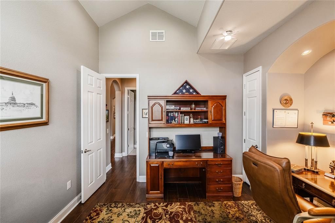
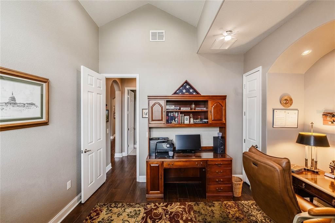
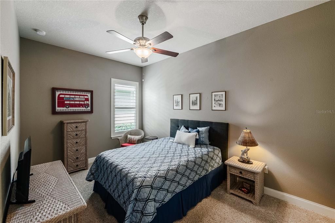
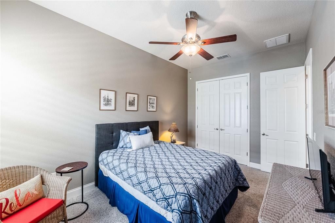
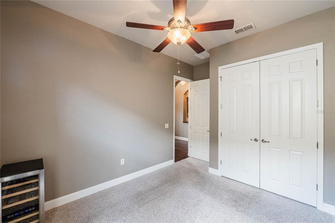
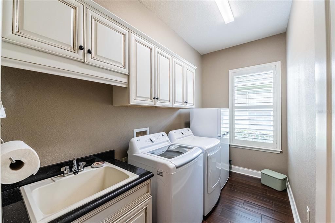
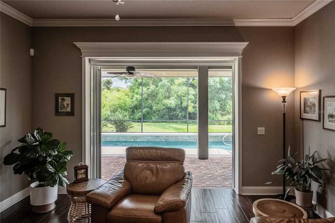
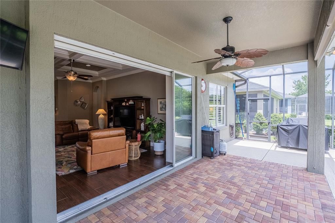
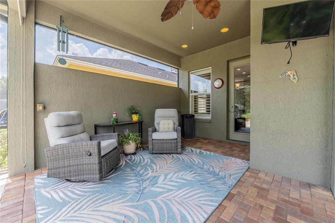
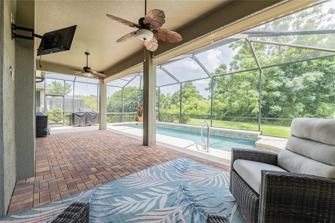
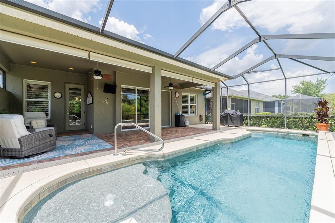
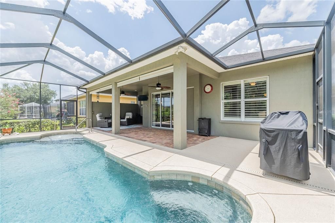
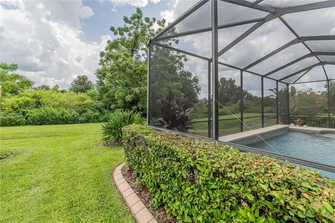
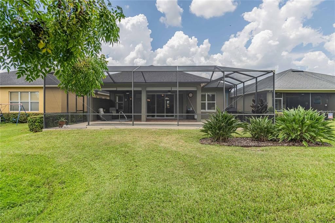
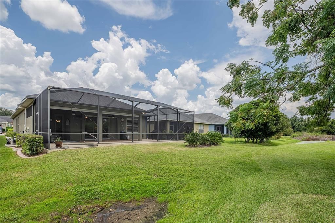
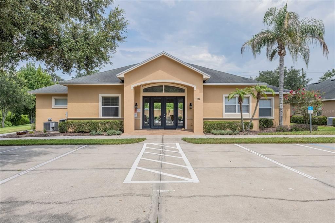
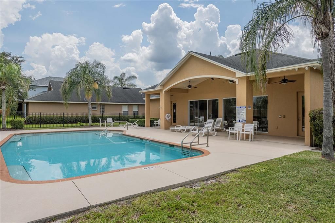
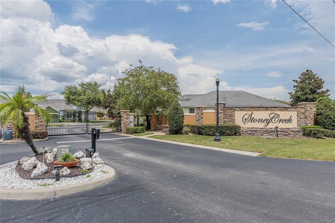
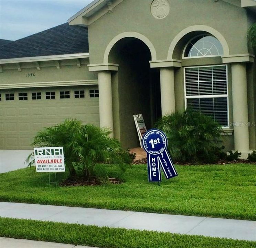
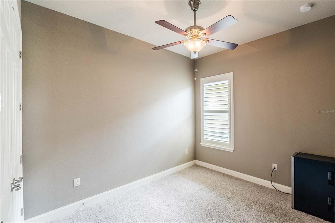
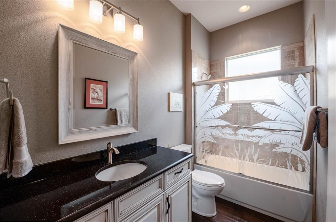
Under contract-accepting backup offers. A 2014 Parade of Homes First Place Winner, this beautifully maintained 4-bedroom, 2-bath pool home offers 2,252 square feet of thoughtful design, distinctive architectural details and exceptional indoor-outdoor living in the gated Stoney Creek community. With approximately 100 homes, the community features a clubhouse and pool, while HOA services include lawn maintenance and exterior painting every seven years. Inside, 10-foot ceilings, tray-ceiling details, 8-foot doors and crown molding create an elevated feel throughout. Tile flooring extends through the main living areas, complemented by plantation shutters installed in 2023 and motorized blinds in the living room. The versatile floor plan includes a flexible room ideal for a home office or study, a formal dining room, a spacious breakfast café and an indoor utility room. The generous primary suite features double doors leading into the ensuite bath. The kitchen is equipped with a premium LG appliance package purchased in late 2023 and backed by a five-year warranty, including a counter-depth French-door refrigerator with four types of ice—including Craft Ice™. A new microwave, new garbage disposal, washer and dryer are also included. Triple sliding-glass doors open the living area to a private, screen-enclosed lanai and saltwater pool with spa jets. Designed for effortless Florida living, the pool features a PebbleTec® finish, solar heating panels and Pentair ScreenLogic® smart controls for temperature, lighting and spa jets. The pool deck was resurfaced and recoated in 2025, and a new pool motor was added in 2026. Outdoor privacy blinds provide additional comfort on the lanai. Additional highlights include a two-car garage with epoxy-coated flooring and overhead storage, an expanded paver driveway, custom landscape curbing and an ADT alarm system. This thoughtfully upgraded home offers style, comfort and resort-inspired living, along with the convenience of included lawn care, scheduled exterior painting and community amenities in one of South Lakeland’s gated communities.
Location

Details

Type:
Residential
Parking:
No Data
Year Built:
2014
Lot:
0.14 Acres
Heating:
Central
Price/sqft:
$211
Cooling:
Central Air
HOA:
$275

Valuation

Our model vs. what's actually selling nearby.
Estimate
$320,622
$244K – $374K
Confidence Low
List vs. estimate
$154K above estimate
List $475,000 · +48.1%
Our model says this listing is priced above recent comparable activity. Room to negotiate.
Price per sq ft
$210
+6.7% vs. city median $197
Based on
14 MLS comparables
Median of recent comparable listings. Sold comps use closing price, active listings use list price.

Highlights

Annual tax
$3,959
2026
HOA
$275/mo
Community Pool, Maintenance Structure, Maintenance Grounds
Pool
In Ground
View
Park/Greenbelt, Trees/Woods
Garage
2 car garage
Pets
Allowed
All facts and features
  • Flooring

    • Carpet

    • Tile

    Heating

    • Central

    Cooling

    • Central Air

    Appliances

    • Dishwasher

    • Disposal

    • Microwave

    • Range

    • Refrigerator

    Other interior features

    • Ceiling Fan(s)

    • Crown Molding

    • High Ceilings

    • Open Floorplan

    • Solid Wood Cabinets

    • Stone Counters

    • Tray Ceiling(s)

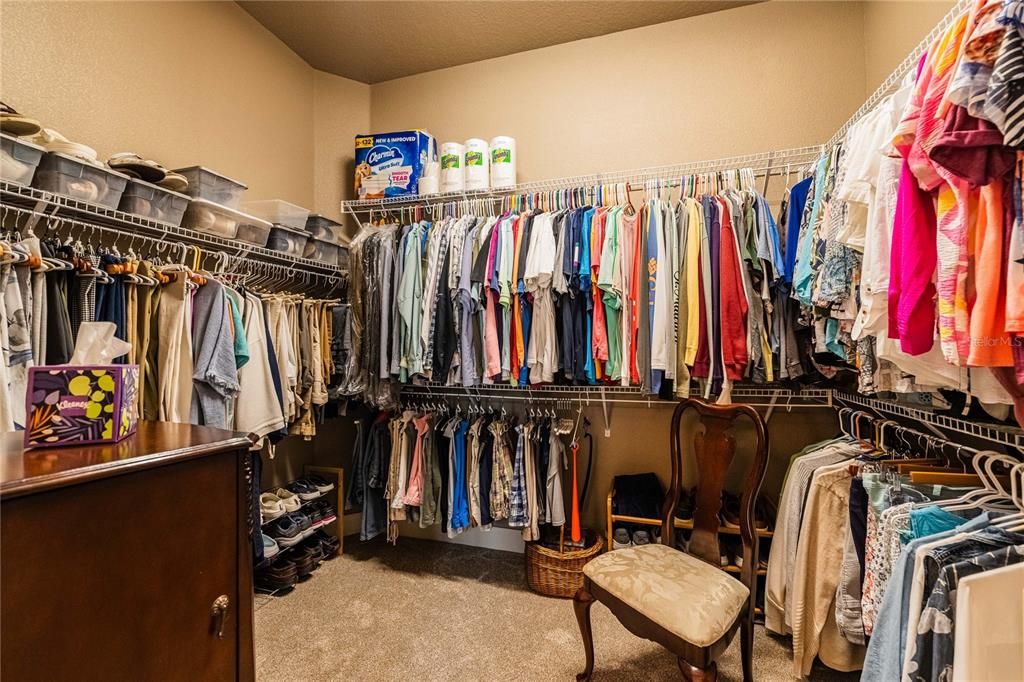
    • Walk-In Closet(s)

    Bedrooms and bathrooms

    • Bedrooms: 4

    • Full bathrooms: 2

  • Property

    • Levels: One

    • Pool Private: Yes

    • Exterior Features: Irrigation System / Lighting / Private Entrance / Private Mailbox / Rain Gutters / Sidewalk / Sliding Doors

    Lot

    • Lot: 0.14 Acres

    Other Property Information

    • Parcel Number: 232914141549000790

  • Type and style

    • Property Type: Residential

    • Property Sub Type: Single Family Residence

  • Utility

    • Cable Connected

    • Electricity Connected

    • Public

    • Sewer Connected

    • Water Connected

  • Other financial information

    • HOA: $275

    • HOA Frequency: Monthly

    • Annual tax amount: $3,959

  • Source details

    • MLS ID: L4964362

    Other facts

    • Construction Materials: Block

    • Foundation Details: Slab

    • Laundry Features: Laundry Room

    • Patio And Porch Features: Covered / Deck / Screened

    • Pool Features: In Ground / Salt Water

    • Direction Faces: Northwest

    • Garage Spaces: 2

    • Attached Garage: Yes

    • Garage: Yes

    • Living Area: 2252

    • Water Source: Public

    • Subdivision Name: STONEY CREEK

Private inquiry
Talk to the advisor on this listing.
Floor plans, HOA docs, off-market comparables, scheduling a private showing — one message, direct to the local specialist.

More like this

Active With Contract
$385,065
House
4 bds · 2 ba · 2,005 sqft
LAKESIDE PRESERVE, LAKELAND
3932 WRENWOOD DRIVE
Active With Contract
$400,200
House
4 bds · 2 ba · 2,029 sqft
LAKESIDE PRESERVE, LAKELAND
4719 RIVER BIRCH BEND
Active With Contract
$386,765
House
4 bds · 2 ba · 1,819 sqft
LAKESIDE PRESERVE, LAKELAND
4713 RIVER BIRCH BEND
Active With Contract
$375,865
House
4 bds · 2 ba · 1,819 sqft
LAKESIDE PRESERVE, LAKELAND
4398 RIVER BIRCH BEND
Active With Contract
$392,895
House
4 bds · 2 ba · 2,005 sqft
LAKESIDE PRESERVE, LAKELAND
4537 RIVER BIRCH BEND
Active With Contract
$384,500
House
3 bds · 2 ba · 2,200 sqft
CHRISTINA OAKS, LAKELAND
6359 BUTTERNUT DRIVE
Active With Contract
$550,000
House
5 bds · 3 ba · 2,594 sqft
SUGARTREE, LAKELAND
1068 SUGARTREE DRIVE S
Active With Contract
$415,000
House
4 bds · 3 ba · 1,735 sqft
FAULKNER PROP, LAKELAND
2250 MAPLE HILL DRIVE

Market around this address

Live counts in the same area.
View all

The multiple listing information is provided by the Stellar MLS from a copyrighted compilation of listings. The compilation of listings and each individual listing are ©2026-present Stellar MLS. All Rights Reserved. The information provided is for consumers' personal, noncommercial use and may not be used for any purpose other than to identify prospective properties consumers may be interested in purchasing. All properties are subject to prior sale or withdrawal. All information provided is deemed reliable but is not guaranteed accurate, and should be independently verified. Listing courtesy of: KELLER WILLIAMS REALTY