Vender tu casa
Valoración gratuita de tu hogar
Contacto
Cuéntenos sobre sus necesidades
1056 STONEY CREEK DRIVE

Casa En Venta
$475,000

BTC: 6.10422155

ETH: 197.91666667

2 días
4 camas
2 baños
2,252 sqft

Visión general


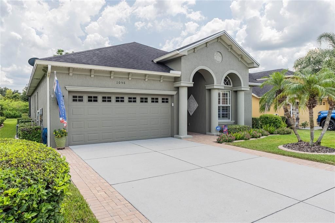
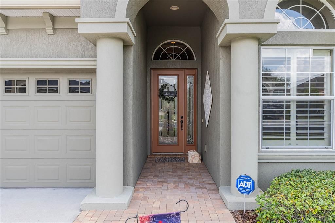
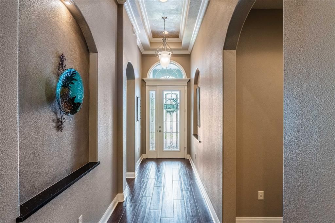
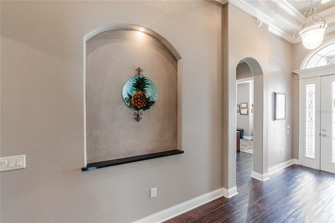
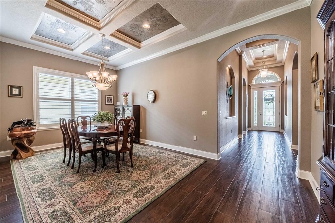
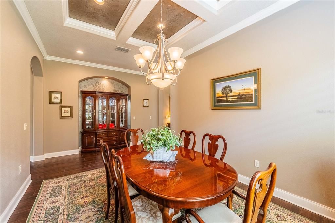
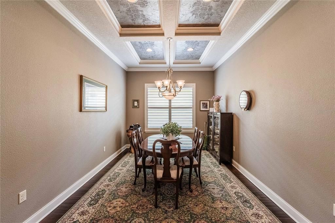
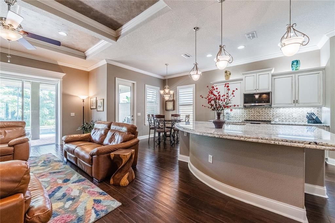
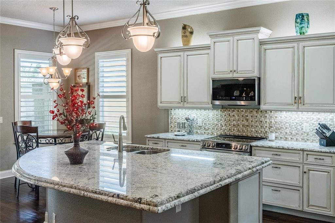
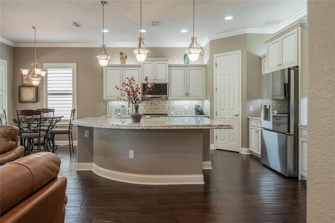
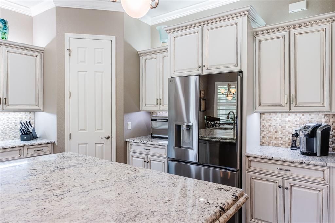
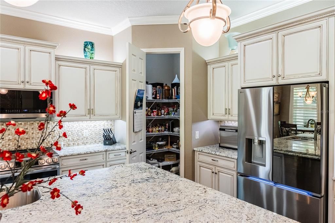
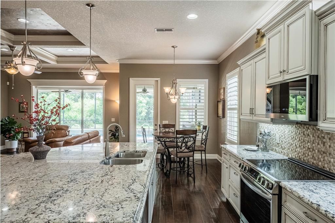
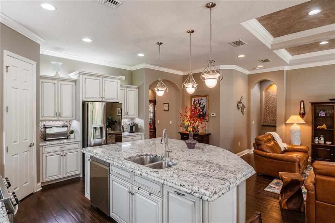
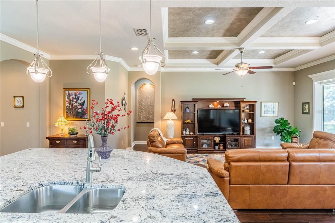
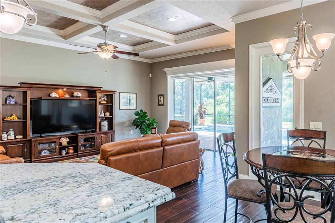
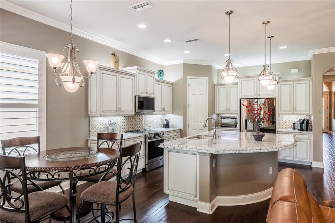
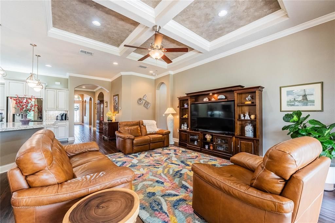
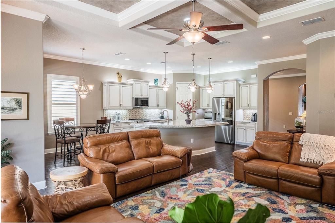
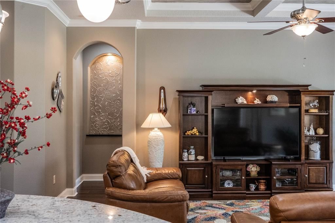
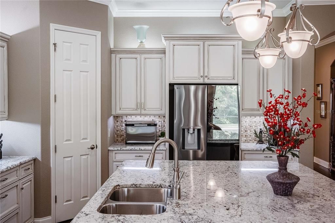
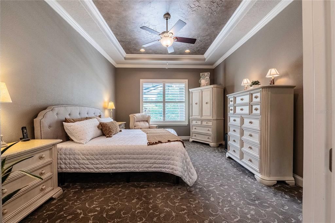
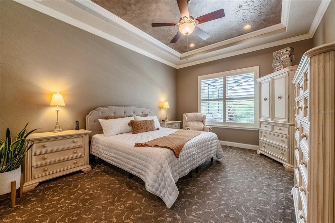
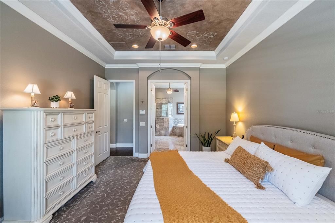
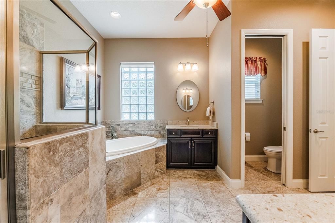
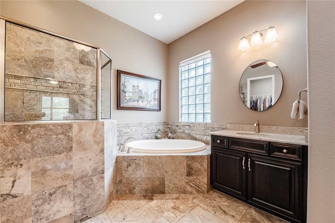
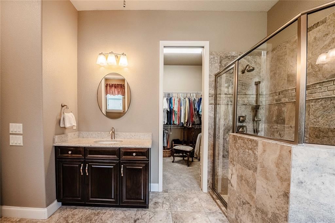
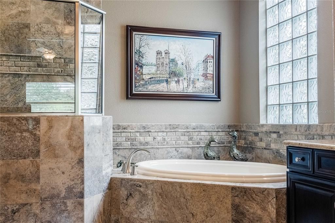
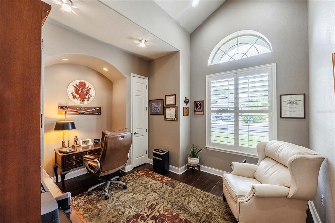
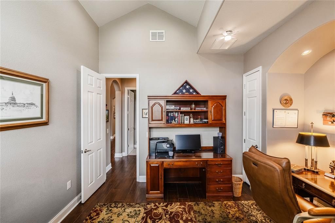
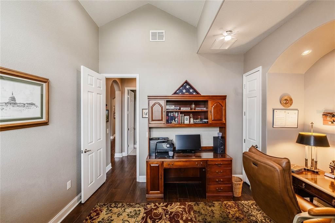
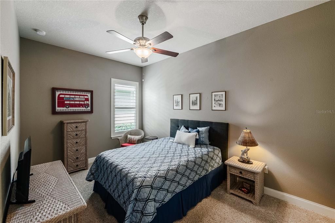
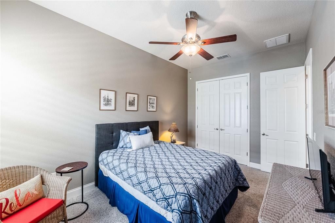
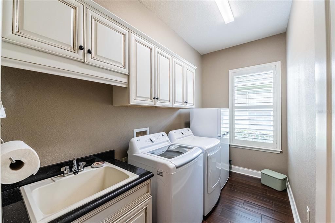
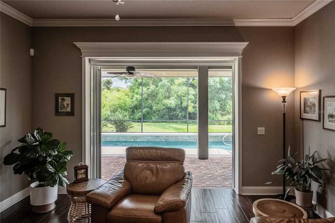
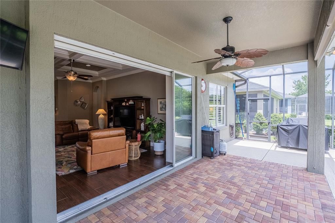
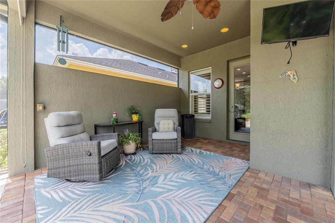
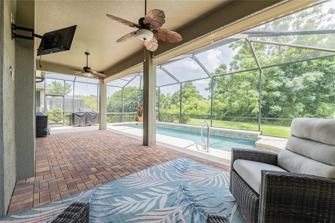
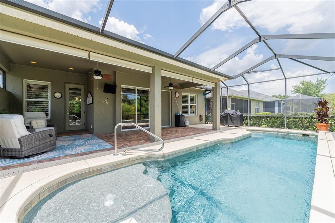
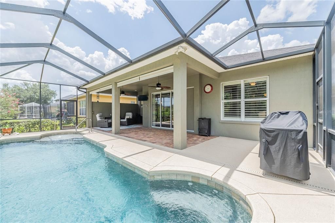
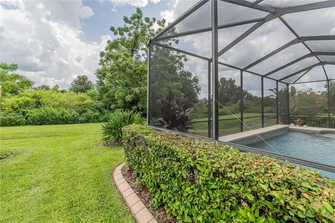
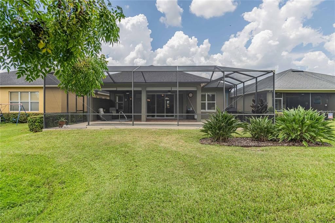
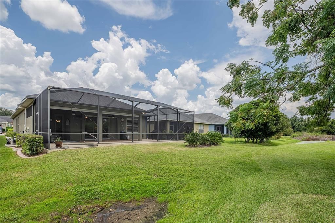
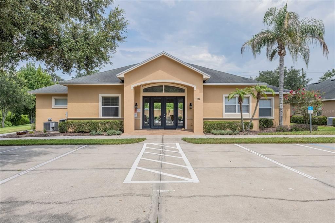
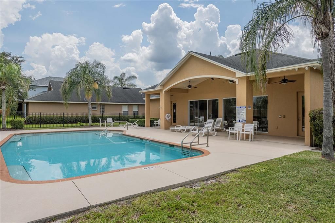
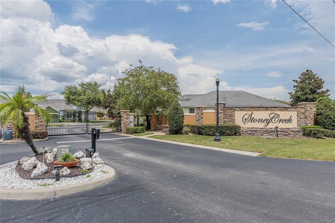
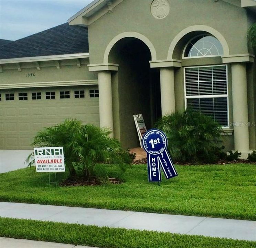
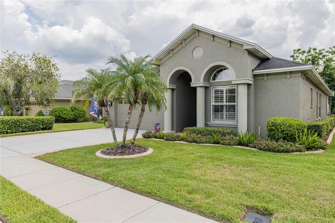
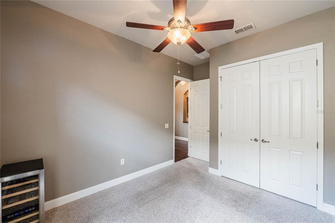
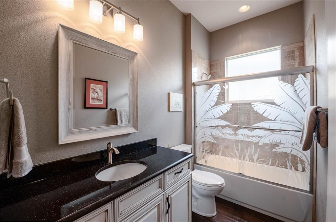
A 2014 Parade of Homes First Place Winner, this beautifully maintained 4-bedroom, 2-bath pool home offers 2,252 square feet of thoughtful design, distinctive architectural details and exceptional indoor-outdoor living in the gated Stoney Creek community. With approximately 100 homes, the community features a clubhouse and pool, while HOA services include lawn maintenance and exterior painting every seven years. Inside, 10-foot ceilings, tray-ceiling details, 8-foot doors and crown molding create an elevated feel throughout. Tile flooring extends through the main living areas, complemented by plantation shutters installed in 2023 and motorized blinds in the living room. The versatile floor plan includes a flexible room ideal for a home office or study, a formal dining room, a spacious breakfast café and an indoor utility room. The generous primary suite features double doors leading into the ensuite bath. The kitchen is equipped with a premium LG appliance package purchased in late 2023 and backed by a five-year warranty, including a counter-depth French-door refrigerator with four types of ice—including Craft Ice™. A new microwave, new garbage disposal, washer and dryer are also included. Triple sliding-glass doors open the living area to a private, screen-enclosed lanai and saltwater pool with spa jets. Designed for effortless Florida living, the pool features a PebbleTec® finish, solar heating panels and Pentair ScreenLogic® smart controls for temperature, lighting and spa jets. The pool deck was resurfaced and recoated in 2025, and a new pool motor was added in 2026. Outdoor privacy blinds provide additional comfort on the lanai. Additional highlights include a two-car garage with epoxy-coated flooring and overhead storage, an expanded paver driveway, custom landscape curbing and an ADT alarm system. This thoughtfully upgraded home offers style, comfort and resort-inspired living, along with the convenience of included lawn care, scheduled exterior painting and community amenities in one of South Lakeland’s gated communities.
Ubicación

Detalles

Tipo:
Residential
Estacionamiento:
Sin datos
Año de construcción:
2014
Lote:
0.14 Hectáreas
Calefacción:
Central
precio por sq. medidor:
$211
Enfriamiento:
Central Air
HOA:
$275

Valuation

Our model vs. what's actually selling nearby.
Estimate
$372,500
$321K – $503K
Confidence Low
List vs. estimate
$102K above estimate
List $475,000 · +27.5%
Our model says this listing is priced above recent comparable activity. Room to negotiate.
Price per sq ft
$210
+5.8% vs. city median $199
Based on
24 MLS comparables
Median of recent comparable listings. Sold comps use closing price, active listings use list price.

Destacados

Annual tax
$3,959
2026
HOA
$275/mo
Community Pool, Maintenance Structure, Maintenance Grounds
Pool
In Ground
View
Park/Greenbelt, Trees/Woods
Garage
2 car garage
Pets
Allowed
Más hechos y características
  • Piso

    • Carpet

    • Tile

    Calefacción

    • Central

    Enfriamiento

    • Central Air

    Accesorios

    • Dishwasher

    • Disposal

    • Microwave

    • Range

    • Refrigerator

    Otras características interiores

    • Ceiling Fan(s)

    • Crown Molding

    • High Ceilings

    • Open Floorplan

    • Solid Wood Cabinets

    • Stone Counters

    • Tray Ceiling(s)

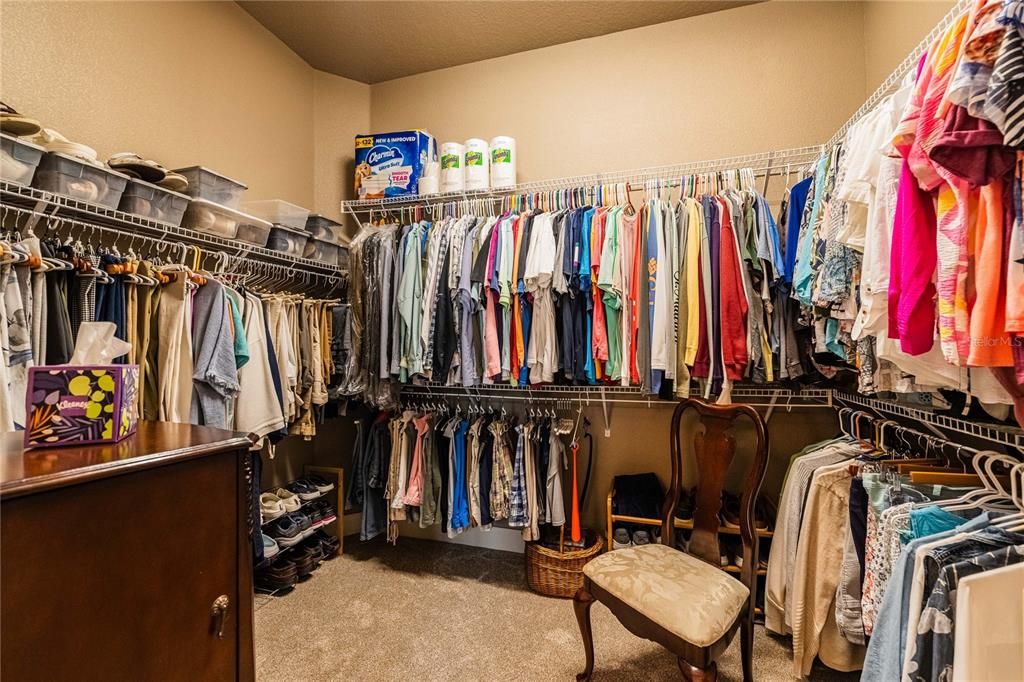
    • Walk-In Closet(s)

    Dormitorios y baños

    • Dormitorios: 4

    • Baños completos: 2

  • Propiedad

    • Pisos: One

    • Piscina Privada: Si

    • Características Exteriores: Irrigation System / Lighting / Private Entrance / Private Mailbox / Rain Gutters / Sidewalk / Sliding Doors

    Lote

    • Lote: 0.14 Hectáreas

    Otra Información de Propiedad

    • Número de Parcela: 232914141549000790

  • Tipo y estilo

    • Tipo de propiedad: Residential

    • Subtipo de propiedad: Single Family Residence

  • Utilidad

    • Cable Connected

    • Electricity Connected

    • Public

    • Sewer Connected

    • Water Connected

  • Otra información financiera

    • HOA: $275

    • Frecuencia HOA: Monthly

    • Importe anual de impuestos: $3,959

  • Detalles de la fuente

    • MLS ID: L4964362

    Otros hechos

    • Materiales de construcción: Block

    • Detalles de la fundación: Slab

    • Características de lavandería: Laundry Room

    • Características del patio y el porche: Covered / Deck / Screened

    • Características de la piscina: In Ground / Salt Water

    • Caras de dirección: Northwest

    • Espacios de garaje: 2

    • Garaje adjunto: Si

    • Garaje: Si

    • Salón: 2252

    • Fuente de agua: Public

    • Nombre de subdivisión: STONEY CREEK

Consulta privada
Habla con el asesor de este inmueble.
Planos, documentos del HOA, comparables off-market, agendar una visita privada — un solo mensaje directo al especialista local.

Más como esta

Nuevo
En Venta
$365,000
Casa
4 camas · 2 baños · 1,834 sqft
CHRISTINA WOODS, LAKELAND
6234 ELM SQUARE E
Nuevo
En Venta
$348,000
Casa
4 camas · 2 baños · 2,518 sqft
FOREST HILLS, LAKELAND
4211 FOREST HILLS DRIVE
Nuevo
En Venta
$350,000
Casa
3 camas · 2 baños · 1,880 sqft
FAIRFAX, LAKELAND
5016 FAIRFAX E
Nuevo
En Venta
$399,950
Casa
3 camas · 2 baños · 2,274 sqft
FORESTBROOK SUB, LAKELAND
2923 FORESTBROOK DRIVE N
Nuevo
En Venta
$364,900
Casa
3 camas · 2 baños · 1,746 sqft
FOX RUN, LAKELAND
4910 FOXRUN PLACE
Nuevo
En Venta
$342,990
Casa
4 camas · 2 baños · 2,240 sqft
LAKESIDE PRESERVE, LAKELAND
1158 HICKORY BRANCH DRIVE
Nuevo
En Venta
$599,000
Casa
4 camas · 2 baños · 2,341 sqft
PARKER ESTATES, LAKELAND
5410 PARKER ESTATES LOOP
En Venta
$599,900
Casa
4 camas · 3 baños · 3,121 sqft
N/A, LAKELAND
5455 YATES ROAD

Mercado cerca de esta dirección

Conteos en vivo en la misma zona.
Ver todo

The multiple listing information is provided by the Stellar MLS from a copyrighted compilation of listings. The compilation of listings and each individual listing are ©2026-present Stellar MLS. All Rights Reserved. The information provided is for consumers' personal, noncommercial use and may not be used for any purpose other than to identify prospective properties consumers may be interested in purchasing. All properties are subject to prior sale or withdrawal. All information provided is deemed reliable but is not guaranteed accurate, and should be independently verified. Listing courtesy of: KELLER WILLIAMS REALTY