Sell Your Home
Get a free home valuation
Contact
Tell us about your needs
106 MESTRE PLACE

House For Sale
$475,000

BTC: 6.20428422

ETH: 211.11111111

6 days
2 bds
2 ba
1,668 sqft

Overview

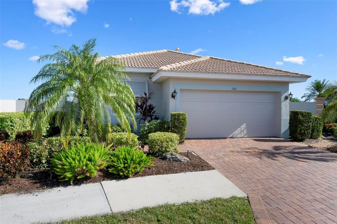
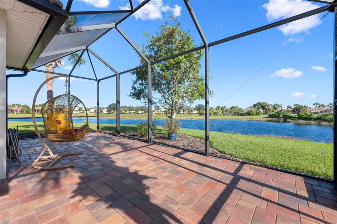
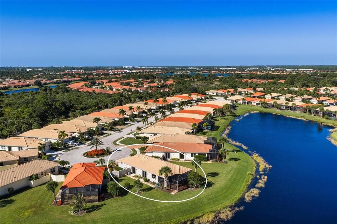
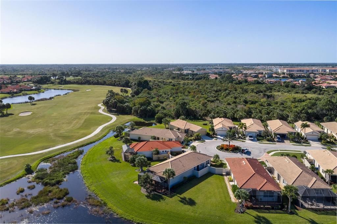
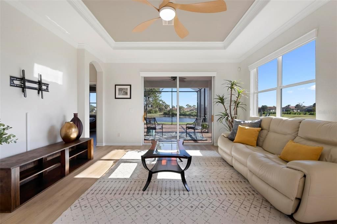
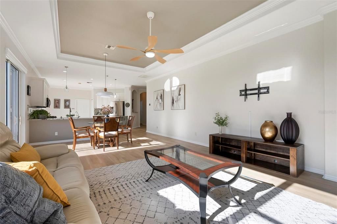
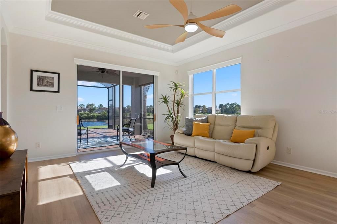
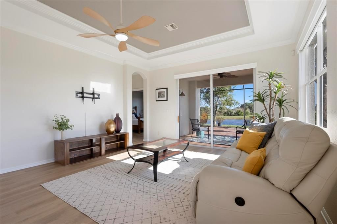
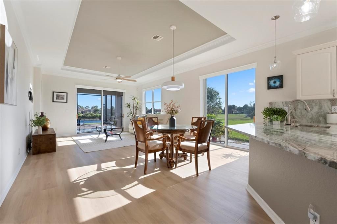
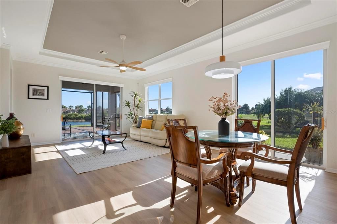
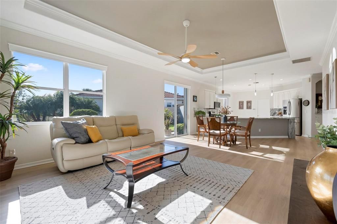
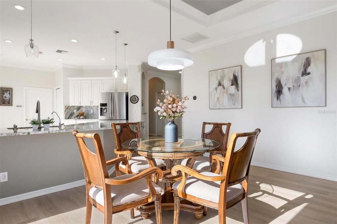
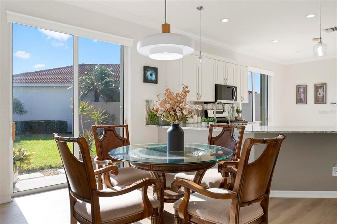
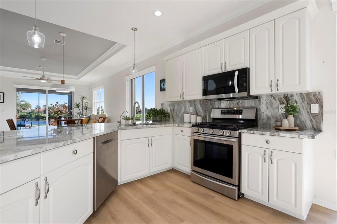
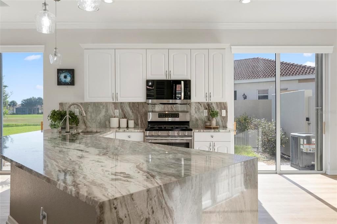
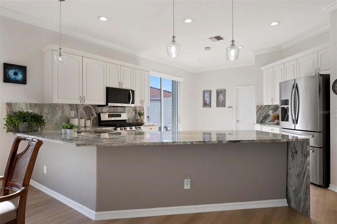
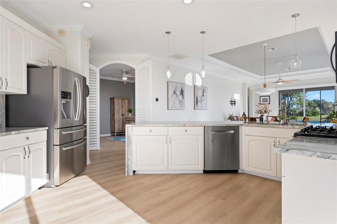
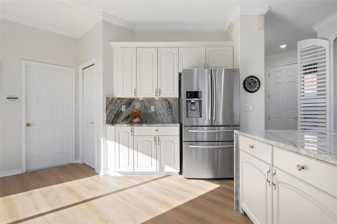
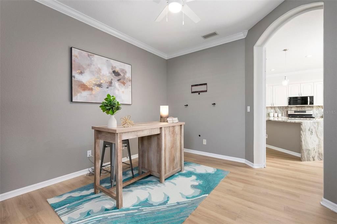
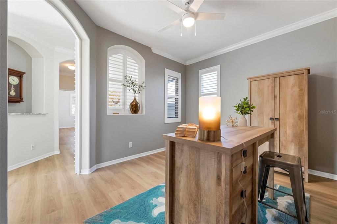
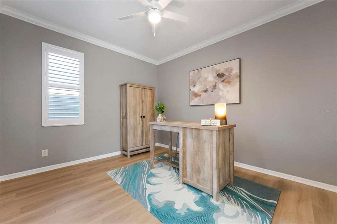
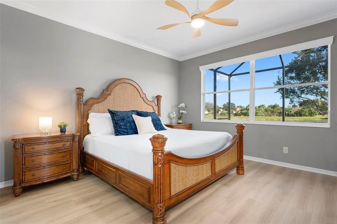
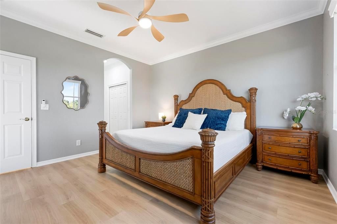
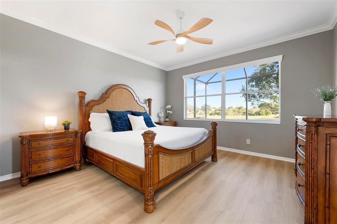
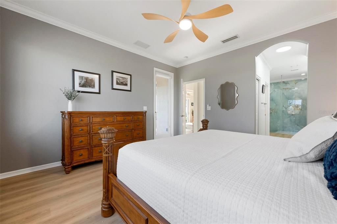
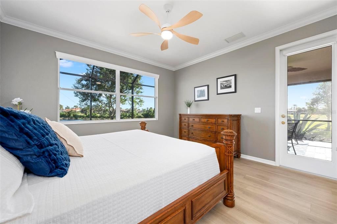
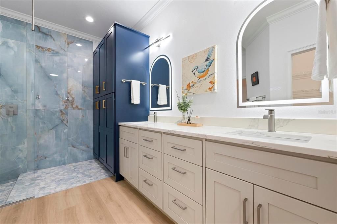
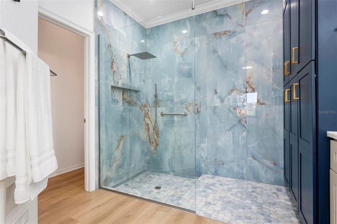
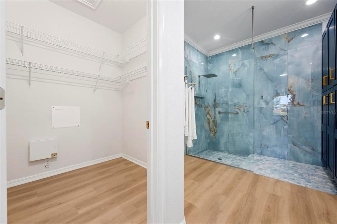
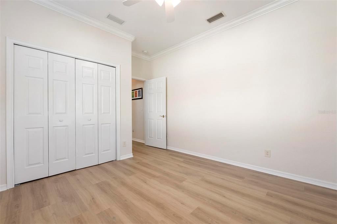
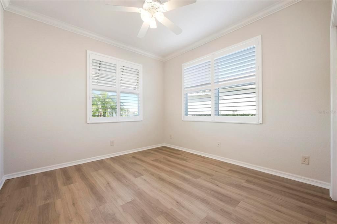
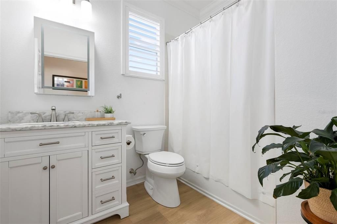
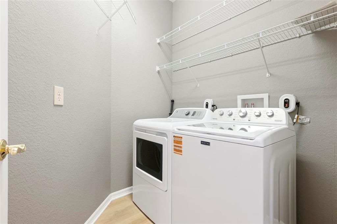
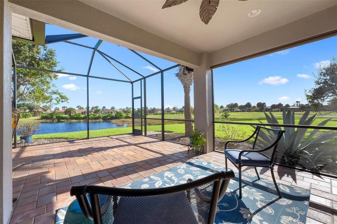
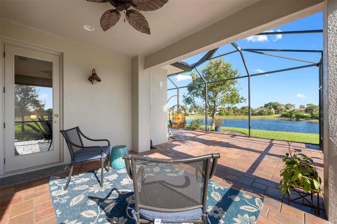
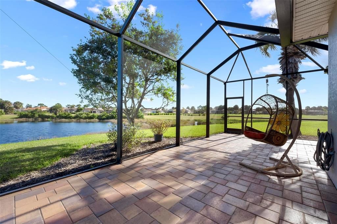
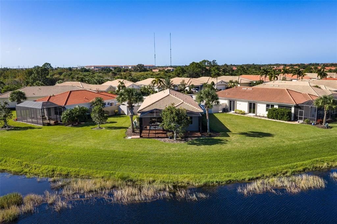
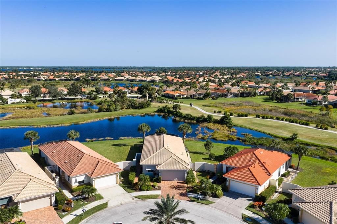
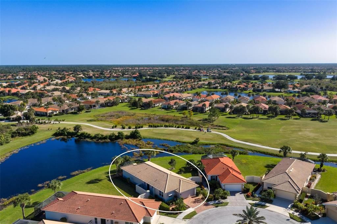
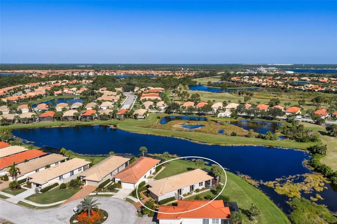
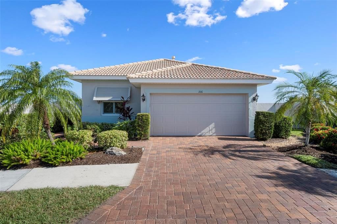
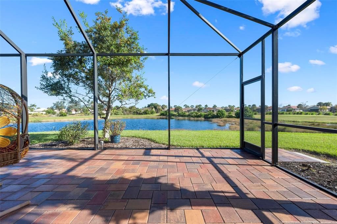
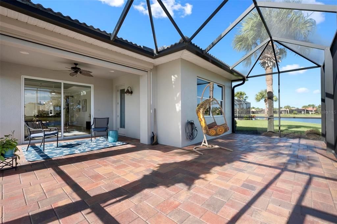
Set at the end of a cul-de-sac in Venetian Golf & River Club, this Rosa model courtyard home combines a thoughtfully updated interior with a generous pie-shaped homesite and views across the pond to the golf course beyond. Since purchasing the home in 2024, the owners have made substantial investments in updates and improvements throughout. The two-bedroom, two-bath floor plan also includes a den, offering space for a home office or visiting guests. Luxury vinyl plank flooring throughout, plantation shutters and custom blinds on the windows throughout the living spaces bring a fresh look to the home. The great room provides comfortable living and dining areas, accented by a tray ceiling and crown molding, with sliding glass doors connecting the interior to the lanai. The kitchen features granite countertops, a new backsplash, a gas range and stainless steel appliances. A breakfast bar and eat-in space provide casual dining options, and a reverse osmosis water purification system has been installed in the kitchen. The primary suite offers a walk-in closet, direct access to the lanai and a completely remodeled bathroom featuring a large walk-in shower, custom floor-to-ceiling cabinetry, a dual vanity with granite countertops and a smart toilet. The guest bathroom has also been updated with a custom vanity. Outside, enjoy the landscaped setting and water and golf course views from the expanded lanai. The oversized, pie-shaped lot offers potential space for a pool, as well as room to create an additional patio in the wide side yard near the kitchen side of the home, subject to any required approvals. Automated storm drop-down screens provide storm protection for the lanai. The exterior has been freshly painted, and the pavers have recently been cleaned and sealed. Additional improvements include a whole-house water softener system, a newer air-conditioning system, washing machine, garage door opener and ceiling fans throughout. Offered partially furnished, this home is located in a community where residents enjoy access to the River Club, with dining, a fitness center, resort-style and lap pools, a tiki bar, tennis and pickleball. Golf membership is optional. Venetian Golf & River Club is conveniently located near Gulf beaches, shopping and downtown Venice.
Location

Details

Type:
Residential
Parking:
No Data
Year Built:
2005
Lot:
0.22 Acres
Heating:
Natural Gas
Price/sqft:
$285
Cooling:
Central Air
HOA:
$541

Valuation

Our model vs. what's actually selling nearby.
Estimate
$460,000
$399K – $534K
Confidence Low
List vs. estimate
$15K above estimate
List $475,000 · +3.3%
Our model says this listing is priced above recent comparable activity. Room to negotiate.
Price per sq ft
$284
-2.6% vs. city median $292
Based on
5 MLS comparables
Median of recent comparable listings. Sold comps use closing price, active listings use list price.

Highlights

Annual tax
$9,592
2025
HOA
$541/qtr
24-Hour Guard, Cable TV, Common Area Taxes
Garage
2 car garage
Furnished
Partially
Pets
Allowed
All facts and features
  • Flooring

    • Luxury Vinyl

    Heating

    • Natural Gas

    Cooling

    • Central Air

    Appliances

    • Dishwasher

    • Disposal

    • Dryer

    • Gas Water Heater

    • Kitchen Reverse Osmosis System

    • Microwave

    • Range

    • Refrigerator

    • Washer

    • Water Softener

    Other interior features

    • Ceiling Fan(s)

    • High Ceilings

    • Open Floorplan

    • Primary Bedroom Main Floor

    • Stone Counters

    • Thermostat

    • Tray Ceiling(s)

    • Walk-In Closet(s)

    • Window Treatments

    Bedrooms and bathrooms

    • Bedrooms: 2

    • Full bathrooms: 2

  • Property

    • Levels: One

    • Exterior Features: Hurricane Shutters / Irrigation System / Private Entrance / Private Mailbox / Private Yard / Shade Shutter(s) / Sidewalk / Sliding Doors

    Lot

    • Lot: 0.22 Acres

    Other Property Information

    • Parcel Number: 0376010410

    • Zoning: PUD

  • Type and style

    • Property Type: Residential

    • Property Sub Type: Single Family Residence

  • Utility

    • Cable Connected

    • Electricity Connected

    • Fiber Optics

    • Natural Gas Connected

    • Phone Available

    • Sewer Connected

    • Sprinkler Recycled

    • Underground Utilities

    • Water Connected

  • Other financial information

    • HOA: $541

    • HOA Frequency: Quarterly

    • Annual tax amount: $9,592

  • Source details

    • MLS ID: N6146375

    Other facts

    • Construction Materials: Block / Stucco

    • Foundation Details: Slab

    • Laundry Features: Gas Dryer Hookup / Laundry Room

    • Patio And Porch Features: Screened

    • Window Features: Shades

    • Direction Faces: West

    • Architectural Style: Mediterranean

    • Garage Spaces: 2

    • Attached Garage: Yes

    • Garage: Yes

    • Living Area: 1668

    • Water Source: Public

    • Subdivision Name: VENETIAN GOLF & RIV CLUB PH 3G

Private inquiry
Talk to the advisor on this listing.
Floor plans, HOA docs, off-market comparables, scheduling a private showing — one message, direct to the local specialist.

More like this

New
For Sale
$449,000
House
2 bds · 2 ba · 1,788 sqft
WATERFORD, VENICE
1600 SLATE COURT
New
For Sale
$419,900
House
3 bds · 2 ba · 1,515 sqft
MILANO, NOKOMIS
229 MARCHENO WAY
New
For Sale
$469,990
House
3 bds · 2 ba · 1,848 sqft
VISTERA OF VENICE, NOKOMIS
180 CORSERRA DRIVE
For Sale
$380,000
House
3 bds · 2 ba · 1,602 sqft
TOSCANA ISLES PH 5 UN 2, NOKOMIS
216 SOLIERA STREET
For Sale
$369,000
Condo/Co-op
3 bds · 2 ba · 2,295 sqft
TRIANO, VENICE
1708 TRIANO CIRCLE UNIT 1708
For Sale
$510,000
House
3 bds · 2 ba · 1,879 sqft
SAWGRASS, VENICE
637 MISTY PINE DRIVE
For Sale
$367,700
House
3 bds · 2 ba · 1,269 sqft
MAGNOLIA BAY, NOKOMIS
104 CANOE BEND AVENUE
For Sale
$537,000
House
4 bds · 3 ba · 2,185 sqft
VENICE WOODLANDS, NOKOMIS
497 FIREBUSH DRIVE

Market around this address

Live counts in the same area.
View all

The multiple listing information is provided by the Stellar MLS from a copyrighted compilation of listings. The compilation of listings and each individual listing are ©2026-present Stellar MLS. All Rights Reserved. The information provided is for consumers' personal, noncommercial use and may not be used for any purpose other than to identify prospective properties consumers may be interested in purchasing. All properties are subject to prior sale or withdrawal. All information provided is deemed reliable but is not guaranteed accurate, and should be independently verified. Listing courtesy of: COLDWELL BANKER REALTY