Sell Your Home
Get a free home valuation
Contact
Tell us about your needs
10600 41ST COURT N

House Active With Contract
$317,500

BTC: 4.77443609

ETH: 166.87339696

4 days
2 bds
2 ba
986 sqft

Overview

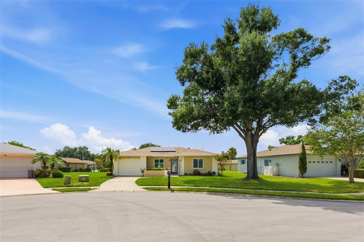
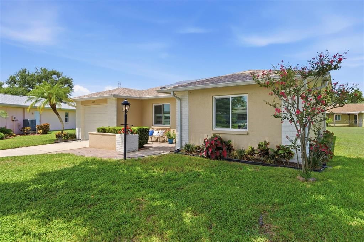
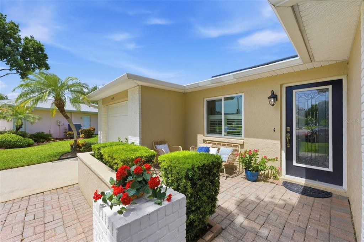
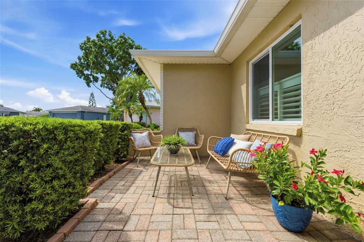
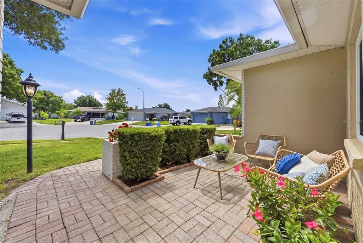
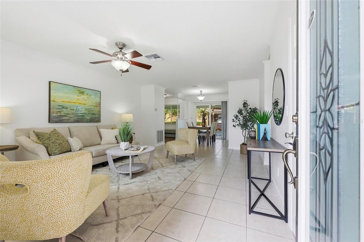
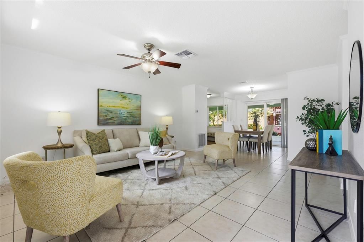
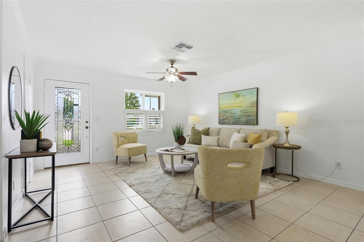
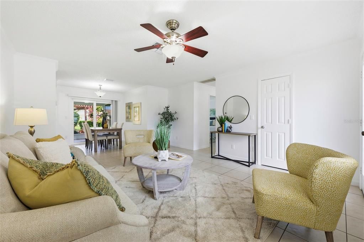
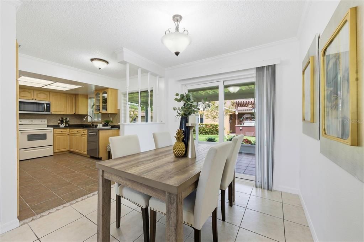
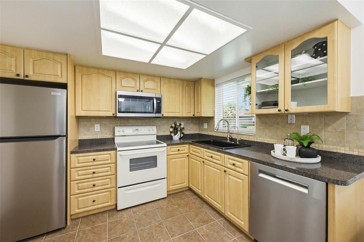
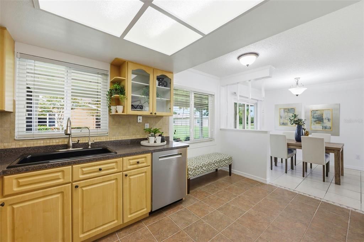
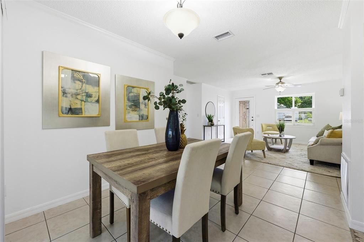
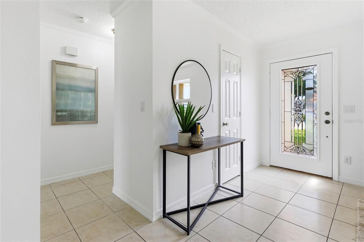
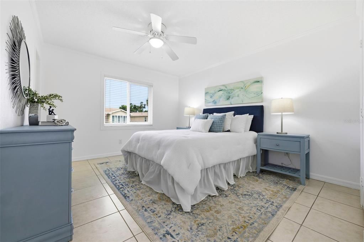
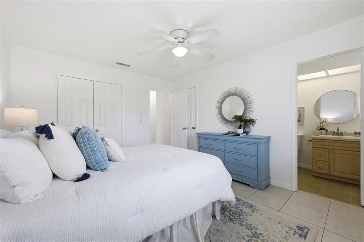
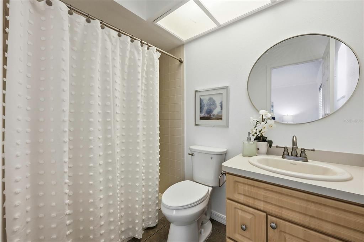
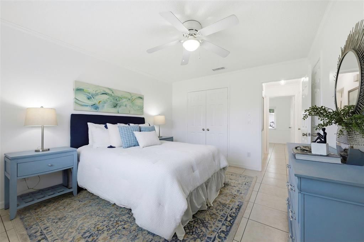
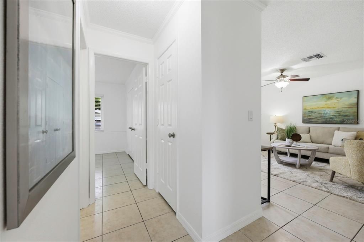
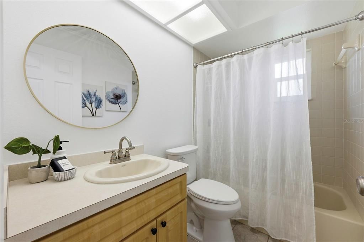
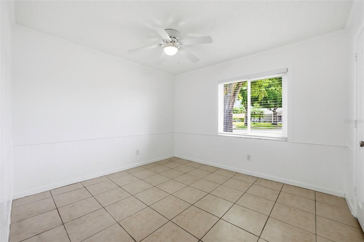
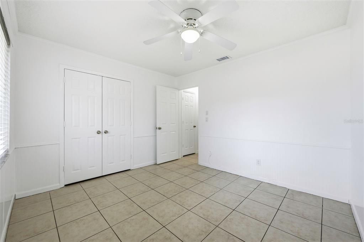
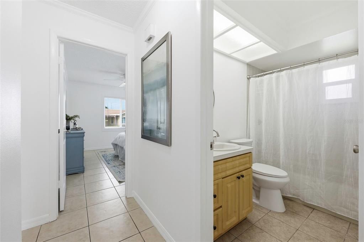
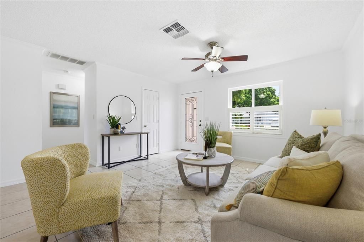
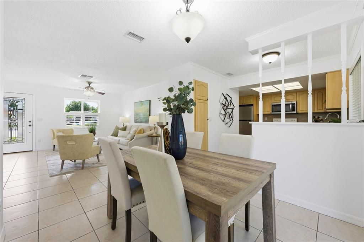
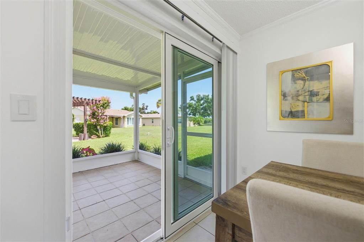
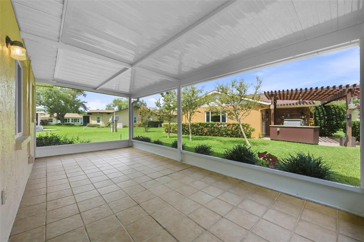
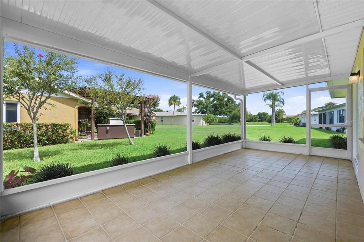
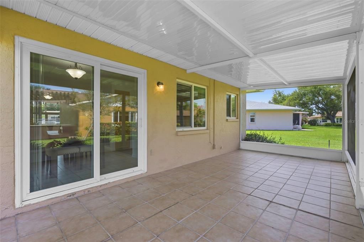
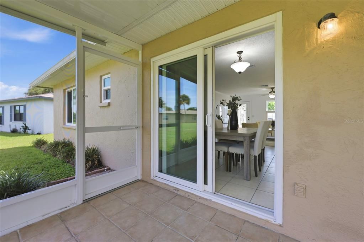
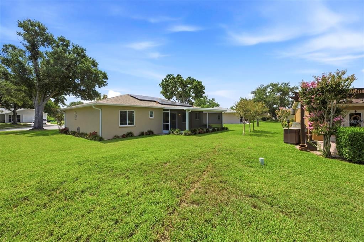
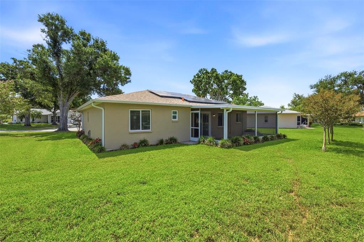
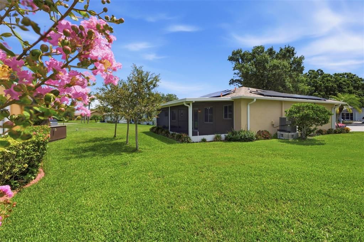
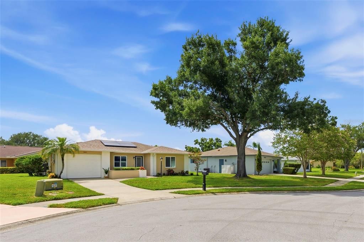
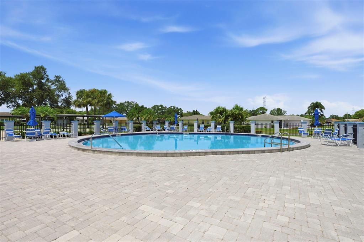
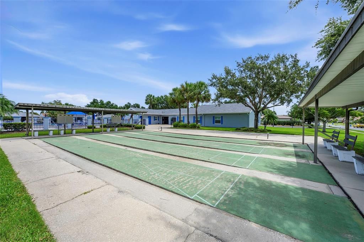
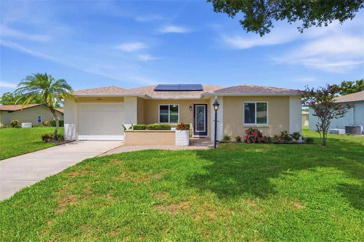
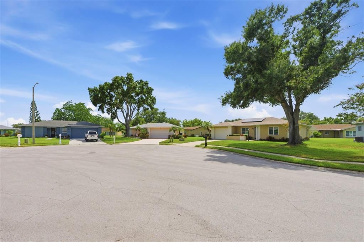
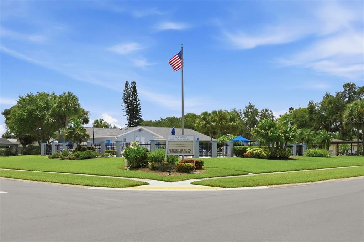
Under contract-accepting backup offers. Welcome to your own private retreat, where every day feels like a vacation. Nestled on a peaceful cul-de-sac, this charming 2 bedroom, 2 bathroom home invites you to embrace the relaxed Florida lifestyle you've been dreaming of. From the moment you step inside, you'll appreciate the bright, airy feel created by fresh interior paint and abundant natural light. The thoughtfully designed floor plan offers comfortable living, while the spacious primary suite provides the perfect place to unwind after a day spent enjoying the Florida sunshine. The true heart of the home is the expansive, full-length screened lanai, a seamless extension of the living space that's perfect for morning coffee, afternoon reading, evening cocktails, or gathering with family and friends. With the gentle breeze and warm Florida weather, it's easy to imagine spending countless hours outdoors, creating memories that will keep guests coming back time and time again. Designed with both comfort and peace of mind in mind, the home features a newer roof and air conditioning system, along with energy efficient solar panels that help keep utility costs lower during Florida's sunny summers. When you're ready to venture out, take a refreshing dip in the community pool or explore everything the area has to offer. Ideally located just minutes from shopping, dining, golf, parks, and Florida's world-renowned, award-winning Gulf Coast beaches, you'll enjoy the perfect balance of tranquility and convenience. Whether you're searching for your full-time residence, a seasonal escape, or the perfect Florida getaway, this inviting home offers more than just a place to live, it offers a lifestyle where every day feels a little lighter, every sunset feels a little brighter, and home is exactly where you'll want to be.
Location

Details

Type:
Residential
Parking:
Driveway / Garage Door Opener
Year Built:
1983
Lot:
0.15 Acres
Heating:
Central / Solar
Price/sqft:
$322
Cooling:
Central Air
HOA:
$200

Valuation

Our model vs. what's actually selling nearby.
Estimate
$301,400
$219K – $357K
Confidence Low
List vs. estimate
$16K above estimate
List $317,500 · +5.3%
Our model says this listing is priced above recent comparable activity. Room to negotiate.
Price per sq ft
$322
+12.2% vs. city median $286
Based on
38 MLS comparables
Median of recent comparable listings. Sold comps use closing price, active listings use list price.

Highlights

Annual tax
$3,884
2025
HOA
$200/mo
Cable TV, Pool Maintenance, Trash
Garage
1 car garage
Pets
Allowed
All facts and features
  • Flooring

    • Ceramic Tile

    Heating

    • Central

    • Solar

    Cooling

    • Central Air

    Appliances

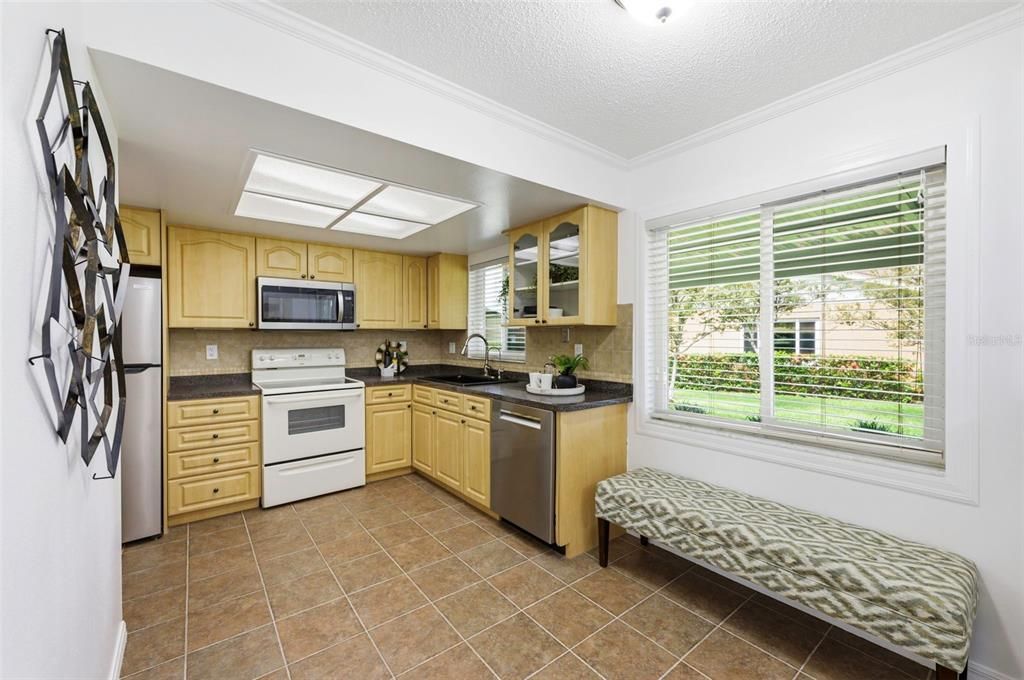
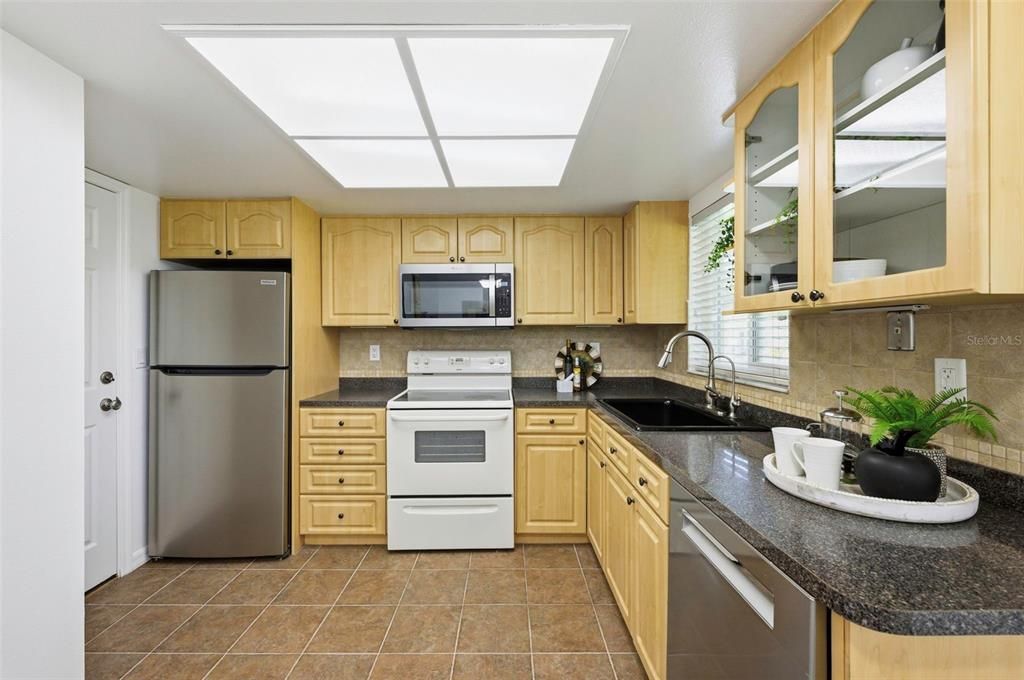
    • Dishwasher

    • Disposal

    • Dryer

    • Electric Water Heater

    • Microwave

    • Refrigerator

    • Washer

    • Water Filtration System

    • Water Softener

    Other interior features

    • Ceiling Fan(s)

    • Crown Molding

    • Living Room/Dining Room Combo

    • Primary Bedroom Main Floor

    • Thermostat

    Bedrooms and bathrooms

    • Bedrooms: 2

    • Full bathrooms: 2

  • Parking

    • Driveway

    • Garage Door Opener

    Property

    • Levels: One

    • Exterior Features: Private Mailbox / Rain Gutters / Sidewalk / Sliding Doors

    Lot

    • Lot: 0.15 Acres

    Other Property Information

    • Parcel Number: 153016487730000120

  • Type and style

    • Property Type: Residential

    • Property Sub Type: Single Family Residence

  • Utility

    • Cable Available

    • Electricity Connected

    • Phone Available

    • Public

    • Water Connected

  • Other financial information

    • HOA: $200

    • HOA Frequency: Monthly

    • Annual tax amount: $3,884

  • Source details

    • MLS ID: TB8529136

    Other facts

    • Construction Materials: Block

    • Foundation Details: Slab

    • Laundry Features: In Garage

    • Lot Features: Cul-De-Sac / Sidewalk

    • Patio And Porch Features: Front Porch / Rear Porch / Screened

    • Window Features: Blinds / Shutters

    • Direction Faces: East

    • Garage Spaces: 1

    • Attached Garage: Yes

    • Garage: Yes

    • Living Area: 986

    • Water Source: Public

    • Lot Size Dimensions: 66 x 95

    • Subdivision Name: LAKES UNIT II PH I SEC I THE

Private inquiry
Talk to the advisor on this listing.
Floor plans, HOA docs, off-market comparables, scheduling a private showing — one message, direct to the local specialist.

More like this

Active With Contract
$399,154
Townhouse
3 bds · 2 ba · 1,463 sqft
TOWNES AT ISLAND LAKE, PINELLAS PARK
7673 42ND LANE N
Active With Contract
$225,700
Condo/Co-op
2 bds · 2 ba · 1,454 sqft
MAINLANDS OF TAMARAC BY THE GULF UNIT 4 CONDO, PINELLAS PARK
3565 100TH TERRACE N UNIT 4
Active With Contract
$399,000
House
3 bds · 2 ba · 1,150 sqft
SKYVIEW TERRACE 2ND ADD, PINELLAS PARK
5771 92ND TERRACE N
New
Active With Contract
$329,000
House
2 bds · 1 ba · 984 sqft
PINELLAS PARK, PINELLAS PARK
7656 53RD STREET N
New
Active With Contract
$270,000
Townhouse
2 bds · 2 ba · 1,210 sqft
SAWGRASS VILLAGE, PINELLAS PARK
4643 67TH AVENUE N
New
Active With Contract
$399,900
House
3 bds · 2 ba · 1,716 sqft
MEADOW LAWN 13TH ADD, ST PETERSBURG
6965 21ST STREET N
New
Active With Contract
$375,000
House
3 bds · 2 ba · 1,622 sqft
AUTUMN RUN, PINELLAS PARK
11150 BROADWOOD DRIVE N
New
Active With Contract
$369,900
House
4 bds · 2 ba · 1,158 sqft
HARMONY HEIGHTS SEC 3, PINELLAS PARK
8460 55TH STREET N

Market around this address

Live counts in the same area.
View all

The multiple listing information is provided by the Stellar MLS from a copyrighted compilation of listings. The compilation of listings and each individual listing are ©2026-present Stellar MLS. All Rights Reserved. The information provided is for consumers' personal, noncommercial use and may not be used for any purpose other than to identify prospective properties consumers may be interested in purchasing. All properties are subject to prior sale or withdrawal. All information provided is deemed reliable but is not guaranteed accurate, and should be independently verified. Listing courtesy of: KELLER WILLIAMS ST PETE REALTY