Sell Your Home
Get a free home valuation
Contact
Tell us about your needs

10625 FALLING LEAF COURT

House For Sale
$750,000

BTC: 8.69061414

ETH: 283.01886792

2 days
4 bds
4 ba
3,000 sqft

Overview

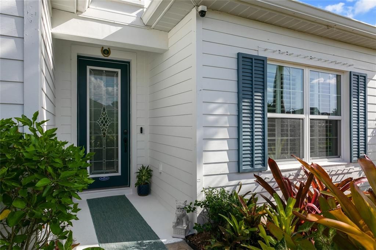
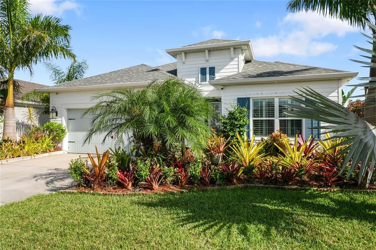
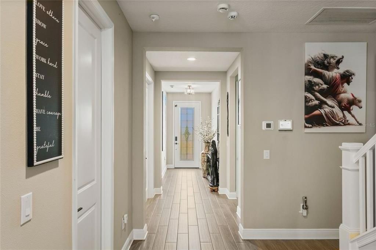
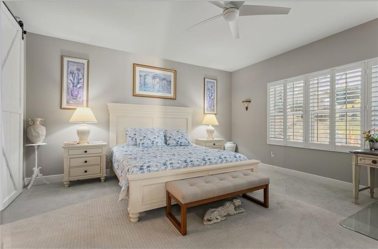
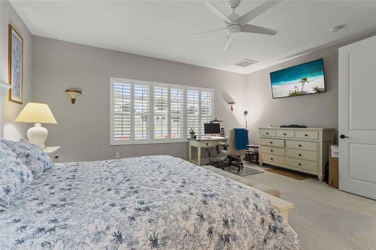
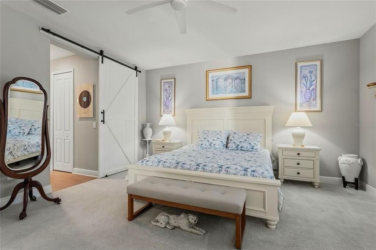
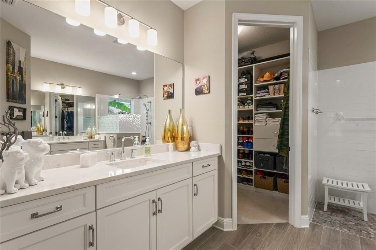
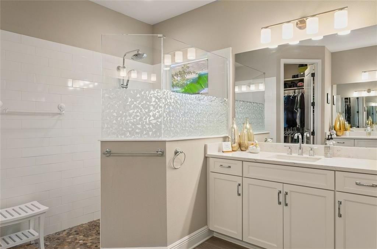
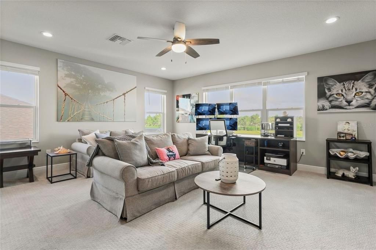
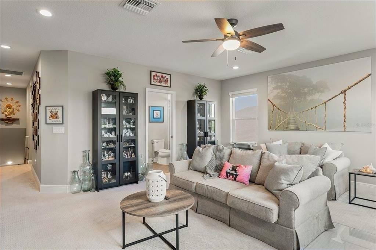
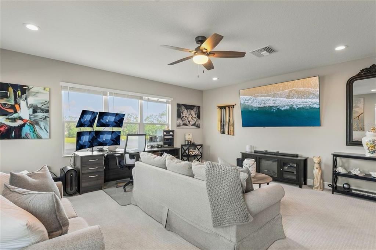
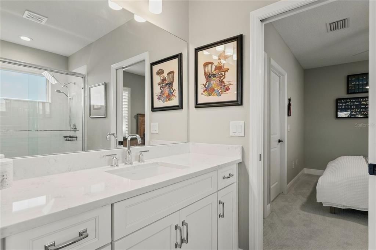
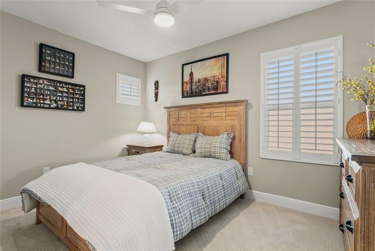
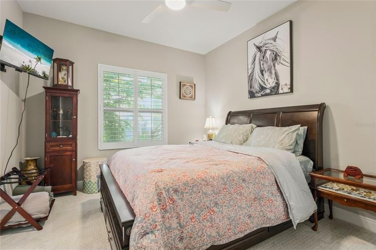
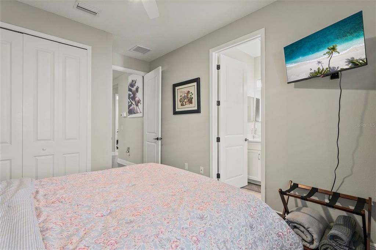
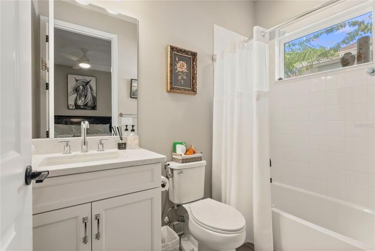
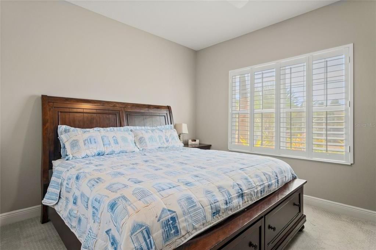
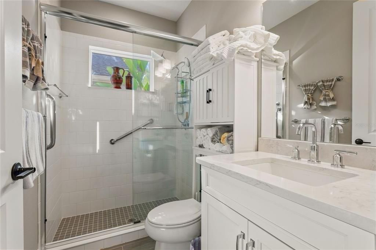
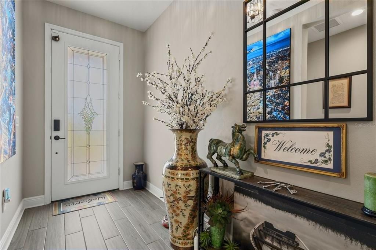
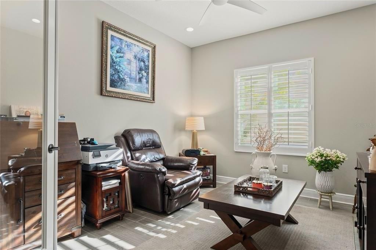
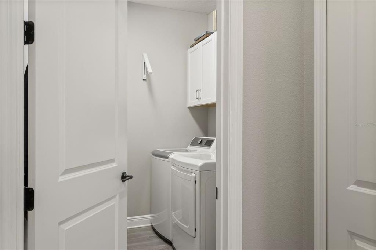
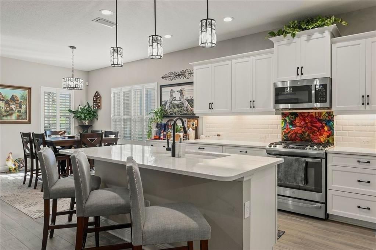
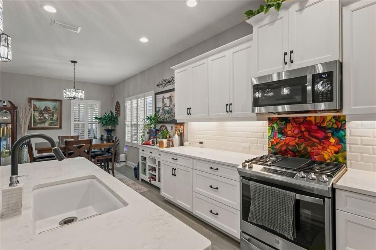
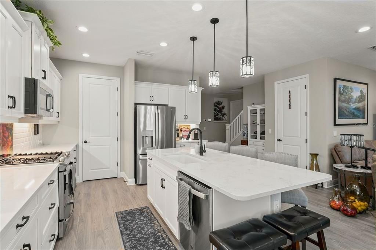
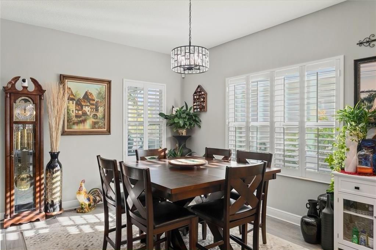
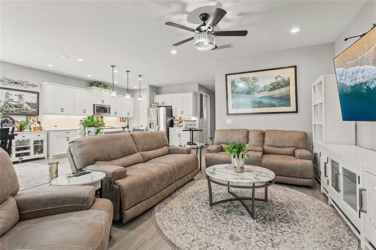
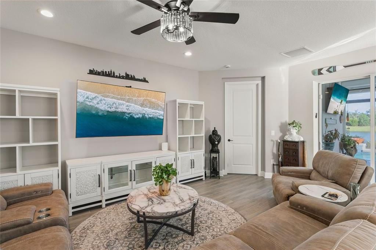
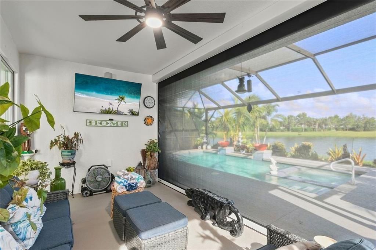
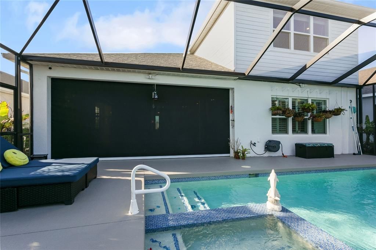
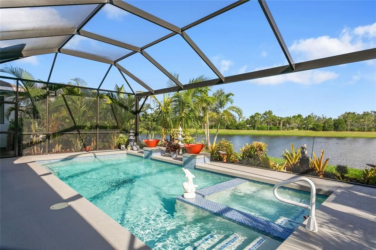
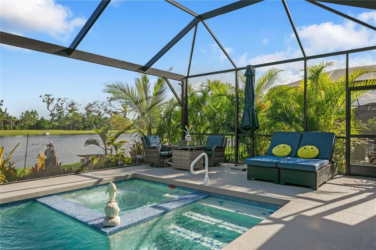
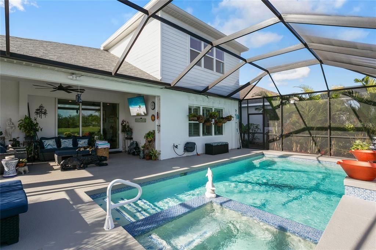
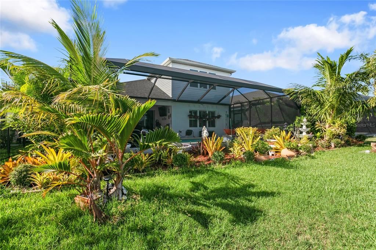
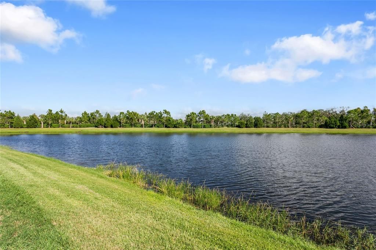
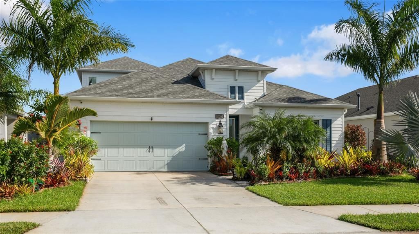
Welcome to 10625 Falling Leaf Court—an exceptional Florida Contemporary home by Neal Communities, set on a premium homesite in the gated Silverleaf community of Parrish, one of Southwest Florida’s fastest growing areas. Selected with a premium lot and located in Flood Zone X for added peace of mind, this thoughtfully upgraded 4-bedroom, 4 bath residence with bonus/flex room (full bedroom with closet) and dedicated media room offers approximately 3,000 sq ft of beautifully designed living space, a private pool and spa, panoramic screened outdoor living, and a desirable view oriented homesite. The well-designed floor plan features a spacious primary suite with two walk in closets, two separate vanities, upgraded finishes, walk in shower, and private water closet. A private guest suite with its own bath, an additional bedroom, and a dedicated media room completes the main level. Upstairs, the bonus level includes a full bedroom with closet, Jack and Jill bath, and loft—ideal for guests, family, or extended living. From the moment you enter, elevated finishes are immediately evident. The open concept layout showcases soaring 9'4" ceilings, an inviting gallery, spacious great room, dining area, and a gourmet kitchen designed for entertaining and everyday living. The kitchen features white shaker cabinetry with crown detailing, soft close doors and drawers, upgraded quartz countertops, a large island, stainless steel GE appliances including gas range and French door refrigerator, and a walk in pantry. Upgraded wood look porcelain tile flooring extends throughout the main living areas—including the foyer, gallery, great room with pocket sliding doors, kitchen, media room, halls, primary bath, guest baths, and utility spaces—creating a cohesive, sophisticated feel. The home is further enhanced by 8' interior doors, upgraded cabinetry, quartz countertops, premium tile selections, and contemporary fixtures. Outdoor living is a standout feature. The panoramic view screened enclosure, hurricane screens, private pool and spa, and premium homesite orientation all work together to maximize the expansive outlook. Whether hosting gatherings or enjoying a quiet evening by the pool, this is Florida living at its finest. Additional highlights include plantation shutters, custom designed closets throughout, rain gutters, impact resistant glass on the second floor, upgraded lighting, and numerous electrical and technology enhancements including a generator hookup. The extended two car garage adds versatility, and the pre-installed outdoor kitchen package (gas, water, and electric connections) is ready for your custom build. Silverleaf offers resort style amenities including a community pool and spa, clubhouse, fitness center, walking trails, parks, playgrounds, basketball courts, and beautifully maintained common areas. This highly customized, move in ready Triumph model offers a premium homesite, extensive builder upgrades, private pool and spa, panoramic outdoor living, private guest accommodations, and flexible upstairs bonus space—bringing together comfort, design, and functionality in one exceptional property.

Location

Details

Type:
Residential
Parking:
No Data
Year Built:
2023
Lot:
0.16 Acres
Heating:
Electric / Natural Gas
Price/sqft:
$250
Cooling:
Central Air
HOA:
$495

Valuation

Our model vs. what's actually selling nearby.
Estimate
$514,815
$447K – $722K
Confidence Low
List vs. estimate
$235K above estimate
List $750,000 · +45.7%
Our model says this listing is priced above recent comparable activity. Room to negotiate.
Price per sq ft
$250
+19.5% vs. city median $209
Based on
12 MLS comparables
Median of recent comparable listings. Sold comps use closing price, active listings use list price.

Highlights

Annual tax
$6,547
2025
HOA
$495/qtr
Community Pool, Private Road, Recreational Facilities
Pool
Gunite
View
Pool, Water
Garage
2 car garage
Pets
Allowed
All facts and features
  • Flooring

    • Carpet

    • Tile

    Heating

    • Electric

    • Natural Gas

    Cooling

    • Central Air

    Appliances

    • Dishwasher

    • Dryer

    • Gas Water Heater

    • Microwave

    • Refrigerator

    • Washer

    Other interior features

    • Attic Fan

    • Built-in Features

    • Ceiling Fan(s)

    • Eating Space In Kitchen

    • High Ceilings

    • Living Room/Dining Room Combo

    • Open Floorplan

    • Primary Bedroom Main Floor

    • Thermostat

    • Walk-In Closet(s)

    Bedrooms and bathrooms

    • Bedrooms: 4

    • Full bathrooms: 4

  • Property

    • Levels: Two

    • Pool Private: Yes

    • Exterior Features: Hurricane Shutters / Irrigation System / Outdoor Kitchen / Rain Gutters / Shade Shutter(s) / Sidewalk / Sliding Doors

    Lot

    • Lot: 0.16 Acres

    Other Property Information

    • Parcel Number: 726862459

    • Zoning: RESI

  • Type and style

    • Property Type: Residential

    • Property Sub Type: Single Family Residence

  • Utility

    • Cable Connected

    • Electricity Connected

    • Fiber Optics

    • Natural Gas Connected

    • Phone Available

    • Public

    • Water Connected

  • Other financial information

    • HOA: $495

    • HOA Frequency: Quarterly

    • Annual tax amount: $6,547

  • Source details

    • MLS ID: A4705225

    Other facts

    • Construction Materials: Stucco

    • Foundation Details: Slab

    • Laundry Features: Gas Dryer Hookup / Inside / Laundry Closet / Laundry Room / Washer Hookup

    • Lot Features: Landscaped

    • Patio And Porch Features: Screened

    • Pool Features: Gunite / Heated / In Ground / Pool Alarm / Screen Enclosure

    • Window Features: Blinds / Shutters / Storm Window(s)

    • Direction Faces: Northwest

    • Architectural Style: Contemporary

    • Garage Spaces: 2

    • Attached Garage: Yes

    • Garage: Yes

    • Living Area: 3000

    • Water Source: Public

    • Lot Size Dimensions: 52' W x 130' Deep

    • Subdivision Name: SILVERLEAF PH II & III

Private inquiry
Talk to the advisor on this listing.
Floor plans, HOA docs, off-market comparables, scheduling a private showing — one message, direct to the local specialist.

More like this

For Sale
$569,900
House
4 bds · 3 ba · 2,254 sqft
RIVER PLANTATION PH I, PARRISH
12433 24TH STREET E
New
For Sale
$599,000
Condo/Co-op
3 bds · 2 ba · 2,343 sqft
WATERLEFE GOLF & RIVER CLUB, BRADENTON
9435 DISCOVERY TERRACE UNIT 201C
New
For Sale
$579,000
House
4 bds · 3 ba · 2,564 sqft
RIVER PLANTATION PH I, PARRISH
12274 23RD STREET E
New
For Sale
$749,000
House
3 bds · 2 ba · 2,267 sqft
WATERLEFE GOLF & RIVER CLUB, BRADENTON
9719 DISCOVERY TERRACE
New
For Sale
$599,900
House
4 bds · 2 ba · 2,647 sqft
ANCIENT OAKS UNIT ONE, PARRISH
6223 90TH AVENUE CIRCLE E
For Sale
$699,999
House
3 bds · 3 ba · 2,773 sqft
RIVER WILDERNESS PH II-B, PARRISH
2400 LITTLE COUNTRY ROAD
For Sale
$530,000
House
4 bds · 3 ba · 2,710 sqft
HARRISON RANCH PH IA, PARRISH
5751 99TH AVENUE CIRCLE E
For Sale
$525,000
House
4 bds · 3 ba · 2,261 sqft
CHELSEA OAKS PH I, PARRISH
2927 122ND PLACE E

Market around this address

Live counts in the same area.
View all

The multiple listing information is provided by the Stellar MLS from a copyrighted compilation of listings. The compilation of listings and each individual listing are ©2026-present Stellar MLS. All Rights Reserved. The information provided is for consumers' personal, noncommercial use and may not be used for any purpose other than to identify prospective properties consumers may be interested in purchasing. All properties are subject to prior sale or withdrawal. All information provided is deemed reliable but is not guaranteed accurate, and should be independently verified. Listing courtesy of: COLDWELL BANKER REALTY