Sell Your Home
Get a free home valuation
Contact
Tell us about your needs
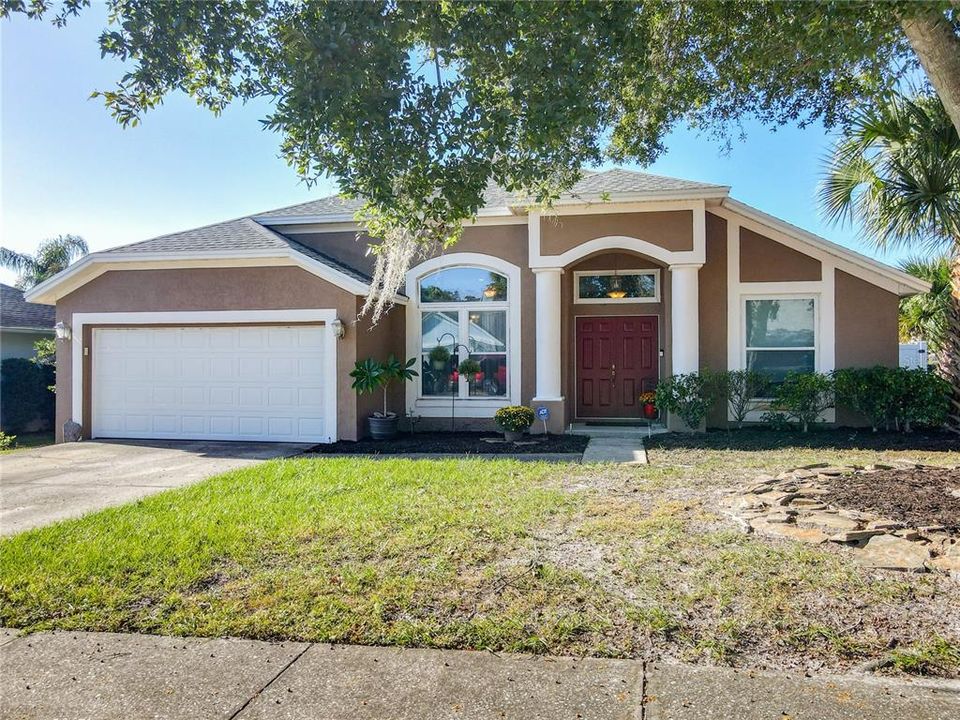
1063 GOULD PLACE

House For Sale
$474,900

BTC: 6.20297806

ETH: 211.06666667

8 days
3 bds
2 ba
1,698 sqft

Overview

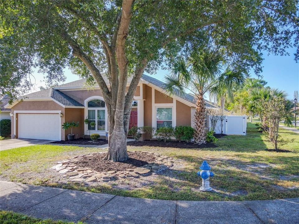
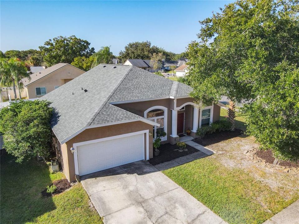
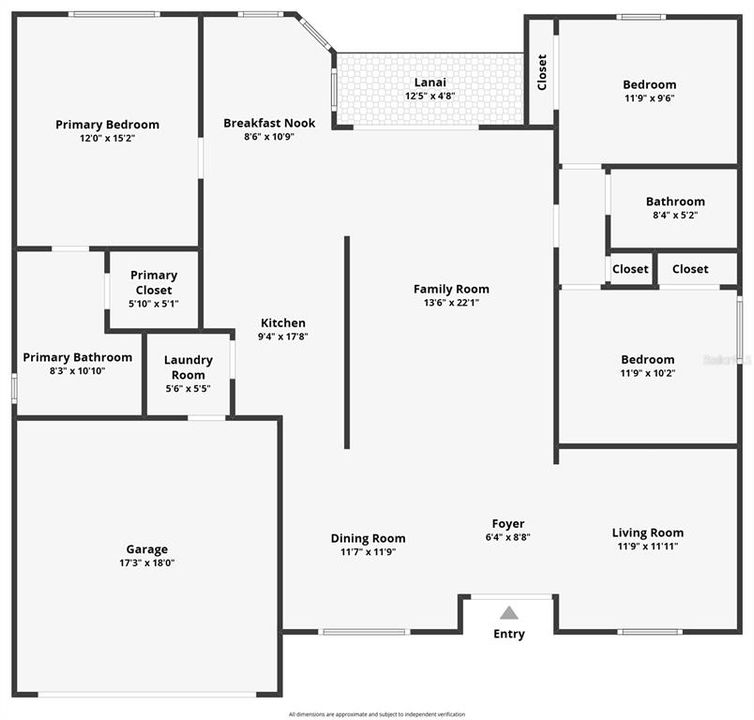
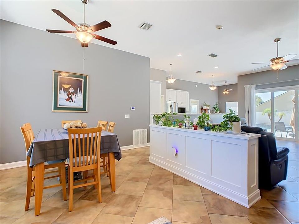
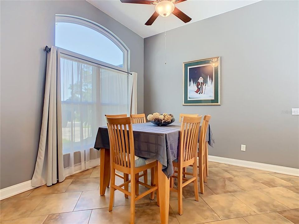
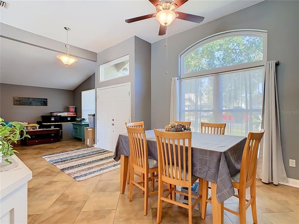
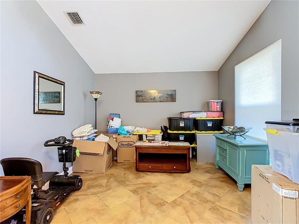
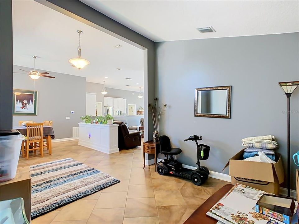
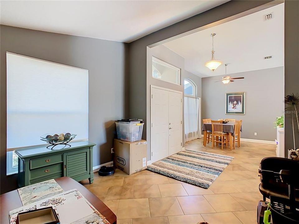
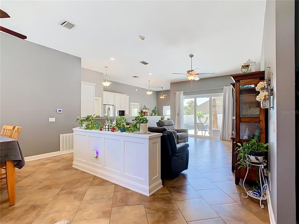
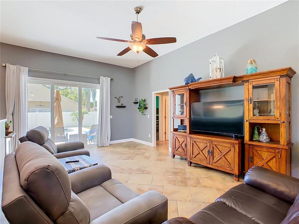
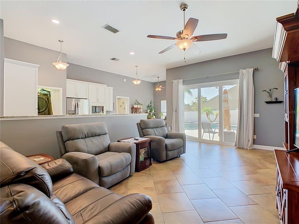
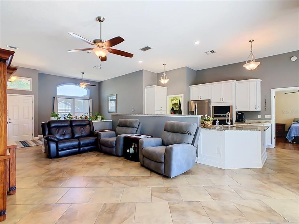
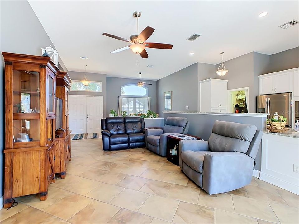
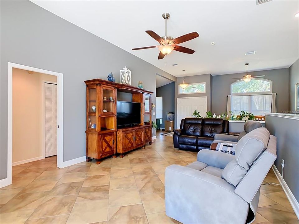
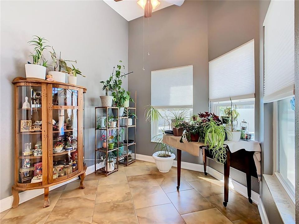
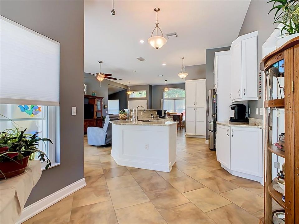
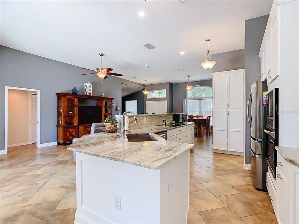
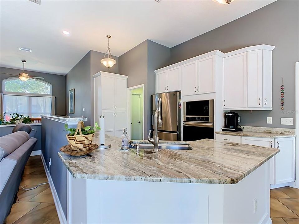
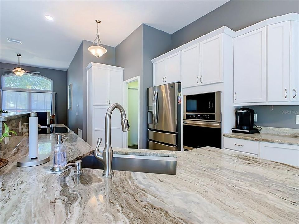
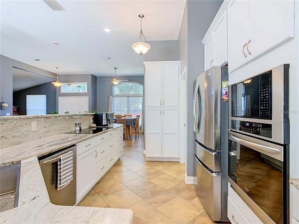
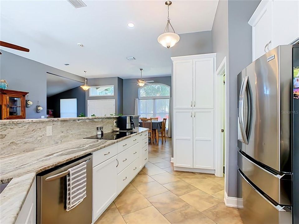
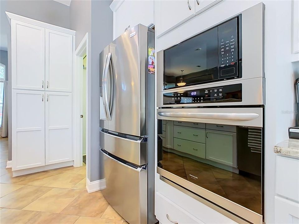
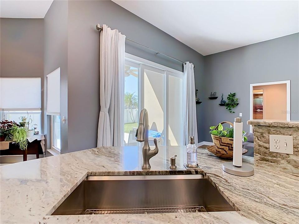
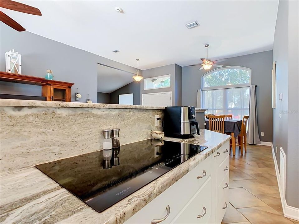
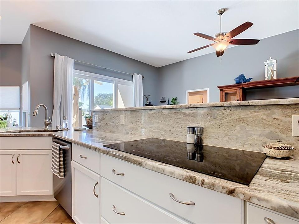
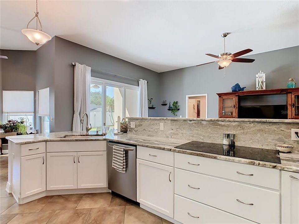
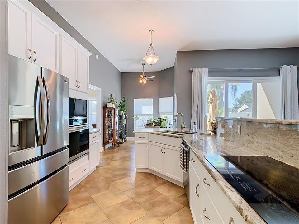
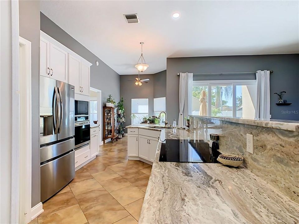
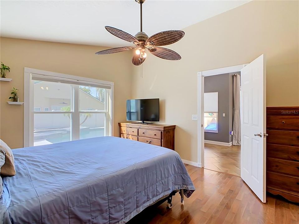
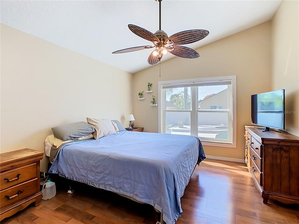
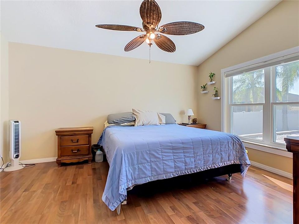
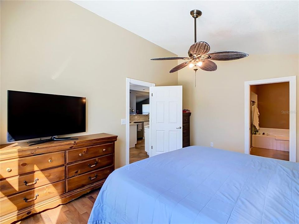
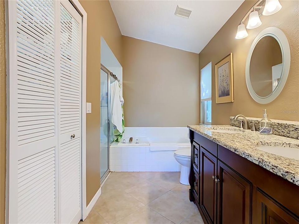
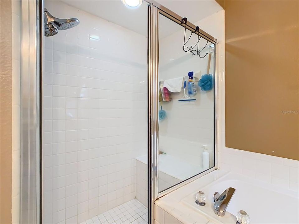
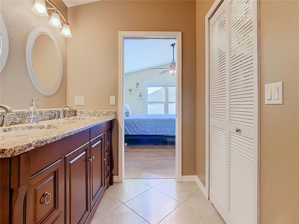
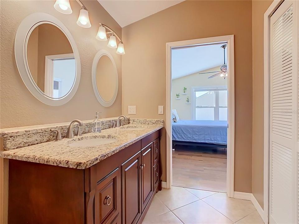
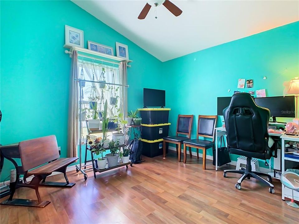
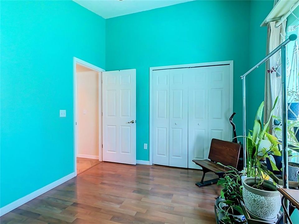
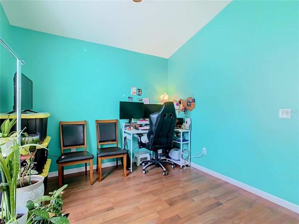
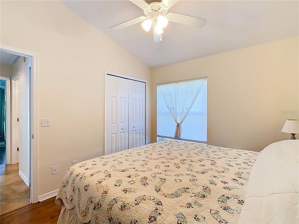
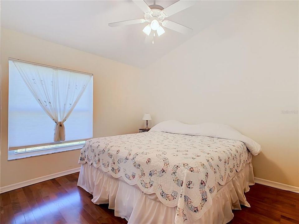
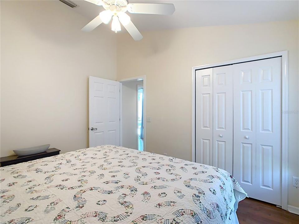
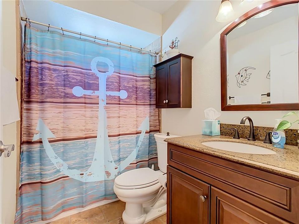
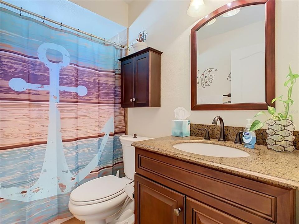
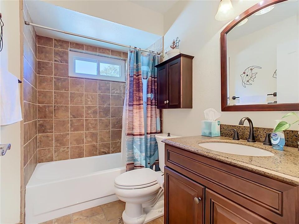
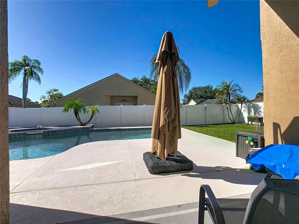
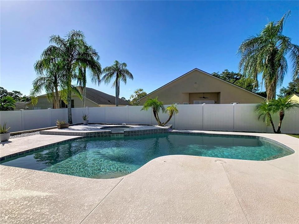
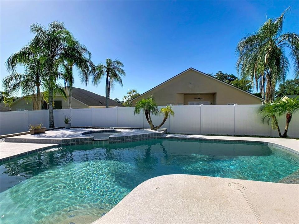
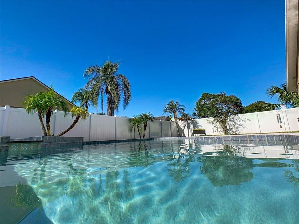
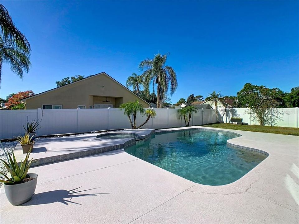
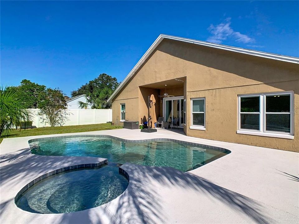
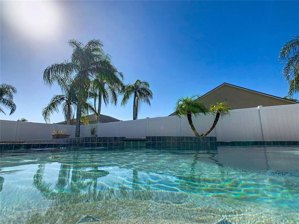
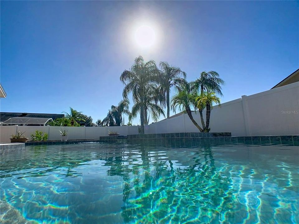
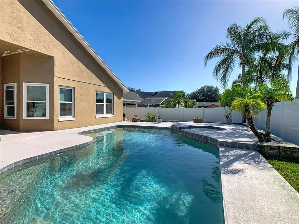
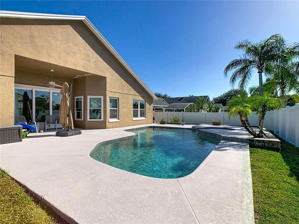
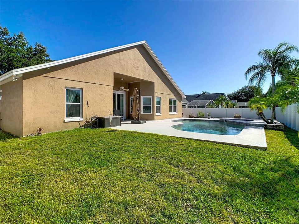
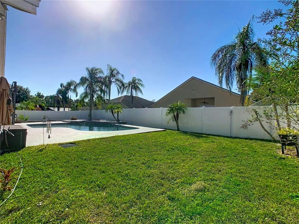
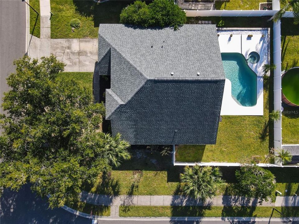
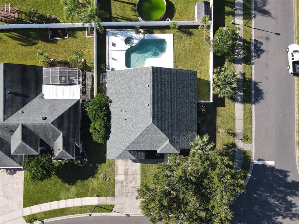
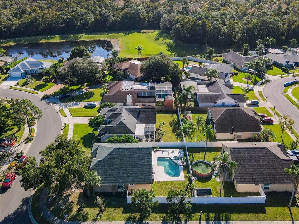
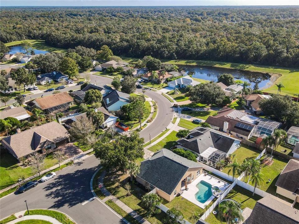
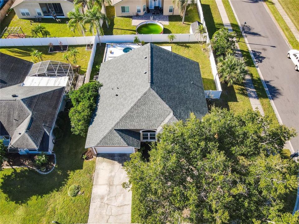
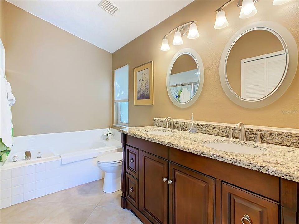
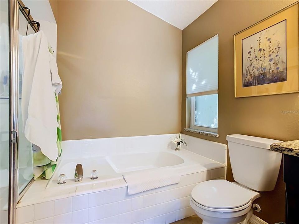
PRIVATE POOL | ROOF (2024) | UPDATED KITCHEN | HVAC (2021) | WINDOWS (2019) | WATER HEATER (2025) Enjoy the best of indoor-outdoor Florida living in this well-maintained 3-bedroom, 2-bath pool home, situated on a corner lot in Oviedo. With an updated kitchen, inviting living spaces and several significant improvements already completed, this home brings together everyday comfort, functionality and the opportunity to relax or entertain in your own backyard retreat. The updated kitchen serves as a natural gathering place, featuring white cabinetry, beautiful countertops, a center island and stainless steel appliances. Its connection to the family living area makes everyday meals and entertaining feel effortless, while the separate living and dining spaces provide flexibility for relaxing, hosting guests or creating a personalized work-from-home setting. The split-bedroom floor plan offers added separation between the primary suite and additional bedrooms. Outside, the private swimming pool creates an inviting setting for sunny afternoons, weekend gatherings or simply unwinding at the end of the day. Important improvements include a roof installed in June 2024, HVAC replaced in 2021, windows installed in 2019, a water heater replaced in 2025 and a kitchen renovation completed in 2021. The two-car garage provides additional parking and storage. Conveniently located in Oviedo with access to local parks, recreation, shopping, dining and major Central Florida roadways, this home combines an established residential setting with the convenience of updated features and private outdoor living. Schedule your private showing and discover the possibilities this Oviedo pool home has to offer.
Location

Details

Type:
Residential
Parking:
Garage Door Opener
Year Built:
1991
Lot:
0.21 Acres
Heating:
Central / Electric
Price/sqft:
$280
Cooling:
Central Air
HOA:
$310

Valuation

Our model vs. what's actually selling nearby.
Estimate
$398,000
$283K – $477K
Confidence Low
List vs. estimate
$76K above estimate
List $474,900 · +19.3%
Our model says this listing is priced above recent comparable activity. Room to negotiate.
Price per sq ft
$279
+7.6% vs. city median $259
Based on
25 MLS comparables
Median of recent comparable listings. Sold comps use closing price, active listings use list price.

Highlights

Annual tax
$2,857
2026
HOA
$310/yr
Pool
In Ground
Pets
Allowed
All facts and features
  • Flooring

    • Ceramic Tile

    • Laminate

    Heating

    • Central

    • Electric

    Cooling

    • Central Air

    Appliances

    • Dishwasher

    • Disposal

    • Dryer

    • Microwave

    • Range

    • Washer

    Other interior features

    • Ceiling Fan(s)

    • Open Floorplan

    • Primary Bedroom Main Floor

    • Split Bedroom

    • Stone Counters

    Bedrooms and bathrooms

    • Bedrooms: 3

    • Full bathrooms: 2

  • Parking

    • Garage Door Opener

    Property

    • Levels: One

    • Pool Private: Yes

    • Exterior Features: Sliding Doors

    Lot

    • Lot: 0.21 Acres

    Other Property Information

    • Parcel Number: 26213150300000200

    • Zoning: RES

  • Type and style

    • Property Type: Residential

    • Property Sub Type: Single Family Residence

  • Utility

    • Electricity Connected

    • Sewer Connected

    • Water Connected

  • Other financial information

    • HOA: $310

    • HOA Frequency: Annually

    • Annual tax amount: $2,857

  • Source details

    • MLS ID: O6453642

    Other facts

    • Construction Materials: Block / Stucco

    • Foundation Details: Slab

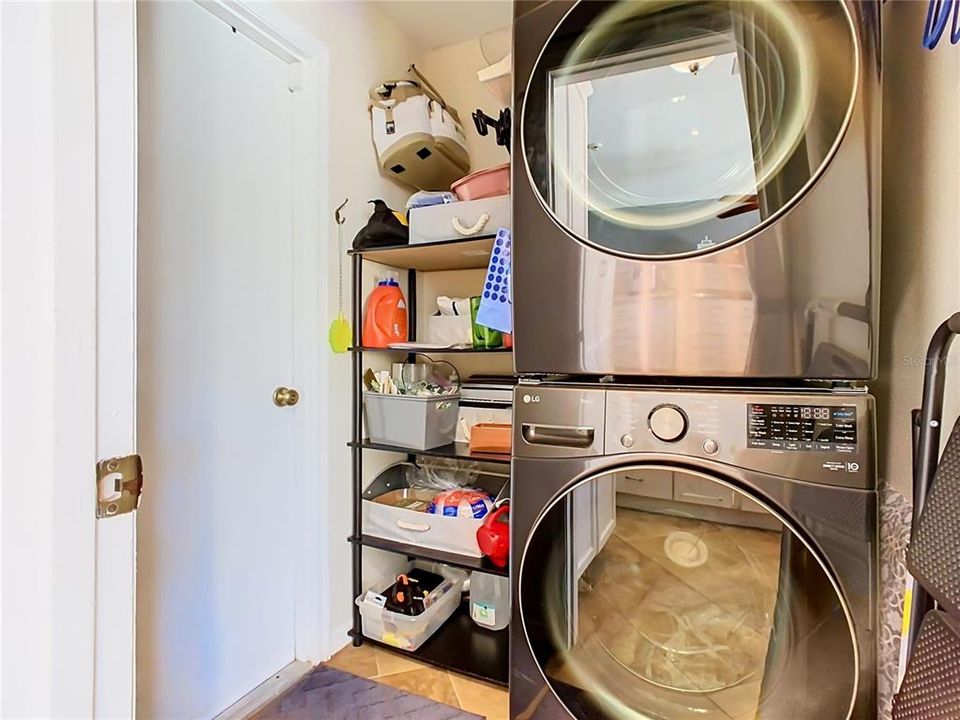
    • Laundry Features: Electric Dryer Hookup / Inside / Washer Hookup

    • Lot Features: Corner Lot / City Lot / Sidewalk

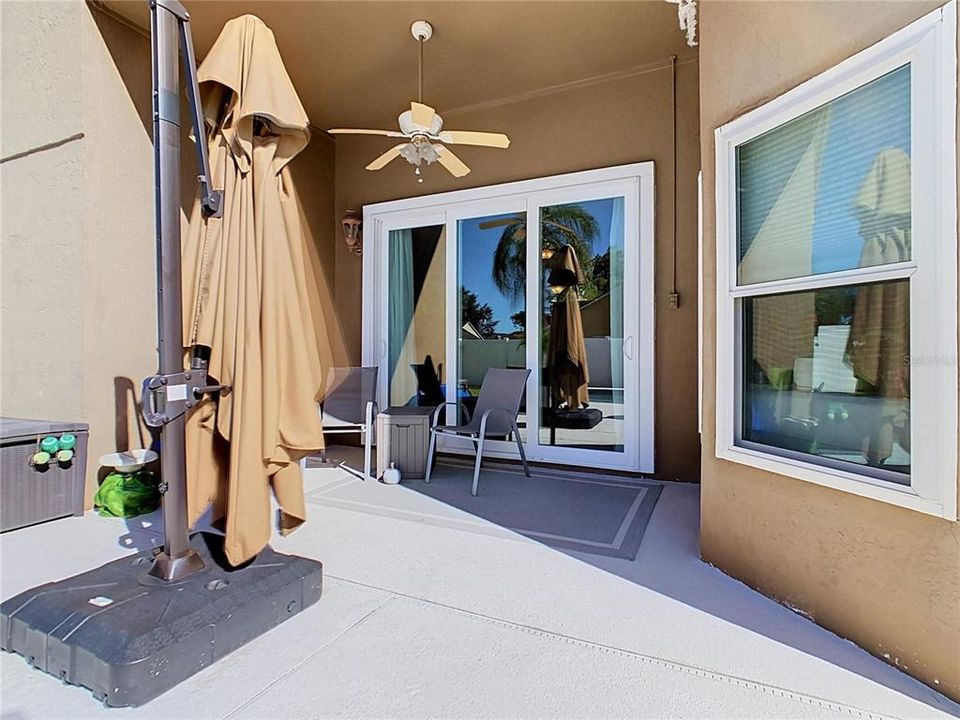
    • Patio And Porch Features: Covered / Deck / Patio / Porch

    • Pool Features: In Ground / Gunite

    • Window Features: Blinds

    • Direction Faces: North

    • Architectural Style: Ranch

    • Attached Garage: Yes

    • Garage: Yes

    • Living Area: 1698

    • Water Source: Public

    • Subdivision Name: ALAFAYA WOODS

Private inquiry
Talk to the advisor on this listing.
Floor plans, HOA docs, off-market comparables, scheduling a private showing — one message, direct to the local specialist.

More like this

New
For Sale
$459,000
House
3 bds · 2 ba · 1,804 sqft
STILLWATER PH 2, OVIEDO
2941 ERSKINE DRIVE
New
For Sale
$409,777
House
3 bds · 2 ba · 1,859 sqft
RIVERSIDE AT TWIN RIVERS UN 2, OVIEDO
2832 OAK SHORE ROAD
New
For Sale
$539,900
House
4 bds · 3 ba · 2,524 sqft
LITTLE CREEK PH 3B, OVIEDO
1727 TEALBRIAR AVENUE
New
For Sale
$515,000
House
4 bds · 3 ba · 2,318 sqft
STILLWATER PH 2A, OVIEDO
823 CARRIGAN AVENUE
For Sale
$440,000
House
3 bds · 2 ba · 1,553 sqft
RIVERSIDE AT TWIN RIVERS UNIT 4B, OVIEDO
1653 CANOE CREEK ROAD
For Sale
$479,900
Townhouse
3 bds · 3 ba · 1,901 sqft
HAMPTONS - SECOND REP, OVIEDO
716 GRADO POINT
For Sale
$459,000
House
4 bds · 2 ba · 2,181 sqft
ALAFAYA WOODS PH 22, OVIEDO
1009 CORKWOOD DRIVE
For Sale
$450,000
House
4 bds · 2 ba · 1,679 sqft
KINGSBRIDGE EAST VILLAGE UNIT 2B, OVIEDO
1149 BISHOP AVENUE

Market around this address

Live counts in the same area.
View all

The multiple listing information is provided by the Stellar MLS from a copyrighted compilation of listings. The compilation of listings and each individual listing are ©2026-present Stellar MLS. All Rights Reserved. The information provided is for consumers' personal, noncommercial use and may not be used for any purpose other than to identify prospective properties consumers may be interested in purchasing. All properties are subject to prior sale or withdrawal. All information provided is deemed reliable but is not guaranteed accurate, and should be independently verified. Listing courtesy of: KELLER WILLIAMS REALTY AT THE PARKS