Sell Your Home
Get a free home valuation
Contact
Tell us about your needs
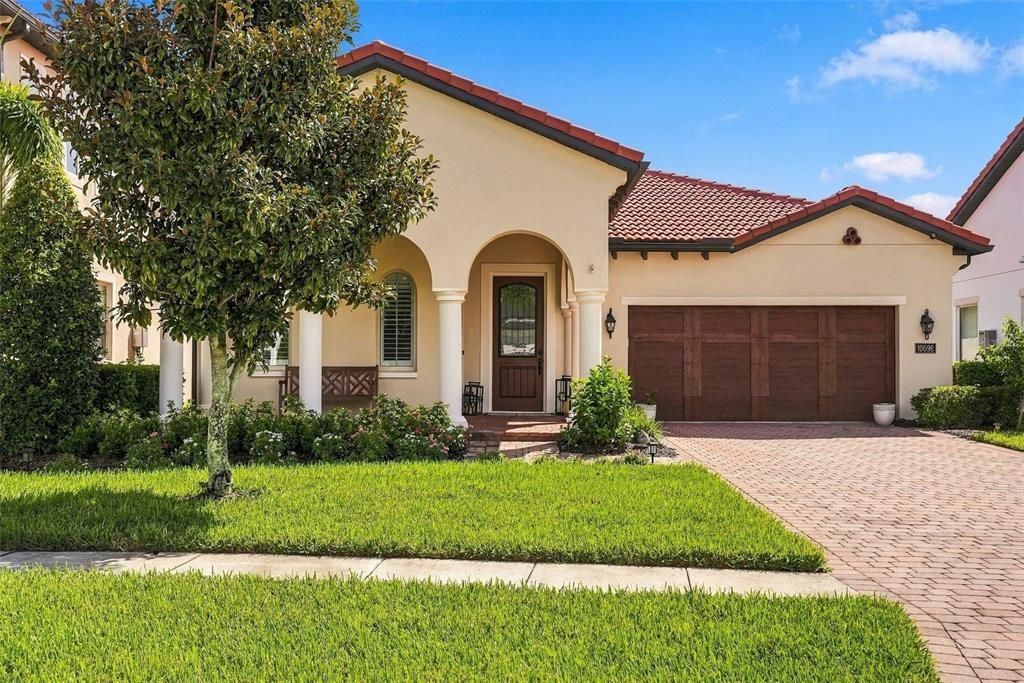
10698 ROYAL CYPRESS WAY

House For Sale
$899,000

BTC: 10.83132530

ETH: 369.65460526

-$20K (2026/10/14)
27 days
3 bds
3 ba
2,311 sqft

Overview

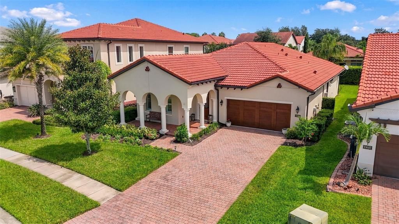
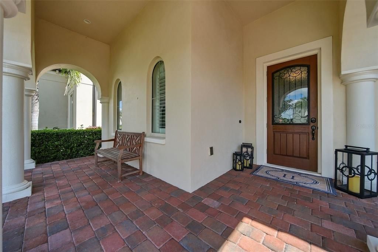
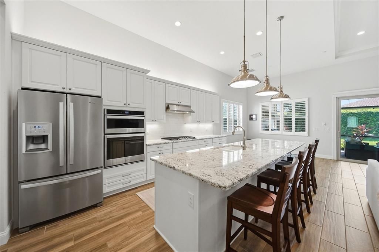
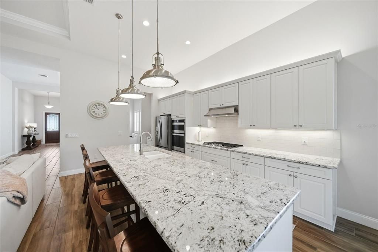
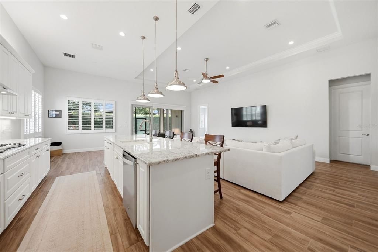
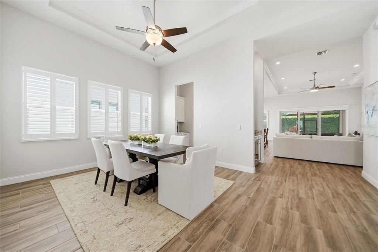
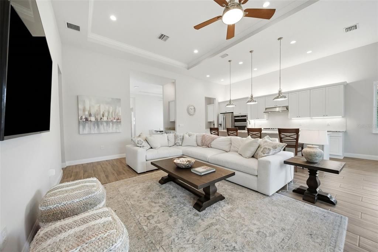
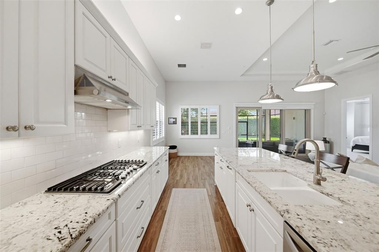
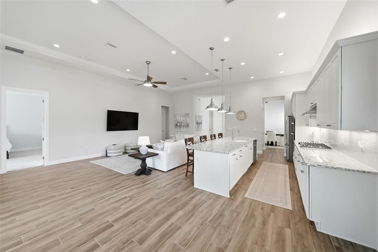
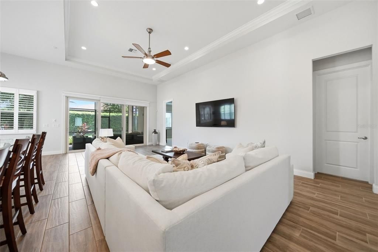
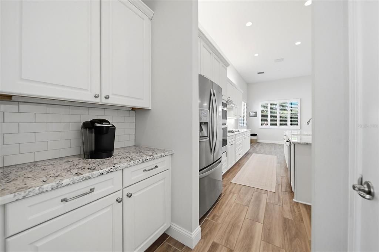
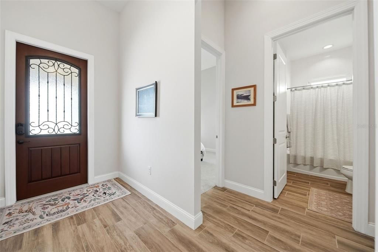
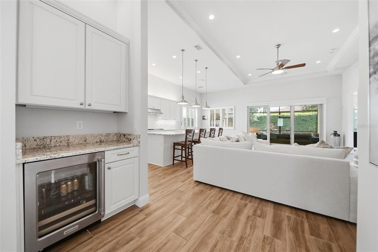
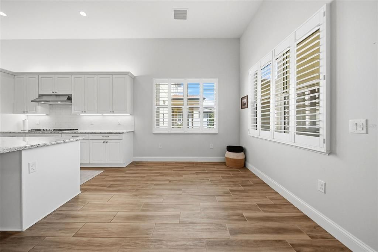
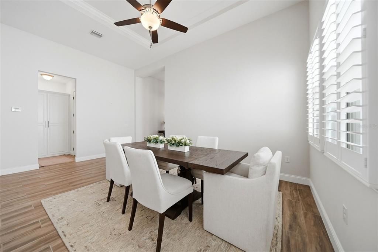
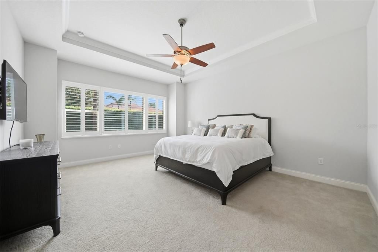
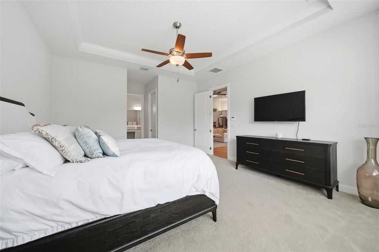
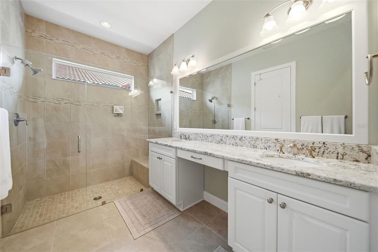
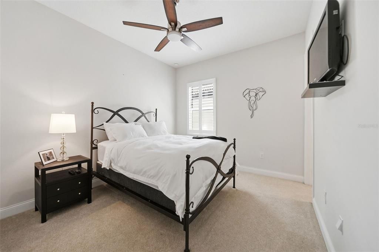
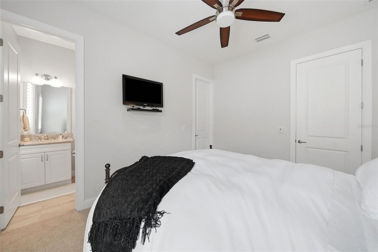
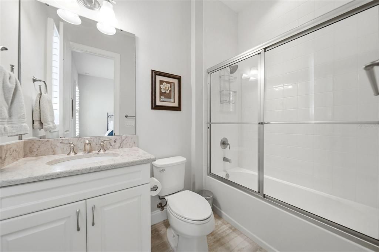
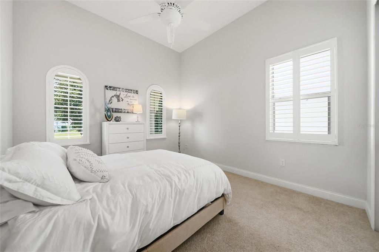
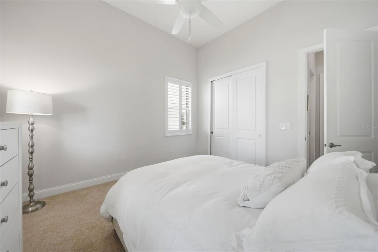
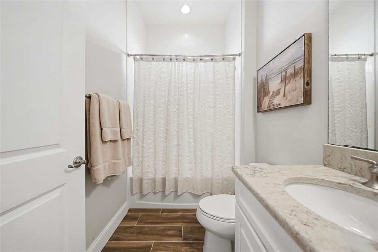
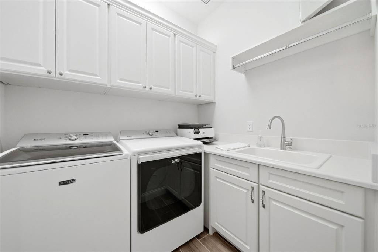
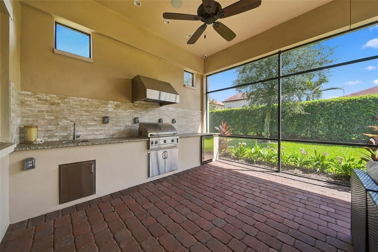
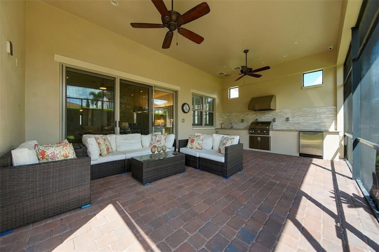
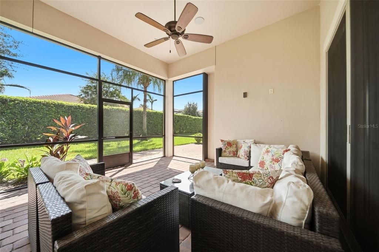
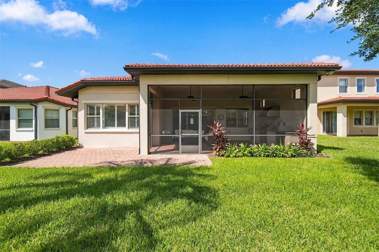
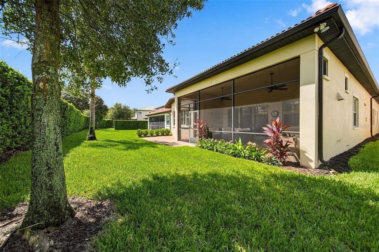
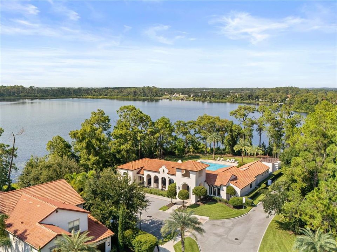
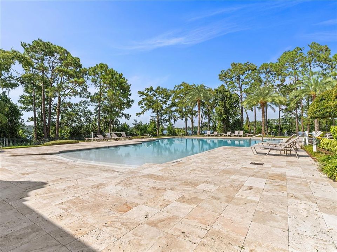
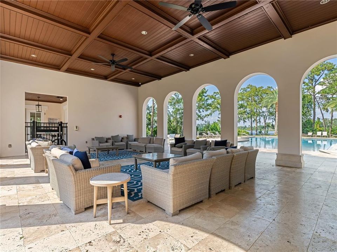
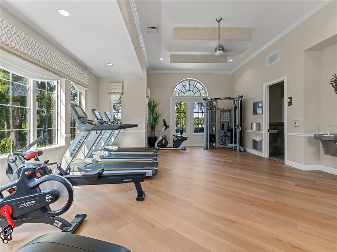
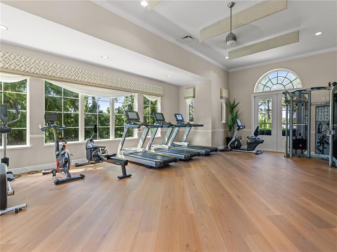
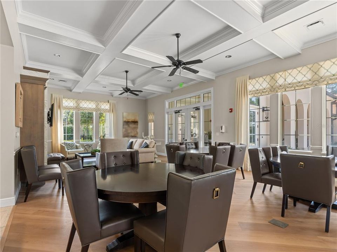
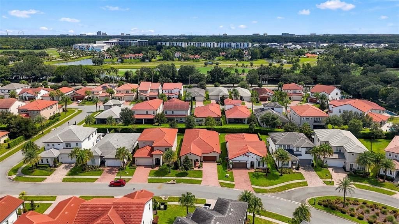
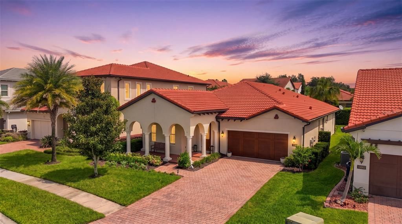
Single-story living, guard gated privacy, and a backyard built for entertaining. This Toll Brothers Sebastian model in the exclusive Royal Cypress Preserve has 2,311 sq ft on one level, 12-foot ceilings, 3 full bathrooms and more than $162,000 in upgrades. The work is already done. The open floor plan has wood-look porcelain tile, designer lighting and fans, and plantation shutters throughout. The kitchen is the centerpiece. It has an extended granite island with pendant lighting, a natural gas cooktop, Whirlpool stainless appliances, a subway tile backsplash, under-cabinet lighting, and a breakfast bar that looks over the family room and lanai. A dry bar with beverage refrigeration makes hosting easy. Every bedroom is an en-suite, with 3 full baths. The primary suite adds a sitting nook, two walk-in closets, dual vanities, and an oversized glass walk-in shower. Out back, the covered, screened lanai has pavers and a full summer kitchen with an Artisan grill, refrigerator, and granite counters. It's ready for weeknight dinners or weekend crowds. Residents enjoy a beach-style pool with cabana, a fitness center, a clubhouse, and a private boat ramp to South Lake. The home is zoned for highly rated Windermere schools and is 10 minutes from Disney Springs, close to Orlando's best dining and shopping.
Location

Details

Type:
Residential
Parking:
No Data
Year Built:
2018
Lot:
0.17 Acres
Heating:
Central
Price/sqft:
$389
Cooling:
Central Air
HOA:
$1,382

Valuation

Our model vs. what's actually selling nearby.
Estimate
$785,000
$649K – $849K
Confidence Low
List vs. estimate
$114K above estimate
List $899,000 · +14.5%
Our model says this listing is priced above recent comparable activity. Room to negotiate.
Price per sq ft
$389
+50.5% vs. city median $258
Based on
6 MLS comparables
Median of recent comparable listings. Sold comps use closing price, active listings use list price.

Highlights

Annual tax
$13,129
2025
HOA
$1,382/qtr
24-Hour Guard, Common Area Taxes, Community Pool
Garage
2 car garage
Pets
Allowed
All facts and features
  • Flooring

    • Carpet

    • Porcelain Tile

    Heating

    • Central

    Cooling

    • Central Air

    Appliances

    • Built-In Oven

    • Cooktop

    • Dishwasher

    • Disposal

    • Dryer

    • Exhaust Fan

    • Microwave

    • Range

    • Range Hood

    • Refrigerator

    • Tankless Water Heater

    • Washer

    • Wine Refrigerator

    Other interior features

    • Ceiling Fan(s)

    • Coffered Ceiling(s)

    • Dry Bar

    • Eating Space In Kitchen

    • High Ceilings

    • Kitchen/Family Room Combo

    • Living Room/Dining Room Combo

    • Open Floorplan

    • Pest Guard System

    • Primary Bedroom Main Floor

    • Solid Surface Counters

    • Split Bedroom

    • Stone Counters

    • Thermostat

    • Tray Ceiling(s)

    • Vaulted Ceiling(s)

    • Walk-In Closet(s)

    Bedrooms and bathrooms

    • Bedrooms: 3

    • Full bathrooms: 3

  • Property

    • Levels: One

    • Exterior Features: Irrigation System / Outdoor Grill / Outdoor Kitchen / Rain Gutters / Sliding Doors

    Lot

    • Lot: 0.17 Acres

    Other Property Information

    • Parcel Number: 082428776301470

    • Zoning: P-D

  • Type and style

    • Property Type: Residential

    • Property Sub Type: Single Family Residence

  • Utility

    • BB/HS Internet Available

    • Cable Connected

    • Electricity Connected

    • Natural Gas Connected

    • Sewer Connected

    • Sprinkler Meter

    • Sprinkler Recycled

    • Street Lights

    • Underground Utilities

    • Water Connected

  • Other financial information

    • HOA: $1,382

    • HOA Frequency: Quarterly

    • Annual tax amount: $13,129

  • Source details

    • MLS ID: O6443682

    Other facts

    • Construction Materials: Concrete / Stucco

    • Foundation Details: Block / Slab

    • Laundry Features: Laundry Room

    • Lot Features: Landscaped / Private / Sidewalk

    • Patio And Porch Features: Covered / Front Porch

    • Window Features: Insulated Windows / Shutters

    • Direction Faces: West

    • Architectural Style: Florida

    • Garage Spaces: 2

    • Attached Garage: Yes

    • Garage: Yes

    • Living Area: 2311

    • Water Source: Public

    • Subdivision Name: ROYAL CYPRESS PRESERVE-PH 4

Private inquiry
Talk to the advisor on this listing.
Floor plans, HOA docs, off-market comparables, scheduling a private showing — one message, direct to the local specialist.

More like this

New
For Sale
$980,000
House
5 bds · 3 ba · 3,241 sqft
ROYAL LEGACY ESTATES, ORLANDO
9277 ROYAL ESTATES BOULEVARD
New
For Sale
$999,000
House
3 bds · 3 ba · 2,744 sqft
RUBY LAKE PH 1, ORLANDO
10713 BERRY CREEK ROAD
-$100K
For Sale
$1,150,000
House
4 bds · 4 ba · 4,161 sqft
ROYAL LEGACY ESTATES, ORLANDO
9465 PRINCE HARRY DRIVE
For Sale
$899,000
House
4 bds · 3 ba · 2,748 sqft
PARKSIDE PH 2, ORLANDO
8468 MOREHOUSE DRIVE
For Sale
$1,099,000
House
4 bds · 3 ba · 3,082 sqft
ROYAL CYPRESS PRESERVE-PH 3, ORLANDO
10402 ANGEL OAK COURT
For Sale
$945,000
House
4 bds · 3 ba · 3,264 sqft
WINDERMERE TRAILS, WINDERMERE
9010 REFLECTION POINTE DRIVE
-$175K
For Sale
$1,023,820
House
5 bds · 4 ba · 3,080 sqft
PARKVIEW RESERVE, ORLANDO
10227 PARKVIEW RESERVE LANE
-$34K
For Sale
$795,000
House
4 bds · 3 ba · 2,540 sqft
AVALON PH 01 AT TURTLE CREEK, ORLANDO
10925 WOODCHASE CIRCLE

Market around this address

Live counts in the same area.
View all

The multiple listing information is provided by the Stellar MLS from a copyrighted compilation of listings. The compilation of listings and each individual listing are ©2026-present Stellar MLS. All Rights Reserved. The information provided is for consumers' personal, noncommercial use and may not be used for any purpose other than to identify prospective properties consumers may be interested in purchasing. All properties are subject to prior sale or withdrawal. All information provided is deemed reliable but is not guaranteed accurate, and should be independently verified. Listing courtesy of: COMPASS FLORIDA LLC