Sell Your Home
Get a free home valuation
Contact
Tell us about your needs
10704 BANFIELD DRIVE

House For Sale
$527,770

BTC: 6.48684857

ETH: 217.01069079

-$11K (2026/10/08)
22 days
4 bds
3 ba
2,447 sqft

Overview

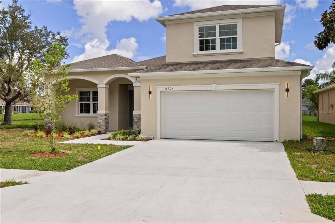
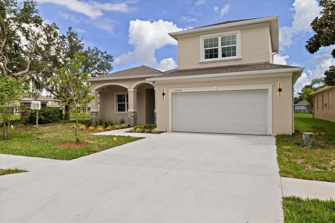
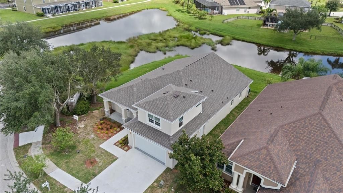
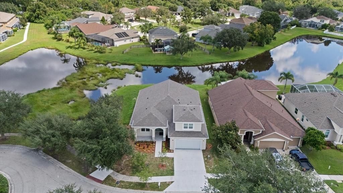
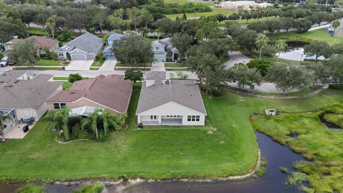
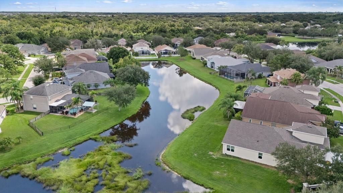
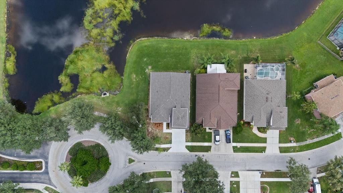
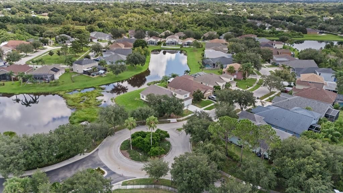
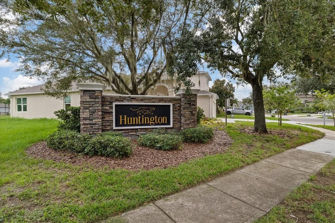
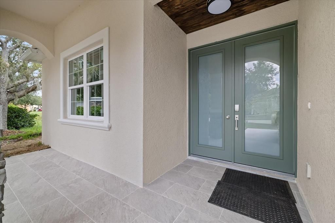
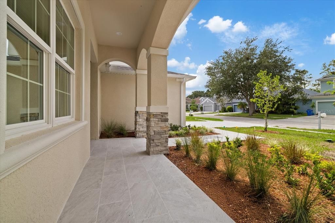
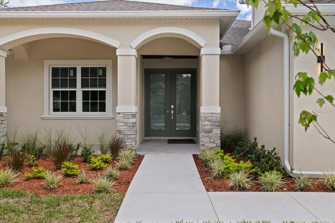
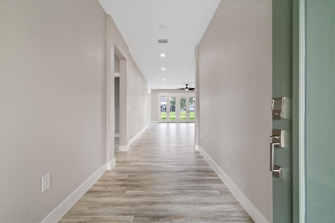
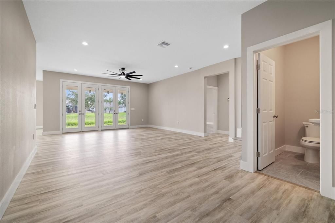
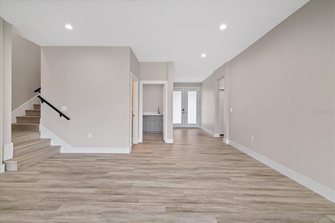
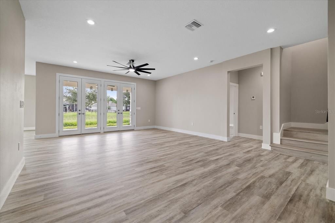
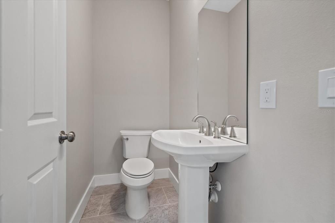
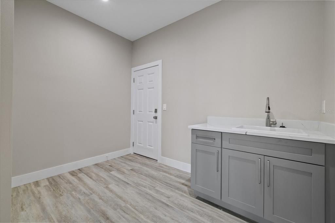
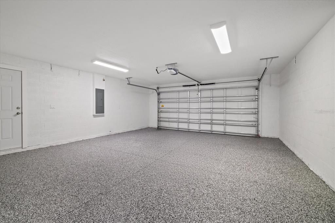
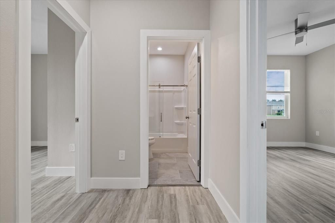
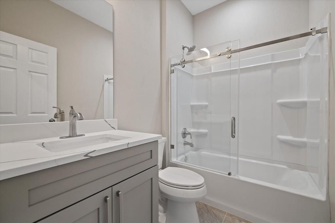
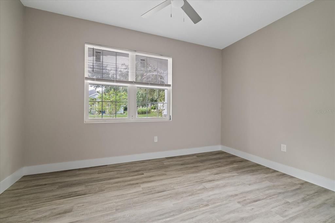
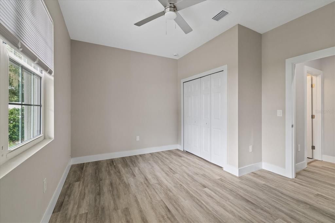
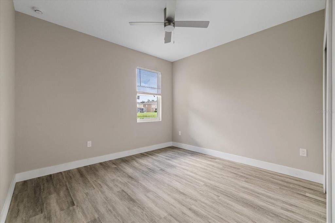
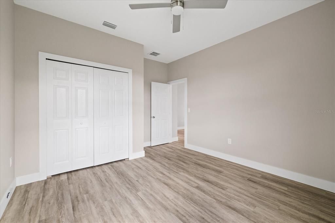
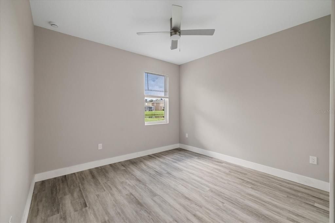
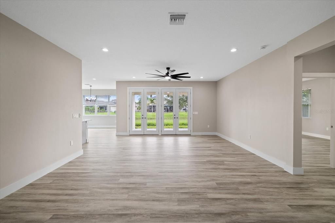
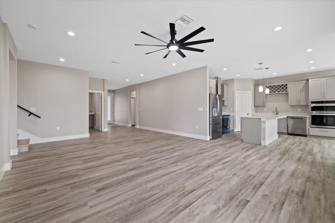
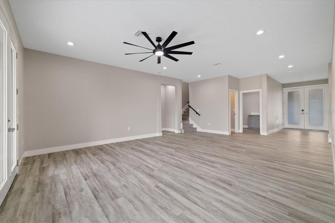
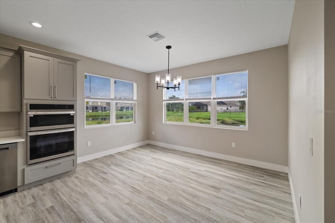
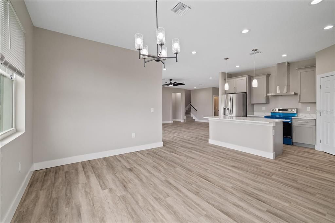
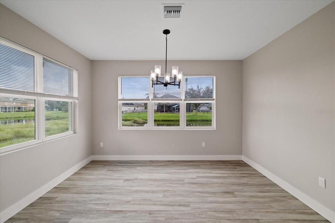
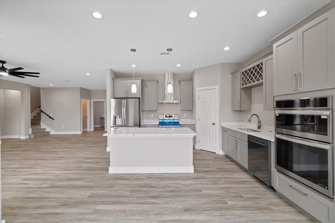
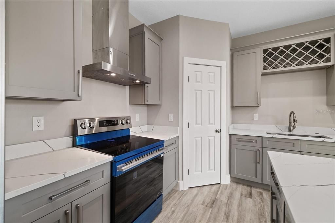
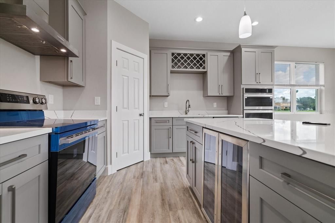
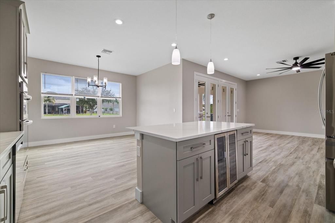
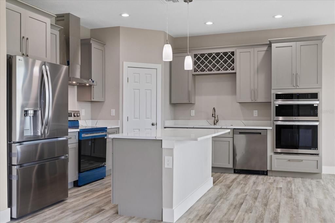
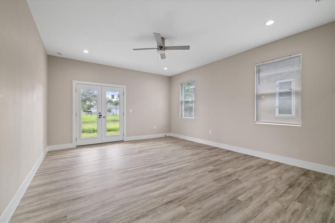
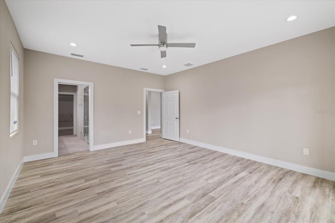
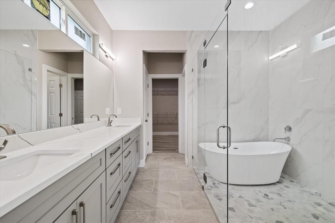
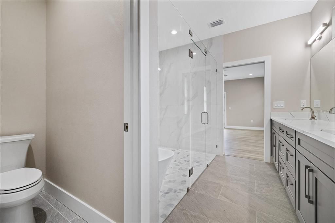
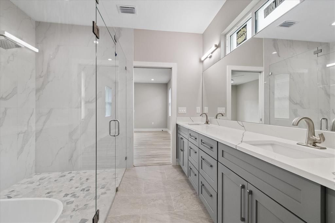
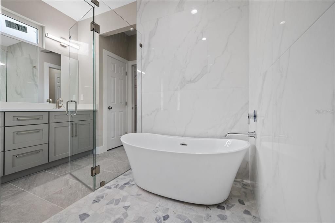
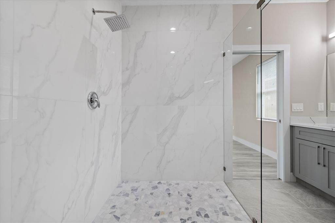
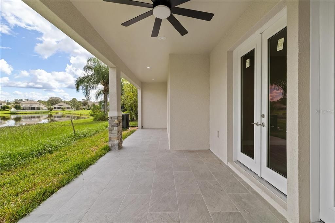
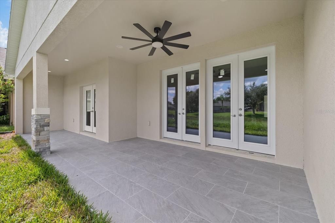
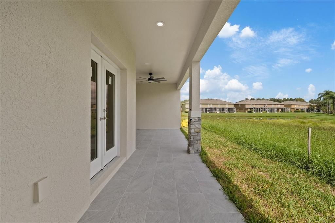
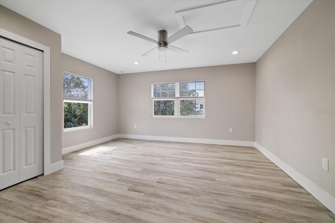
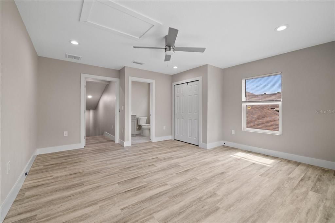
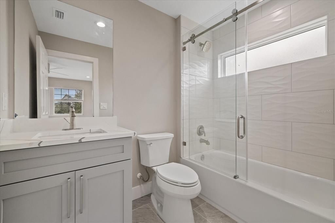
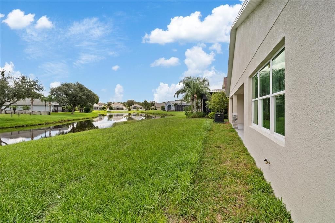
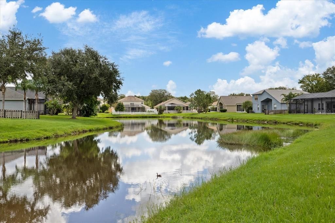
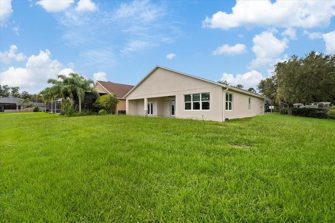
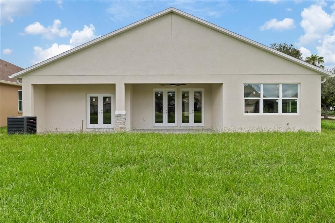
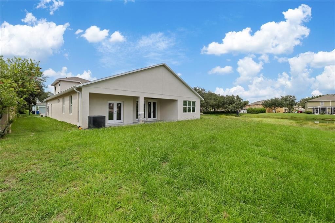
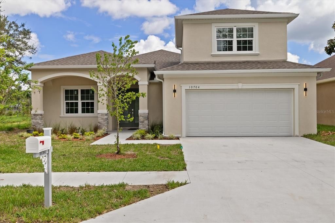
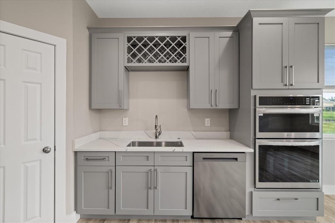
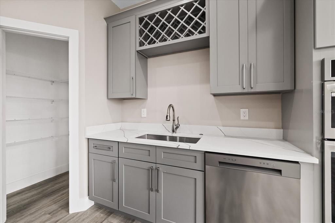
Welcome to 10704 Banfield Dr, a beautifully crafted new-construction home located in the highly desirable Panther Trace community. Thoughtfully designed with both comfort and entertaining in mind, this home offers an inviting open layout, stylish finishes, abundant natural light, and a seamless connection between the main living spaces. The well-appointed kitchen serves as the heart of the home, while the spacious living areas provide the perfect setting for everyday living and gathering with family and friends. The covered lanai extends the living space outdoors, creating a relaxing place to enjoy Florida’s year-round lifestyle. Beautiful landscaping, a welcoming entry, and a spacious two-car garage complete the exterior. Situated in a sought-after Riverview community with convenient access to shopping, dining, entertainment, schools, and major roadways, this home offers the rare opportunity to enjoy the comfort and appeal of brand-new construction in an established neighborhood. Every detail has been thoughtfully brought together to create a home that is both beautiful and comfortable, and it is ready to welcome its next owner. For an accurate assessment of taxes for this new construction, please contact Hillsborough County.
Location

Details

Type:
Residential
Parking:
No Data
Year Built:
2026
Lot:
0.15 Acres
Heating:
Baseboard / Electric
Price/sqft:
$216
Cooling:
Central Air
HOA:
$100

Valuation

Our model vs. what's actually selling nearby.
Estimate
$459,900
$409K – $566K
Confidence Low
List vs. estimate
$67K above estimate
List $527,770 · +14.8%
Our model says this listing is priced above recent comparable activity. Room to negotiate.
Price per sq ft
$215
+13.3% vs. city median $190
Based on
103 MLS comparables
Median of recent comparable listings. Sold comps use closing price, active listings use list price.

Highlights

Annual tax
$3,705
2025
HOA
$100/yr
Garage
2 car garage
Pets
Allowed
All facts and features
  • Flooring

    • Vinyl

    Heating

    • Baseboard

    • Electric

    Cooling

    • Central Air

    Appliances

    • Built-In Oven

    • Convection Oven

    • Cooktop

    • Dishwasher

    • Electric Water Heater

    • Microwave

    • Refrigerator

    Other interior features

    • High Ceilings

    • Open Floorplan

    • Walk-In Closet(s)

    Bedrooms and bathrooms

    • Bedrooms: 4

    • Bathrooms: 1

    • Full bathrooms: 3

  • Property

    • Levels: Two

    • Exterior Features: French Doors / Irrigation System / Rain Gutters / Sidewalk

    Lot

    • Lot: 0.15 Acres

    Other Property Information

    • Parcel Number: U05312061L00000100001.0

    • Zoning: PD

  • Type and style

    • Property Type: Residential

    • Property Sub Type: Single Family Residence

  • Utility

    • Cable Available

    • Electricity Available

    • Electricity Connected

    • Sewer Available

    • Sewer Connected

    • Sprinkler Meter

    • Street Lights

    • Water Available

    • Water Connected

  • Other financial information

    • HOA: $100

    • HOA Frequency: Annually

    • Annual tax amount: $3,705

  • Source details

    • MLS ID: TB8551581

    Other facts

    • Construction Materials: Block

    • Foundation Details: Block / Slab

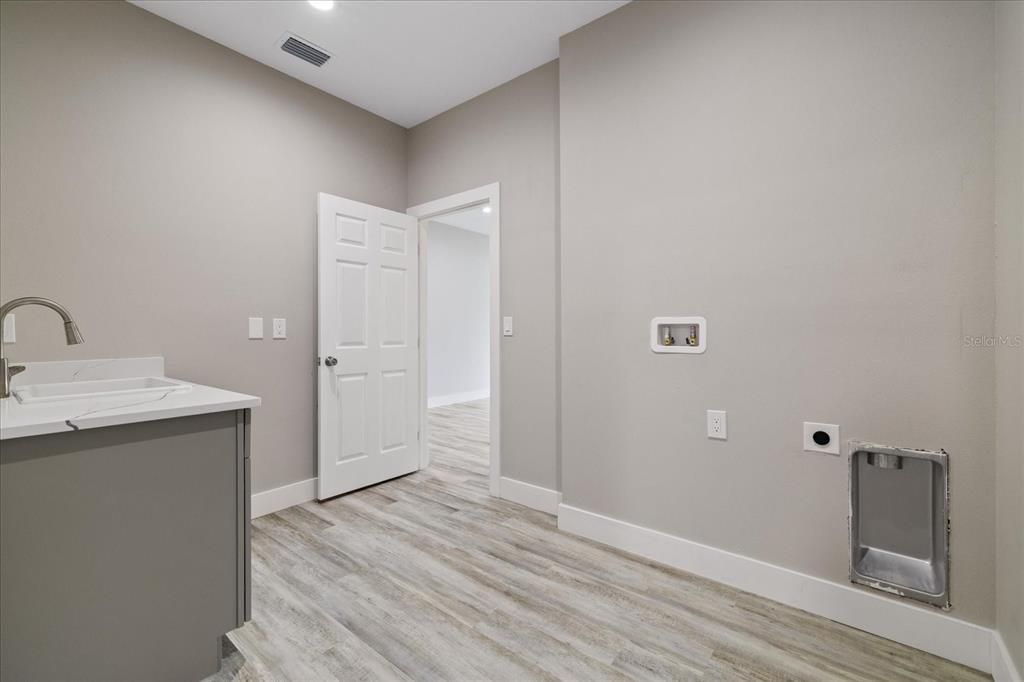
    • Laundry Features: Laundry Room

    • Direction Faces: Southwest

    • Garage Spaces: 2

    • Garage: Yes

    • Living Area: 2447

    • Water Source: Public

    • Subdivision Name: PANTHER TRACE PH 1A

Private inquiry
Talk to the advisor on this listing.
Floor plans, HOA docs, off-market comparables, scheduling a private showing — one message, direct to the local specialist.

More like this

For Sale
$400,000
House
4 bds · 2 ba · 2,226 sqft
BELL CREEK LANDING, RIVERVIEW
11484 BROOK EDGE AVENUE
For Sale
$510,000
House
4 bds · 3 ba · 2,315 sqft
CLUBHOUSE ESTATES AT SUMMERFIE, RIVERVIEW
13023 SAINT FILAGREE DRIVE
New
For Sale
$469,000
House
4 bds · 2 ba · 2,687 sqft
SOUTH FORK TR R PH 2A & 2B, RIVERVIEW
11803 CLARE HILL AVENUE
New
For Sale
$399,000
House
4 bds · 2 ba · 1,918 sqft
SOUTH FORK UNIT 9, RIVERVIEW
13113 GRAHAM YARDEN DRIVE
New
For Sale
$475,000
House
3 bds · 2 ba · 2,015 sqft
SUMMERFIELD VILLAGE 1 TR 7, RIVERVIEW
10810 SAILBROOKE DRIVE
New
For Sale
$379,900
House
3 bds · 2 ba · 1,863 sqft
RIVERCREST PH 1B1, RIVERVIEW
11817 HOLLY CREST LANE
New
For Sale
$459,995
House
4 bds · 2 ba · 2,500 sqft
FLAGSTONE AT SOUTH FORK, RIVERVIEW
13914 CHALK HILL PLACE
New
For Sale
$439,000
House
4 bds · 2 ba · 2,739 sqft
SOUTH FORK TR L PH 1, RIVERVIEW
11327 BRIGHTON KNOLL LOOP

Market around this address

Live counts in the same area.
View all

The multiple listing information is provided by the Stellar MLS from a copyrighted compilation of listings. The compilation of listings and each individual listing are ©2026-present Stellar MLS. All Rights Reserved. The information provided is for consumers' personal, noncommercial use and may not be used for any purpose other than to identify prospective properties consumers may be interested in purchasing. All properties are subject to prior sale or withdrawal. All information provided is deemed reliable but is not guaranteed accurate, and should be independently verified. Listing courtesy of: VANDERLEELIE & ASSOC.RE ESTATE