Sell Your Home
Get a free home valuation
Contact
Tell us about your needs
10704 PEGASUS VALLEY COURT

House Active With Contract
$600,000

BTC: 7.21674284

ETH: 226.41509434

3 days
4 bds
2 ba
2,951 sqft

Overview

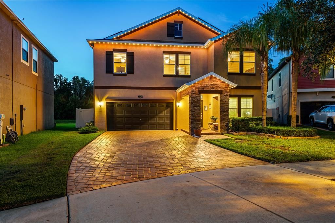
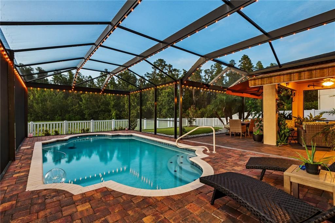
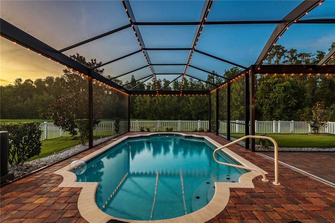
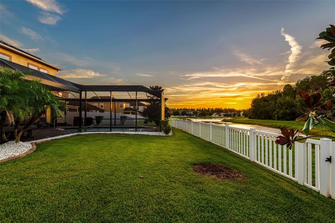
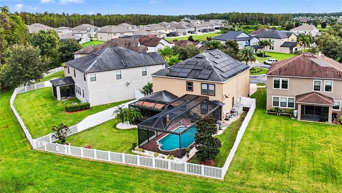
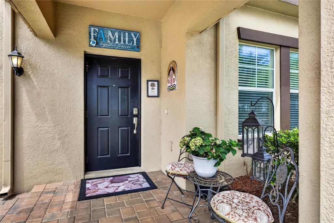
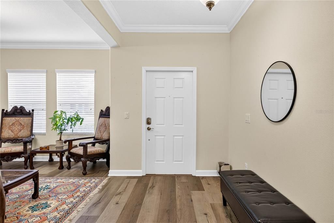
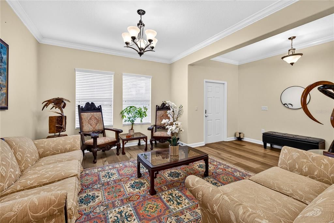
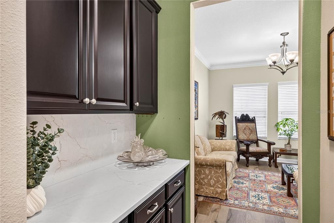
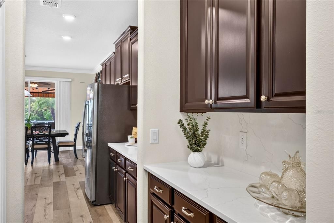
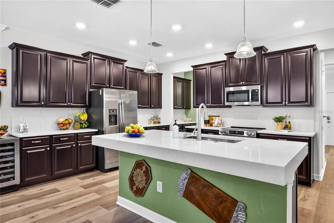
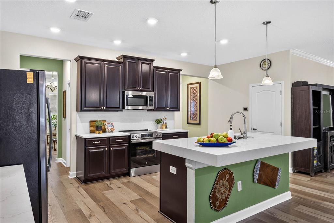
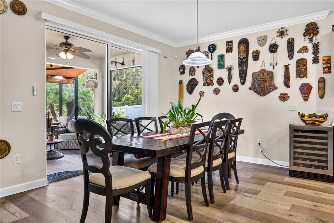
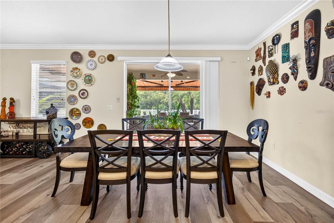
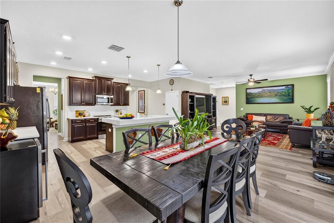
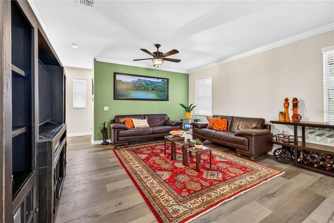
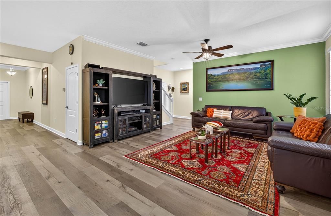
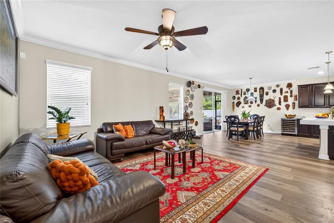
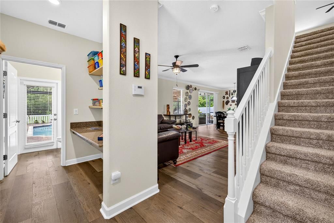
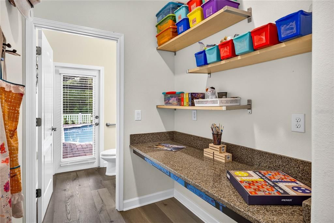
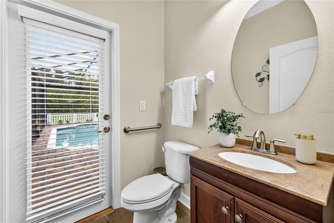
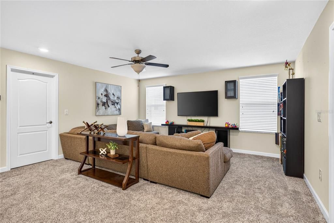
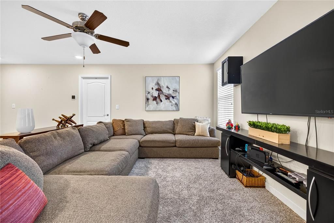
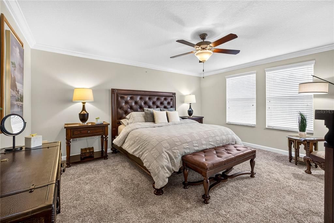
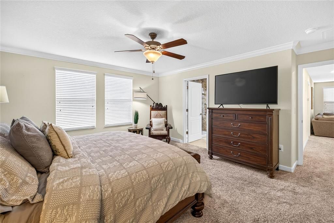
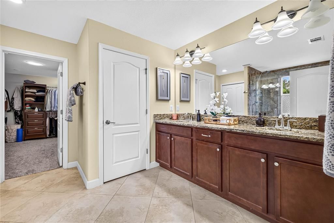
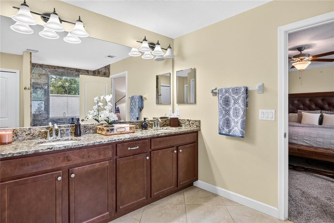
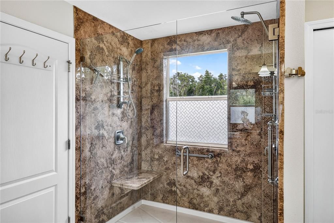
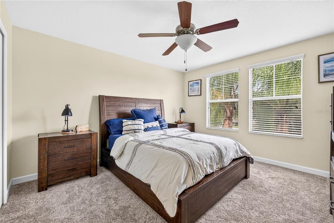
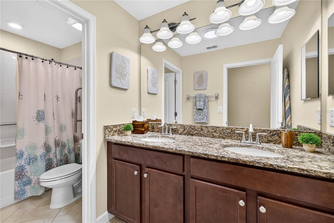
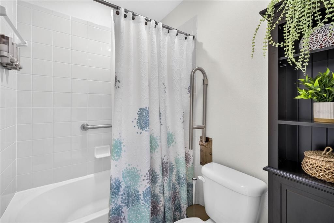
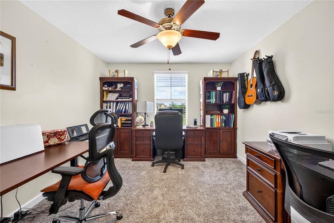
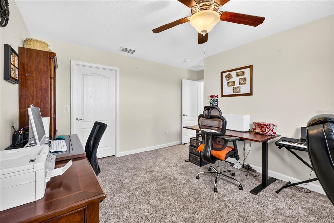
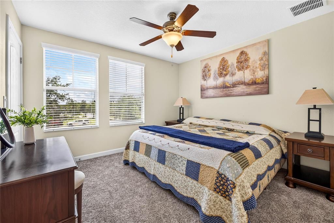
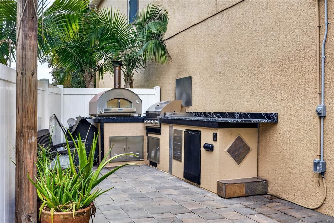
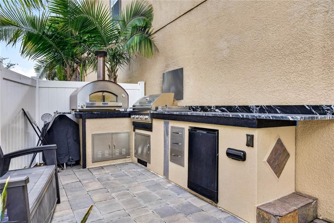
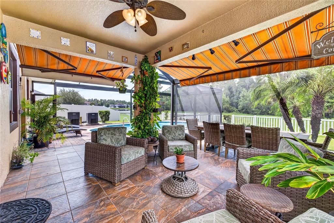
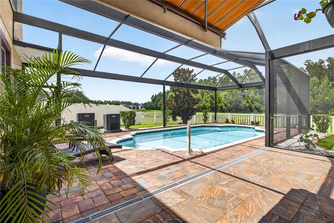
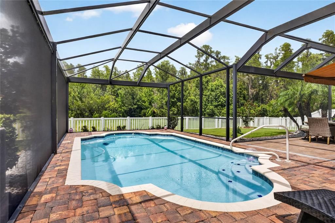
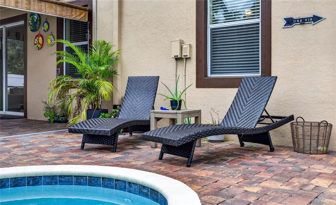
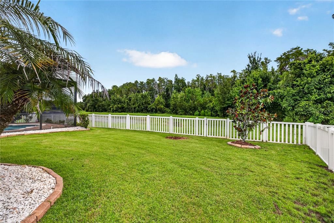
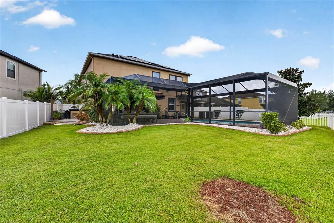
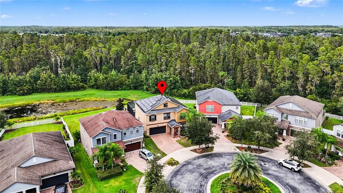
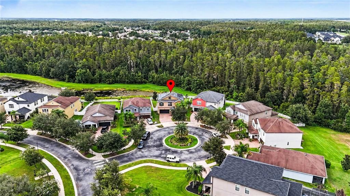
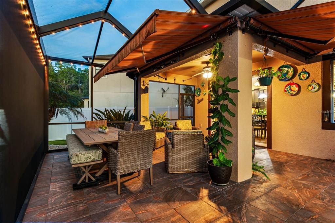
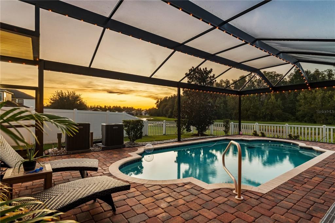
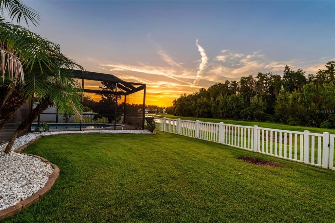
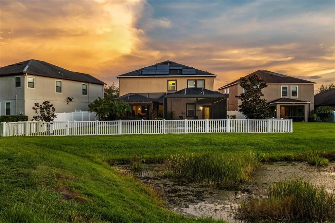
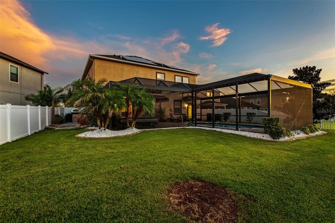
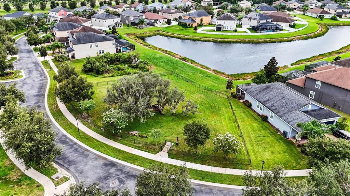
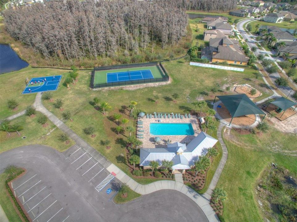
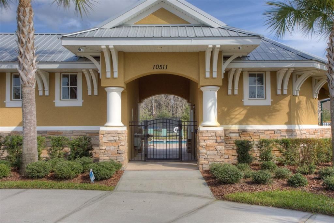
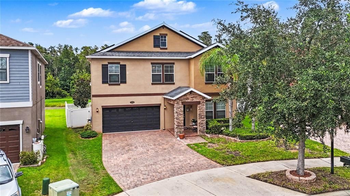
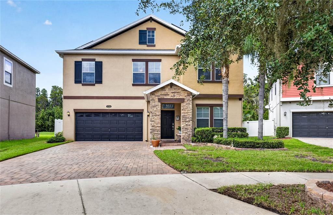
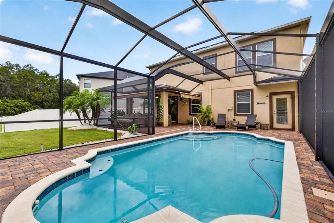
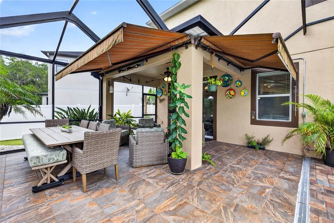
Under contract-accepting backup offers. Welcome to this lovingly maintained POOL home! Perfectly positioned on a cul-de-sac, this home features a fully fenced backyard and expansive conservation views. Thoughtfully upgraded inside and out, it offers the perfect combination of comfortable everyday living, timeless finishes and exceptional Florida outdoor living. Inside, LVP flooring flows throughout the downstairs, while upgraded carpet and padding add comfort upstairs. The kitchen and butler’s pantry have been beautifully enhanced with quartz countertops and backsplash, creating a polished and cohesive space for cooking and entertaining. The spacious primary suite features an upgraded bathroom with an expanded shower and frameless glass enclosure. Step outside to your own private backyard retreat! The heated pool features swim-training jets for exercise or relaxation and is surrounded by a screened lanai overlooking the peaceful conservation backdrop. An outdoor kitchen with refrigerator, grill and pizza oven makes this space ideal for weekend gatherings, family nights and year-round entertaining. The fully fenced yard provides additional privacy and usable outdoor space with no rear neighbors. Other thoughtful improvements that reflect the care this home has received include paid-in-full solar panels with the current owners’ electric bill averaging approximately $25/month, new HVAC (2026), motorized shade in lanai, permanent LED lights on front of home and screened lanai and an epoxy-coated garage floor. Located in the gated Heron Preserve neighborhood of K-Bar Ranch, residents enjoy a desirable New Tampa location with highly rated schools and convenient access to the extensive shopping, dining, entertainment, medical facilities and everyday conveniences of both New Tampa and Wesley Chapel. This beautifully maintained home offers the upgrades, privacy, pool and location that are increasingly difficult to find all in one property. Book your private showing before this gem is taken!
Location

Details

Type:
Residential
Parking:
Driveway
Year Built:
2015
Lot:
0.17 Acres
Heating:
Central / Solar
Price/sqft:
$203
Cooling:
Central Air
HOA:
$98

Valuation

Our model vs. what's actually selling nearby.
Estimate
$399,670
$349K – $575K
Confidence Low
List vs. estimate
$200K above estimate
List $600,000 · +50.1%
Our model says this listing is priced above recent comparable activity. Room to negotiate.
Price per sq ft
$203
-29.1% vs. city median $286
Based on
17 MLS comparables
Median of recent comparable listings. Sold comps use closing price, active listings use list price.

Highlights

Annual tax
$11,268
2025
HOA
$98/mo
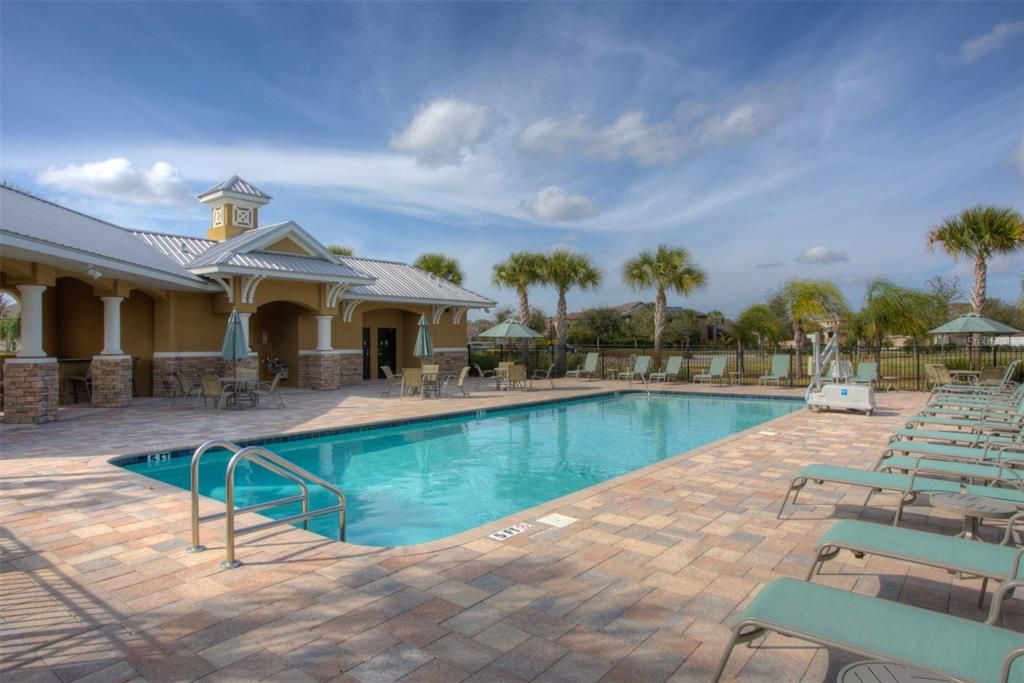
Community Pool
Pool
Gunite
View
Trees/Woods
Garage
2 car garage
Pets
Allowed
All facts and features
  • Flooring

    • Carpet

    • Tile

    • Hardwood

    Heating

    • Central

    • Solar

    Cooling

    • Central Air

    Appliances

    • Dishwasher

    • Dryer

    • Microwave

    • Range

    • Refrigerator

    • Solar Hot Water

    • Washer

    Other interior features

    • Ceiling Fan(s)

    • Crown Molding

    • Kitchen/Family Room Combo

    • Open Floorplan

    • PrimaryBedroom Upstairs

    • Stone Counters

    • Thermostat

    • Window Treatments

    Bedrooms and bathrooms

    • Bedrooms: 4

    • Bathrooms: 1

    • Full bathrooms: 2

  • Parking

    • Driveway

    Property

    • Levels: Two

    • Pool Private: Yes

    • Exterior Features: Awning(s) / French Doors / Outdoor Grill / Sidewalk / Sliding Doors / Sprinkler Metered

    Lot

    • Lot: 0.17 Acres

    Other Property Information

    • Parcel Number: A0327209VS00000000048.0

    • Zoning: PD-A

  • Type and style

    • Property Type: Residential

    • Property Sub Type: Single Family Residence

  • Utility

    • BB/HS Internet Available

    • Electricity Connected

    • Phone Available

    • Public

    • Sewer Connected

    • Solar

    • Sprinkler Meter

    • Street Lights

    • Underground Utilities

    • Water Connected

  • Other financial information

    • HOA: $98

    • HOA Frequency: Monthly

    • Annual tax amount: $11,269

  • Source details

    • MLS ID: TB8538732

    Other facts

    • Construction Materials: Block / Stucco / Wood Frame

    • Foundation Details: Slab

    • Laundry Features: Inside

    • Lot Features: Conservation Area / Landscaped / Sidewalk

    • Patio And Porch Features: Covered / Porch / Rear Porch / Screened

    • Pool Features: Gunite / In Ground / Screen Enclosure

    • Window Features: Blinds

    • Direction Faces: South

    • Architectural Style: Florida

    • Garage Spaces: 2

    • Attached Garage: Yes

    • Garage: Yes

    • Living Area: 2951

    • Water Source: Public

    • Subdivision Name: K-BAR RANCH PRCL Q PH 2

Private inquiry
Talk to the advisor on this listing.
Floor plans, HOA docs, off-market comparables, scheduling a private showing — one message, direct to the local specialist.

More like this

New
Active With Contract
$460,000
House
4 bds · 3 ba · 2,162 sqft
MEADOW POINTE 03 PRCL SS, WESLEY CHAPEL
31230 ALCHESTER DRIVE
New
Active With Contract
$779,900
House
5 bds · 3 ba · 2,686 sqft
NEW RIVER RANCHETTES, WESLEY CHAPEL
33245 MANDRAKE ROAD
New
Active With Contract
$470,000
House
4 bds · 2 ba · 2,148 sqft
CROSS CREEK PRCL D PH 1, TAMPA
18001 PALM BREEZE DRIVE
Active With Contract
$505,000
House
5 bds · 4 ba · 2,652 sqft
MEADOW POINTE, WESLEY CHAPEL
2256 PANTUCKET
Active With Contract
$425,000
House
4 bds · 2 ba · 2,012 sqft
MEADOW POINTE PRCL 10 UNIT 01 02, WESLEY CHAPEL
29609 EAGLE STATION DRIVE
Active With Contract
$485,000
House
2 bds · 2 ba · 1,684 sqft
ANAND VIHAR, WESLEY CHAPEL
29817 ANAND VIHAR DRIVE
Active With Contract
$498,500
House
2 bds · 2 ba · 1,832 sqft
WINDING RDG PH 1 & 2, WESLEY CHAPEL
3290 GREAT BANYAN WAY
Active With Contract
$499,000
House
6 bds · 3 ba · 3,044 sqft
SPICOLA PRCL AT HERITAGE ISL, TAMPA
10637 LIBERTY BELL DRIVE

Market around this address

Live counts in the same area.
View all

The multiple listing information is provided by the Stellar MLS from a copyrighted compilation of listings. The compilation of listings and each individual listing are ©2026-present Stellar MLS. All Rights Reserved. The information provided is for consumers' personal, noncommercial use and may not be used for any purpose other than to identify prospective properties consumers may be interested in purchasing. All properties are subject to prior sale or withdrawal. All information provided is deemed reliable but is not guaranteed accurate, and should be independently verified. Listing courtesy of: EXP REALTY LLC