Sell Your Home
Get a free home valuation
Contact
Tell us about your needs
10708 N CALDERA AVENUE

House For Sale
$289,900

BTC: 4.52968750

ETH: 181.79081828

8 days
4 bds
2 ba
1,833 sqft

Overview

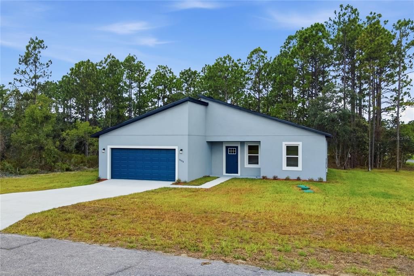
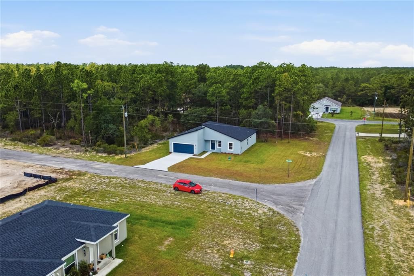
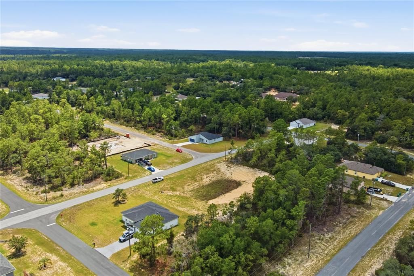
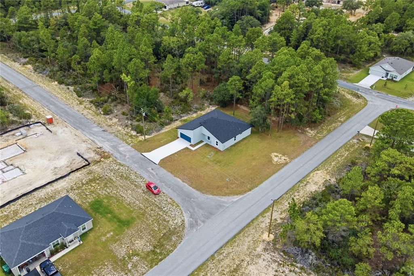
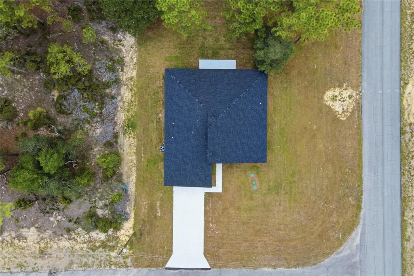
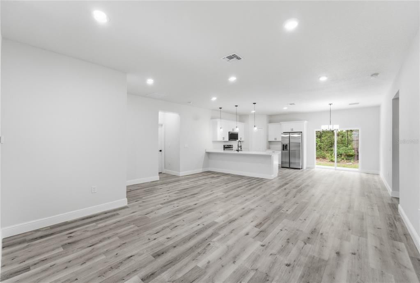
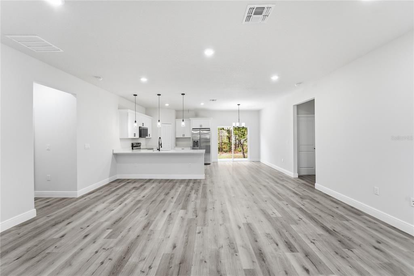
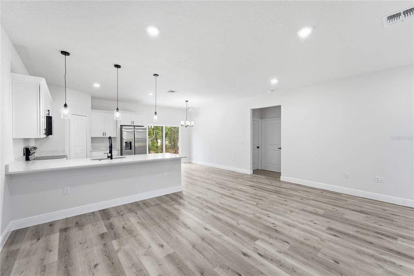
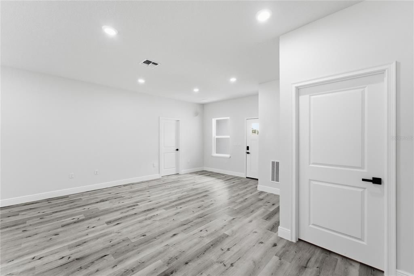
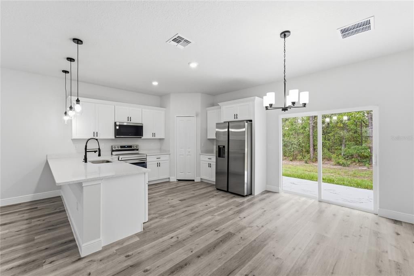
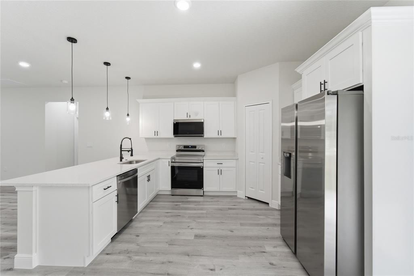
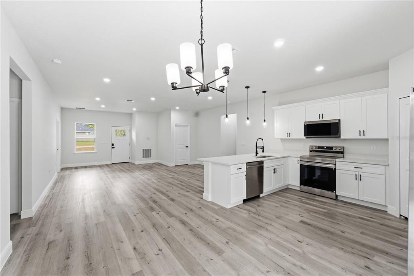
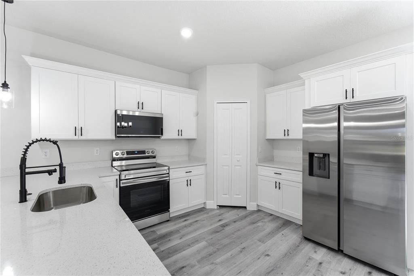
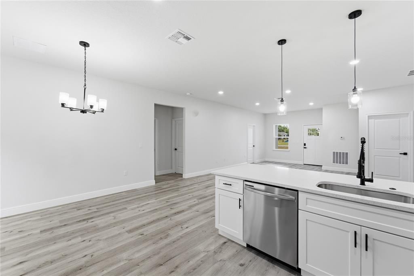
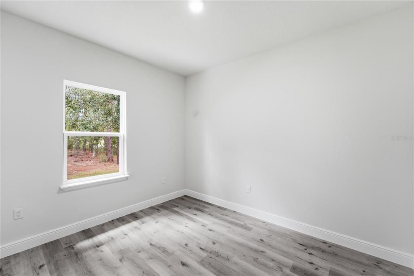
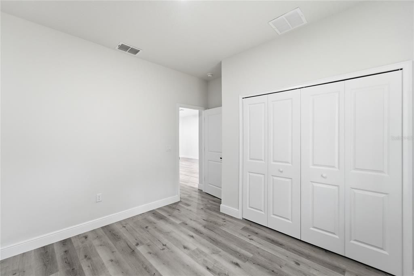
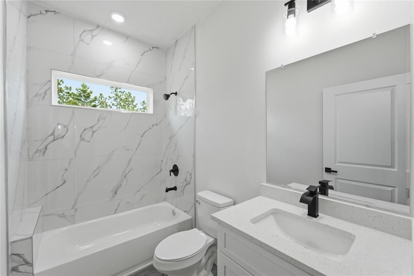
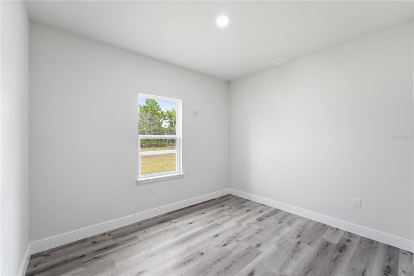
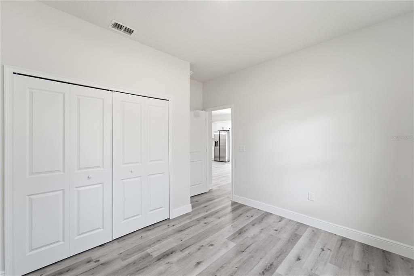
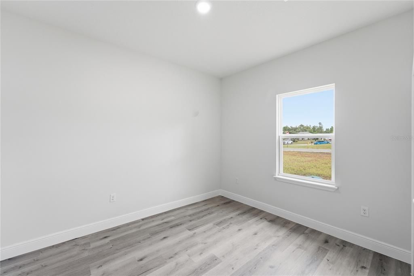
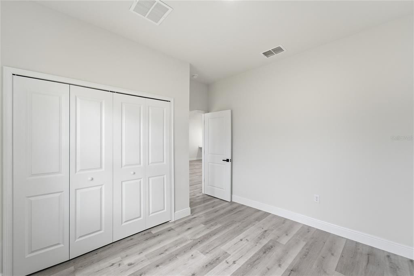
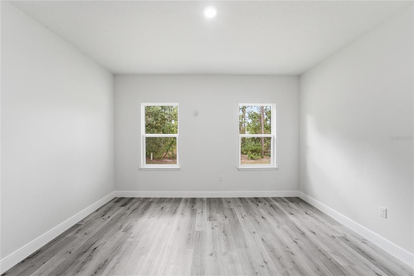
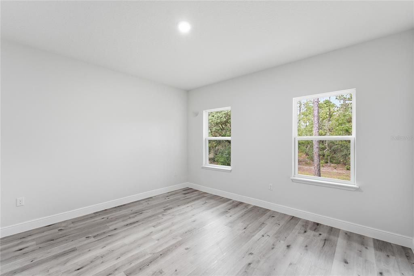
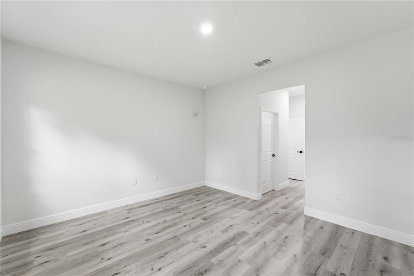
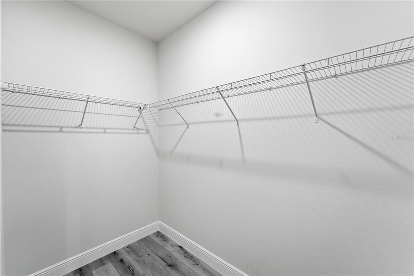
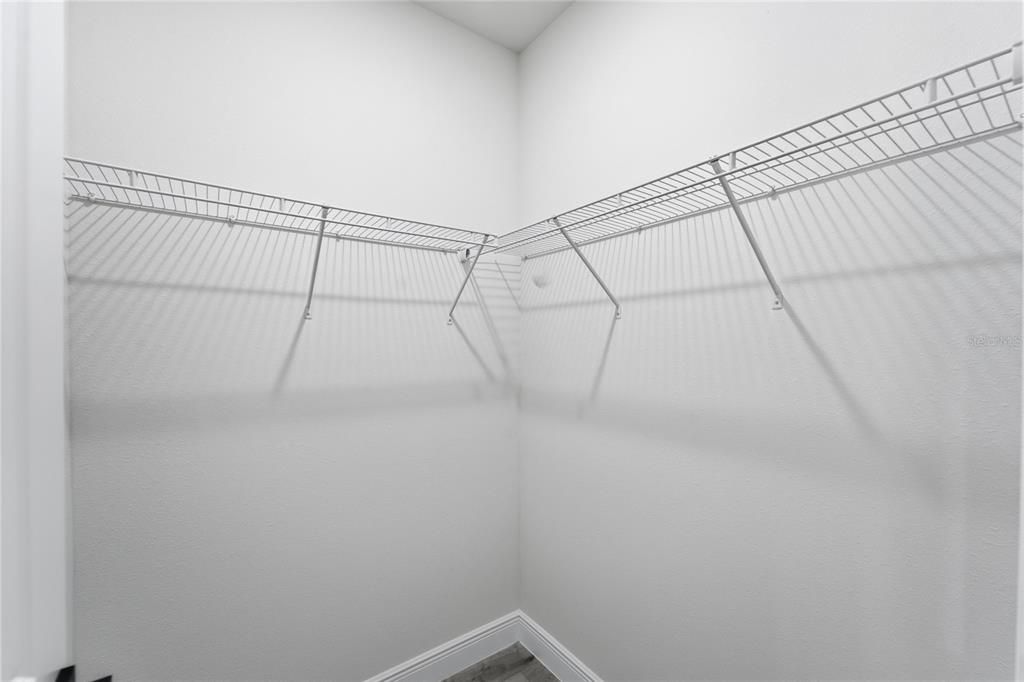
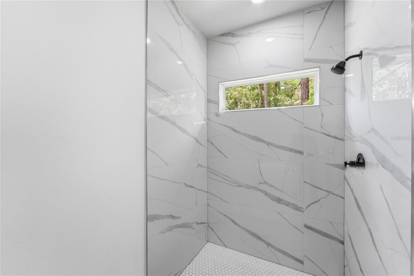
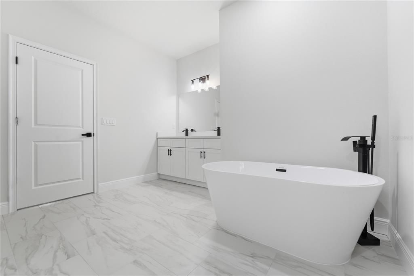
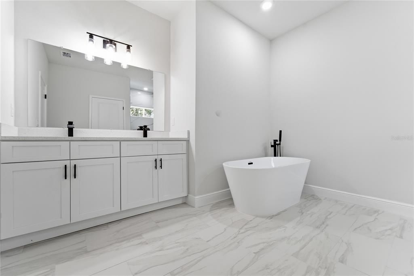
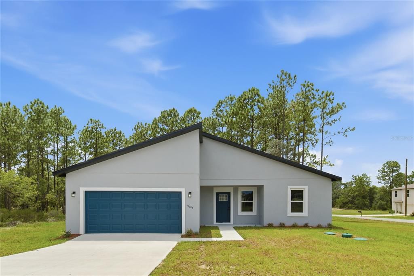
Brand-New 4-Bedroom Home on an Oversized Corner Lot in Dunnellon – Stylish Design & Exceptional Location Situated on a desirable oversized corner lot spanning 0.28 acres, this stunning brand-new construction home offers extra outdoor space, enhanced privacy, and outstanding curb appeal. Combining modern design with everyday comfort, this beautifully crafted residence features 4 generously sized bedrooms, 2 full bathrooms, and a thoughtfully designed open-concept floor plan that's perfect for families, entertaining, or simply enjoying the Florida lifestyle. The spacious living and dining areas flow seamlessly into a beautifully appointed kitchen, creating a bright and inviting atmosphere. The kitchen showcases solid wood cabinetry, elegant stone countertops, and a complete package of premium stainless steel appliances, delivering both style and functionality. The private primary suite provides a relaxing retreat with a spacious walk-in closet and a well-appointed en-suite bathroom. Three additional bedrooms include built-in closets, offering flexibility for family members, guests, or a home office. An attached two-car garage provides ample room for vehicles and additional storage, while the home's quality construction and contemporary finishes ensure long-lasting value and low-maintenance living. Conveniently located near US-41 and FL-44, this home offers quick access to shopping, dining, medical facilities, schools, and everyday conveniences. Outdoor enthusiasts will appreciate being just a short drive from Rainbow Springs State Park, the Rainbow River, Crystal River, and several golf courses, where boating, kayaking, fishing, hiking, and Florida's beautiful natural scenery can be enjoyed year-round. Don't miss the opportunity to own this exceptional new home on a premium oversized corner lot in one of Dunnellon's fastest-growing communities. Schedule your private showing today!

Location

Details

Type:
Residential
Parking:
Garage Door Opener
Year Built:
2026
Lot:
0.28 Acres
Heating:
Central
Price/sqft:
$158
Cooling:
Central Air
HOA:
No Data

Valuation

Our model vs. what's actually selling nearby.
Estimate
$286,900
$274K – $314K
Confidence Medium
List vs. estimate
At estimate
List $289,900 · +1.0%
List is in line with recent comparable activity.
Price per sq ft
$158
-7.6% vs. city median $171
Based on
21 MLS comparables
Median of recent comparable listings. Sold comps use closing price, active listings use list price.

Highlights

Annual tax
$307
2025
Garage
2 car garage
Pets
Allowed
All facts and features
  • Flooring

    • Vinyl

    Heating

    • Central

    Cooling

    • Central Air

    Appliances

    • Dishwasher

    • Microwave

    • Range

    • Refrigerator

    Other interior features

    • Eating Space In Kitchen

    • Kitchen/Family Room Combo

    • Living Room/Dining Room Combo

    • Open Floorplan

    • Primary Bedroom Main Floor

    • Solid Wood Cabinets

    • Stone Counters

    • Walk-In Closet(s)

    Bedrooms and bathrooms

    • Bedrooms: 4

    • Full bathrooms: 2

  • Parking

    • Garage Door Opener

    Property

    • Levels: One

    • Exterior Features: Garden / Lighting / Sidewalk / Sliding Doors

    Lot

    • Lot: 0.28 Acres

    Other Property Information

    • Parcel Number: 18E17S100210 14340 0120

    • Zoning: R1

  • Type and style

    • Property Type: Residential

    • Property Sub Type: Single Family Residence

  • Utility

    • BB/HS Internet Available

    • Electricity Available

    • Sewer Available

    • Water Available

  • Other financial information

    • Annual tax amount: $307

  • Source details

    • MLS ID: O6422000

    Other facts

    • Construction Materials: Block / Stucco

    • Foundation Details: Slab

    • Laundry Features: Inside / Laundry Room

    • Lot Features: Corner Lot / Oversized Lot / Sidewalk

    • Patio And Porch Features: Front Porch

    • Direction Faces: East

    • Architectural Style: Ranch

    • Garage Spaces: 2

    • Attached Garage: Yes

    • Garage: Yes

    • Living Area: 1833

    • Water Source: Public

    • Subdivision Name: CITRUS SPRINGS UNIT 21

Private inquiry
Talk to the advisor on this listing.
Floor plans, HOA docs, off-market comparables, scheduling a private showing — one message, direct to the local specialist.

More like this

New
For Sale
$245,000
House
3 bds · 2 ba · 1,464 sqft
CITRUS SPGS UNIT 01, CITRUS SPRINGS
9850 N SANDREE DRIVE
New
For Sale
$264,990
House
3 bds · 2 ba · 1,529 sqft
CITRUS SPGS UNIT 04, CITRUS SPRINGS
8596 N VINCE DRIVE
New
For Sale
$249,990
House
3 bds · 2 ba · 1,363 sqft
ASPIRE AT THE PINES, DUNNELLON
8268 ELDRON PLACE
New
For Sale
$279,900
House
3 bds · 2 ba · 1,662 sqft
CITRUS SPRINGS, DUNNELLON
9641 N FAIRY LILLY DRIVE
New
For Sale
$274,990
House
4 bds · 3 ba · 1,771 sqft
CITRUS SPGS UNIT 03, CITRUS SPRINGS
9509 N OLD MILL WAY
New
For Sale
$260,000
House
4 bds · 2 ba · 1,580 sqft
CITRUS SPGS UNIT 27, CITRUS SPRINGS
10609 N SKYLARK TERRACE
New
For Sale
$255,000
House
4 bds · 2 ba · 1,546 sqft
CITRUS SPGS UNIT 01, CITRUS SPRINGS
799 W COUNTRY CLUB BOULEVARD
New
For Sale
$284,900
House
4 bds · 2 ba · 1,833 sqft
CITRUS SPGS UNIT 04, CITRUS SPRINGS
8809 N CIRCULAR WAY

Market around this address

Live counts in the same area.
View all

The multiple listing information is provided by the Stellar MLS from a copyrighted compilation of listings. The compilation of listings and each individual listing are ©2026-present Stellar MLS. All Rights Reserved. The information provided is for consumers' personal, noncommercial use and may not be used for any purpose other than to identify prospective properties consumers may be interested in purchasing. All properties are subject to prior sale or withdrawal. All information provided is deemed reliable but is not guaranteed accurate, and should be independently verified. Listing courtesy of: WRA BUSINESS & REAL ESTATE