Vender tu casa
Valoración gratuita de tu hogar
Contacto
Cuéntenos sobre sus necesidades
10708 N CALDERA AVENUE

Casa En Venta
$289,900

BTC: 4.51206226

ETH: 152.36723710

26 días
4 camas
2 baños
1,833 sqft

Visión general

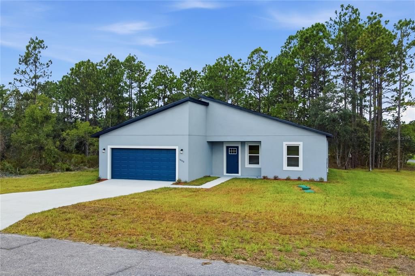
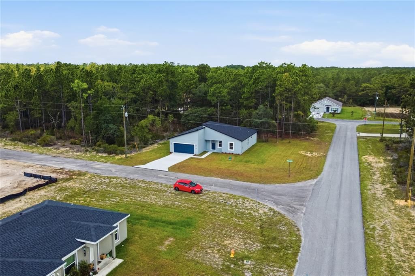
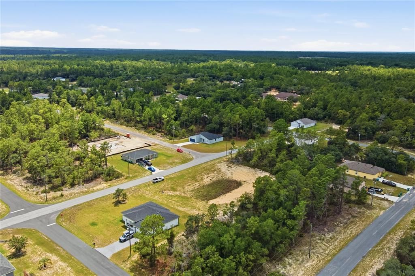
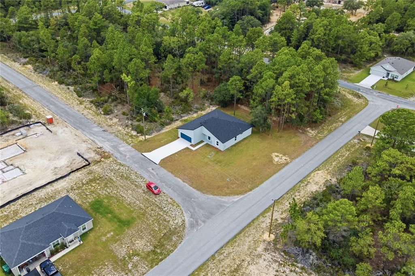
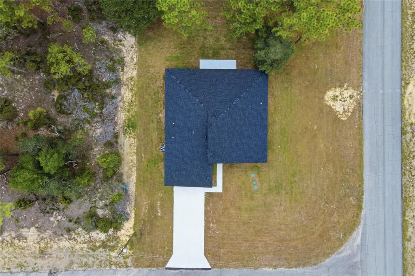
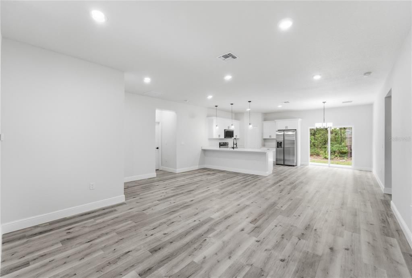
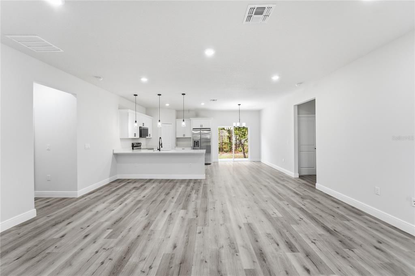
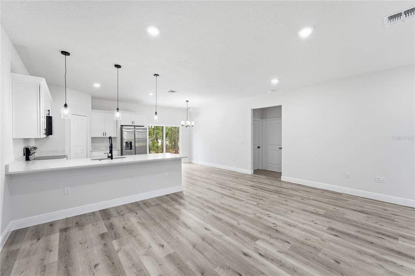
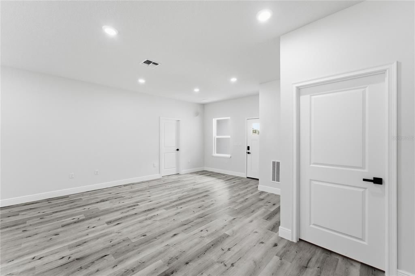
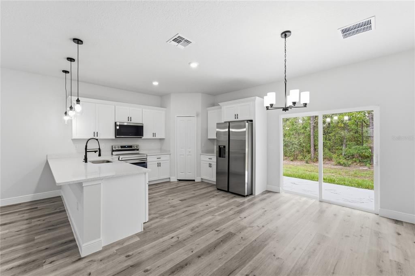
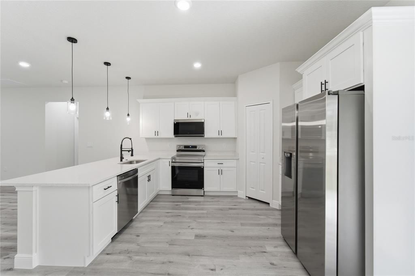
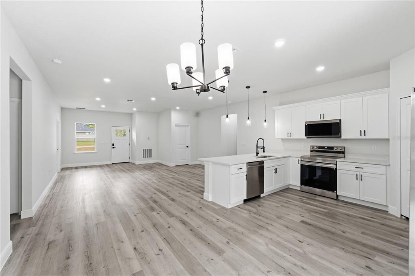
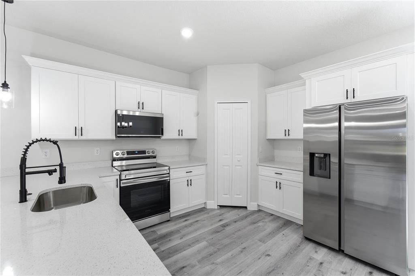
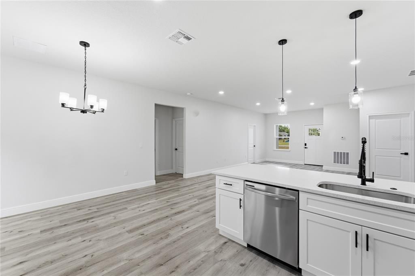
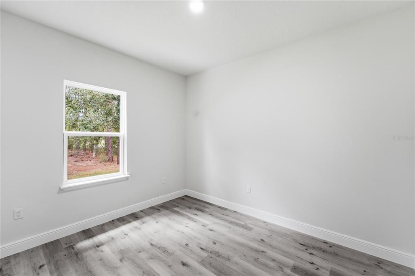
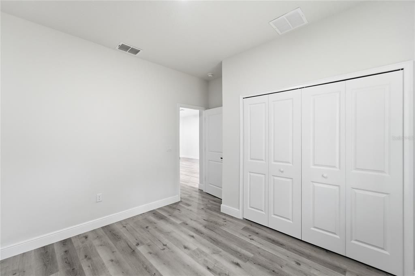
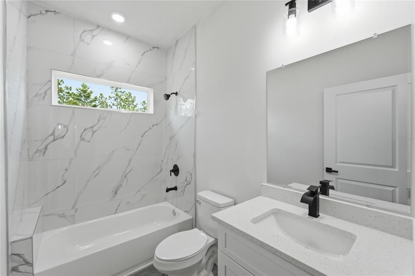
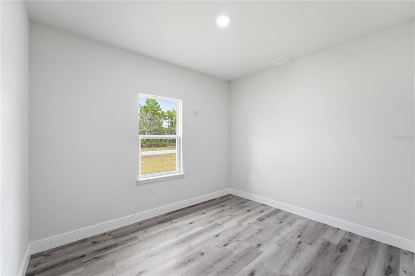
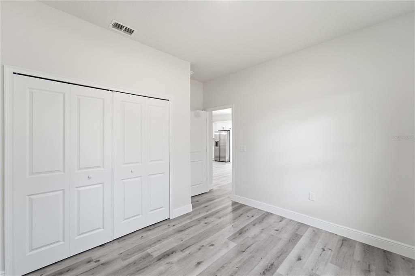
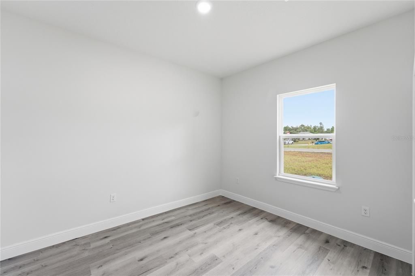
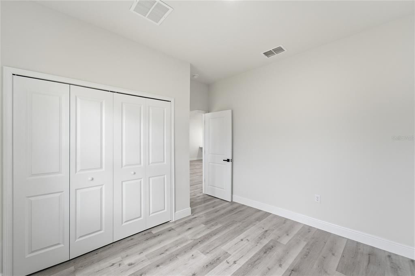
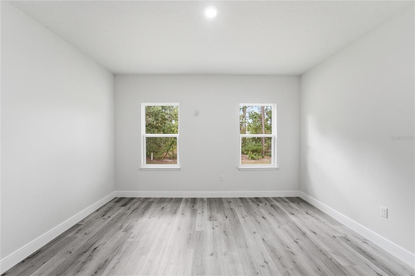
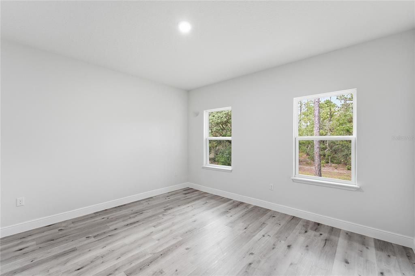
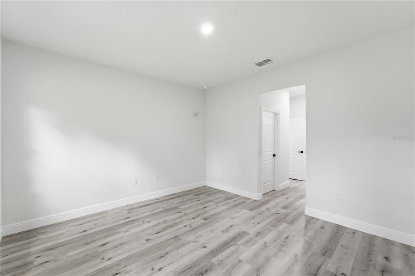
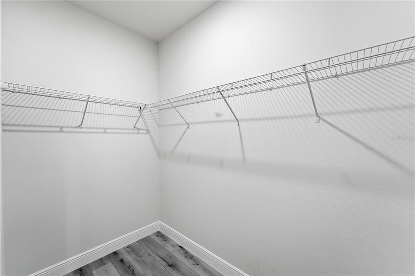
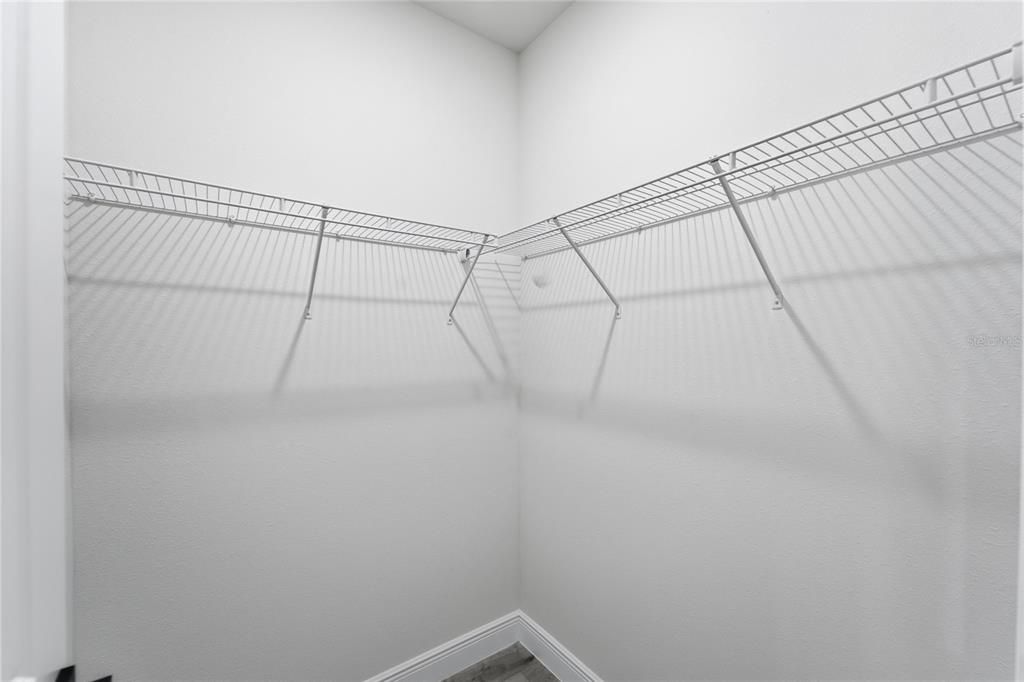
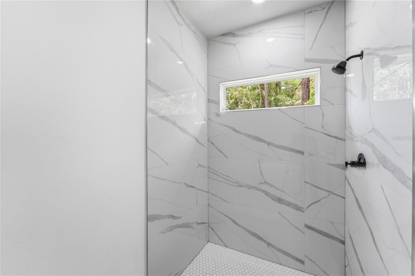
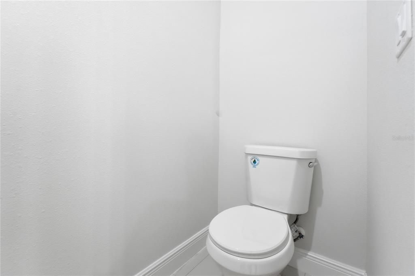
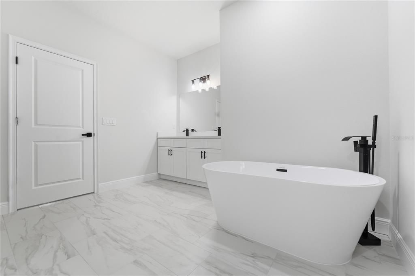
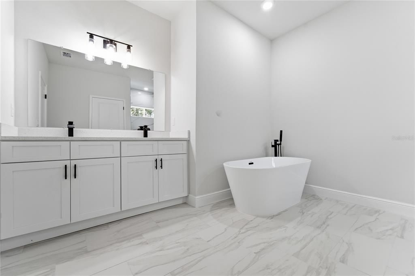
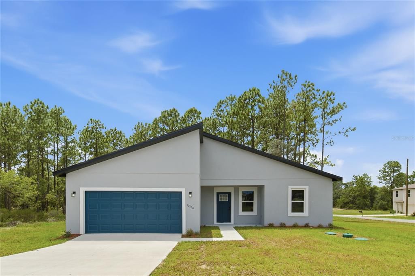
Brand-New 4-Bedroom Home on an Oversized Corner Lot in Dunnellon – Stylish Design & Exceptional Location Situated on a desirable oversized corner lot spanning 0.28 acres, this stunning brand-new construction home offers extra outdoor space, enhanced privacy, and outstanding curb appeal. Combining modern design with everyday comfort, this beautifully crafted residence features 4 generously sized bedrooms, 2 full bathrooms, and a thoughtfully designed open-concept floor plan that's perfect for families, entertaining, or simply enjoying the Florida lifestyle. The spacious living and dining areas flow seamlessly into a beautifully appointed kitchen, creating a bright and inviting atmosphere. The kitchen showcases solid wood cabinetry, elegant stone countertops, and a complete package of premium stainless steel appliances, delivering both style and functionality. The private primary suite provides a relaxing retreat with a spacious walk-in closet and a well-appointed en-suite bathroom. Three additional bedrooms include built-in closets, offering flexibility for family members, guests, or a home office. An attached two-car garage provides ample room for vehicles and additional storage, while the home's quality construction and contemporary finishes ensure long-lasting value and low-maintenance living. Conveniently located near US-41 and FL-44, this home offers quick access to shopping, dining, medical facilities, schools, and everyday conveniences. Outdoor enthusiasts will appreciate being just a short drive from Rainbow Springs State Park, the Rainbow River, Crystal River, and several golf courses, where boating, kayaking, fishing, hiking, and Florida's beautiful natural scenery can be enjoyed year-round. Don't miss the opportunity to own this exceptional new home on a premium oversized corner lot in one of Dunnellon's fastest-growing communities. Schedule your private showing today!

Ubicación

Detalles

Tipo:
Residential
Estacionamiento:
Garage Door Opener
Año de construcción:
2026
Lote:
0.28 Hectáreas
Calefacción:
Central
precio por sq. medidor:
$158
Enfriamiento:
Central Air
HOA:
Sin datos

Valuation

Our model vs. what's actually selling nearby.
Estimate
$288,400
$270K – $313K
Confidence Medium
List vs. estimate
At estimate
List $289,900 · +0.5%
List is in line with recent comparable activity.
Price per sq ft
$158
-7.3% vs. city median $170
Based on
22 MLS comparables
Median of recent comparable listings. Sold comps use closing price, active listings use list price.

Destacados

Annual tax
$307
2025
Garage
2 car garage
Pets
Allowed
Más hechos y características
  • Piso

    • Vinyl

    Calefacción

    • Central

    Enfriamiento

    • Central Air

    Accesorios

    • Dishwasher

    • Microwave

    • Range

    • Refrigerator

    Otras características interiores

    • Eating Space In Kitchen

    • Kitchen/Family Room Combo

    • Living Room/Dining Room Combo

    • Open Floorplan

    • Primary Bedroom Main Floor

    • Solid Wood Cabinets

    • Stone Counters

    • Walk-In Closet(s)

    Dormitorios y baños

    • Dormitorios: 4

    • Baños completos: 2

  • Estacionamiento

    • Garage Door Opener

    Propiedad

    • Pisos: One

    • Características Exteriores: Garden / Lighting / Sidewalk / Sliding Doors

    Lote

    • Lote: 0.28 Hectáreas

    Otra Información de Propiedad

    • Número de Parcela: 18E17S100210 14340 0120

    • Zonificación: R1

  • Tipo y estilo

    • Tipo de propiedad: Residential

    • Subtipo de propiedad: Single Family Residence

  • Utilidad

    • BB/HS Internet Available

    • Electricity Available

    • Sewer Available

    • Water Available

  • Otra información financiera

    • Importe anual de impuestos: $307

  • Detalles de la fuente

    • MLS ID: O6422000

    Otros hechos

    • Materiales de construcción: Block / Stucco

    • Detalles de la fundación: Slab

    • Características de lavandería: Inside / Laundry Room

    • Características del lote: Corner Lot / Oversized Lot / Sidewalk

    • Características del patio y el porche: Front Porch

    • Caras de dirección: East

    • Estilo arquitectónico: Ranch

    • Espacios de garaje: 2

    • Garaje adjunto: Si

    • Garaje: Si

    • Salón: 1833

    • Fuente de agua: Public

    • Nombre de subdivisión: CITRUS SPRINGS UNIT 21

Consulta privada
Habla con el asesor de este inmueble.
Planos, documentos del HOA, comparables off-market, agendar una visita privada — un solo mensaje directo al especialista local.

Más como esta

Nuevo
En Venta
$275,900
Casa
3 camas · 2 baños · 1,453 sqft
CITRUS SPRINGS, CITRUS SPRINGS
1952 W RUTLAND DRIVE
Nuevo
En Venta
$284,990
Casa
4 camas · 2 baños · 1,587 sqft
CITRUS SPRINGS UNIT 27, CITRUS SPRINGS
1197 W G MARTINELLI BOULEVARD
Nuevo
En Venta
$249,000
Casa
3 camas · 2 baños · 1,322 sqft
CITRUS SPGS UNIT 04, CITRUS SPRINGS
1707 W BEACH PLUM DRIVE
Nuevo
En Venta
$257,700
Casa
3 camas · 2 baños · 1,307 sqft
CITRUS SPGS UNIT 01, CITRUS SPRINGS
1213 W SORRENTO DRIVE
Nuevo
En Venta
$249,900
Casa
3 camas · 2 baños · 1,365 sqft
CITRUS SPGS UNIT 04, CITRUS SPRINGS
1160 W GENEVA PLACE
Nuevo
En Venta
$299,900
Casa
4 camas · 2 baños · 1,854 sqft
CITRUS SPRINGS, DUNNELLON
3276 W CAMILO DRIVE
En Venta
$239,900
Casa
3 camas · 2 baños · 1,405 sqft
CITRUS SPRINGS UNIT 10, DUNNELLON
8468 N EMPIRE AVENUE
En Venta
$267,070
Casa
3 camas · 2 baños · 1,408 sqft
CITRUS SPRINGS, DUNNELLON
9715 N MITCHELLE DRIVE

Mercado cerca de esta dirección

Conteos en vivo en la misma zona.
Ver todo

The multiple listing information is provided by the Stellar MLS from a copyrighted compilation of listings. The compilation of listings and each individual listing are ©2026-present Stellar MLS. All Rights Reserved. The information provided is for consumers' personal, noncommercial use and may not be used for any purpose other than to identify prospective properties consumers may be interested in purchasing. All properties are subject to prior sale or withdrawal. All information provided is deemed reliable but is not guaranteed accurate, and should be independently verified. Listing courtesy of: WRA BUSINESS & REAL ESTATE