Sell Your Home
Get a free home valuation
Contact
Tell us about your needs
10708 PLANER PICKET DRIVE

House For Sale
$559,900

BTC: 8.80345912

ETH: 294.27532271

16 days
Waterfront
4 bds
2 ba
3,047 sqft

Overview

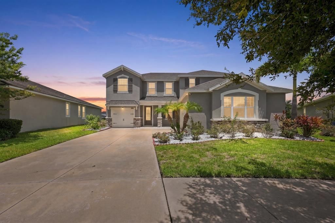
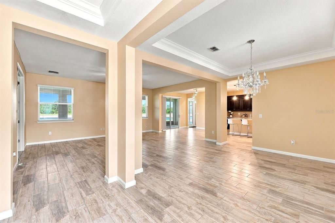
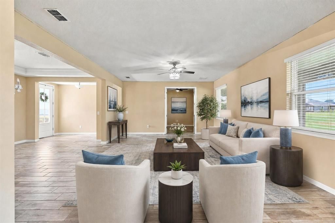
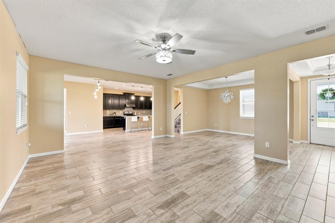
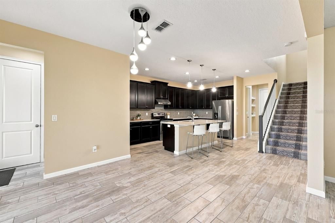
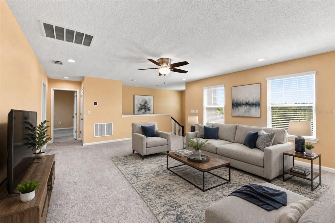
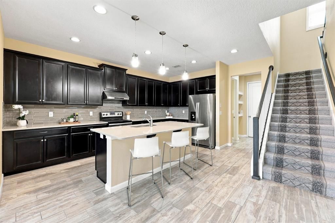
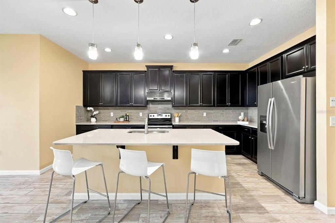
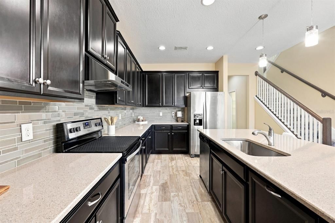
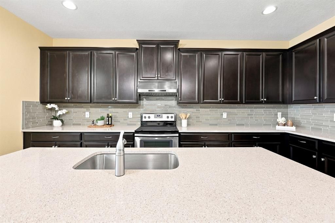
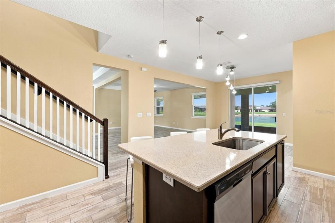
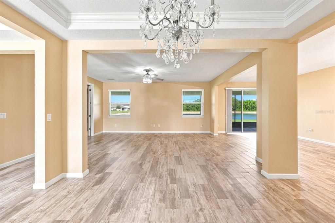
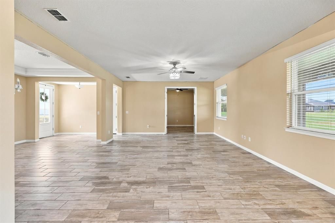
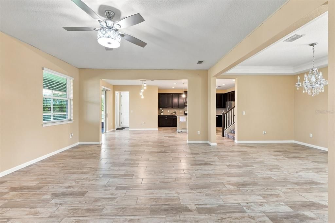
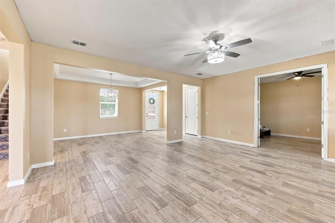
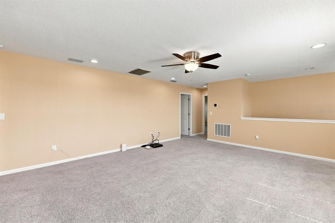
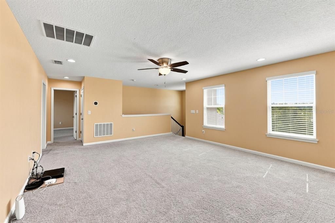
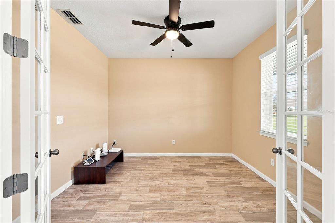
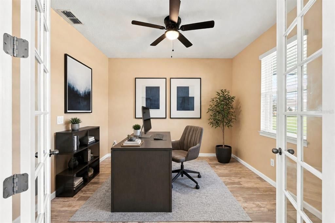
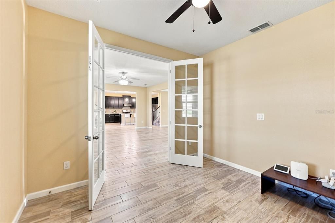
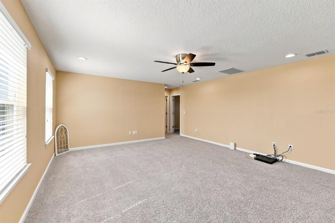
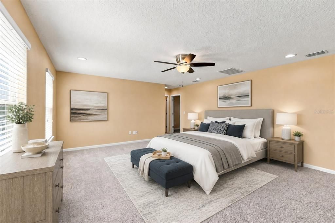
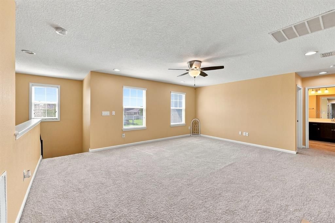
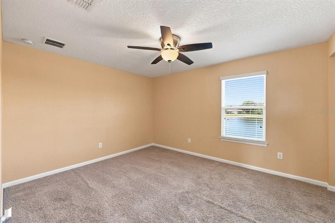
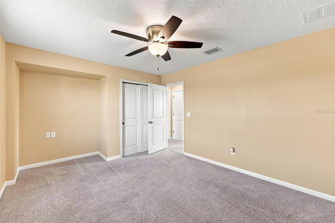
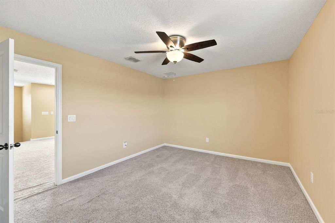
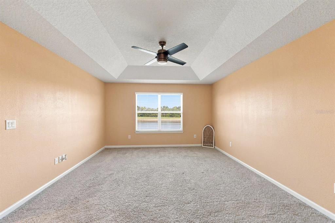
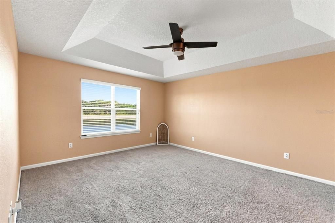
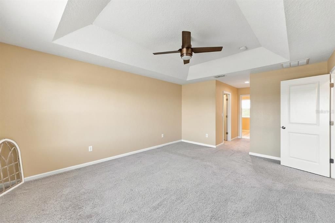
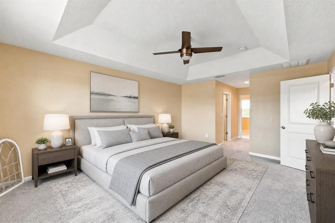
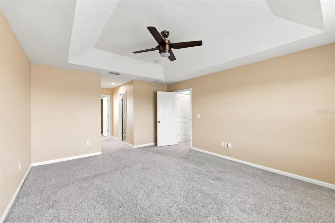
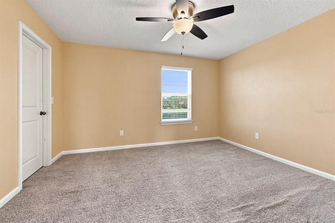
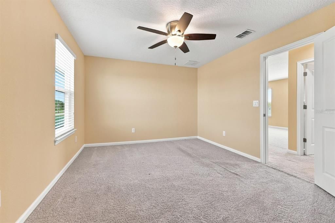
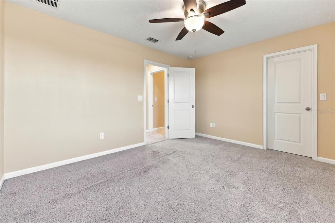
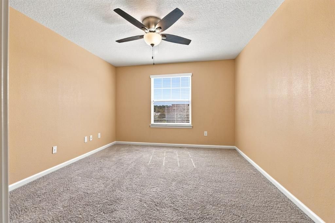
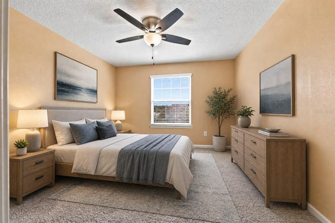
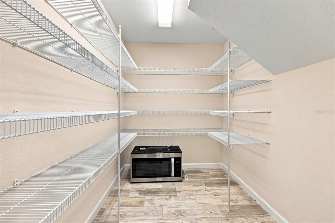
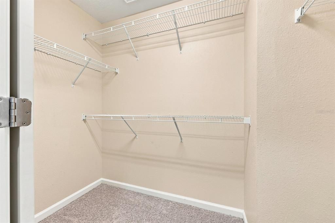
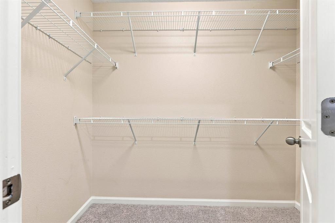
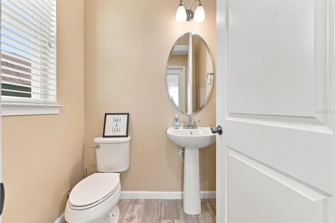
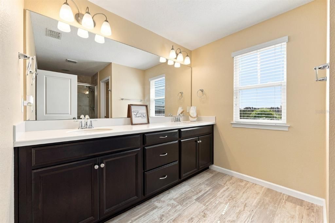
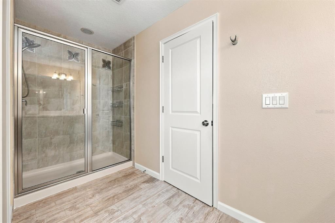
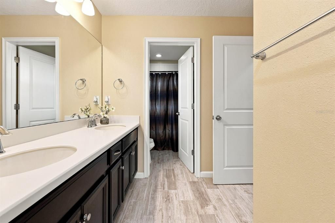
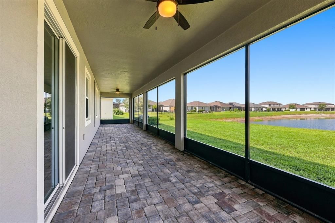
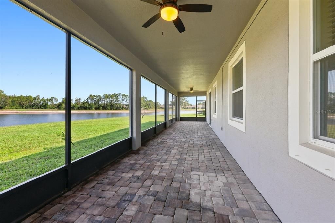
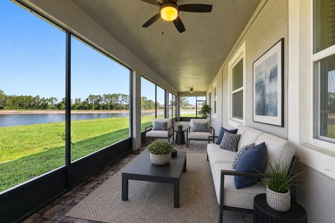
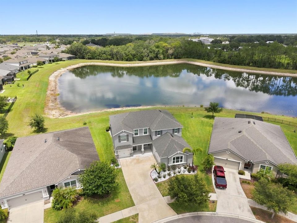
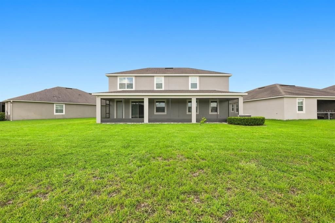
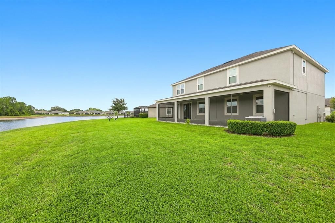
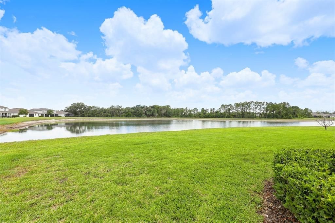
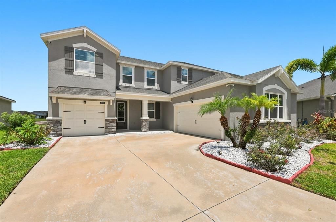
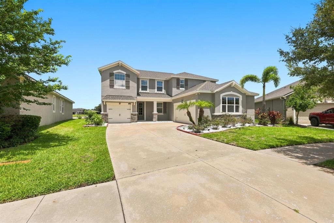
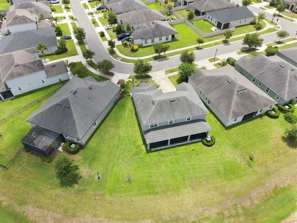
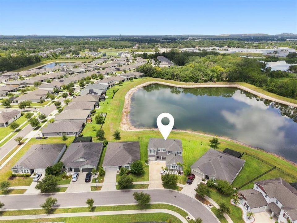
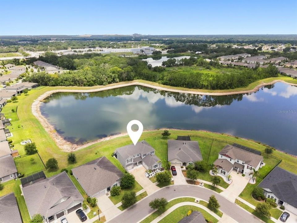
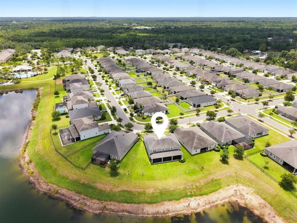
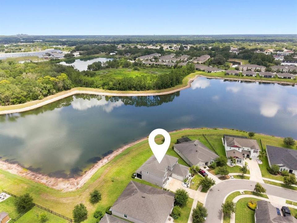
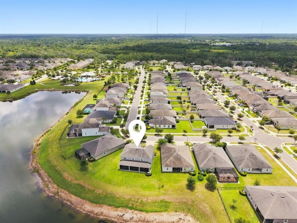
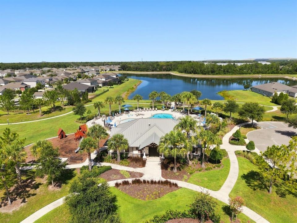
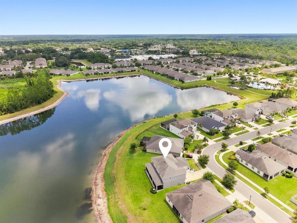
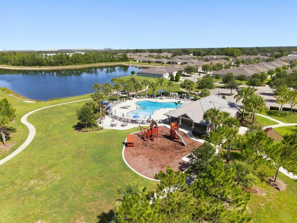
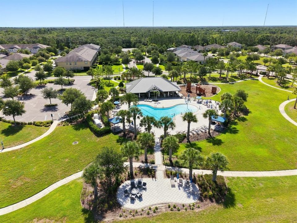
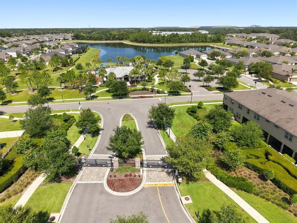
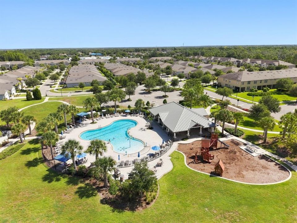
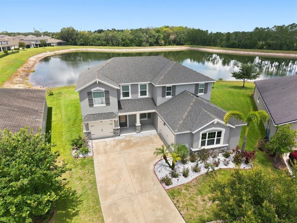
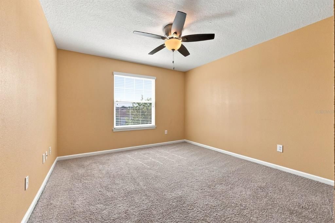
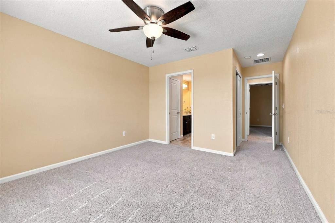
Experience the perfect blend of luxury, comfort, and scenic beauty in this stunning waterfront home located in a desirable gated community. Offering 4 bedrooms, 2.5 bathrooms, and a spacious 3-car garage, this beautifully maintained residence welcomes you with an attractive stone-accented exterior and lush, manicured landscaping. Step inside to an open-concept floor plan designed for both everyday living and entertaining. The expansive living room flows seamlessly into the chef-inspired kitchen featuring a large center island, quartz countertops, 42-inch cabinetry, and a walk-in pantry. Sliding glass doors open to a full-length covered lanai where you'll enjoy peaceful water views, tranquil conservation scenery, and spectacular Florida sunsets. The main level also includes a private home office, formal dining room, stylish ceramic tile plank flooring, and a convenient half bath. Upstairs, a versatile loft provides the perfect flex space for a media room, playroom, or additional living area. The spacious primary suite is a relaxing retreat with beautiful water views, two walk-in closets, and an en-suite bath with dual vanities. Three additional generously sized bedrooms offer plenty of space for family and guests, with many enjoying scenic water or conservation views. Move-in ready and meticulously cared for, this exceptional home combines elegant finishes with a picturesque waterfront setting. Residents enjoy outstanding community amenities, including a resort-style pool, playground, park, and the added peace of mind that comes with gated community living.
Location

Details

Type:
Residential
Parking:
No Data
Year Built:
2018
Lot:
0.22 Acres
Heating:
Central
Price/sqft:
$184
Cooling:
Central Air
HOA:
$110

Valuation

Our model vs. what's actually selling nearby.
Estimate
$589,000
$418K – $708K
Confidence Low
List vs. estimate
$29K below estimate
List $559,900 · -4.9%
Our model says this listing is priced below recent comparable activity. Expect competition.
Price per sq ft
$183
-4.2% vs. city median $191
Based on
15 MLS comparables
Median of recent comparable listings. Sold comps use closing price, active listings use list price.

Highlights

Annual tax
$10,173
2025
HOA
$110/mo
View
Water
Waterfront
Pond
Garage
3 car garage
Pets
Allowed
All facts and features
  • Flooring

    • Other

    Heating

    • Central

    Cooling

    • Central Air

    Appliances

    • Dishwasher

    • Range

    • Refrigerator

    Other interior features

    • Coffered Ceiling(s)

    • Open Floorplan

    • Split Bedroom

    • Stone Counters

    • Thermostat

    • Tray Ceiling(s)

    • Walk-In Closet(s)

    Bedrooms and bathrooms

    • Bedrooms: 4

    • Bathrooms: 1

    • Full bathrooms: 2

  • Property

    • Levels: Two

    • Exterior Features: Hurricane Shutters / Lighting / Sidewalk / Sliding Doors

    Lot

    • Lot: 0.22 Acres

    Other Property Information

    • Parcel Number: U283020B0C00000000130.0

    • Zoning: PD

  • Type and style

    • Property Type: Residential

    • Property Sub Type: Single Family Residence

  • Utility

    • BB/HS Internet Available

    • Cable Available

    • Electricity Connected

    • Public

    • Water Connected

  • Other financial information

    • HOA: $110

    • HOA Frequency: Monthly

    • Annual tax amount: $10,173

  • Source details

    • MLS ID: TB8530060

    Other facts

    • Construction Materials: Block / Stucco / Wood Frame

    • Foundation Details: Slab

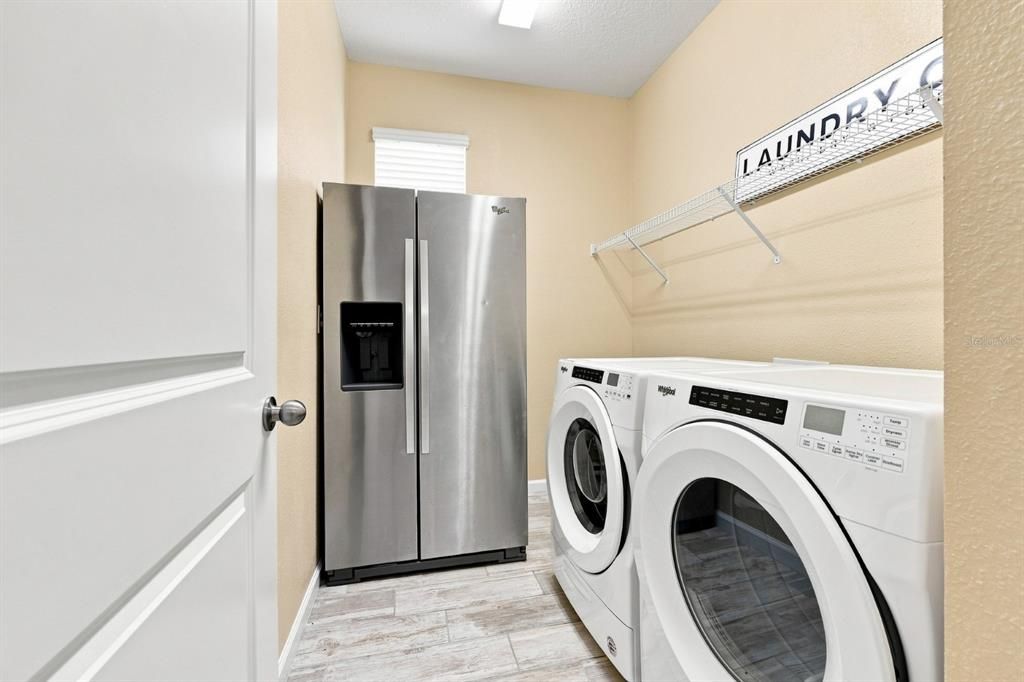
    • Laundry Features: Inside / Laundry Room

    • Lot Features: Landscaped / Level / Sidewalk

    • Direction Faces: East

    • Waterfront: Yes

    • Garage Spaces: 3

    • Attached Garage: Yes

    • Garage: Yes

    • Living Area: 3047

    • Water Source: Public

    • Lot Size Dimensions: 79 x 120

    • Subdivision Name: BOYETTE PARK PH 1/A 1/B 1/D

Private inquiry
Talk to the advisor on this listing.
Floor plans, HOA docs, off-market comparables, scheduling a private showing — one message, direct to the local specialist.

More like this

New
For Sale
$519,900
House
5 bds · 3 ba · 2,252 sqft
BOYETTE SPRINGS, RIVERVIEW
12421 WINDSWEPT AVENUE
New
For Sale
$625,000
House
4 bds · 2 ba · 2,551 sqft
BLOOMINGDALE, BRANDON
3901 BUTTONWOOD COURT
New
For Sale
$489,900
House
3 bds · 2 ba · 2,041 sqft
RIVERGLEN, RIVERVIEW
11937 TIMBERHILL DRIVE
New
For Sale
$465,000
House
5 bds · 3 ba · 3,564 sqft
PANTHER TRACE PH 2B-2, RIVERVIEW
12332 BELCROFT DRIVE
New
For Sale
$614,999
House
4 bds · 3 ba · 3,316 sqft
BELMOND RESERVE PH 1, RIVERVIEW
13017 WILLOW GROVE DRIVE
For Sale
$625,000
House
4 bds · 3 ba · 2,551 sqft
STARLING OAKS, RIVERVIEW
10405 TREE SKYLARK PLACE
For Sale
$575,000
House
5 bds · 3 ba · 3,256 sqft
CREEK VIEW, RIVERVIEW
11232 CREEK HAVEN DRIVE
For Sale
$469,900
House
5 bds · 3 ba · 3,309 sqft
PANTHER TRACE, RIVERVIEW
12410 LATCHFORD STREAM PLACE

Market around this address

Live counts in the same area.
View all

The multiple listing information is provided by the Stellar MLS from a copyrighted compilation of listings. The compilation of listings and each individual listing are ©2026-present Stellar MLS. All Rights Reserved. The information provided is for consumers' personal, noncommercial use and may not be used for any purpose other than to identify prospective properties consumers may be interested in purchasing. All properties are subject to prior sale or withdrawal. All information provided is deemed reliable but is not guaranteed accurate, and should be independently verified. Listing courtesy of: CENTURY 21 BEGGINS ENTERPRISES