Vender tu casa
Valoración gratuita de tu hogar
Contacto
Cuéntenos sobre sus necesidades
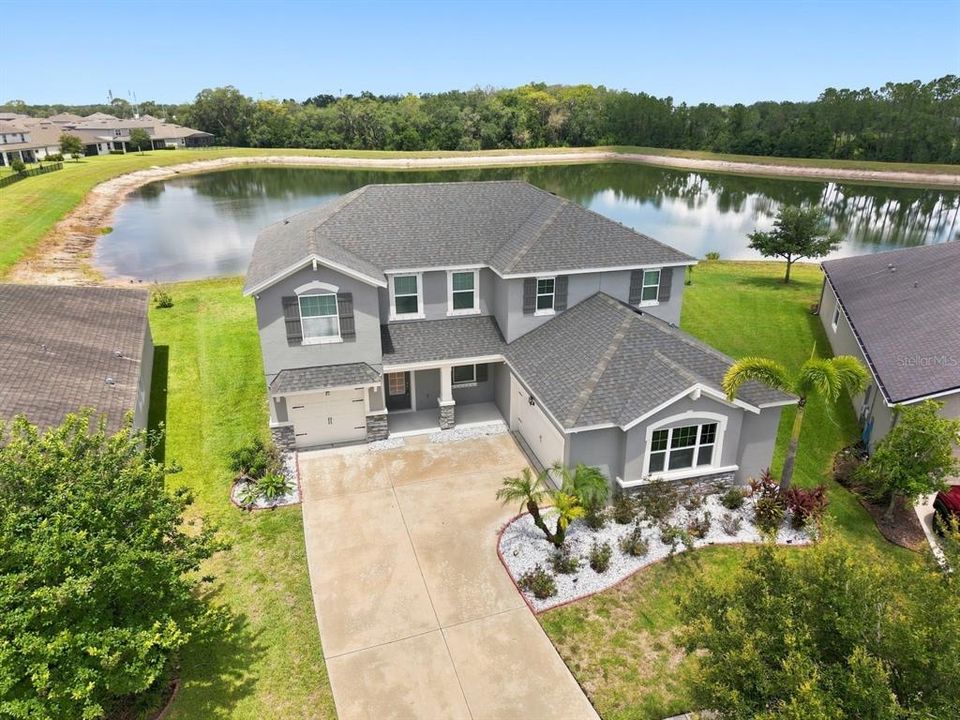
10708 PLANER PICKET DRIVE

Casa En Venta
$559,900

BTC: 8.73206488

ETH: 294.27532271

2 días
Frente al mar
4 camas
2 baños
3,047 sqft

Visión general

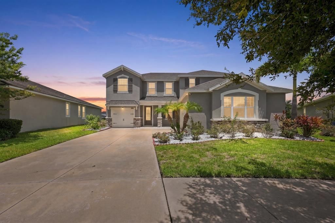
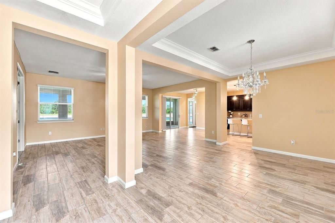
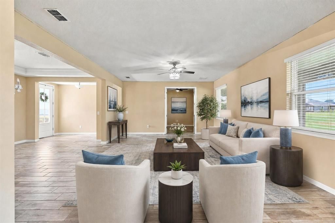
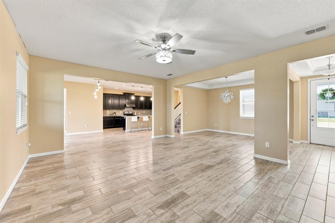
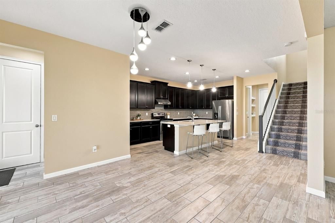
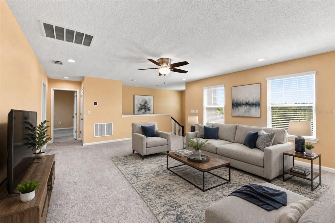
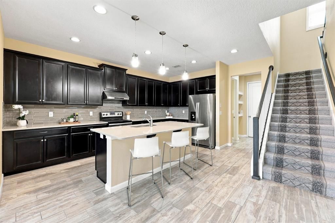
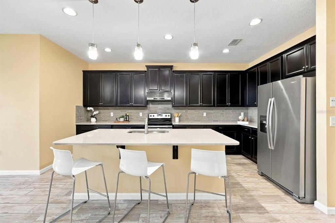
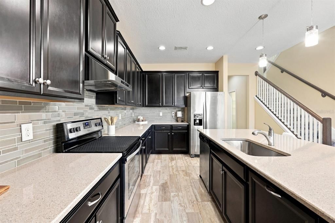
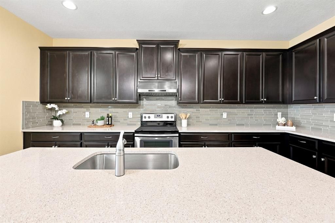
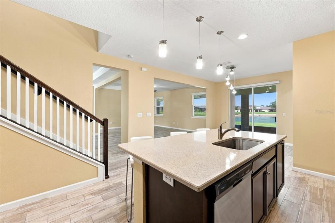
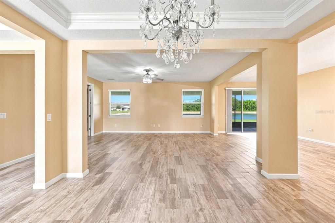
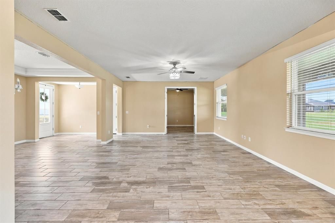
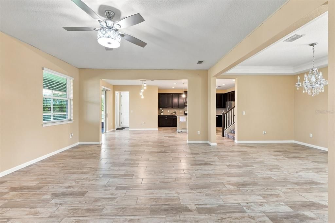
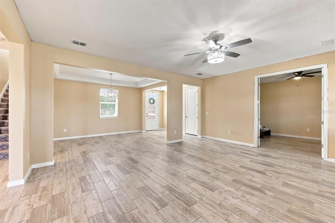
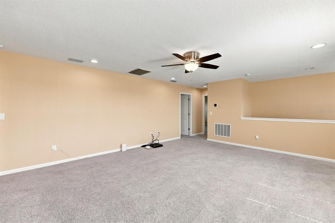
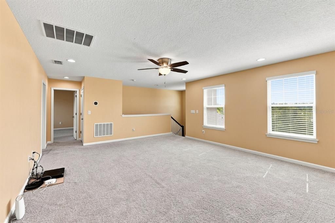
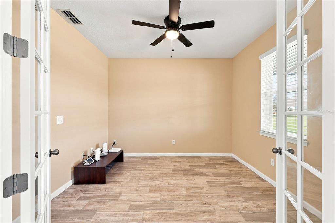
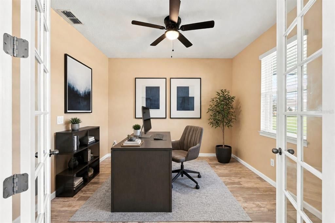
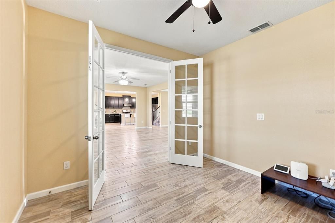
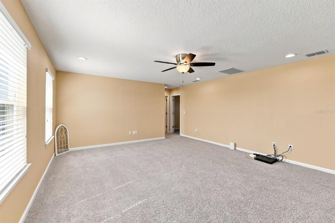
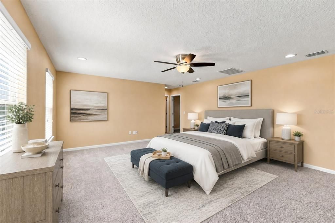
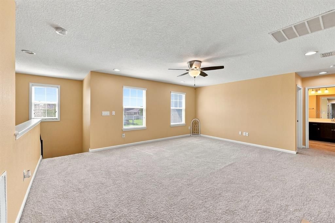
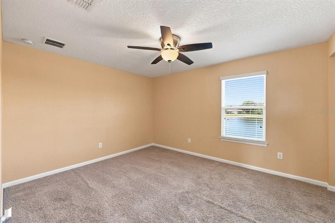
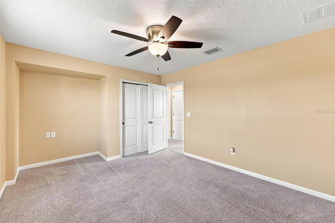
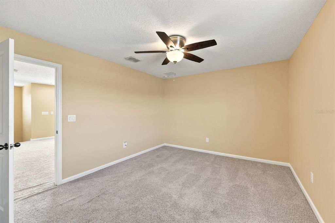
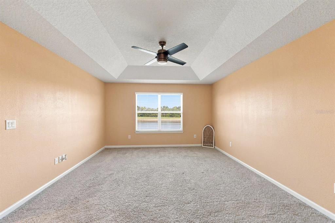
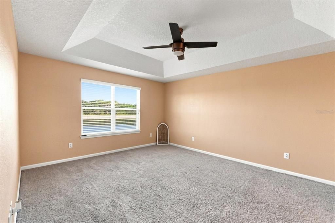
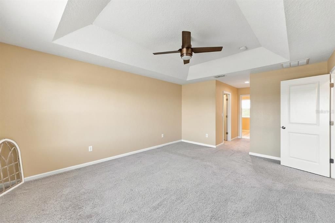
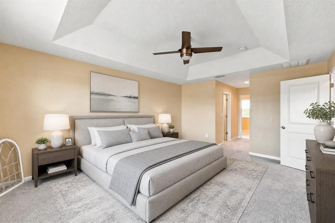
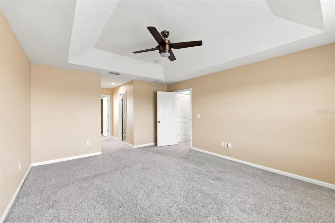
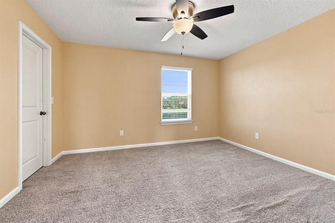
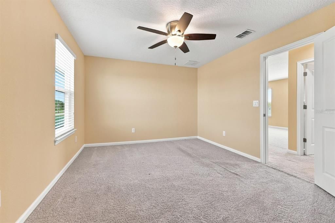
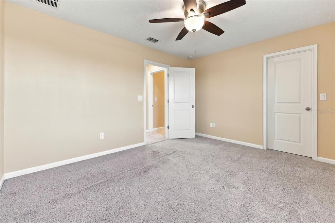
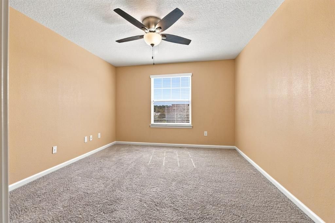
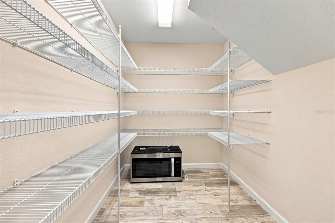
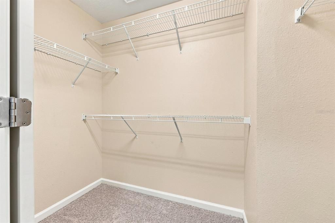
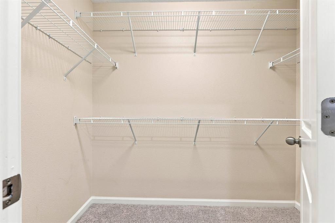
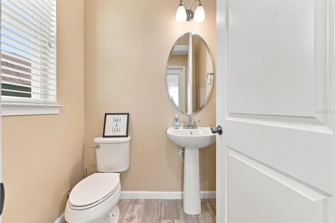
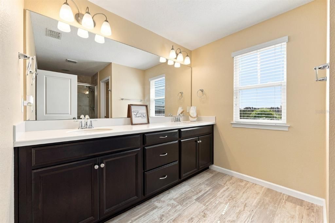
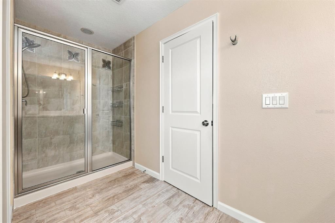
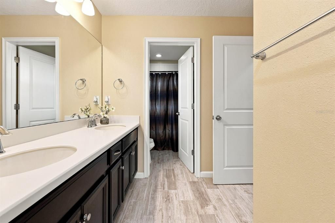
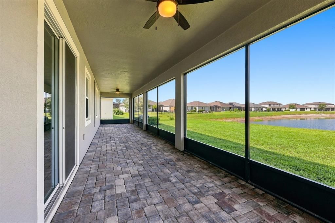
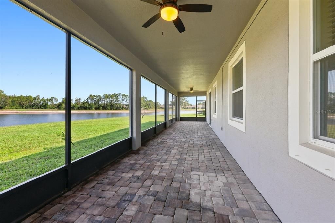
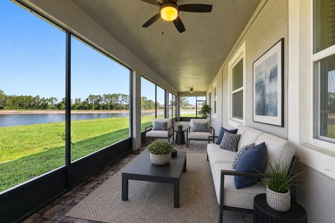
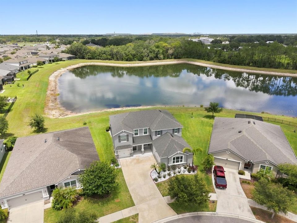
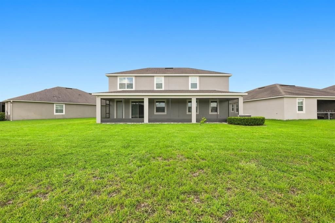
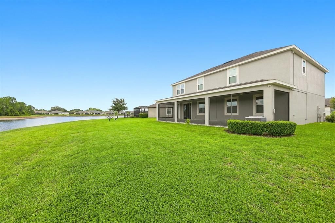
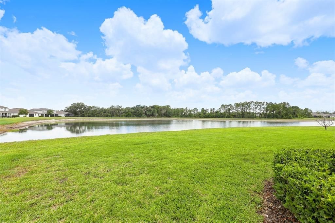
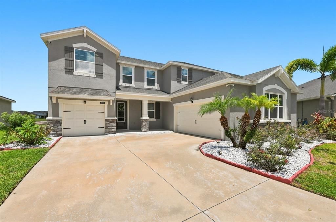
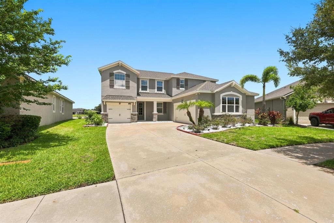
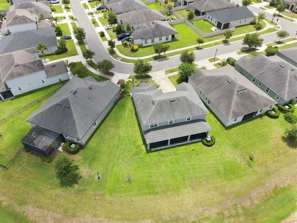
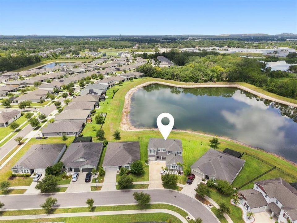
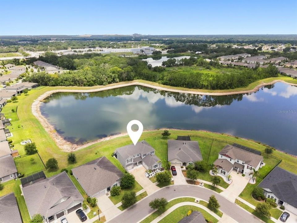
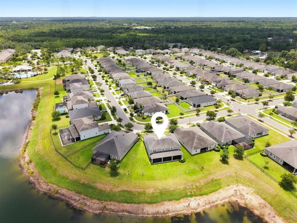
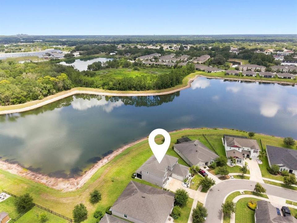
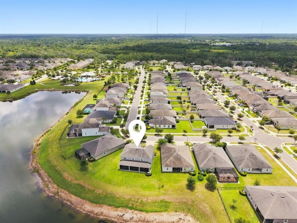
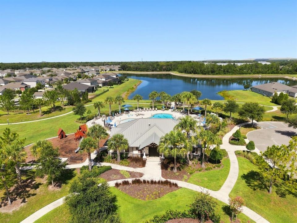
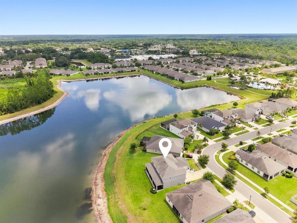
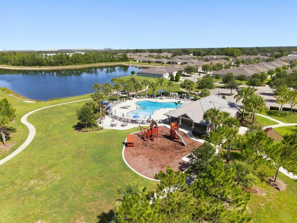
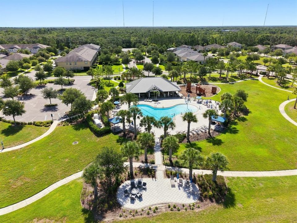
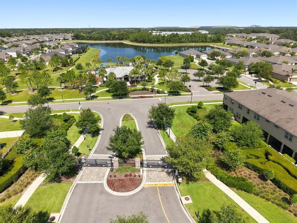
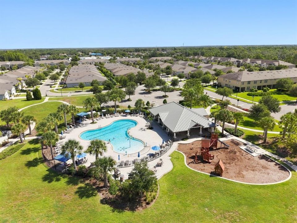
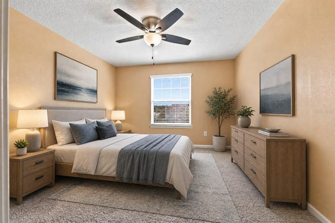
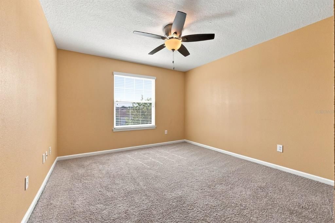
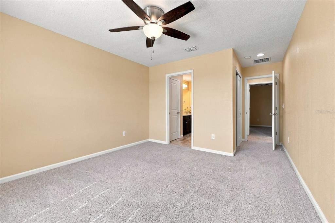
Experience the perfect blend of luxury, comfort, and scenic beauty in this stunning waterfront home located in a desirable gated community. Offering 4 bedrooms, 2.5 bathrooms, and a spacious 3-car garage, this beautifully maintained residence welcomes you with an attractive stone-accented exterior and lush, manicured landscaping. Step inside to an open-concept floor plan designed for both everyday living and entertaining. The expansive living room flows seamlessly into the chef-inspired kitchen featuring a large center island, quartz countertops, 42-inch cabinetry, and a walk-in pantry. Sliding glass doors open to a full-length covered lanai where you'll enjoy peaceful water views, tranquil conservation scenery, and spectacular Florida sunsets. The main level also includes a private home office, formal dining room, stylish ceramic tile plank flooring, and a convenient half bath. Upstairs, a versatile loft provides the perfect flex space for a media room, playroom, or additional living area. The spacious primary suite is a relaxing retreat with beautiful water views, two walk-in closets, and an en-suite bath with dual vanities. Three additional generously sized bedrooms offer plenty of space for family and guests, with many enjoying scenic water or conservation views. Move-in ready and meticulously cared for, this exceptional home combines elegant finishes with a picturesque waterfront setting. Residents enjoy outstanding community amenities, including a resort-style pool, playground, park, and the added peace of mind that comes with gated community living.
Ubicación

Detalles

Tipo:
Residential
Estacionamiento:
Sin datos
Año de construcción:
2018
Lote:
0.22 Hectáreas
Calefacción:
Central
precio por sq. medidor:
$184
Enfriamiento:
Central Air
HOA:
$110

Valuation

Our model vs. what's actually selling nearby.
Estimate
$589,000
$418K – $708K
Confidence Low
List vs. estimate
$29K below estimate
List $559,900 · -4.9%
Our model says this listing is priced below recent comparable activity. Expect competition.
Price per sq ft
$183
-4.3% vs. city median $191
Based on
15 MLS comparables
Median of recent comparable listings. Sold comps use closing price, active listings use list price.

Destacados

Annual tax
$10,173
2025
HOA
$110/mo
View
Water
Waterfront
Pond
Garage
3 car garage
Pets
Allowed
Más hechos y características
  • Piso

    • Other

    Calefacción

    • Central

    Enfriamiento

    • Central Air

    Accesorios

    • Dishwasher

    • Range

    • Refrigerator

    Otras características interiores

    • Coffered Ceiling(s)

    • Open Floorplan

    • Split Bedroom

    • Stone Counters

    • Thermostat

    • Tray Ceiling(s)

    • Walk-In Closet(s)

    Dormitorios y baños

    • Dormitorios: 4

    • Baños: 1

    • Baños completos: 2

  • Propiedad

    • Pisos: Two

    • Características Exteriores: Hurricane Shutters / Lighting / Sidewalk / Sliding Doors

    Lote

    • Lote: 0.22 Hectáreas

    Otra Información de Propiedad

    • Número de Parcela: U283020B0C00000000130.0

    • Zonificación: PD

  • Tipo y estilo

    • Tipo de propiedad: Residential

    • Subtipo de propiedad: Single Family Residence

  • Utilidad

    • BB/HS Internet Available

    • Cable Available

    • Electricity Connected

    • Public

    • Water Connected

  • Otra información financiera

    • HOA: $110

    • Frecuencia HOA: Monthly

    • Importe anual de impuestos: $10,173

  • Detalles de la fuente

    • MLS ID: TB8530060

    Otros hechos

    • Materiales de construcción: Block / Stucco / Wood Frame

    • Detalles de la fundación: Slab

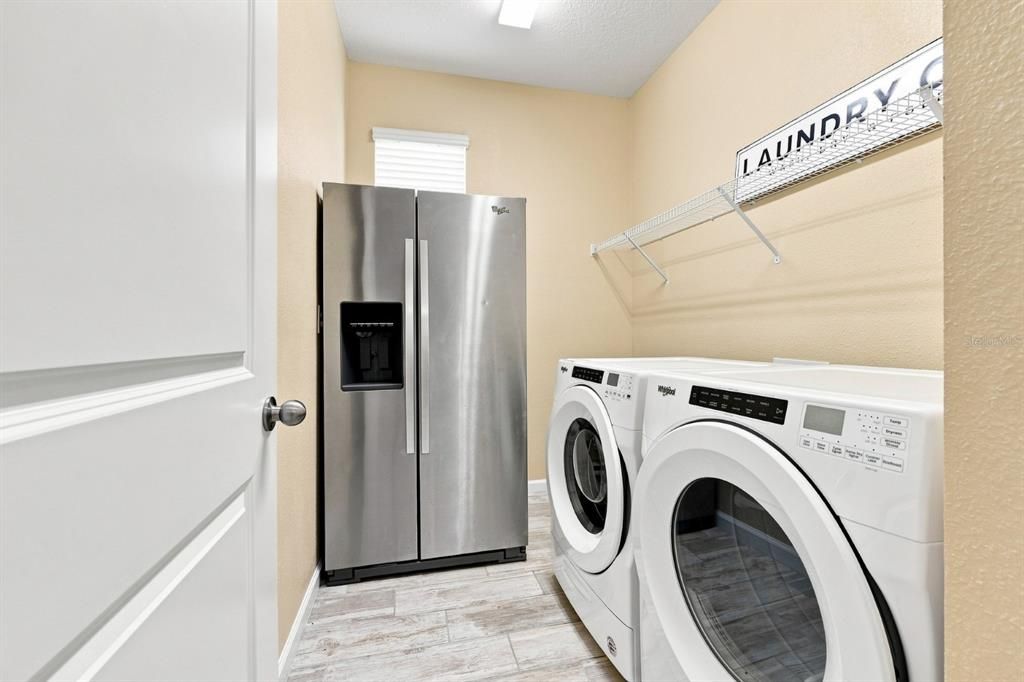
    • Características de lavandería: Inside / Laundry Room

    • Características del lote: Landscaped / Level / Sidewalk

    • Caras de dirección: East

    • Frente al mar: Si

    • Espacios de garaje: 3

    • Garaje adjunto: Si

    • Garaje: Si

    • Salón: 3047

    • Fuente de agua: Public

    • Tamaño de la parcela: 79 x 120

    • Nombre de subdivisión: BOYETTE PARK PH 1/A 1/B 1/D

Consulta privada
Habla con el asesor de este inmueble.
Planos, documentos del HOA, comparables off-market, agendar una visita privada — un solo mensaje directo al especialista local.

Más como esta

Nuevo
En Venta
$489,999
Casa
3 camas · 2 baños · 1,930 sqft
KENLAKE SUB 2ND ADD, RIVERVIEW
10028 KENDA DRIVE
Nuevo
En Venta
$515,000
Casa
4 camas · 2 baños · 2,502 sqft
WORTHINGTON LOT 20, RIVERVIEW
12407 GILMERTON MIST LANE
Nuevo
En Venta
$460,000
Casa
6 camas · 3 baños · 3,130 sqft
VENTANA GRVS PH 1, RIVERVIEW
11503 SAGE CANYON DRIVE
Nuevo
En Venta
$459,000
Casa
3 camas · 2 baños · 1,700 sqft
BLOOMINGDALE SEC B UNIT 1, VALRICO
1005 HIGHGROVE COURT
Nuevo
En Venta
$460,000
Casa
3 camas · 2 baños · 2,176 sqft
BOYETTE PARK PHASES 1E/2A/2B/3, RIVERVIEW
11520 BLUE WOODS DRIVE
Nuevo
En Venta
$575,000
Casa
4 camas · 3 baños · 2,431 sqft
BLOOMINGDALE SEC F UNIT 2, BRANDON
4504 DEER PARK PLACE
Nuevo
En Venta
$400,000
Casa
4 camas · 3 baños · 1,735 sqft
BLOOMINGDALE SECTION C UNIT 3, BRANDON
709 CALIENTE DRIVE
Nuevo
En Venta
$479,900
Casa
4 camas · 3 baños · 3,420 sqft
BOYETTE CREEK PH 1, RIVERVIEW
10414 BOYETTE CREEK BOULEVARD

Mercado cerca de esta dirección

Conteos en vivo en la misma zona.
Ver todo

The multiple listing information is provided by the Stellar MLS from a copyrighted compilation of listings. The compilation of listings and each individual listing are ©2026-present Stellar MLS. All Rights Reserved. The information provided is for consumers' personal, noncommercial use and may not be used for any purpose other than to identify prospective properties consumers may be interested in purchasing. All properties are subject to prior sale or withdrawal. All information provided is deemed reliable but is not guaranteed accurate, and should be independently verified. Listing courtesy of: CENTURY 21 BEGGINS ENTERPRISES