Vender tu casa
Valoración gratuita de tu hogar
Contacto
Cuéntenos sobre sus necesidades
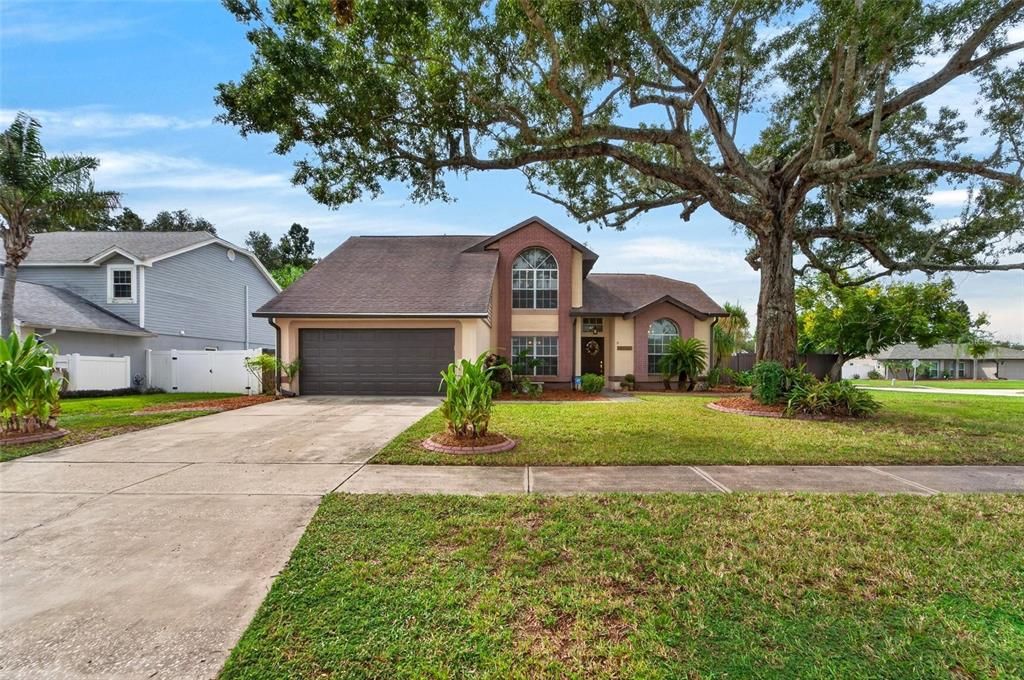
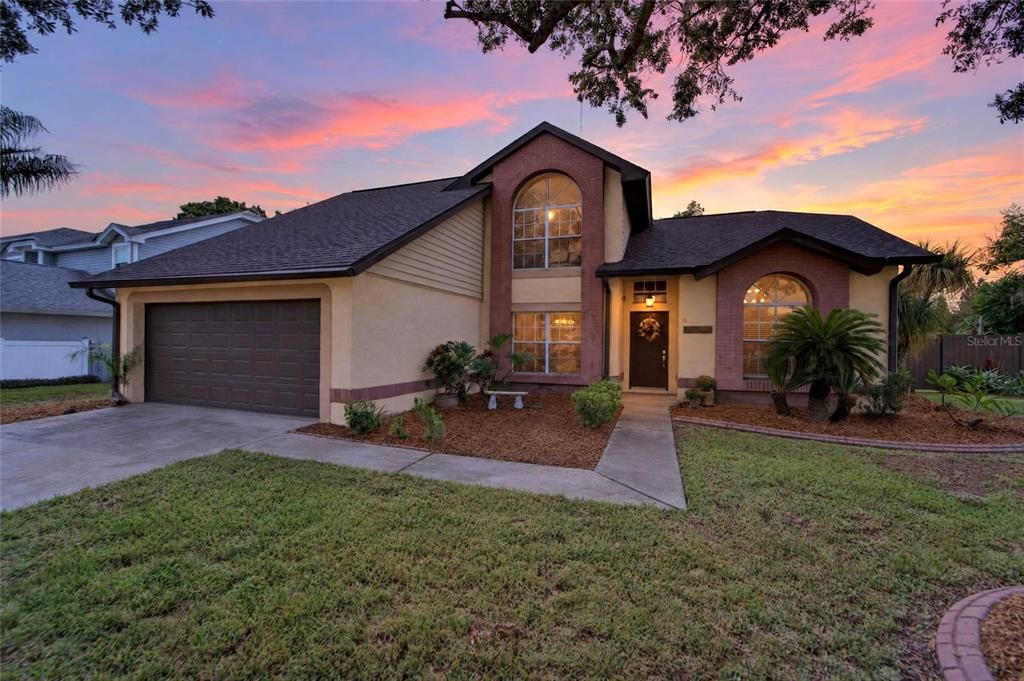
12301 PATHWAY COURT

Casa En Venta
$489,900

BTC: 6.08571429

ETH: 184.86792453

Nuevo
4 camas
2 baños
2,366 sqft

Visión general

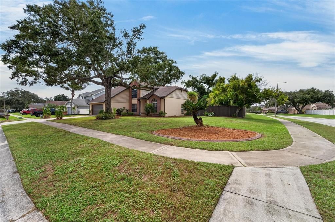
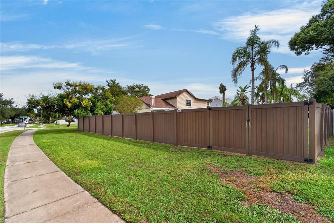
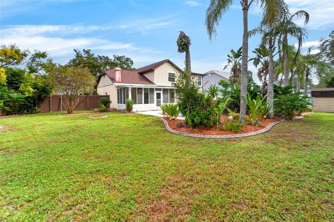
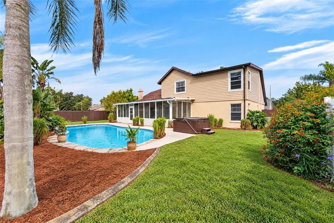
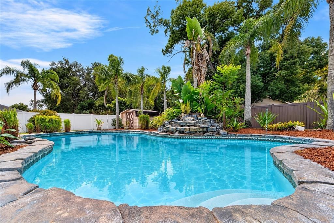
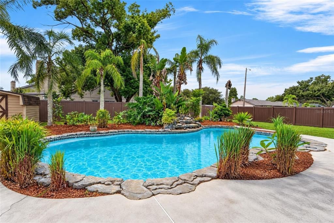
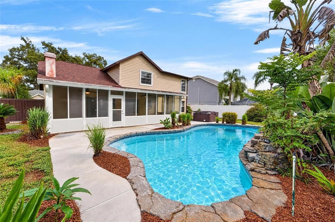
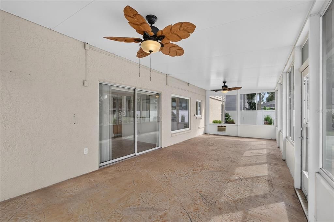
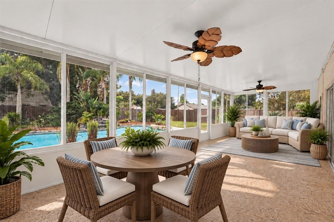
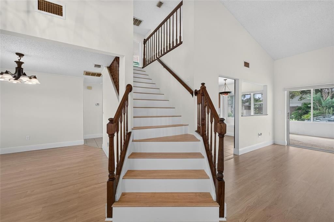
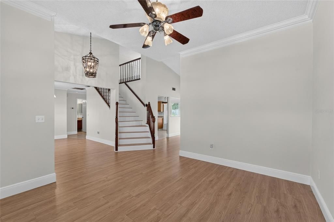
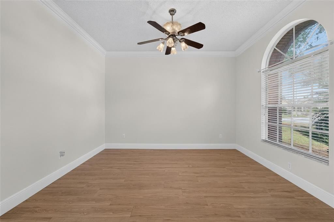
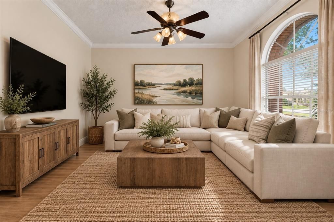
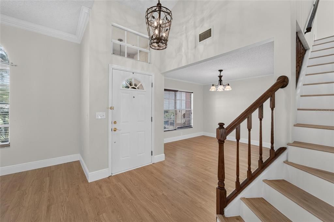
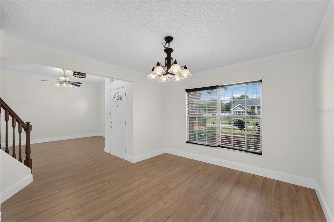
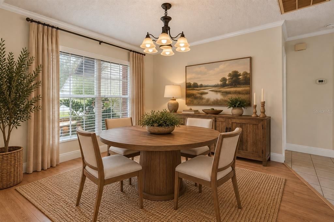
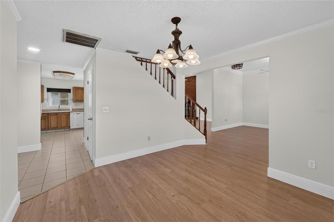
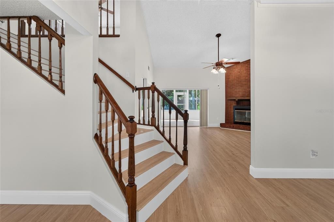
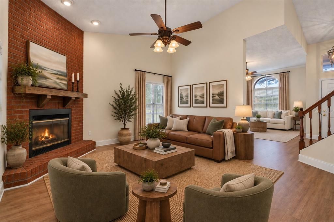
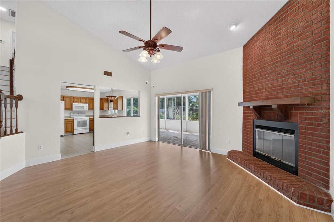
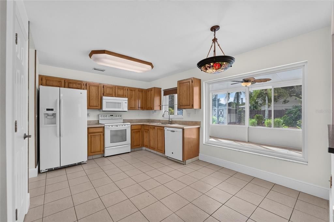
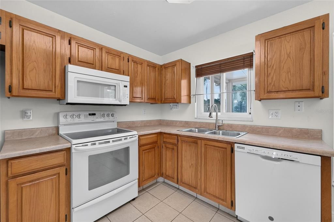
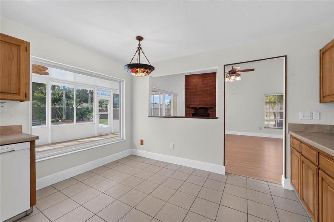
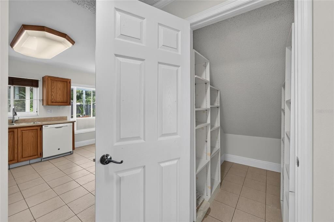
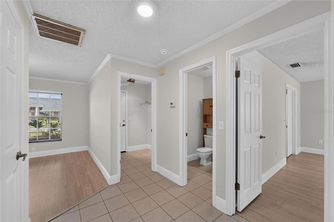
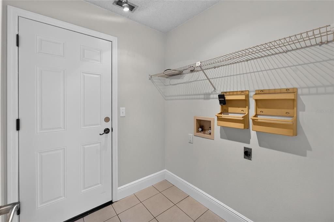
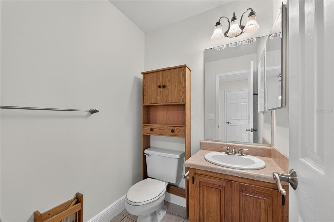
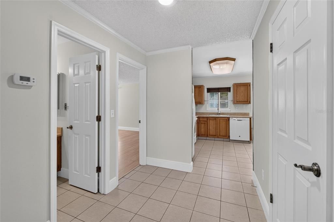
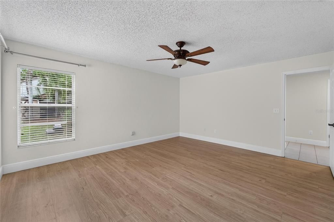
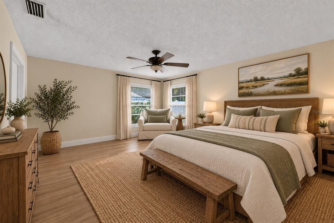
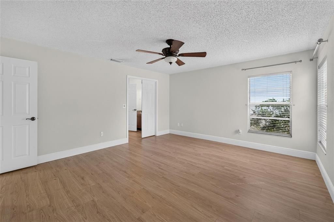
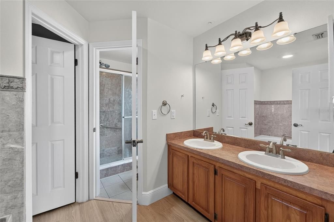
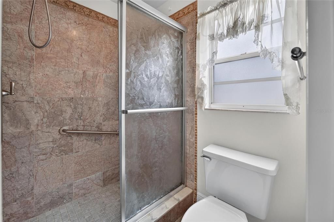
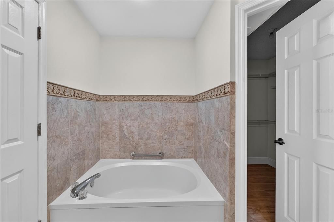
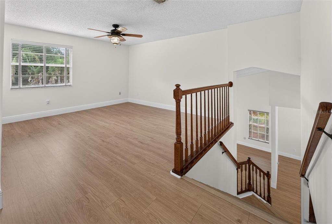
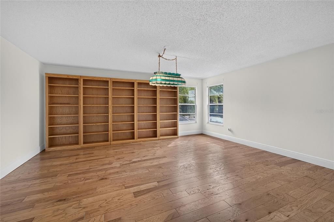
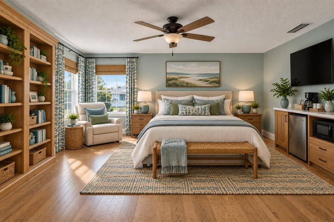
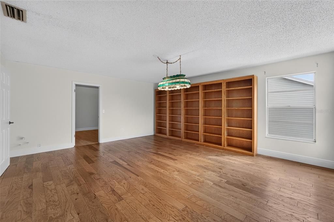
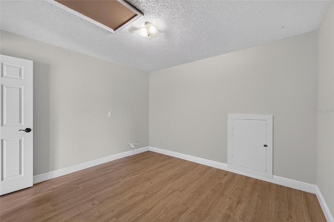
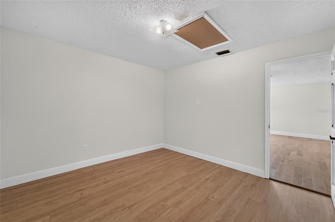
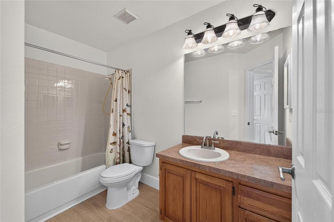
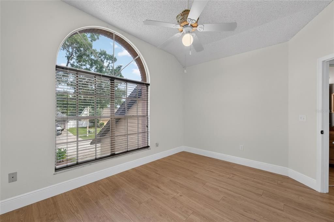
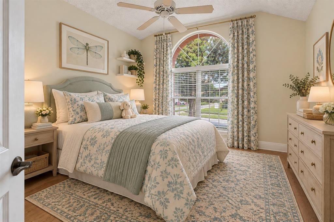
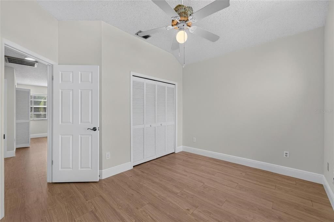
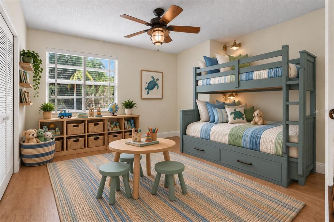
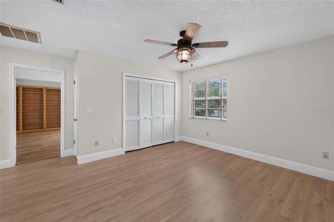
ARE THESE THE ADVANTAGES YOU WANT? Not just a nice yard but a landscaped, privacy-fenced corner of more than a quarter-acre? Not only some space for a boat or RV but a double-gated entry so you can park them securely? No HOA fees yet a suburban neighborhood with strong schools, shops, services, restaurants, etc.? This home features more than a mere backyard pool; it's an attractive, rock-rimmed oasis in a patio beyond a 350-SF Florida room screened and glassed for all seasons. There's also more potential in the 2-story design of 2,370 SF because the existing layout of 3 bedrooms and 2.5 baths can provide another bedroom and bath, a secondary suite for guests or in-laws, a home office and/or another dining space beside the current dining room. A wood-burning brick fireplace creates a distinctive rear living room / family room apart from another front formal room flanking the foyer. No carpet if that's an advantage for you, too -- only tile, wood, and brand-new luxury vinyl plank floors. The owner's bed/bath suite is downstairs off a hall with inside laundry and a lavatory for convenience. Fresh paint, a large storage shed, the 2-car garage, and a roof only 7 years old complete the picture. Make your appointment to see if this all adds up for you!
Ubicación

Detalles

Tipo:
Residential
Estacionamiento:
Driveway / Garage Door Opener
Año de construcción:
1987
Lote:
0.29 Hectáreas
Calefacción:
Electric
precio por sq. medidor:
$207
Enfriamiento:
Central Air
HOA:
Sin datos

Valuation

Our model vs. what's actually selling nearby.
Estimate
$459,900
$365K – $521K
Confidence Low
List vs. estimate
$30K above estimate
List $489,900 · +6.5%
Our model says this listing is priced above recent comparable activity. Room to negotiate.
Price per sq ft
$207
+8.9% vs. city median $190
Based on
7 MLS comparables
Median of recent comparable listings. Sold comps use closing price, active listings use list price.

Destacados

Annual tax
$2,648
2025
Pool
In Ground
Pets
Allowed
Más hechos y características
  • Piso

    • Luxury Vinyl

    • Tile

    • Hardwood

    Calefacción

    • Electric

    Enfriamiento

    • Central Air

    Accesorios

    • Dishwasher

    • Disposal

    • Electric Water Heater

    • Ice Maker

    • Microwave

    • Range

    • Refrigerator

    Otras características interiores

    • Built-in Features

    • Ceiling Fan(s)

    • Eating Space In Kitchen

    • High Ceilings

    • Primary Bedroom Main Floor

    • Solid Wood Cabinets

    • Split Bedroom

    • Thermostat

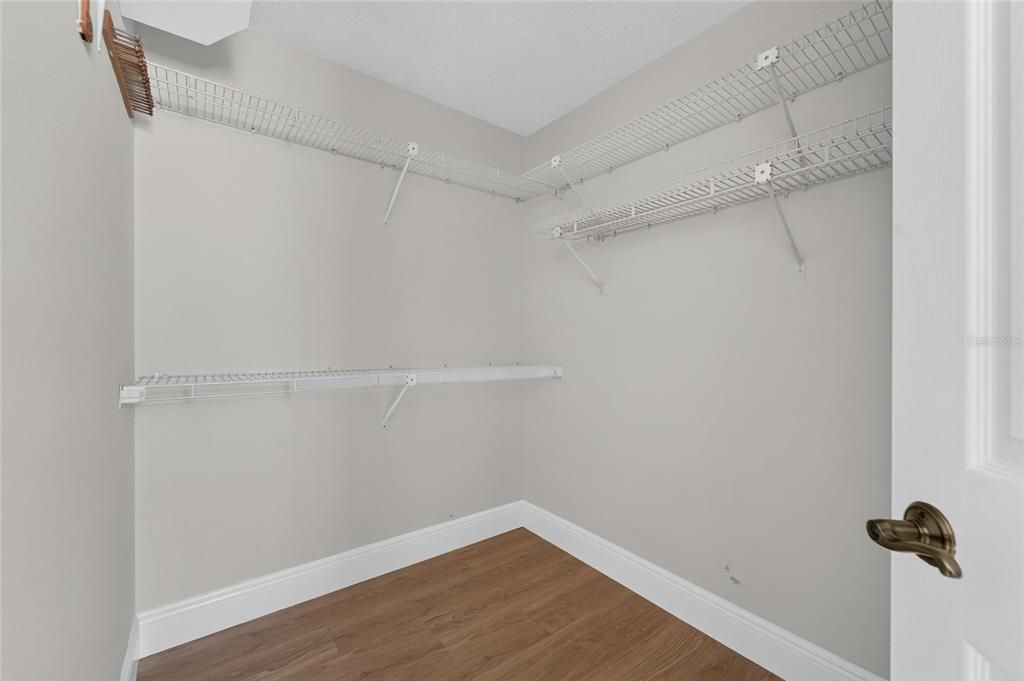
    • Walk-In Closet(s)

    Dormitorios y baños

    • Dormitorios: 4

    • Baños: 1

    • Baños completos: 2

  • Estacionamiento

    • Driveway

    • Garage Door Opener

    Propiedad

    • Pisos: Two

    • Piscina Privada: Si

    • Características Exteriores: Sidewalk / Sliding Doors

    Lote

    • Lote: 0.29 Hectáreas

    Otra Información de Propiedad

    • Número de Parcela: U2730202SQ00000800001.0

    • Zonificación: PD

  • Tipo y estilo

    • Tipo de propiedad: Residential

    • Subtipo de propiedad: Single Family Residence

  • Utilidad

    • BB/HS Internet Available

    • Electricity Connected

    • Public

    • Sewer Connected

    • Street Lights

    • Underground Utilities

    • Water Connected

  • Otra información financiera

    • Importe anual de impuestos: $2,648

  • Detalles de la fuente

    • MLS ID: TB8555737

    Otros hechos

    • Materiales de construcción: Block / Wood Frame

    • Detalles de la fundación: Slab

    • Características de la chimenea: Family Room / Wood Burning

    • Características de lavandería: Inside / Laundry Room

    • Características del lote: Corner Lot / In County / Landscaped / Level / Sidewalk / Unincorporated

    • Características del patio y el porche: Covered / Patio / Rear Porch / Screened

    • Características de la piscina: In Ground / Gunite

    • Caras de dirección: North

    • Otras estructuras: Shed(s)

    • Estilo arquitectónico: Contemporary

    • Hogar: Si

    • Garaje adjunto: Si

    • Garaje: Si

    • Salón: 2366

    • Fuente de agua: Public

    • Tamaño de la parcela: 93 x 135

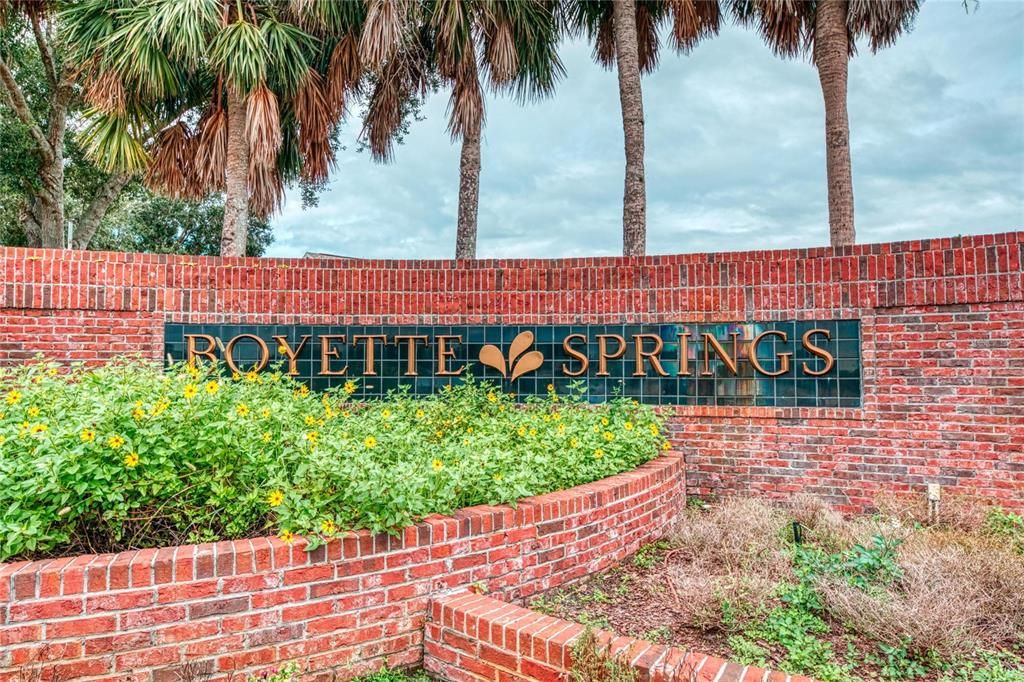
    • Nombre de subdivisión: BOYETTE SPRINGS

Consulta privada
Habla con el asesor de este inmueble.
Planos, documentos del HOA, comparables off-market, agendar una visita privada — un solo mensaje directo al especialista local.

Más como esta

En Venta
$474,900
Casa
3 camas · 2 baños · 2,053 sqft
PENINSULA/RHODINE LAKE, RIVERVIEW
11854 MILE MARSH DRIVE
En Venta
$375,000
Lotes / Tierras
0.64 acres
ALAFIA POINTE ESTATES, RIVERVIEW
8339 ALAFIA POINTE DRIVE
En Venta
$525,000
Casa
4 camas · 3 baños · 3,534 sqft
BOYETTE CREEK PH 2, RIVERVIEW
10736 BAMBOO ROD CIRCLE
Nuevo
En Venta
$519,000
Casa
4 camas · 4 baños · 3,157 sqft
ESTUARY PH 1 & 4, RIVERVIEW
11520 SCARLET IBIS PLACE
Nuevo
En Venta
$460,000
Casa
4 camas · 2 baños · 1,719 sqft
BLOOMINGDALE SEC H UNIT 2, BRANDON
524 WYNNWOOD DRIVE
Nuevo
En Venta
$535,000
Casa
4 camas · 3 baños · 3,362 sqft
BELMOND RESERVE, RIVERVIEW
13071 BROOKSIDE MOSS DRIVE
Nuevo
En Venta
$449,999
Casa
4 camas · 2 baños · 2,304 sqft
UNPLATTED, RIVERVIEW
11317 SYLVAN GREEN LANE
Nuevo
En Venta
$410,000
Casa
4 camas · 2 baños · 2,196 sqft
LUCAYA LAKE CLUB PH 4A, RIVERVIEW
11609 GOLD DUST COURT

Mercado cerca de esta dirección

Conteos en vivo en la misma zona.
Ver todo

The multiple listing information is provided by the Stellar MLS from a copyrighted compilation of listings. The compilation of listings and each individual listing are ©2026-present Stellar MLS. All Rights Reserved. The information provided is for consumers' personal, noncommercial use and may not be used for any purpose other than to identify prospective properties consumers may be interested in purchasing. All properties are subject to prior sale or withdrawal. All information provided is deemed reliable but is not guaranteed accurate, and should be independently verified. Listing courtesy of: RE/MAX ALLIANCE GROUP