Sell Your Home
Get a free home valuation
Contact
Tell us about your needs
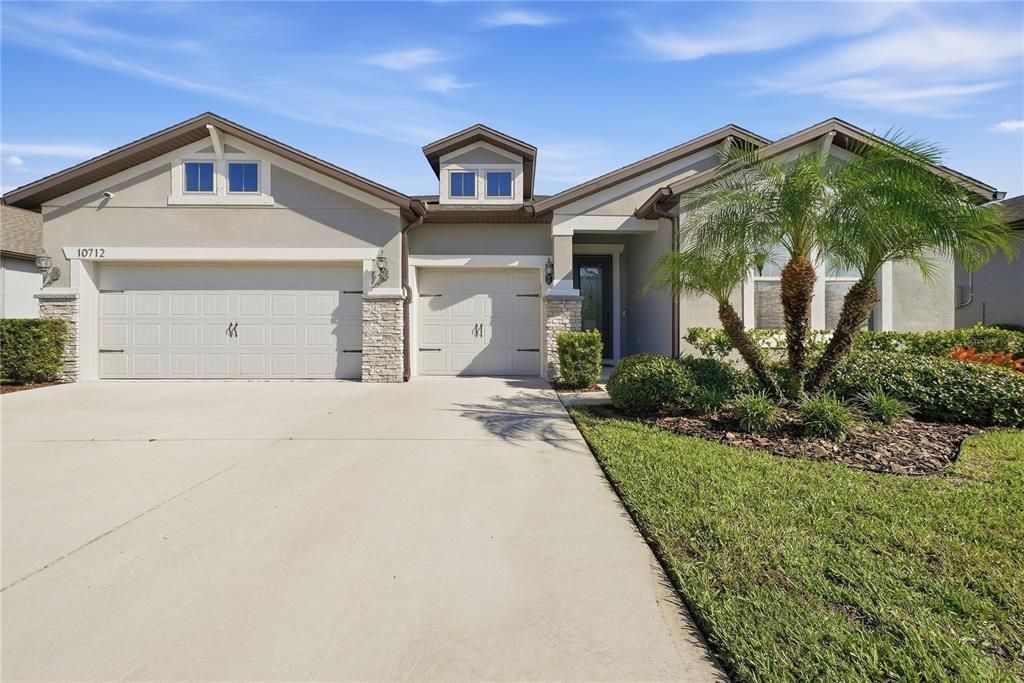
10712 GREEN HARVEST DRIVE

House For Sale
$509,000

BTC: 6.05952381

ETH: 192.07547170

1 days
Waterfront
4 bds
3 ba
2,707 sqft

Overview

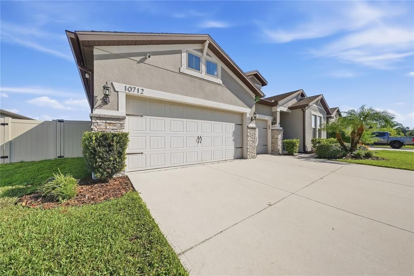
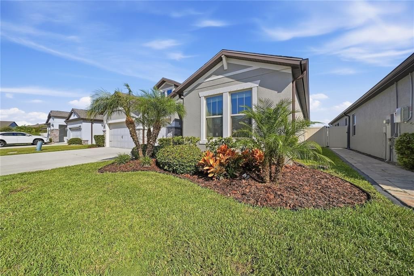
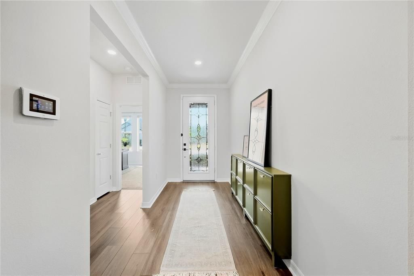
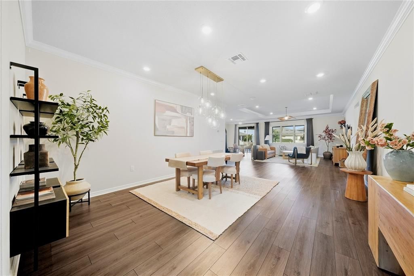
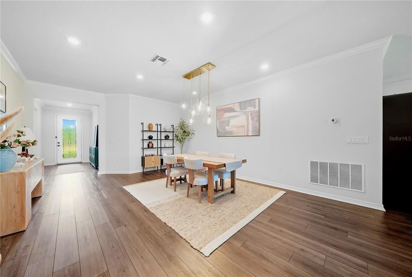
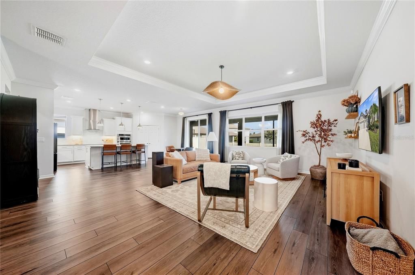
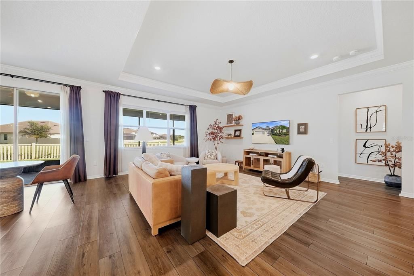
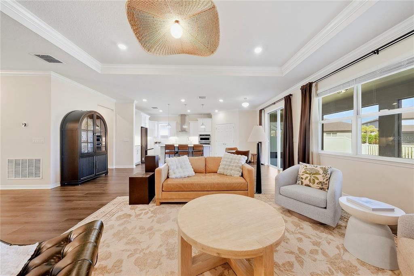
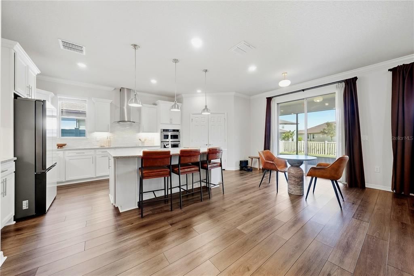
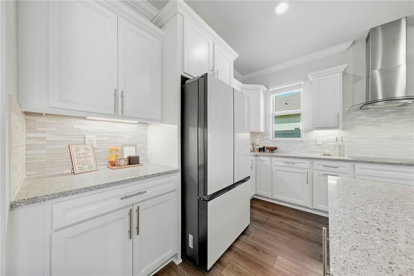
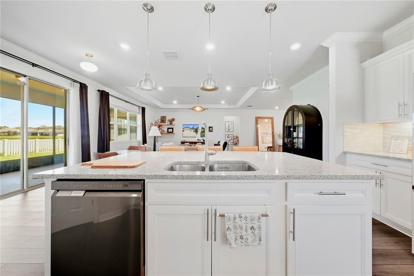
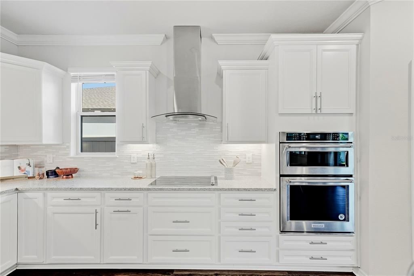
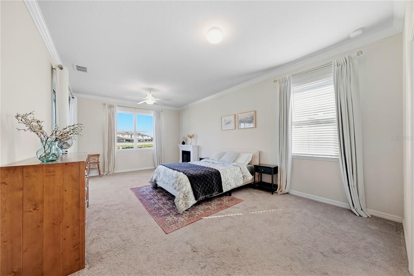
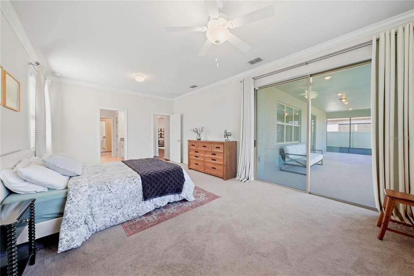
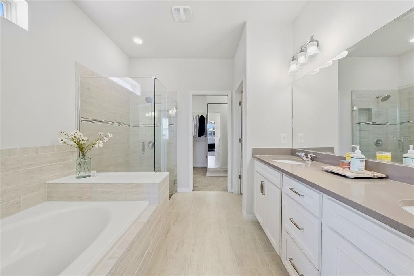
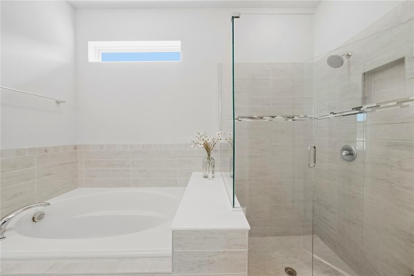
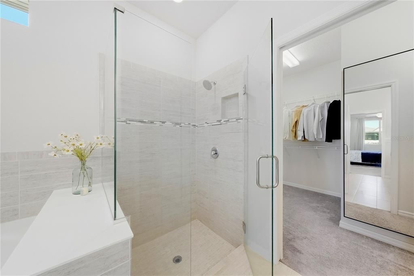
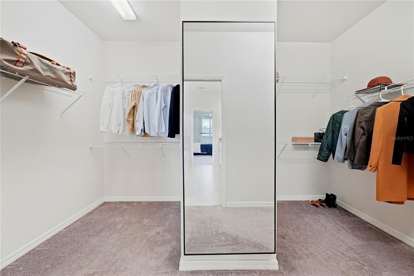
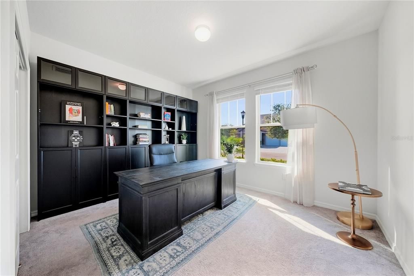
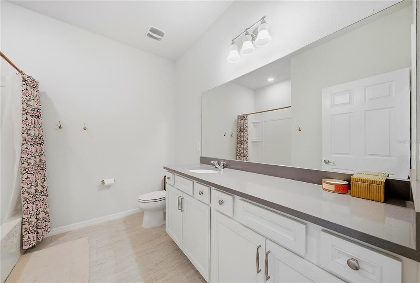
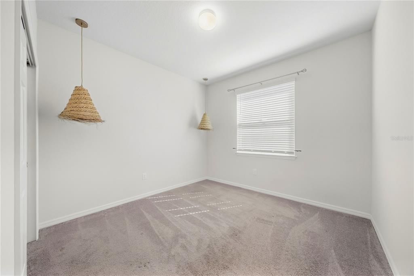
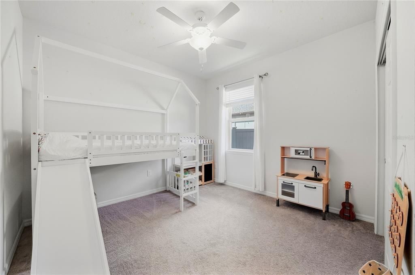
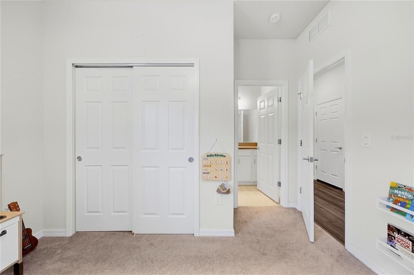
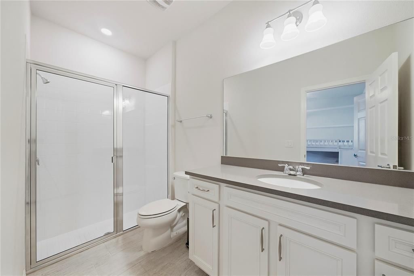
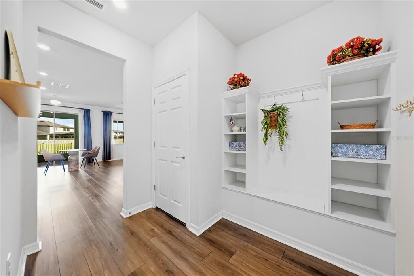
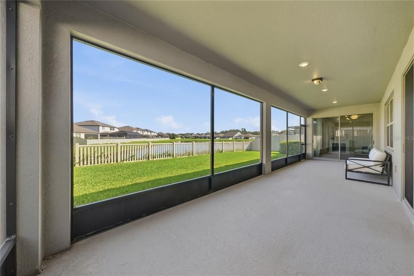
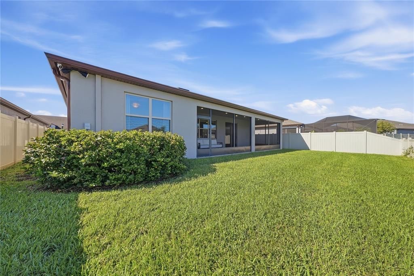
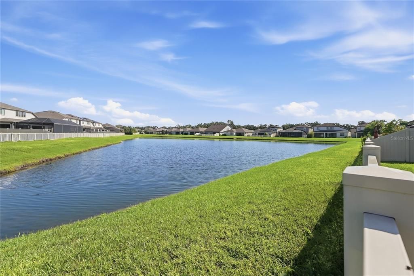
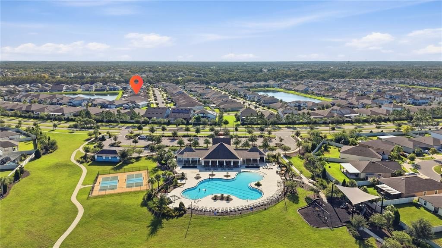
Experience comfortable Florida living in this beautifully maintained one-story waterfront home in Riverview’s Ventana community. Designed for easy everyday living and effortless entertaining, this spacious 4-bedroom, 3-bath home offers an open layout, generous living spaces, and a peaceful pond-front setting. A spacious 3-car garage with room for vehicles, recreation equipment, storage, or hobbies. Inside, the open-concept design creates a natural flow between the kitchen, dining area, and gathering spaces—making it easy to stay connected whether you’re hosting guests or enjoying a quiet evening at home. Crown molding adds an elevated finishing touch throughout key living areas, while the thoughtfully designed floor plan provides comfortable separation between bedrooms and living spaces. The Kitchen is spacious with a grand walk-in pantry. The primary suite offers a private retreat with an upgraded bathroom and a large walk-in closet with abundant storage. Step outside to the screened lanai and enjoy the tranquil waterfront backdrop—a relaxing extension of the living space and a great spot for morning coffee, outdoor dining, or unwinding at the end of the day. The beautiful Ventana community is located just 15 miles to downtown Tampa and 22 miles to Tampa Airport. Don't miss this opportunity - schedule today!

Location

Details

Type:
Residential
Parking:
Driveway / Garage Door Opener
Year Built:
2020
Lot:
0.17 Acres
Heating:
Electric
Price/sqft:
$188
Cooling:
Central Air
HOA:
$107

Valuation

Our model vs. what's actually selling nearby.
Estimate
$405,000
$323K – $534K
Confidence Low
List vs. estimate
$104K above estimate
List $509,000 · +25.7%
Our model says this listing is priced above recent comparable activity. Room to negotiate.
Price per sq ft
$188
-1.4% vs. city median $190
Based on
25 MLS comparables
Median of recent comparable listings. Sold comps use closing price, active listings use list price.

Highlights

Annual tax
$11,788
2025
HOA
$107/yr
Community Pool
View
Water
Waterfront
Pond
Garage
3 car garage
Pets
Allowed
All facts and features
  • Flooring

    • Carpet

    • Vinyl

    Heating

    • Electric

    Cooling

    • Central Air

    Appliances

    • Built-In Oven

    • Convection Oven

    • Cooktop

    • Dishwasher

    • Disposal

    • Microwave

    • Range Hood

    • Refrigerator

    • Washer

    • Water Filtration System

    Other interior features

    • Built-in Features

    • Ceiling Fan(s)

    • Crown Molding

    • Eating Space In Kitchen

    • High Ceilings

    • In Wall Pest System

    • Kitchen/Family Room Combo

    • Living Room/Dining Room Combo

    • Open Floorplan

    • Primary Bedroom Main Floor

    • Thermostat

    • Tray Ceiling(s)

    • Walk-In Closet(s)

    • Window Treatments

    Bedrooms and bathrooms

    • Bedrooms: 4

    • Full bathrooms: 3

  • Parking

    • Driveway

    • Garage Door Opener

    Property

    • Levels: One

    • Exterior Features: Irrigation System / Rain Gutters / Sidewalk / Sliding Doors

    Lot

    • Lot: 0.17 Acres

    Other Property Information

    • Parcel Number: U303020B6S00002000011.0

    • Zoning: PD

  • Type and style

    • Property Type: Residential

    • Property Sub Type: Single Family Residence

  • Utility

    • BB/HS Internet Available

    • Cable Available

    • Electricity Connected

    • Phone Available

    • Public

    • Sewer Connected

    • Sprinkler Meter

    • Street Lights

    • Underground Utilities

    • Water Connected

  • Other financial information

    • HOA: $107

    • HOA Frequency: Annually

    • Annual tax amount: $11,789

  • Source details

    • MLS ID: TB8551522

    Other facts

    • Construction Materials: Block / Stone / Stucco

    • Foundation Details: Block / Slab

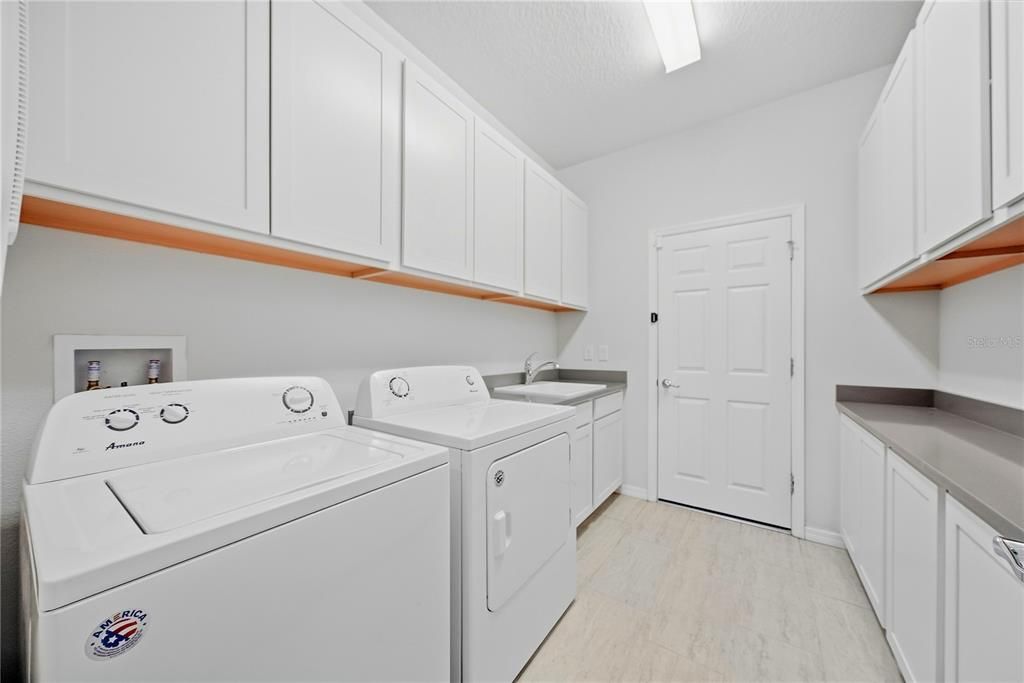
    • Laundry Features: Laundry Room

    • Lot Features: Sidewalk

    • Patio And Porch Features: Covered / Patio / Screened

    • Window Features: Blinds / Rods

    • Direction Faces: South

    • Architectural Style: Contemporary

    • Waterfront: Yes

    • Garage Spaces: 3

    • Attached Garage: Yes

    • Garage: Yes

    • Living Area: 2707

    • Water Source: Public

    • Lot Size Dimensions: 60 x 120

    • Subdivision Name: VENTANA GRVS PH 2A

Private inquiry
Talk to the advisor on this listing.
Floor plans, HOA docs, off-market comparables, scheduling a private showing — one message, direct to the local specialist.

More like this

New
For Sale
$525,000
House
5 bds · 4 ba · 2,444 sqft
CRISTINA PH III UNIT 3, RIVERVIEW
11530 ANDY DRIVE
New
For Sale
$375,000
House
4 bds · 2 ba · 1,983 sqft
TANGLEWOOD PRESERVE, GIBSONTON
11627 TANGLE STONE DRIVE
New
For Sale
$529,900
House
3 bds · 3 ba · 2,571 sqft
PANTHER TRACE PH 2A-2 UNIT, RIVERVIEW
12348 SILTON PEACE DRIVE
New
For Sale
$415,000
House
4 bds · 2 ba · 1,926 sqft
LAKE ST CHARLES UNIT 02, RIVERVIEW
6918 JAMESTOWN MANOR DRIVE
For Sale
$360,000
House
3 bds · 2 ba · 1,358 sqft
CRISTINA PH I, RIVERVIEW
10251 ALLENWOOD DRIVE
For Sale
$379,900
House
5 bds · 3 ba · 2,721 sqft
SOUTH BAY LAKES UNIT 1, GIBSONTON
12135 FOX BLOOM AVENUE
For Sale
$539,000
House
4 bds · 3 ba · 2,447 sqft
PANTHER TRACE PH 1A, RIVERVIEW
10704 BANFIELD DRIVE
For Sale
$649,900
House
5 bds · 2 ba · 2,949 sqft
VENTANA GRVS PH 1, RIVERVIEW
11508 SAGE CANYON DRIVE

Market around this address

Live counts in the same area.
View all

The multiple listing information is provided by the Stellar MLS from a copyrighted compilation of listings. The compilation of listings and each individual listing are ©2026-present Stellar MLS. All Rights Reserved. The information provided is for consumers' personal, noncommercial use and may not be used for any purpose other than to identify prospective properties consumers may be interested in purchasing. All properties are subject to prior sale or withdrawal. All information provided is deemed reliable but is not guaranteed accurate, and should be independently verified. Listing courtesy of: LPT REALTY, LLC