Sell Your Home
Get a free home valuation
Contact
Tell us about your needs

10734 WOODCHASE CIRCLE

House For Sale
$759,900

BTC: 11.74134734

ETH: 399.39242316

10 days
4 bds
3 ba
2,465 sqft

Overview

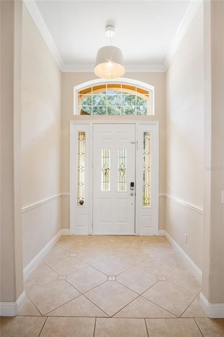
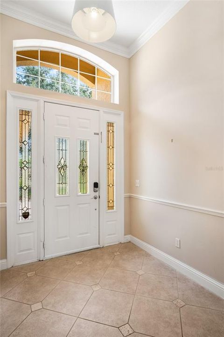
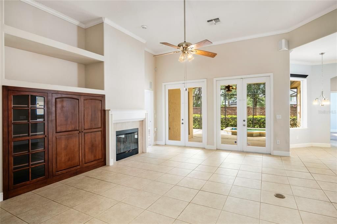
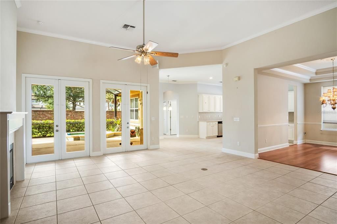
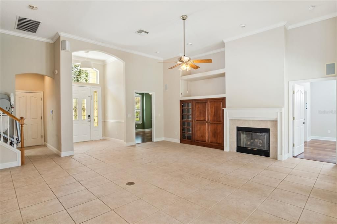
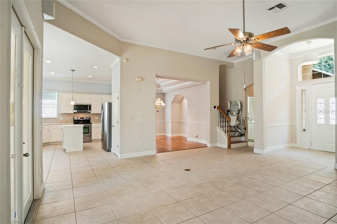
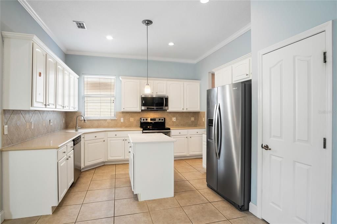
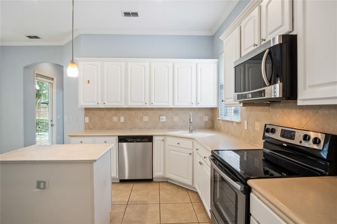
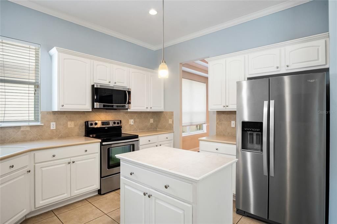
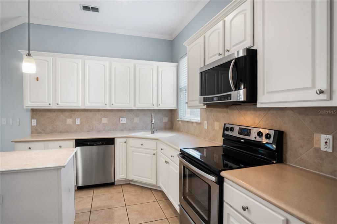
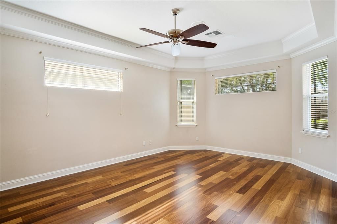
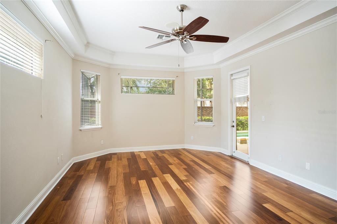
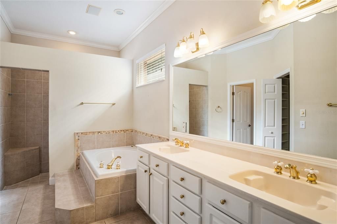
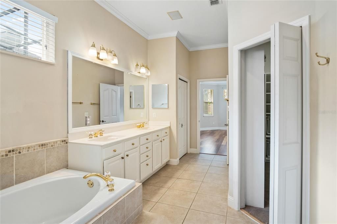
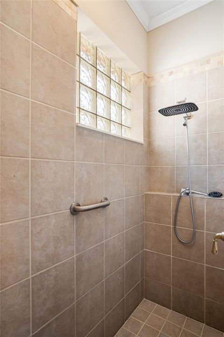
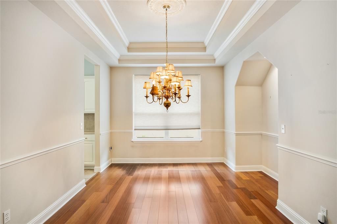
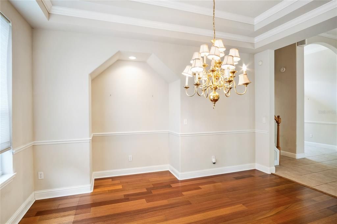
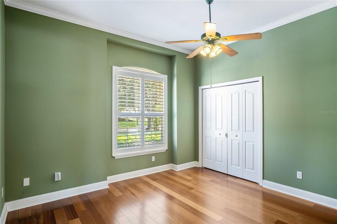
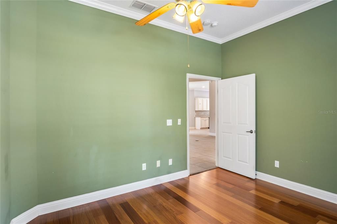
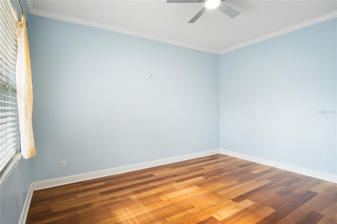
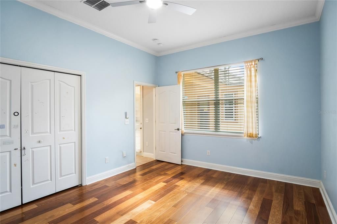
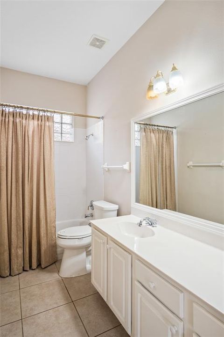
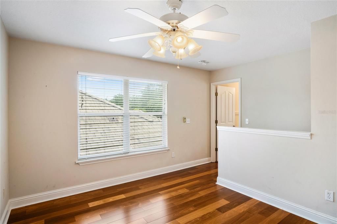
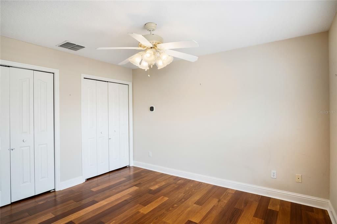
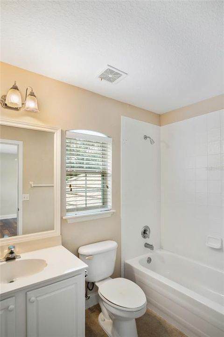
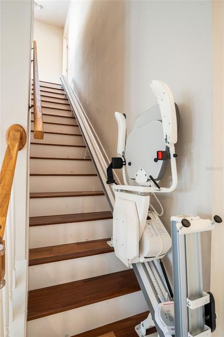
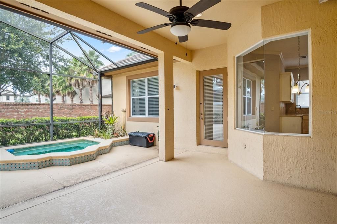
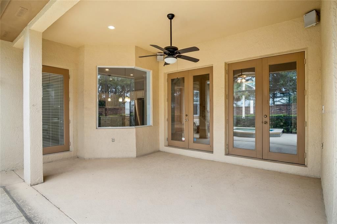
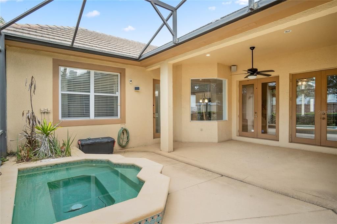
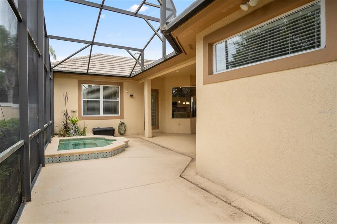
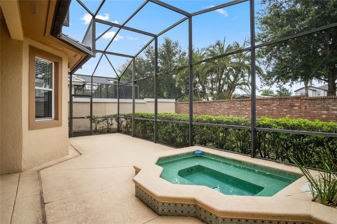
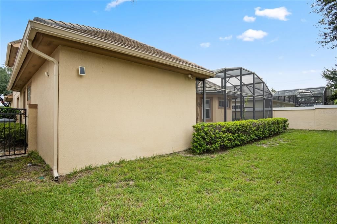
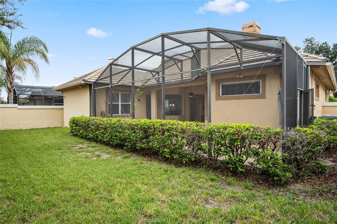
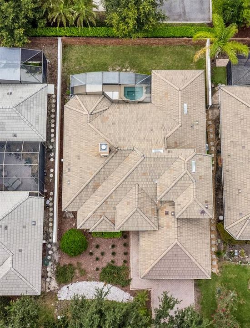
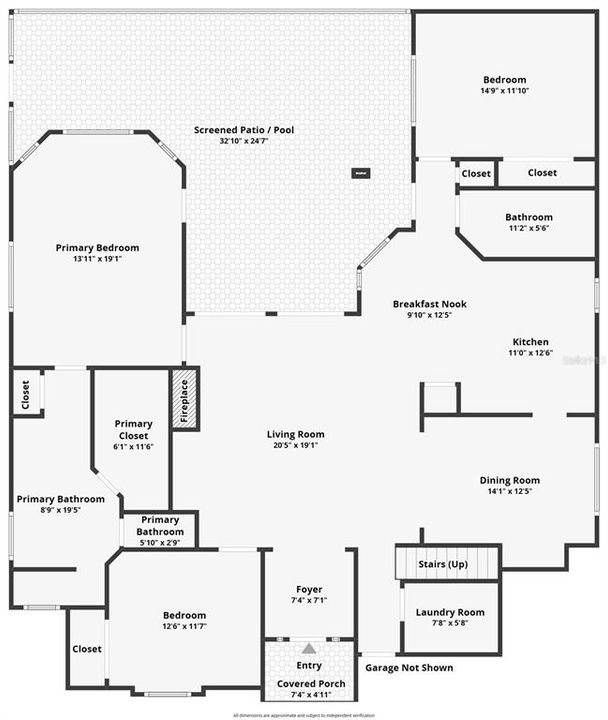
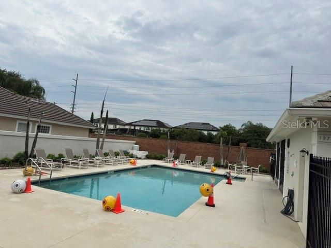
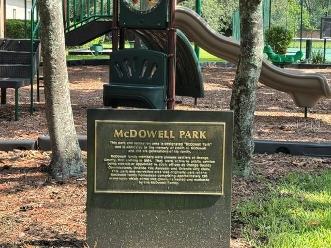
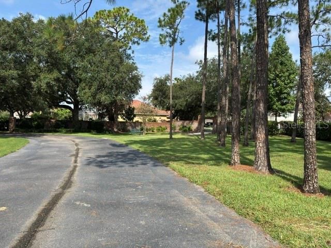
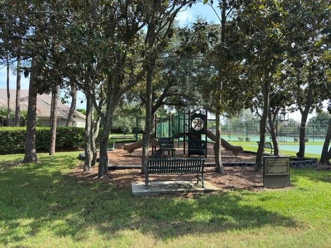
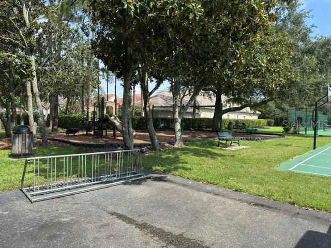
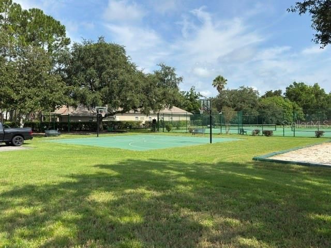
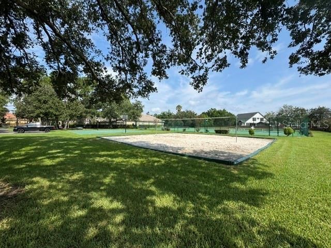
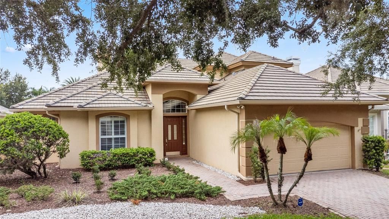
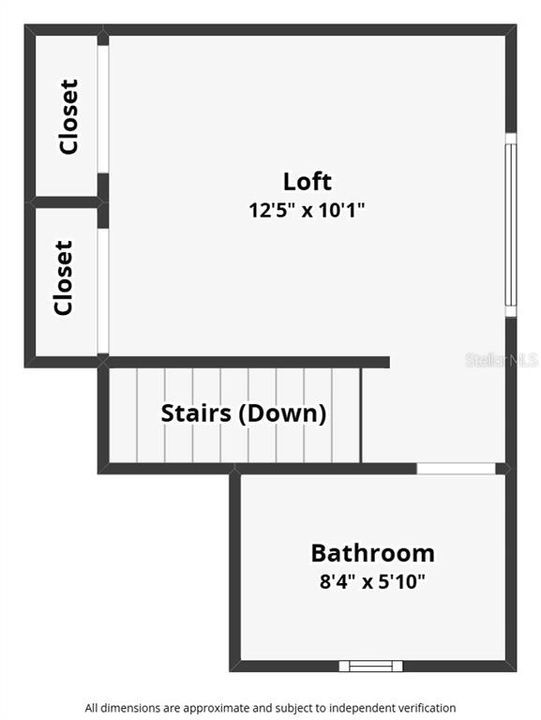
Enjoy The Florida Lifestyle In This Beautifully Maintained Home In Turtle Creek, Welcome To This Well-maintained 4-bedroom, 3-bathroom Home In Turtle Creek, One Of Doctor Phillips' Most Desirable Gated Communities. Ideally Located Just Two Doors From The Community Pool, This Home Offers The Perfect Combination Of Comfort, Convenience, And Resort-style Living. Step Inside To An Open, Light-filled Floor Plan Featuring Soaring Ceilings And Spacious Living Areas. The Inviting Family Room Includes A Built-in Entertainment Center And A Cozy Fireplace For Those Cooler Florida Evenings. The Spacious Kitchen Is Designed For Both Everyday Living And Entertaining, Featuring Stainless Steel Appliances, A Center Island, 42-inch White Cabinetry, And Solid Surface Countertops. The Private Primary Suite Offers A Large Walk-in Closet And Direct Access To The Screened Lanai And Heated Spa, Creating Your Own Personal Retreat. The Ensuite Bathroom Includes A Garden Tub, Separate Walk-in Shower, Dual Vanities, And Solid Surface Countertops. A Desirable Split-bedroom Floor Plan Provides Two Additional Bedrooms On The Main Level, While The Fourth Bedroom And Full Bathroom Upstairs Offers An Ideal Space For Guests, A Home Office, Or Multi-generational Living. Upstairs Access Is Made Easy With The Included Stairlift. Residents Of Turtle Creek Enjoy Outstanding Community Amenities, Including A Private Clubhouse, Community Pool, Tennis, Basketball, And Volleyball Courts, And Playgrounds. Located In The Heart Of Doctor Phillips, This Home Is Zoned For A-rated Schools And Is Just Minutes From Restaurant Row, Bay Hill Club & Lodge, Whole Foods, Premier Shopping, Universal Epic Universe, Universal Orlando Resort, Seaworld Orlando, And Walt Disney World Resort. This Exceptional Home Offers The Best Of Central Florida Living—where Every Day Feels Like A Vacation.

Location

Details

Type:
Residential
Parking:
Driveway / Garage Door Opener
Year Built:
1998
Lot:
0.16 Acres
Heating:
Central / Electric / Heat Pump
Price/sqft:
$308
Cooling:
Central Air
HOA:
$950

Valuation

Our model vs. what's actually selling nearby.
Estimate
$529,950
$420K – $749K
Confidence Low
List vs. estimate
$229K above estimate
List $759,900 · +43.4%
Our model says this listing is priced above recent comparable activity. Room to negotiate.
Price per sq ft
$308
+17.8% vs. city median $261
Based on
20 MLS comparables
Median of recent comparable listings. Sold comps use closing price, active listings use list price.

Highlights

HOA
$950/qtr
24-Hour Guard, Community Pool, Recreational Facilities
Garage
2 car garage
Pets
Allowed
All facts and features
  • Flooring

    • Tile

    • Hardwood

    Heating

    • Central

    • Electric

    • Heat Pump

    Cooling

    • Central Air

    Appliances

    • Microwave

    • Range

    • Refrigerator

    • Washer

    • Dishwasher

    • Disposal

    • Dryer

    • Electric Water Heater

    • Exhaust Fan

    Other interior features

    • Accessibility Features

    • Crown Molding

    • Eating Space In Kitchen

    • High Ceilings

    • Primary Bedroom Main Floor

    • Solid Surface Counters

    • Solid Wood Cabinets

    • Split Bedroom

    • Thermostat

    • Walk-In Closet(s)

    • Window Treatments

    • Built-in Features

    • Ceiling Fan(s)

    • Chair Rail

    Bedrooms and bathrooms

    • Bedrooms: 4

    • Full bathrooms: 3

  • Parking

    • Driveway

    • Garage Door Opener

    Property

    • Levels: Two

    • Exterior Features: French Doors / Irrigation System / Sidewalk

    Lot

    • Lot: 0.16 Acres

    Other Property Information

    • Parcel Number: 102428055500670

    • Zoning: R-L-D/RES LOW-DENSITY

  • Type and style

    • Property Type: Residential

    • Property Sub Type: Single Family Residence

  • Utility

    • BB/HS Internet Available

    • Propane

    • Public

    • Sewer Connected

    • Cable Available

    • Street Lights

    • Underground Utilities

    • Water Connected

    • Electricity Connected

  • Other financial information

    • HOA: $950

    • HOA Frequency: Quarterly

  • Source details

    • MLS ID: G5115971

    Other facts

    • Construction Materials: Block / Stucco / Wood Frame

    • Foundation Details: Slab

    • Fireplace Features: Family Room / Gas

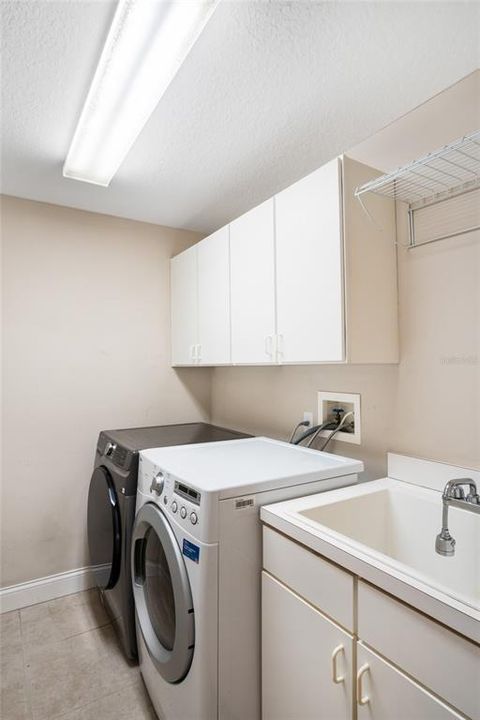
    • Laundry Features: Laundry Room / Electric Dryer Hookup / Inside

    • Lot Features: In County / Landscaped / Sidewalk

    • Patio And Porch Features: Covered / Porch / Rear Porch / Screened

    • Window Features: Shutters / Window Treatments / Blinds

    • Direction Faces: North

    • Architectural Style: Ranch

    • Fireplace: Yes

    • Garage Spaces: 2

    • Attached Garage: Yes

    • Garage: Yes

    • Living Area: 2465

    • Water Source: Public

    • Lot Size Dimensions: 59 x 120 x 60 x 121

    • Subdivision Name: AVALON PH 2 AT TURTLE CREEK

Private inquiry
Talk to the advisor on this listing.
Floor plans, HOA docs, off-market comparables, scheduling a private showing — one message, direct to the local specialist.

More like this

For Sale
$750,000
House
4 bds · 3 ba · 2,388 sqft
DIAMOND COVE UNIT 01B, ORLANDO
10133 FACET COURT
-$50K
For Sale
$745,000
House
4 bds · 2 ba · 2,718 sqft
BAY VISTA ESTATES, ORLANDO
9310 BAY VISTA ESTATES BOULEVARD
For Sale
$795,000
House
3 bds · 2 ba · 2,323 sqft
GRANADA VILLAS PH 04, ORLANDO
8214 ROLLA COURT
For Sale
$849,900
House
4 bds · 3 ba · 2,816 sqft
DIAMOND COVE, ORLANDO
8355 DIAMOND COVE CIRCLE
For Sale
$599,900
Townhouse
4 bds · 3 ba · 2,449 sqft
POINT CYPRESS, ORLANDO
8915 DELLA SCALA CIRCLE
For Sale
$585,000
House
3 bds · 3 ba · 1,852 sqft
GRANADA VILLAS PH 04, ORLANDO
7808 THE ESPLANADE COURT
For Sale
$575,000
Condo/Co-op
2 bds · 2 ba · 2,162 sqft
VIZCAYA HEIGHTS CONDO 07, ORLANDO
8749 THE ESPLANADE UNIT 22
-$30K
For Sale
$695,000
House
3 bds · 2 ba · 2,704 sqft
BAY VISTA ESTATES, ORLANDO
9524 BAY VISTA ESTATES BOULEVARD

Market around this address

Live counts in the same area.
View all

The multiple listing information is provided by the Stellar MLS from a copyrighted compilation of listings. The compilation of listings and each individual listing are ©2026-present Stellar MLS. All Rights Reserved. The information provided is for consumers' personal, noncommercial use and may not be used for any purpose other than to identify prospective properties consumers may be interested in purchasing. All properties are subject to prior sale or withdrawal. All information provided is deemed reliable but is not guaranteed accurate, and should be independently verified. Listing courtesy of: WATSON REALTY CORP., REALTORS