Sell Your Home
Get a free home valuation
Contact
Tell us about your needs
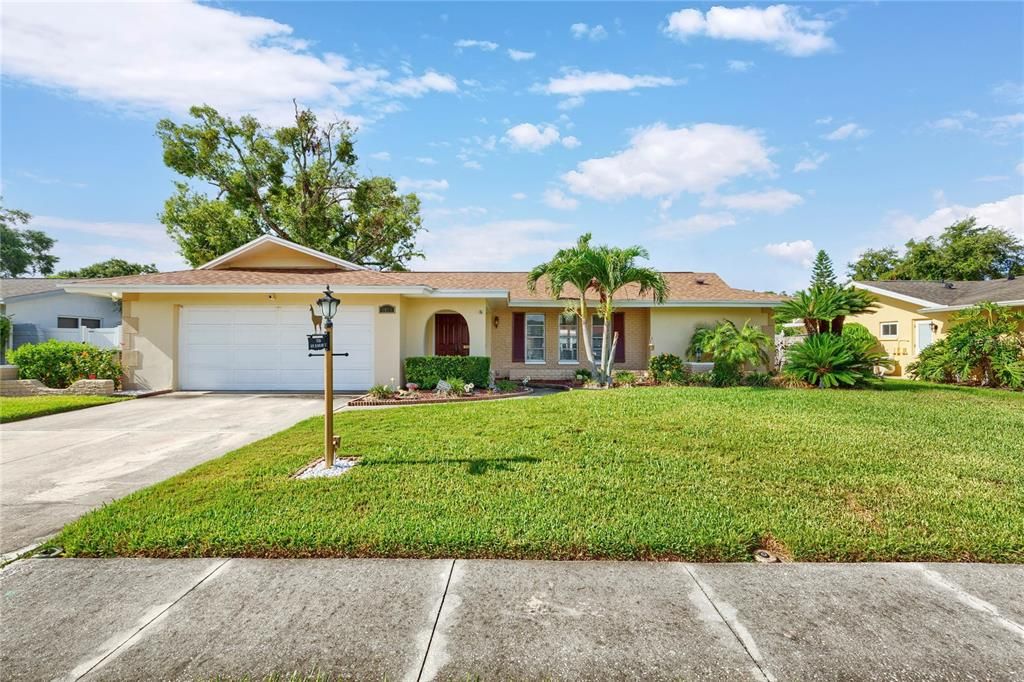
1081 MCFARLAND STREET

House For Sale
$715,000

BTC: 11.10248447

ETH: 375.79363411

11 days
4 bds
2 ba
1,962 sqft

Overview

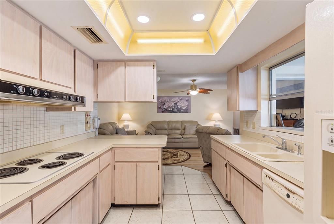
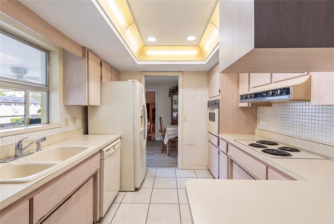
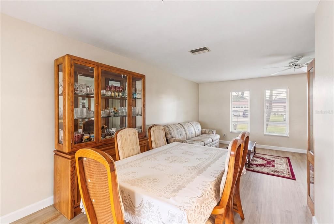
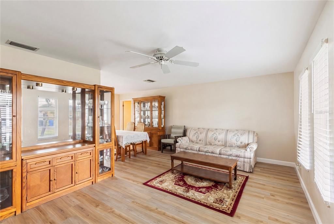
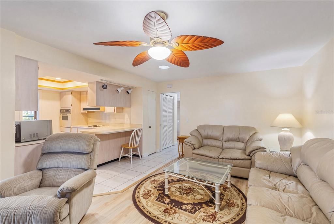
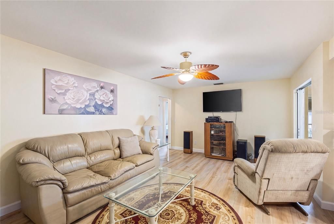
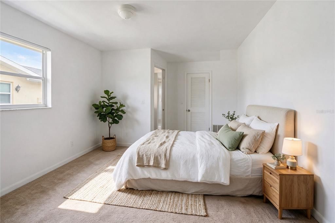
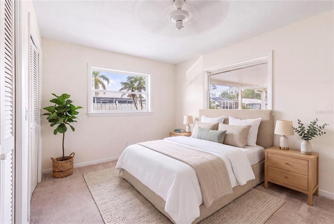
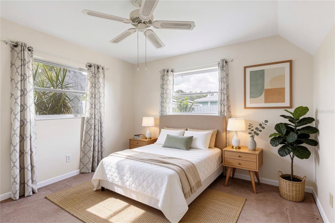
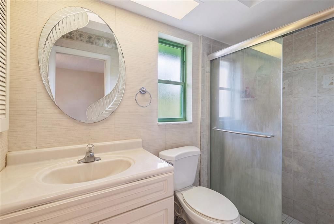
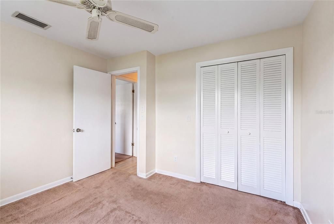
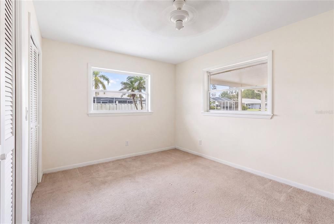
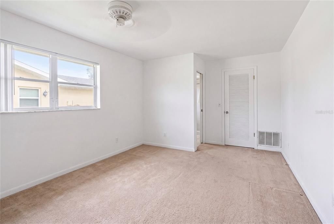
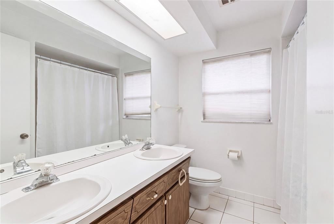
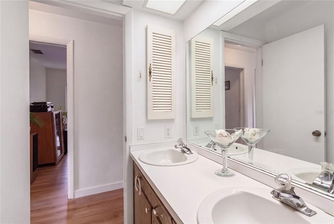
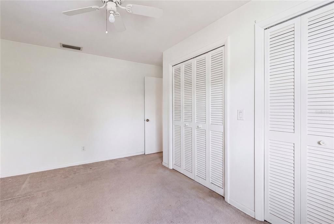
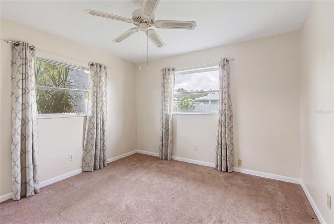
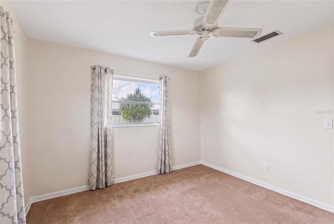
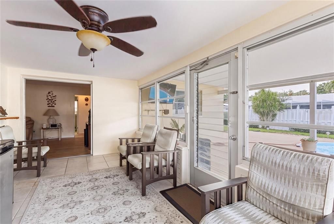
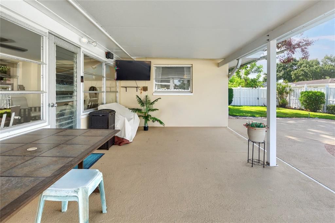
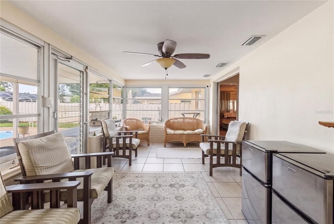
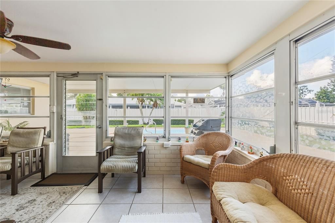
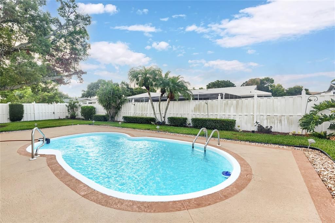
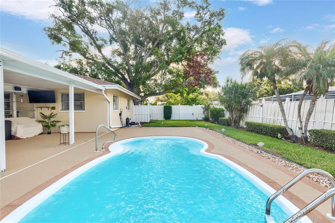
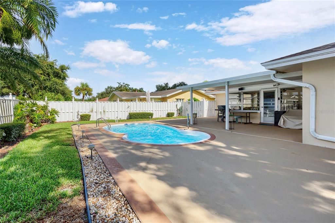
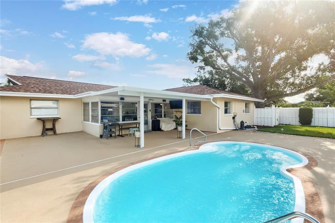
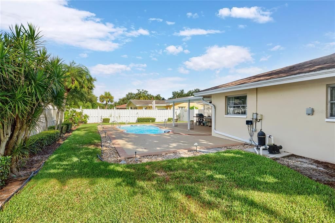
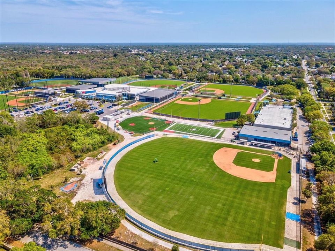
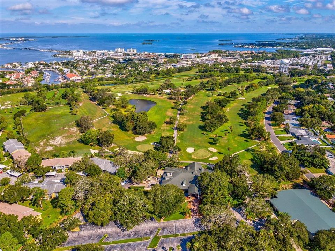
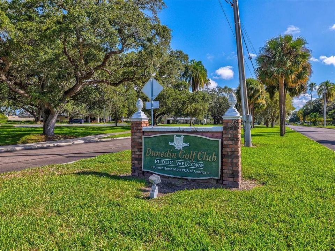
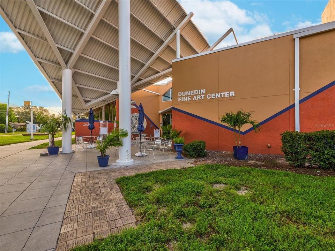
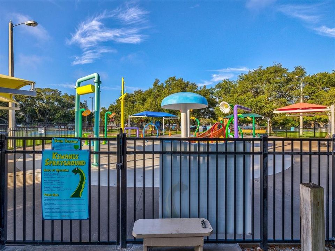
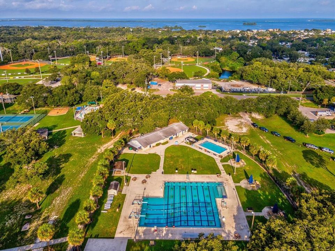
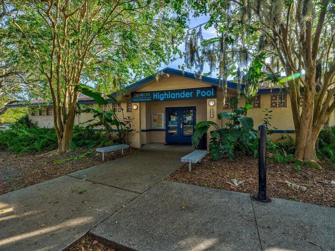
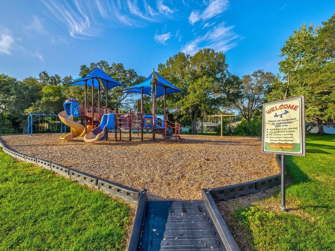
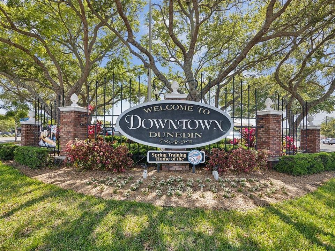
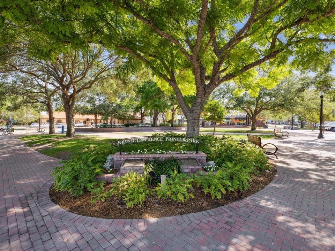
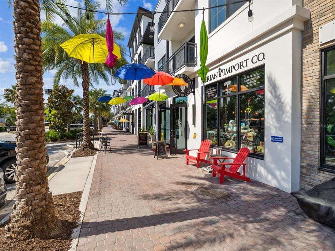
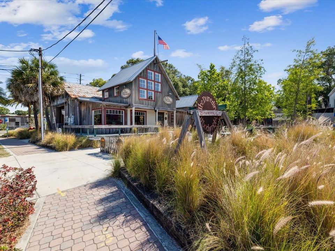
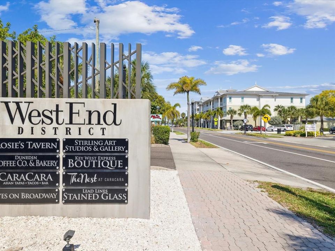
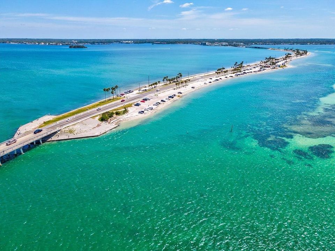
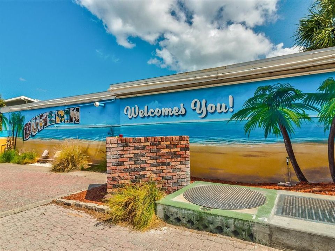
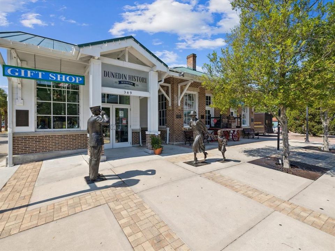
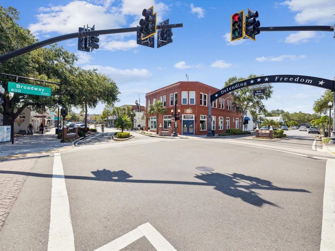
Virtually Staged. Opportunity knocks in one of Dunedin's most desirable golf cart friendly neighborhoods! This 4 bedroom, 2 bathroom home has some amazing potential!! The bright living room greets you with warm natural light, separate family room and dining area. Kitchen over looks the pool and yard! Added Bonus/FL room. The split floor plan gives the primary suite its own privacy complete with generous closet & walk in shower. 3 spacious bedrooms on the opposite side ensure comfort and privacy for family or guests. If you've been looking for a home with incredible potential at an attractive entry price, this is it. While the home could benefit from some cosmetic updates, it offers outstanding bones, a functional floor plan, and a spacious backyard complete with a sparkling pool, large deck and covered area to entertain. This home provides the perfect canvas to make it your own. Major improvements have already been taken care of, including a new roof (2020), 6 yr HVAC system and an irrigation system supplied by reclaimed water to help keep landscaping costs down. Built with quality construction that's stood the test of time, these homes are known for their solid craftsmanship and durability. Bring your vision and unlock the potential to create your dream home while building equity in a sought-after location close to everything Dunedin has to offer. This location....simply unbeatable! Less than a block from Hammock Park’s acres of shaded walking trails, and minutes from downtown Dunedin’s vibrant restaurants, breweries, shops, festivals, and waterfront sunsets. Enjoy easy access to Caladesi Island and Honeymoon Island, the Dunedin Golf Club, Pinellas Trail and the Dunedin Blue Jays Stadium. This is more than a home, it’s a lifestyle and every day feels a little like vacation!
Location

Details

Type:
Residential
Parking:
No Data
Year Built:
1971
Lot:
0.22 Acres
Heating:
Central
Price/sqft:
$364
Cooling:
Central Air
HOA:
$25

Valuation

Our model vs. what's actually selling nearby.
Estimate
$554,500
$353K – $904K
Confidence Low
List vs. estimate
$160K above estimate
List $715,000 · +28.9%
Our model says this listing is priced above recent comparable activity. Room to negotiate.
Price per sq ft
$364
+8.9% vs. city median $334
Based on
24 MLS comparables
Median of recent comparable listings. Sold comps use closing price, active listings use list price.

Highlights

Annual tax
$1,895
2025
HOA
$25/yr
Pool
In Ground
Garage
2 car garage
Pets
Allowed
All facts and features
  • Flooring

    • Carpet

    • Tile

    Heating

    • Central

    Cooling

    • Central Air

    Appliances

    • Built-In Oven

    • Cooktop

    • Dishwasher

    • Dryer

    • Microwave

    • Refrigerator

    • Washer

    Other interior features

    • Eating Space In Kitchen

    • Open Floorplan

    • Thermostat

    • Walk-In Closet(s)

    • Window Treatments

    Bedrooms and bathrooms

    • Bedrooms: 4

    • Full bathrooms: 2

  • Property

    • Levels: One

    • Pool Private: Yes

    • Exterior Features: Irrigation System / Lighting / Sidewalk / Sliding Doors

    Lot

    • Lot: 0.22 Acres

    Other Property Information

    • Parcel Number: 232815693810000800

  • Type and style

    • Property Type: Residential

    • Property Sub Type: Single Family Residence

  • Utility

    • Public

    • Sewer Connected

    • Street Lights

    • Underground Utilities

    • Water Connected

  • Other financial information

    • HOA: $25

    • HOA Frequency: Annually

    • Annual tax amount: $1,895

  • Source details

    • MLS ID: TB8531185

    Other facts

    • Construction Materials: Block / Stucco

    • Foundation Details: Slab

    • Laundry Features: In Garage

    • Lot Features: City Lot / Landscaped / Near Golf Course / Near Marina / Near Public Transit / Sidewalk

    • Patio And Porch Features: Covered

    • Pool Features: In Ground

    • Window Features: Window Treatments

    • Direction Faces: North

    • Garage Spaces: 2

    • Attached Garage: Yes

    • Garage: Yes

    • Living Area: 1962

    • Water Source: Public

    • Lot Size Dimensions: 85 x 114

    • Subdivision Name: PINEHURST HIGHLANDS

Private inquiry
Talk to the advisor on this listing.
Floor plans, HOA docs, off-market comparables, scheduling a private showing — one message, direct to the local specialist.

More like this

New
For Sale
$595,000
House
3 bds · 2 ba · 1,854 sqft
LOKEN, DUNEDIN
2245 MISTY COURT
New
For Sale
$685,000
House
3 bds · 2 ba · 2,206 sqft
WATERFORD CROSSING PH II, PALM HARBOR
2817 JARVIS CIRCLE
New
For Sale
$804,900
House
3 bds · 2 ba · 2,490 sqft
WATERFORD CROSSING PH I, PALM HARBOR
2782 SCOBEE DRIVE
For Sale
$849,000
House
4 bds · 2 ba · 2,085 sqft
SPANISH PINES 3RD ADD, DUNEDIN
1981 CASTILLE DRIVE
For Sale
$545,000
House
3 bds · 2 ba · 1,558 sqft
HIGHLAND ESTATES, DUNEDIN
57 VENTURA DRIVE
For Sale
$725,000
Townhouse
3 bds · 2 ba · 1,708 sqft
HIGHLAND RIDGE TWNHMS, DUNEDIN
411 BIRDSONG LANE
For Sale
$619,000
Townhouse
4 bds · 3 ba · 2,283 sqft
MONTCLAIR LAKE TWNHMS -PHASE 2, CLEARWATER
1934 LAKE RIDGE BOULEVARD
For Sale
$566,900
House
3 bds · 2 ba · 1,903 sqft
HARBOR HILLS OF PALM HARBOR, PALM HARBOR
770 WILDFLOWER DRIVE

Market around this address

Live counts in the same area.
View all

The multiple listing information is provided by the Stellar MLS from a copyrighted compilation of listings. The compilation of listings and each individual listing are ©2026-present Stellar MLS. All Rights Reserved. The information provided is for consumers' personal, noncommercial use and may not be used for any purpose other than to identify prospective properties consumers may be interested in purchasing. All properties are subject to prior sale or withdrawal. All information provided is deemed reliable but is not guaranteed accurate, and should be independently verified. Listing courtesy of: ENGEL & VOLKERS BELLEAIR