Sell Your Home
Get a free home valuation
Contact
Tell us about your needs
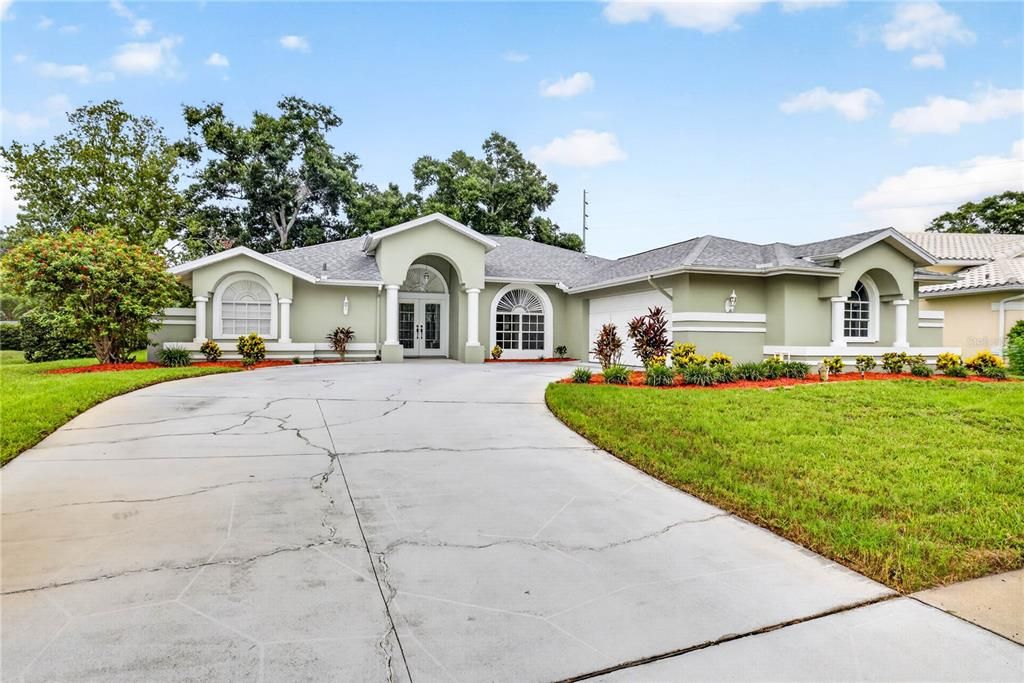
2817 JARVIS CIRCLE

House Active With Contract
$685,000

BTC: 8.86157827

ETH: 279.70600245

2 days
3 bds
2 ba
2,206 sqft

Overview

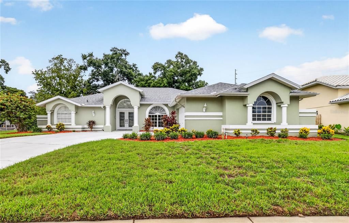
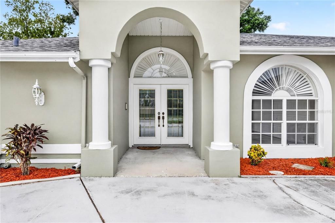
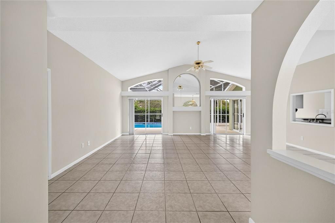
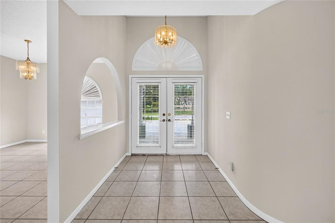
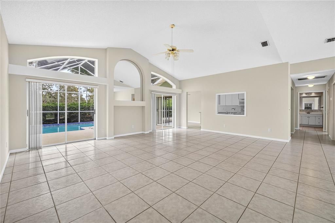
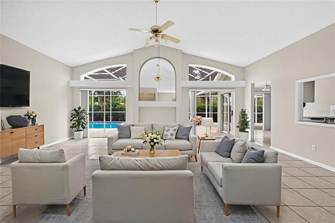
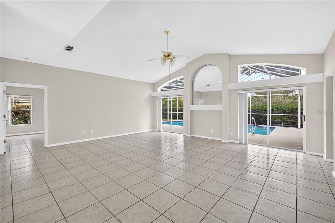
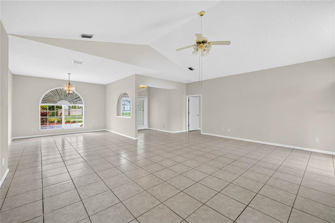
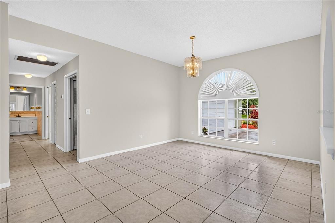
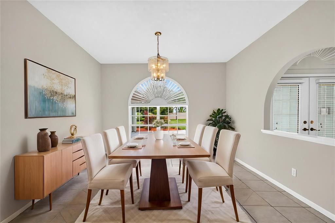
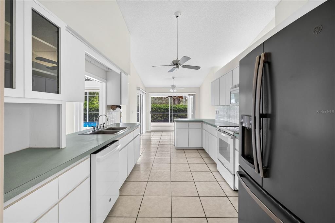
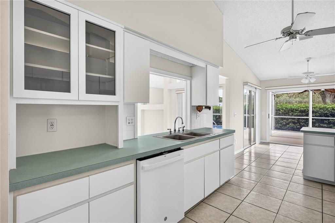
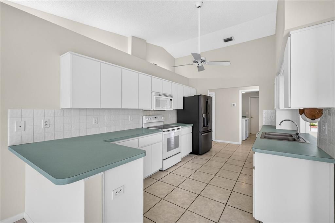
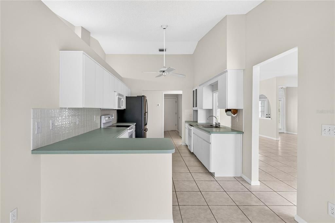
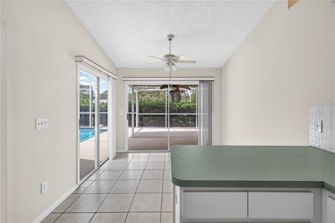
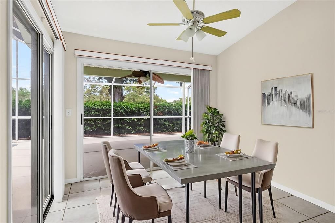
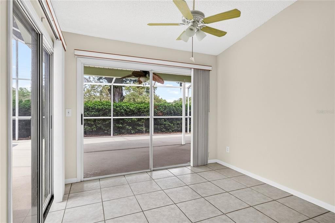
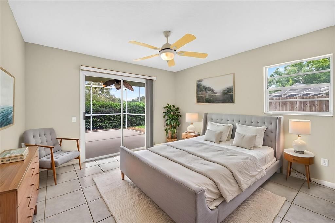
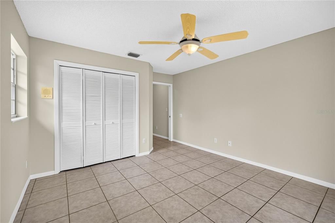
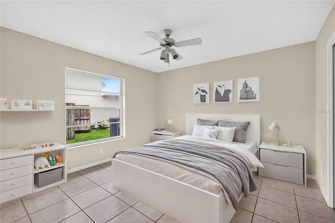
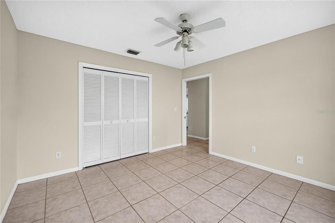
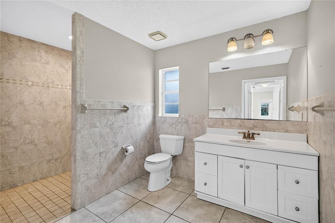
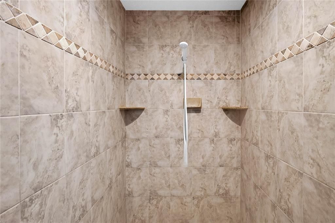
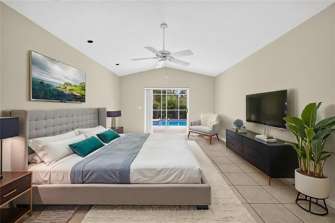
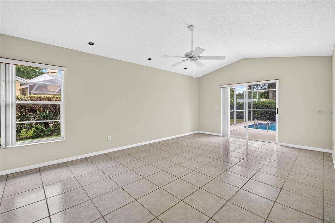
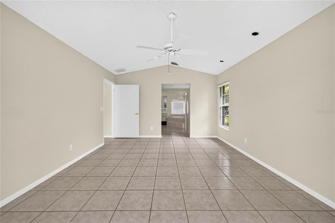
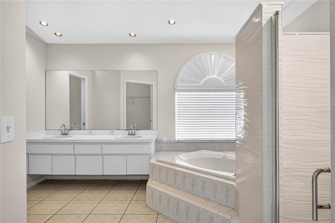
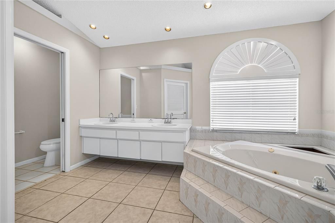
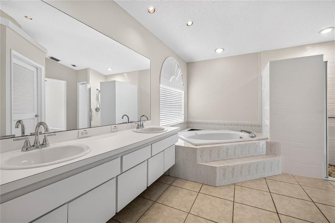
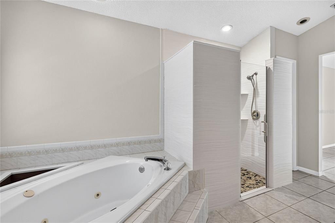
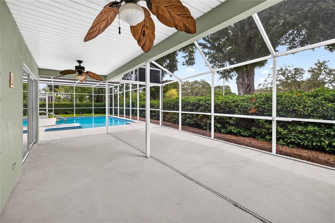
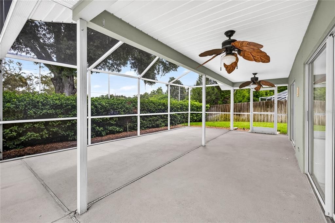
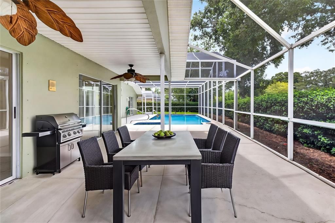
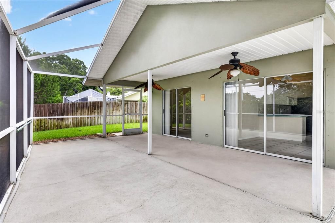
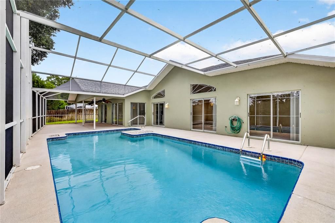
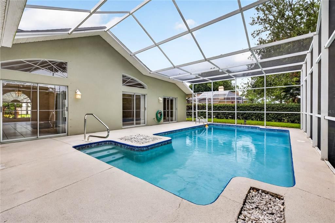
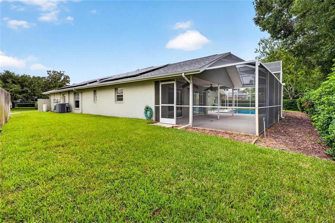
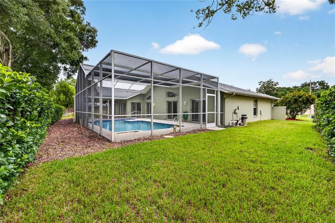
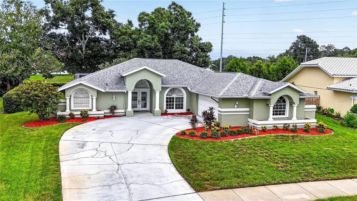
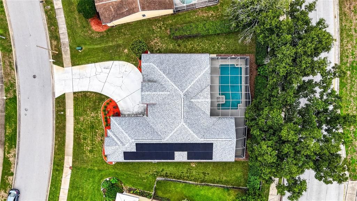
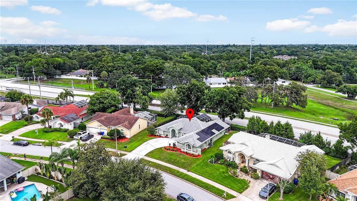
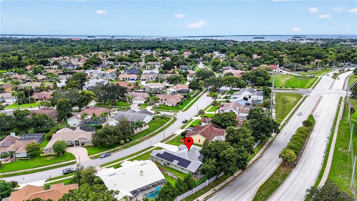
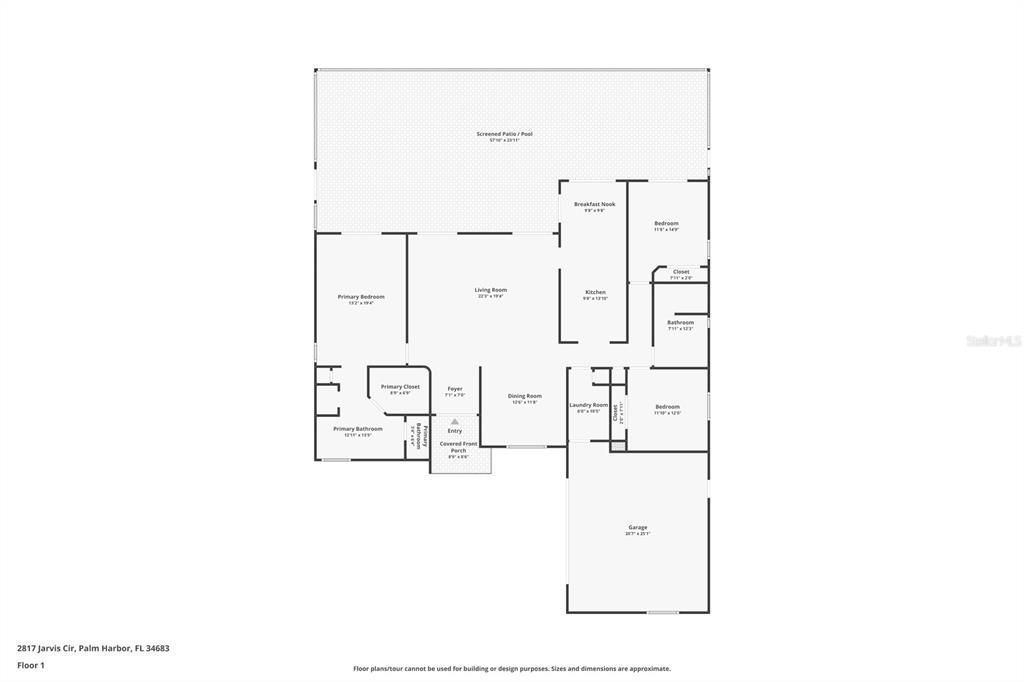
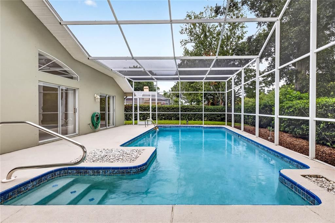
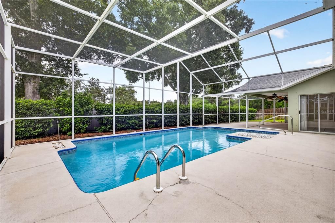
Under contract-accepting backup offers. Virtually Staged. Welcome to This Beautifully Maintained 3 Bedroom, 2 Full Bath Home Offering the Perfect Blend of Comfort & Energy Efficiency. Move-In Ready, This Inviting Residence Features a Well-Designed Floor Plan With Spacious Living Areas, Comfortable Bedrooms, & an Abundance of Natural Light, Creating a Warm & Welcoming Atmosphere for Everyday Living & Entertaining. Step Outside to Your Own Private Florida Oasis Where a Sparkling Swimming Pool & Screen-Enclosed Lanai Provide the Ideal Setting for Year-Round Outdoor Living. With Plenty of Space for Relaxing, Dining, & Entertaining Family & Friends, This Backyard Retreat Truly Embraces the Florida Lifestyle. The Property Also Features a Dedicated Irrigation Well, Helping Maintain the Landscaping While Reducing Irrigation Costs. Adding Even More Value Is the 2025 Solar Energy System, Delivering Exceptional Energy Efficiency & Substantial Long-Term Utility Savings, Making This Home as Economical as It Is Comfortable. Additional Updates Include a New Roof Installed in 2017 & New Air Conditioning in 2021. Ideally Located in the Heart of Palm Harbor, You'll Enjoy Convenient Access to the Award-Winning Gulf Beaches, the Charming Downtown Districts of Palm Harbor & Dunedin, the Scenic Pinellas Trail, Waterfront Parks, Marinas, Shopping, Dining, & Year-Round Community Events. Golf Enthusiasts Will Appreciate Being Just Minutes From Several Outstanding Public & Private Golf Courses, While Outdoor Lovers Can Enjoy Boating, Fishing, & Countless Recreational Opportunities Nearby. Whether You're Searching for a Primary Residence, Seasonal Retreat, or Investment Opportunity, This Exceptional Home Combines Modern Improvements, Outstanding Energy Efficiency, & an Unbeatable Location to Offer the Very Best of Florida Living.
Location

Details

Type:
Residential
Parking:
Driveway
Year Built:
1993
Lot:
0.25 Acres
Heating:
Central
Price/sqft:
$311
Cooling:
Central Air
HOA:
$527

Valuation

Our model vs. what's actually selling nearby.
Estimate
$655,000
$388K – $925K
Confidence Low
List vs. estimate
$30K above estimate
List $685,000 · +4.6%
Our model says this listing is priced above recent comparable activity. Room to negotiate.
Price per sq ft
$310
+9.6% vs. city median $283
Based on
6 MLS comparables
Median of recent comparable listings. Sold comps use closing price, active listings use list price.

Highlights

Annual tax
$3,784
2025
HOA
$527/yr
Pool
Gunite
Garage
2 car garage
Pets
Allowed
All facts and features
  • Flooring

    • Tile

    Heating

    • Central

    Cooling

    • Central Air

    Appliances

    • Dishwasher

    • Disposal

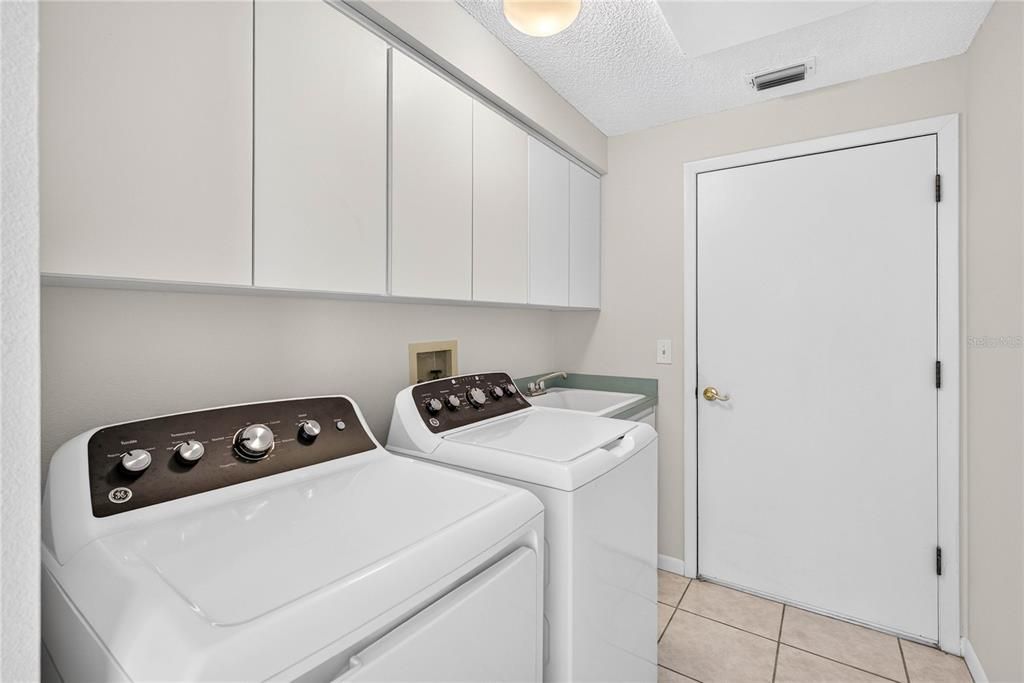
    • Dryer

    • Microwave

    • Range

    • Refrigerator

    • Tankless Water Heater

    • Washer

    • Water Softener

    Other interior features

    • Cathedral Ceiling(s)

    • Ceiling Fan(s)

    • Eating Space In Kitchen

    • Open Floorplan

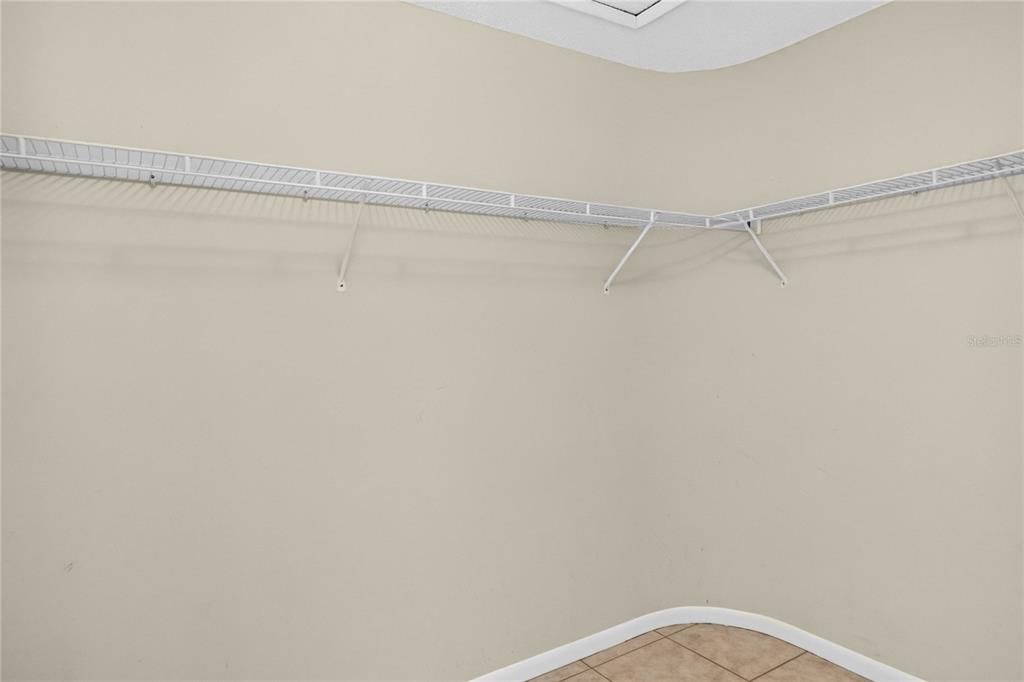
    • Walk-In Closet(s)

    • Window Treatments

    Bedrooms and bathrooms

    • Bedrooms: 3

    • Full bathrooms: 2

  • Parking

    • Driveway

    Property

    • Levels: One

    • Pool Private: Yes

    • Exterior Features: Sidewalk / Sliding Doors

    Lot

    • Lot: 0.25 Acres

    Other Property Information

    • Parcel Number: 132815950710001210

  • Type and style

    • Property Type: Residential

    • Property Sub Type: Single Family Residence

  • Utility

    • Public

  • Other financial information

    • HOA: $527

    • HOA Frequency: Annually

    • Annual tax amount: $3,784

  • Source details

    • MLS ID: TB8534032

    Other facts

    • Construction Materials: Block / Stucco

    • Foundation Details: Slab

    • Laundry Features: Inside / Laundry Room

    • Lot Features: Landscaped

    • Patio And Porch Features: Covered / Enclosed / Wrap Around

    • Pool Features: Gunite / In Ground

    • Window Features: Blinds

    • Direction Faces: Southwest

    • Architectural Style: Contemporary

    • Garage Spaces: 2

    • Attached Garage: Yes

    • Garage: Yes

    • Living Area: 2206

    • Water Source: Public / Well

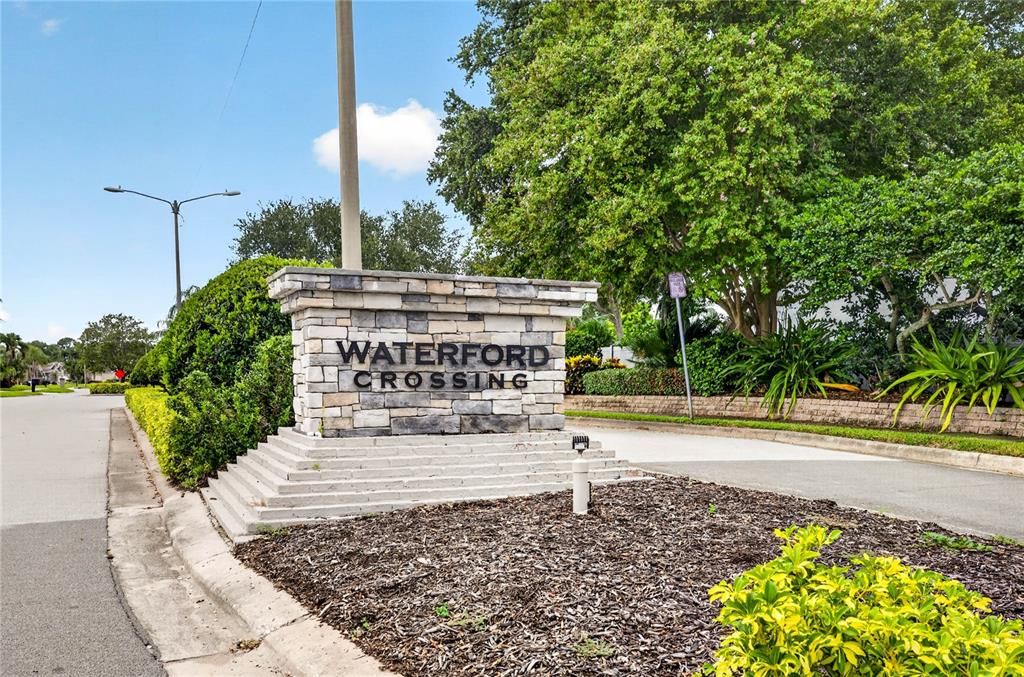
    • Subdivision Name: WATERFORD CROSSING PH II

Private inquiry
Talk to the advisor on this listing.
Floor plans, HOA docs, off-market comparables, scheduling a private showing — one message, direct to the local specialist.

More like this

Active With Contract
$750,000
House
4 bds · 3 ba · 2,085 sqft
ST JOSEPH SOUND ESTATES, PALM HARBOR
737 OHIO AVENUE
Active With Contract
$480,000
House
3 bds · 2 ba · 1,599 sqft
SPANISH OAKS, PALM HARBOR
828 WOODLAND DRIVE
Active With Contract
$835,000
House
5 bds · 3 ba · 2,922 sqft
COUNTRYSIDE TRACTS 92/93-II III/94-II III, CLEARWATER
2694 REDFORD COURT W
Active With Contract
$592,250
Townhouse
4 bds · 3 ba · 2,250 sqft
SUMMERSET VILLAS, CLEARWATER
2528 MARIO WAY
New
Active With Contract
$696,500
House
3 bds · 2 ba · 1,918 sqft
WATERFORD CROSSING PHASE I, PALM HARBOR
2807 RESNIK CIRCLE W
New
Active With Contract
$849,000
House
4 bds · 2 ba · 2,312 sqft
PIPERS MEADOW, PALM HARBOR
927 WHIPPOORWILL DRIVE
-$19K
Active With Contract
$570,000
House
4 bds · 1 ba · 1,290 sqft
DUNEDIN ISLES ADD, DUNEDIN
626 LAURA LANE
New
Active With Contract
$889,000
House
4 bds · 2 ba · 2,048 sqft
PINEHURST HIGHLANDS, DUNEDIN
991 MCLEAN STREET

Market around this address

Live counts in the same area.
View all

The multiple listing information is provided by the Stellar MLS from a copyrighted compilation of listings. The compilation of listings and each individual listing are ©2026-present Stellar MLS. All Rights Reserved. The information provided is for consumers' personal, noncommercial use and may not be used for any purpose other than to identify prospective properties consumers may be interested in purchasing. All properties are subject to prior sale or withdrawal. All information provided is deemed reliable but is not guaranteed accurate, and should be independently verified. Listing courtesy of: RE/MAX ALLIANCE GROUP