Sell Your Home
Get a free home valuation
Contact
Tell us about your needs
2528 MARIO WAY

Townhouse Active With Contract
$592,250

BTC: 9.23767825

ETH: 311.27801371

New
4 bds
3 ba
2,250 sqft

Overview

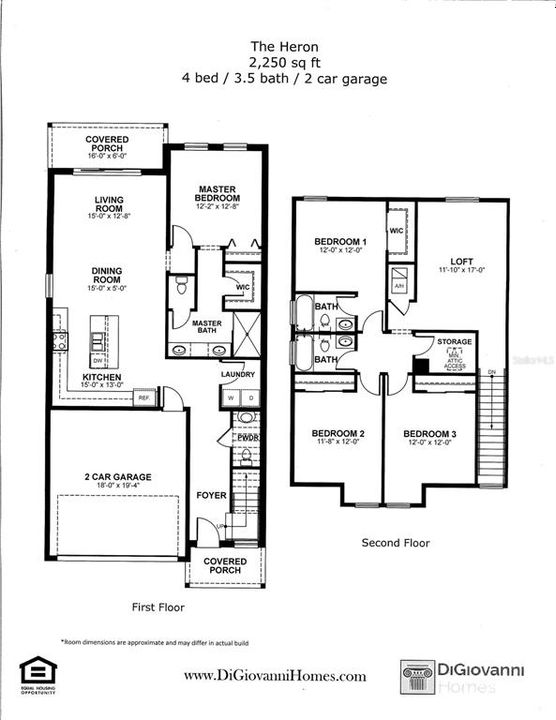
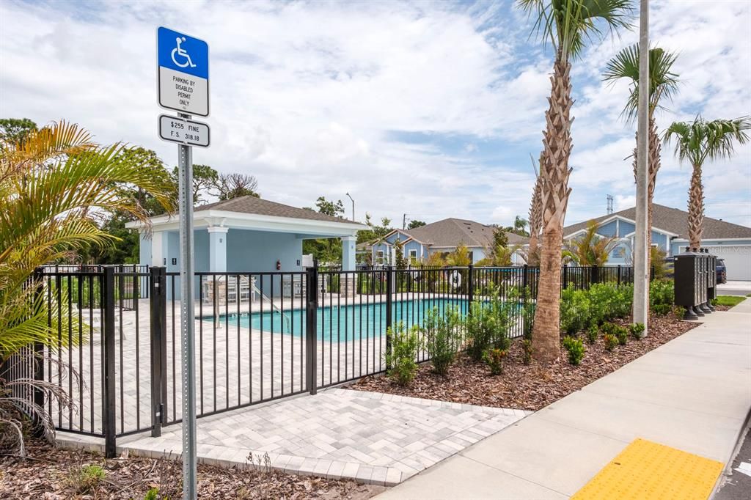
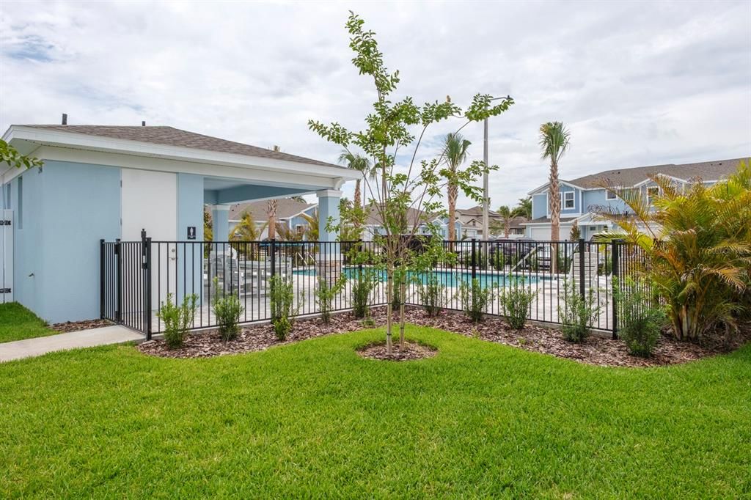
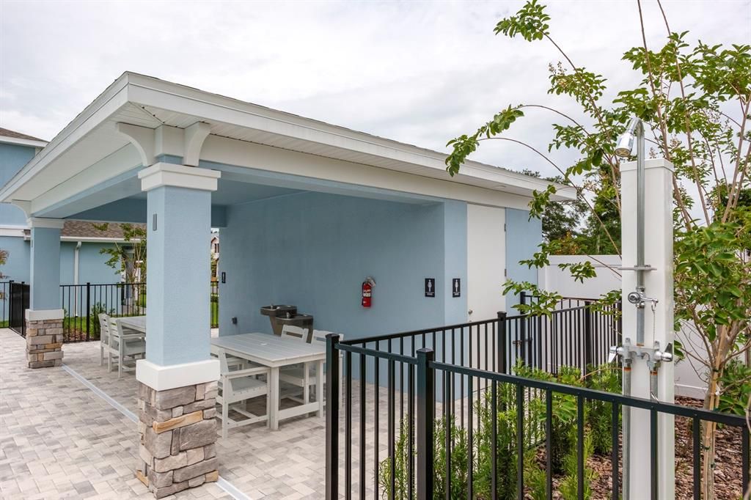
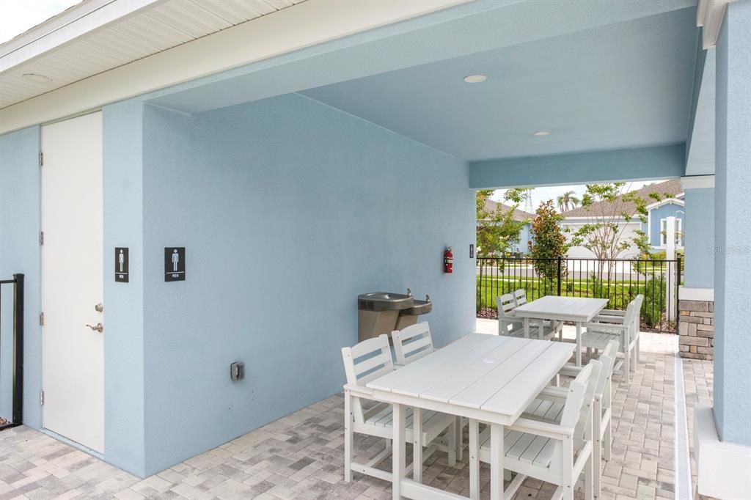
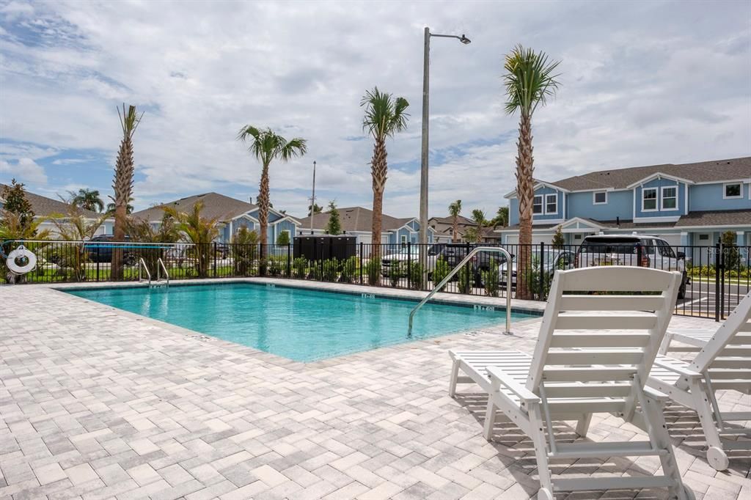
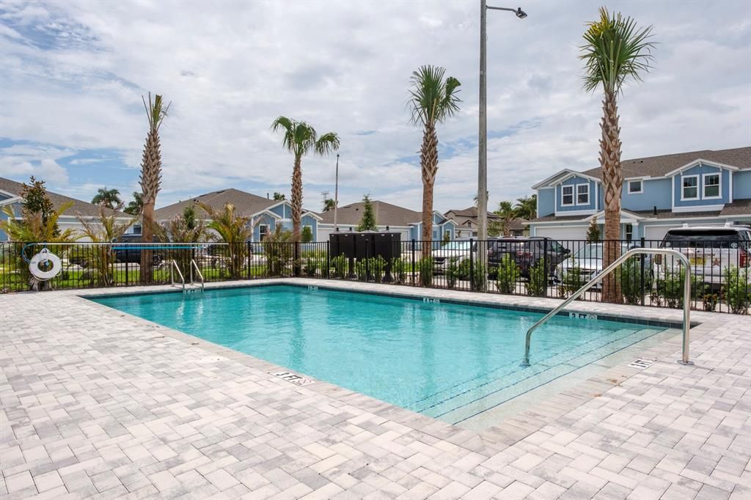
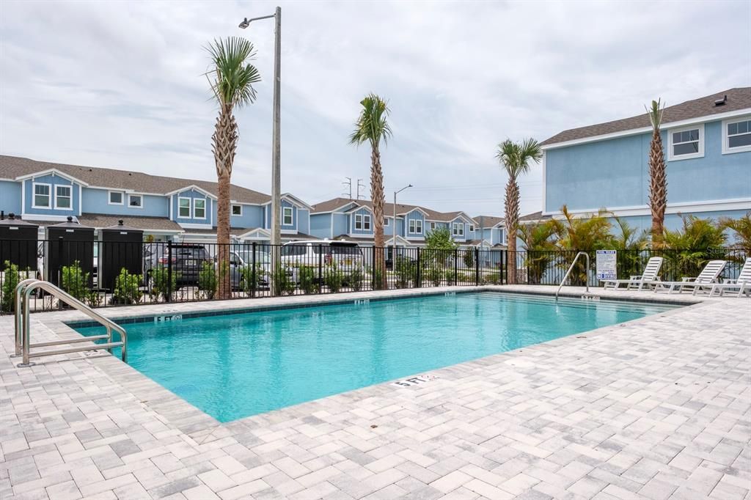
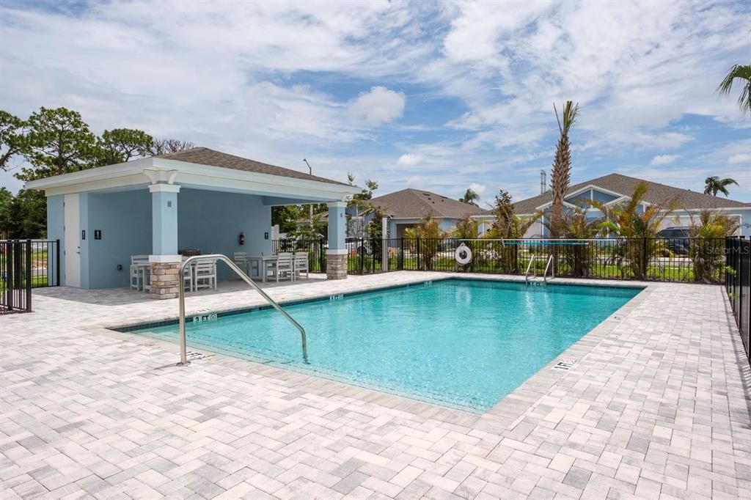
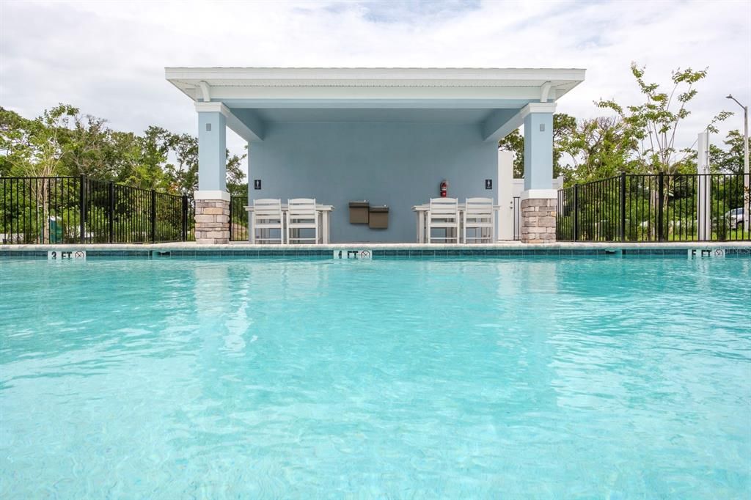
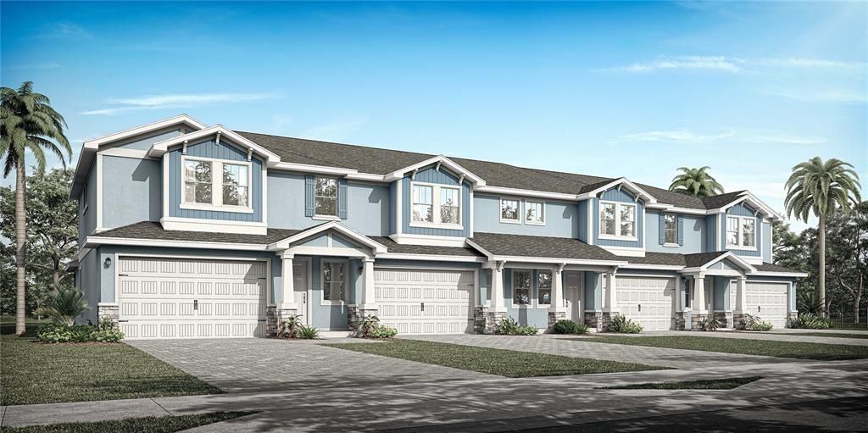
Under contract-accepting backup offers. Under Construction. Location! Location! Fabulous Countryside location! Brand new construction presented by premier builder DiGiovanni Homes! Luxury living in the heart of the Countryside area of Clearwater. Prime location! Be the first to live in this magnificent townhome in the new, gated community of Summerset Villas. Low HOA, community pool, pet friendly and not in a flood zone! Loaded with standard luxury features. The fabulous ‘Heron’ floor plan brings open concept to its 2,250 sq.ft. with 4 bedrooms, 3.5 baths and a 2-car garage. The layout boasts a desirable main floor primary bedroom with spa-like ensuite bath, walk-in closet, double vanity, walk-in shower and water closet! The kitchen is designed for fine family living and grand entertaining with an island breakfast bar, real wood cabinetry, stainless appliances, designer backsplash and quartz counters as well as beautiful luxury vinyl flooring that is carried into the open great room. And living space is extended to a huge (16’x 6’) covered patio. The first floor also houses a convenient half bath and laundry room. Secondary bedrooms and two additional full baths are upstairs along with a large loft area with endless possibilities. Standard features are lavish and include a flagstone paver driveway, impact windows, shaker style cabinetry, 3.5” colonial trim throughout, tankless gas hot water heater, 12’x24’ tile in bathrooms, luxury vinyl flooring in main living areas and so much more! The exceptional location of this natural gas community is near to all… shopping, restaurants, airports, medical and just a short drive to charming downtown Dunedin as well as the powder white sands of the legendary Gulf beaches.

Location

Details

Type:
Residential
Parking:
Driveway / Garage Door Opener
Year Built:
2027
Lot:
0.20 Acres
Heating:
Central / Electric
Price/sqft:
$263
Cooling:
Central Air
HOA:
$199

Valuation

Our model vs. what's actually selling nearby.
Estimate
$538,000
$509K – $599K
Confidence Medium
List vs. estimate
$54K above estimate
List $592,250 · +10.1%
Our model says this listing is priced above recent comparable activity. Room to negotiate.
Price per sq ft
$263
+12.9% vs. city median $233
Based on
21 MLS comparables
Median of recent comparable listings. Sold comps use closing price, active listings use list price.

Highlights

Annual tax
$1,170
2025
HOA
$199/mo
Common Area Taxes, Community Pool, Maintenance Grounds
Pool
In Ground
Garage
2 car garage
Pets
Allowed
All facts and features
  • Flooring

    • Carpet

    • Tile

    • Vinyl

    Heating

    • Central

    • Electric

    Cooling

    • Central Air

    Appliances

    • Dishwasher

    • Disposal

    • Gas Water Heater

    • Microwave

    • Range

    • Refrigerator

    • Tankless Water Heater

    Other interior features

    • High Ceilings

    • Kitchen/Family Room Combo

    • Open Floorplan

    • Primary Bedroom Main Floor

    • Solid Surface Counters

    • Solid Wood Cabinets

    • Thermostat

    • Walk-In Closet(s)

    Bedrooms and bathrooms

    • Bedrooms: 4

    • Bathrooms: 1

    • Full bathrooms: 3

  • Parking

    • Driveway

    • Garage Door Opener

    Property

    • Levels: Two

    • Exterior Features: Sidewalk / Sliding Doors

    Lot

    • Lot: 0.20 Acres

    Other Property Information

    • Parcel Number: 302816860500000070

  • Type and style

    • Property Type: Residential

    • Property Sub Type: Townhouse

  • Utility

    • BB/HS Internet Available

    • Cable Available

    • Natural Gas Connected

    • Phone Available

    • Public

    • Sewer Connected

    • Street Lights

    • Water Connected

  • Other financial information

    • HOA: $199

    • HOA Frequency: Monthly

    • Annual tax amount: $1,170

  • Source details

    • MLS ID: TB8529134

    Other facts

    • Construction Materials: Block / Stucco

    • Foundation Details: Slab

    • Laundry Features: Inside / Laundry Room

    • Lot Features: Sidewalk

    • Patio And Porch Features: Covered / Patio

    • Pool Features: In Ground

    • Window Features: Storm Window(s)

    • Direction Faces: South

    • Architectural Style: Florida

    • Garage Spaces: 2

    • Attached Garage: Yes

    • Garage: Yes

    • Living Area: 2250

    • Water Source: Public

    • Subdivision Name: SUMMERSET VILLAS

Private inquiry
Talk to the advisor on this listing.
Floor plans, HOA docs, off-market comparables, scheduling a private showing — one message, direct to the local specialist.

More like this

Active With Contract
$699,999
House
4 bds · 3 ba · 3,029 sqft
CLUBHOUSE, CLEARWATER
2695 BRATTLE LANE
New
Active With Contract
$444,900
House
3 bds · 2 ba · 1,680 sqft
BROOKFIELD, CLEARWATER
3006 FIELDBROOK PLACE
New
Active With Contract
$549,000
House
4 bds · 2 ba · 1,542 sqft
WEXFORD LEAS, PALM HARBOR
60 DURHAM COURT
New
Active With Contract
$639,900
House
3 bds · 2 ba · 2,272 sqft
LAKE VALENCIA UNIT ONE, PALM HARBOR
2786 VALENCIA LANE W
New
Active With Contract
$700,000
House
3 bds · 3 ba · 2,344 sqft
PIPERS MEADOW, PALM HARBOR
895 WHIPPOORWILL DRIVE
New
Active With Contract
$549,500
House
4 bds · 2 ba · 1,845 sqft
NORTHWOOD ESTATES-TR C, CLEARWATER
2685 BURNTFORK DRIVE
New
Active With Contract
$650,000
House
4 bds · 3 ba · 2,538 sqft
COUNTRYSIDE TR 55, CLEARWATER
3133 SANDY RIDGE DRIVE
New
Active With Contract
$525,000
House
3 bds · 2 ba · 2,076 sqft
LAKE VALENCIA -, PALM HARBOR
4765 LAKE VALENCIA BOULEVARD W

Market around this address

Live counts in the same area.
View all

The multiple listing information is provided by the Stellar MLS from a copyrighted compilation of listings. The compilation of listings and each individual listing are ©2026-present Stellar MLS. All Rights Reserved. The information provided is for consumers' personal, noncommercial use and may not be used for any purpose other than to identify prospective properties consumers may be interested in purchasing. All properties are subject to prior sale or withdrawal. All information provided is deemed reliable but is not guaranteed accurate, and should be independently verified. Listing courtesy of: RE/MAX REALTEC GROUP INC