Sell Your Home
Get a free home valuation
Contact
Tell us about your needs

2977 AMBLEGLEN COURT

House For Sale
$575,000

BTC: 6.92771084

ETH: 236.43092105

3 days
3 bds
3 ba
1,937 sqft

Overview

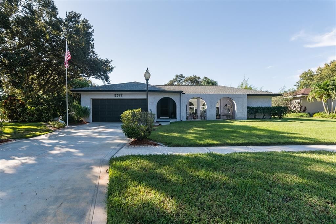
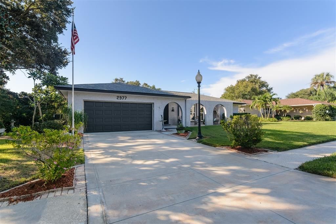
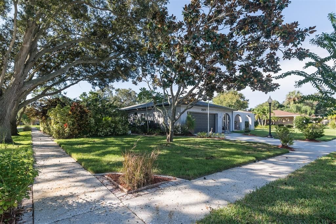
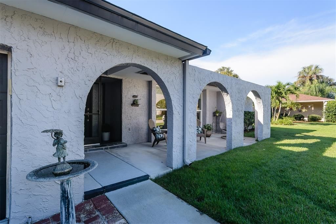
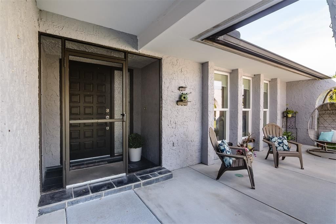
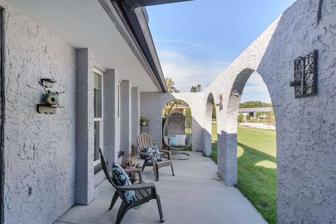
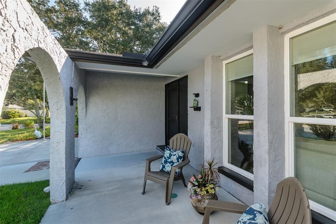
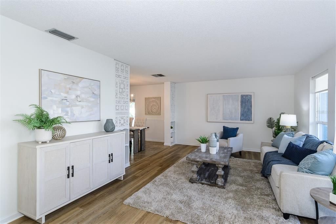
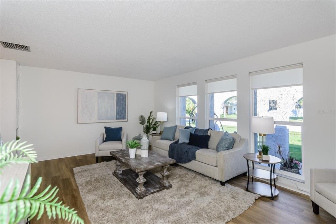
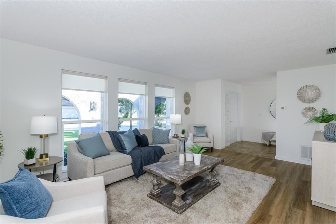
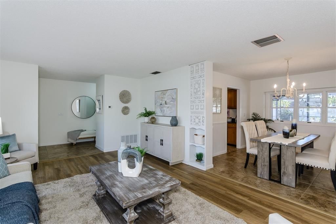
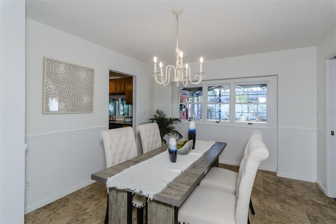
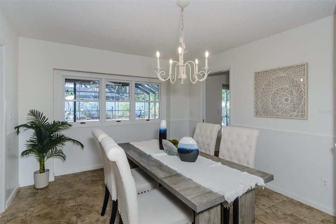
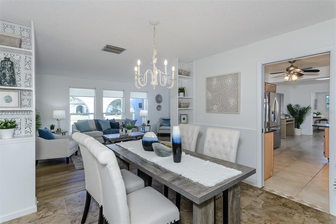
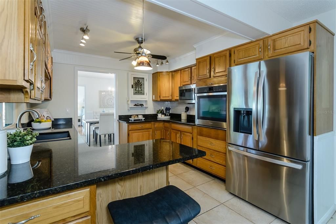
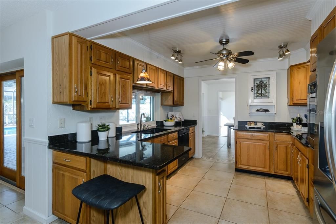
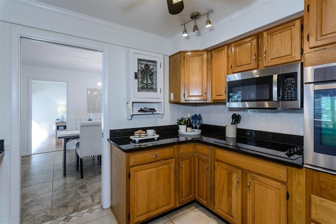
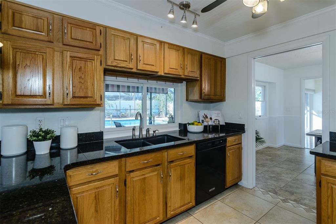
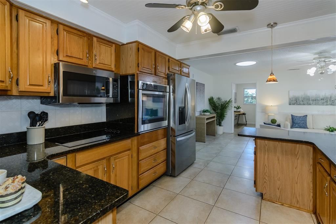
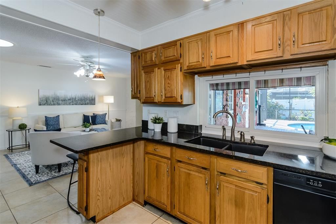
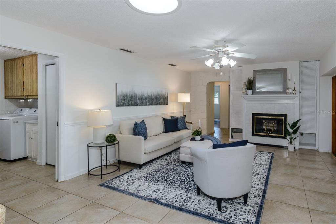
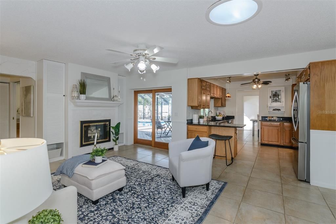
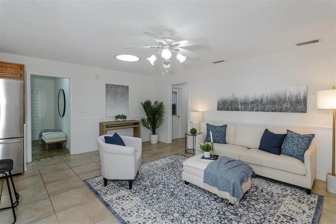
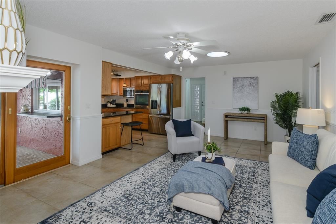
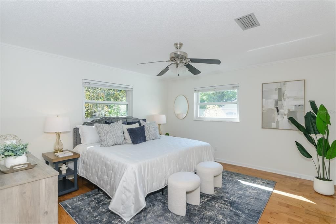
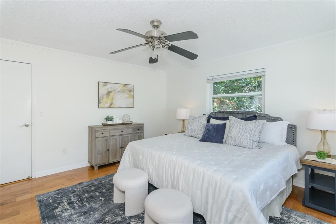
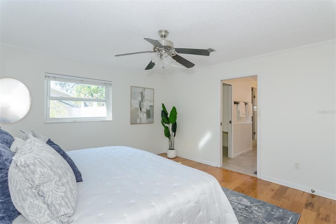
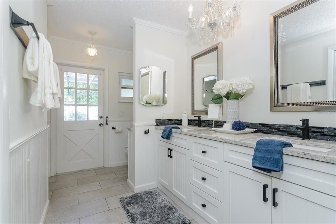
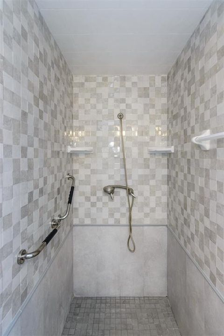
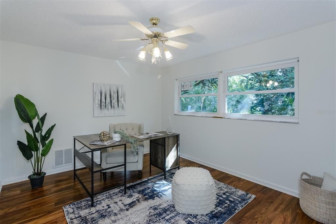
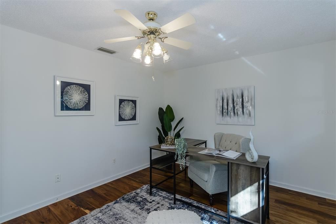
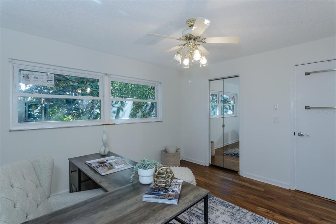
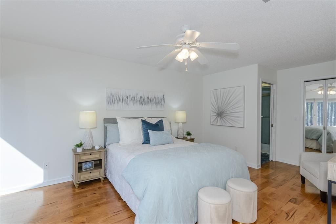
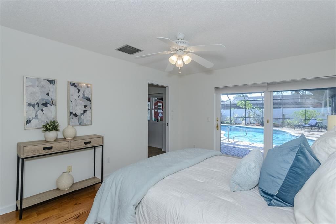
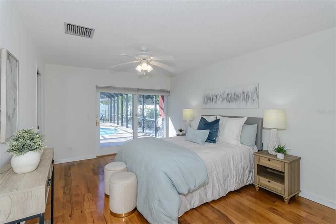
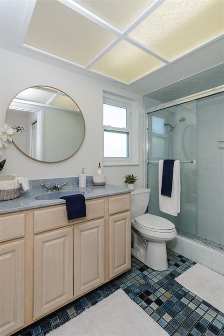
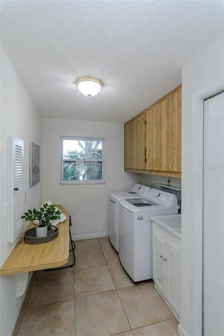
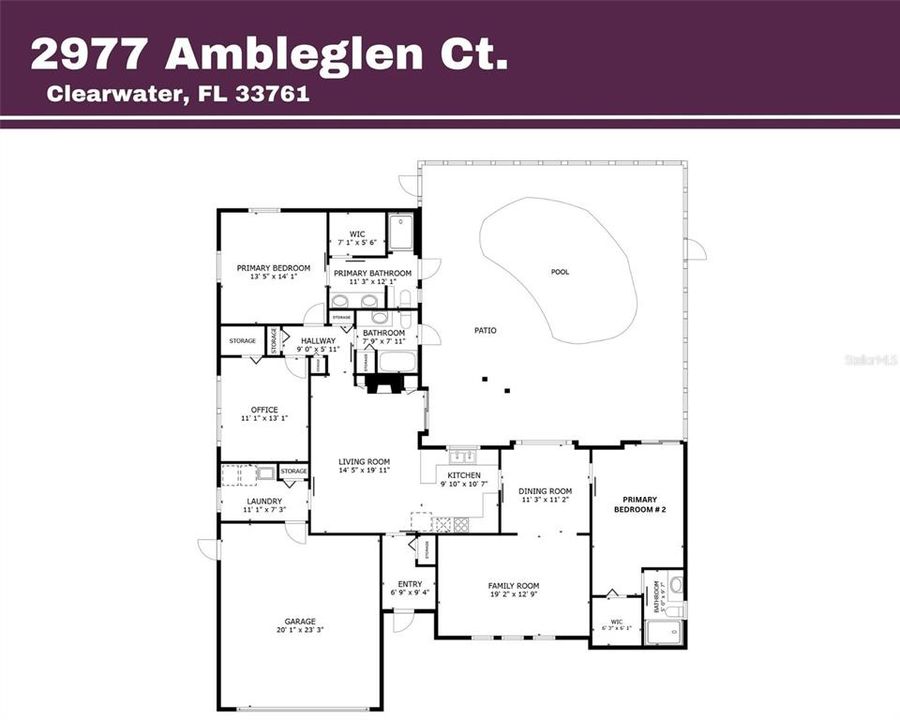
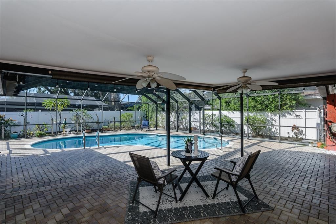
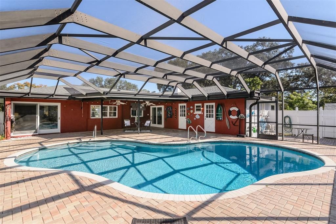
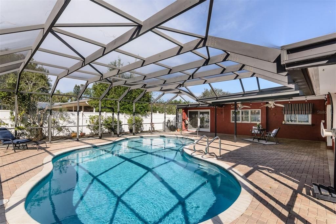
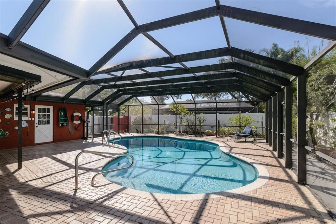
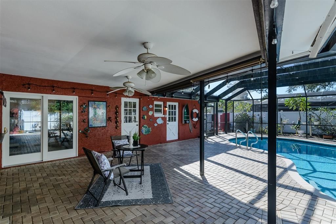
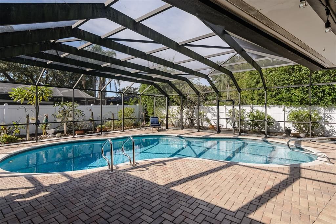
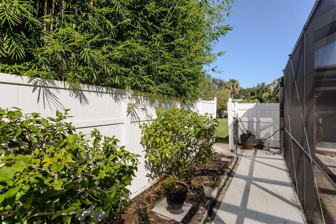
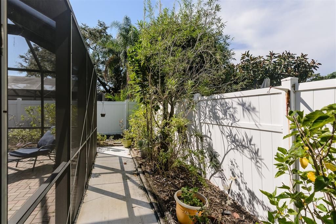
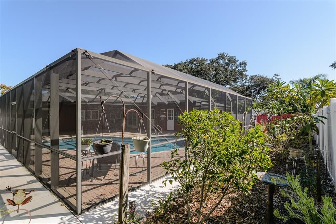
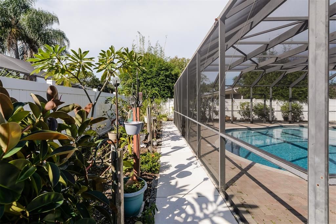
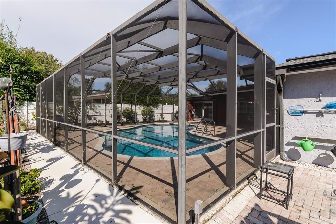
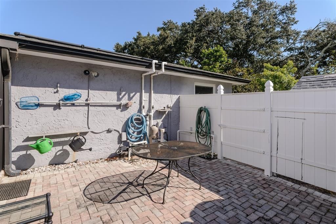
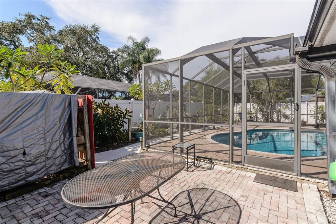
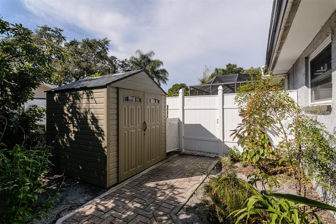
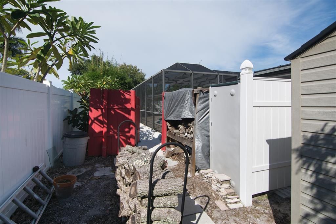
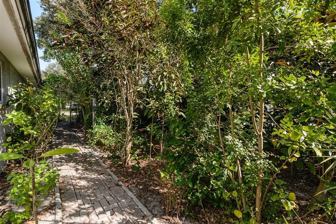
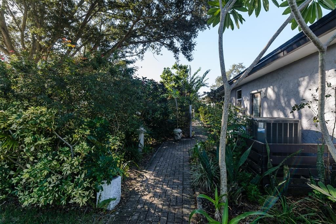
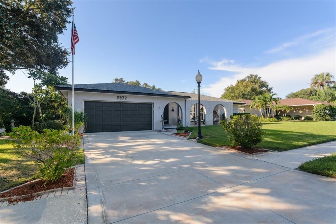
WELCOME HOME to Timber Ridge of Countryside! Tucked away on a spacious .26-acre corner lot on a quiet cul-de-sac, this 3-bedroom, 3-bath, 2-car garage, pool home offers 1,937 square feet of comfortable living space, a versatile floor plan, and an impressive collection of improvements. The big-ticket updates are already in place! A BRAND-NEW ROOF (2026), nearly new impact windows (2023), HVAC (2019), updated electrical panel, tankless water heater, water softener, newer appliances, and new washer and dryer provide added value and peace of mind. Inside, you'll be greeted with loads of light in the living room featuring beautiful luxury vinyl floors or gather in the family room where a wood-burning fireplace adds warmth and character. You’ll love the wood floors that enhance all three bedrooms, along with walk-in closets in each! One of this home's most appealing features is its TWO PRIMARY SUITES, including one with a newly renovated en-suite bathroom featuring a dual vanity and direct access to the pool. The second opens directly to the pool through updated sliders. Step outside to your own Florida retreat! The freeform swimming pool is surrounded by attractive paver decking and protected by a screened enclosure, creating a wonderful setting for relaxing, entertaining, or enjoying our beautiful Florida weather. A new pool sweep, outdoor shower, vinyl fencing, and a garden shed with extra gardening space add both convenience and functionality for your outdoor hobbies. (Shhhh…there is also a portable generator in that shed!! and the home is wired for it) Live in the Heart of Convenience! Located in the established Timber Ridge neighborhood of Countryside, you're just minutes from schools, shopping, restaurants, grocery stores, and medical facilities. Enjoy charming downtowns of Dunedin and Safety Harbor, just 5 miles away, with convenient access to Tampa and St. Petersburg. And with NO HOA FEES and FLOOD ZONE X. Don’t miss this opportunity, this home has been loved for 38 years by the current owners, are you next? Welcome Home to 2977 Ambleglen Court!

Location

Details

Type:
Residential
Parking:
Driveway / Garage Door Opener
Year Built:
1976
Lot:
0.26 Acres
Heating:
Electric / Heat Pump
Price/sqft:
$297
Cooling:
Central Air
HOA:
No Data

Valuation

Our model vs. what's actually selling nearby.
Estimate
$615,000
$504K – $689K
Confidence Low
List vs. estimate
$40K below estimate
List $575,000 · -6.5%
Our model says this listing is priced below recent comparable activity. Expect competition.
Price per sq ft
$296
+1.3% vs. city median $293
Based on
17 MLS comparables
Median of recent comparable listings. Sold comps use closing price, active listings use list price.

Highlights

Annual tax
$3,211
2025
Pool
In Ground
Garage
2 car garage
All facts and features
  • Flooring

    • Tile

    • Hardwood

    Heating

    • Electric

    • Heat Pump

    Cooling

    • Central Air

    Appliances

    • Cooktop

    • Dishwasher

    • Disposal

    • Dryer

    • Microwave

    • Refrigerator

    • Tankless Water Heater

    • Washer

    • Water Softener

    Other interior features

    • Ceiling Fan(s)

    • Chair Rail

    • Split Bedroom

    • Stone Counters

    • Walk-In Closet(s)

    Bedrooms and bathrooms

    • Bedrooms: 3

    • Full bathrooms: 3

  • Parking

    • Driveway

    • Garage Door Opener

    Property

    • Levels: One

    • Pool Private: Yes

    • Exterior Features: Irrigation System / Outdoor Shower / Rain Gutters / Sliding Doors

    Lot

    • Lot: 0.26 Acres

    Other Property Information

    • Parcel Number: 292816909800000990

  • Type and style

    • Property Type: Residential

    • Property Sub Type: Single Family Residence

  • Utility

    • BB/HS Internet Available

    • Cable Connected

    • Electricity Connected

    • Sewer Connected

    • Street Lights

    • Underground Utilities

    • Water Connected

  • Other financial information

    • Annual tax amount: $3,211

  • Source details

    • MLS ID: TB8558594

    Other facts

    • Construction Materials: Block / Stucco

    • Foundation Details: Slab

    • Fireplace Features: Family Room / Wood Burning

    • Laundry Features: Laundry Room / Sink

    • Lot Features: Corner Lot / Cul-De-Sac / City Lot / Near Golf Course / Sidewalk

    • Patio And Porch Features: Front Porch / Rear Porch / Screened

    • Pool Features: In Ground / Gunite / Lighting / Outside Bath Access / Pool Sweep / Screen Enclosure

    • Window Features: Insulated Windows

    • Direction Faces: North

    • Other Structures: Shed(s)

    • Fireplace: Yes

    • Garage Spaces: 2

    • Attached Garage: Yes

    • Garage: Yes

    • Living Area: 1937

    • Water Source: Public

    • Lot Size Dimensions: 100 x 115

    • Subdivision Name: TIMBER RIDGE OF COUNTRYSIDE UNIT ONE

Private inquiry
Talk to the advisor on this listing.
Floor plans, HOA docs, off-market comparables, scheduling a private showing — one message, direct to the local specialist.

More like this

New
For Sale
$435,000
House
3 bds · 2 ba · 1,378 sqft
LOFTY PINE ESTATES 1ST ADD, DUNEDIN
1073 KENWOOD DRIVE
New
For Sale
$485,000
House
3 bds · 2 ba · 1,550 sqft
MANORS OF FOREST LAKES THE, OLDSMAR
404 LAKEVIEW DRIVE
New
For Sale
$525,000
House
3 bds · 2 ba · 1,488 sqft
RAVENWOOD MANOR, DUNEDIN
1852 SOURWOOD BOULEVARD
New
For Sale
$450,000
Townhouse
3 bds · 2 ba · 1,603 sqft
MONTCLAIR LAKE TWNHMS - PH 1, CLEARWATER
2270 MONTVIEW DRIVE
New
For Sale
$449,000
House
2 bds · 2 ba · 1,688 sqft
GULL-AIRE VILLAGE PH 2B, OLDSMAR
546 TROUT LANE
New
For Sale
$485,000
House
2 bds · 2 ba · 1,582 sqft
SPANISH OAKS, PALM HARBOR
2019 FOREST VIEW DRIVE
New
For Sale
$439,000
House
3 bds · 2 ba · 1,563 sqft
NEW ATHENS CITY, DUNEDIN
3040 BELCHER ROAD
New
For Sale
$451,000
House
3 bds · 2 ba · 1,920 sqft
BAYS END, OLDSMAR
1801 MAPLELEAF BOULEVARD

Market around this address

Live counts in the same area.
View all

The multiple listing information is provided by the Stellar MLS from a copyrighted compilation of listings. The compilation of listings and each individual listing are ©2026-present Stellar MLS. All Rights Reserved. The information provided is for consumers' personal, noncommercial use and may not be used for any purpose other than to identify prospective properties consumers may be interested in purchasing. All properties are subject to prior sale or withdrawal. All information provided is deemed reliable but is not guaranteed accurate, and should be independently verified. Listing courtesy of: BHHS FLORIDA PROPERTIES GROUP