Sell Your Home
Get a free home valuation
Contact
Tell us about your needs

404 LAKEVIEW DRIVE

House For Sale
$485,000

BTC: 5.84337349

ETH: 199.42434211

3 days
Waterfront
3 bds
2 ba
1,550 sqft

Overview

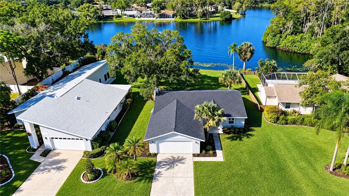
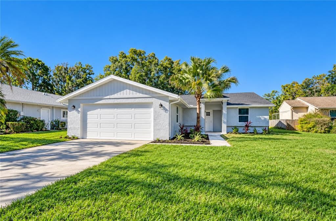
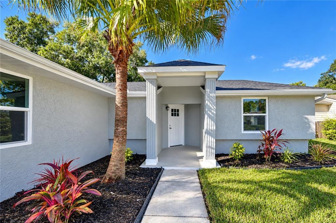
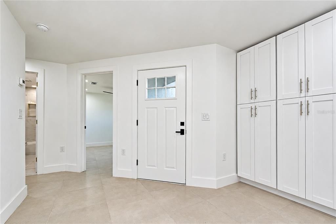
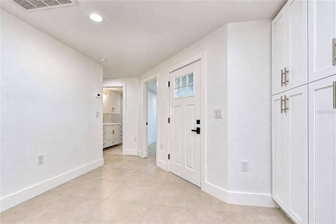
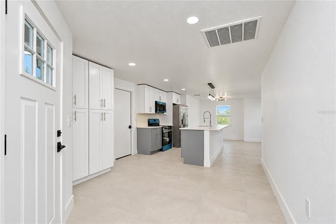
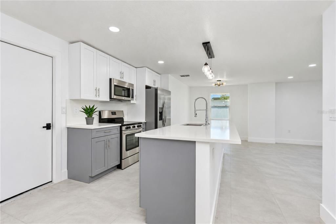
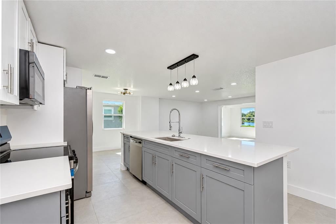
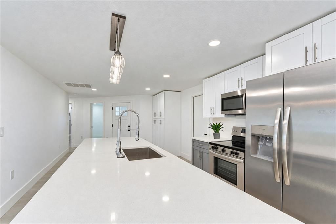
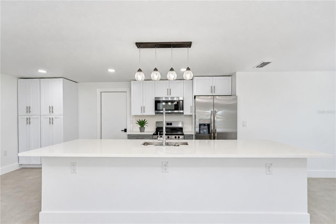
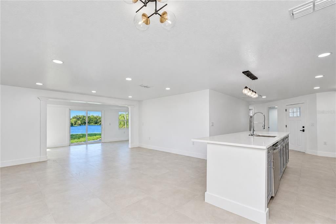
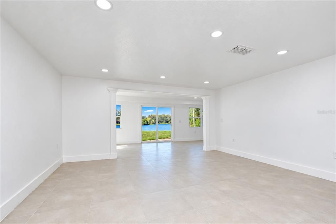
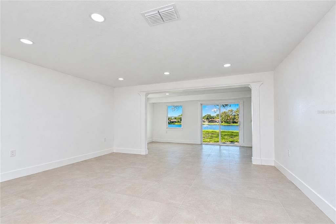
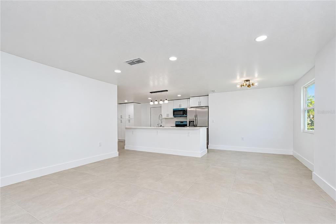
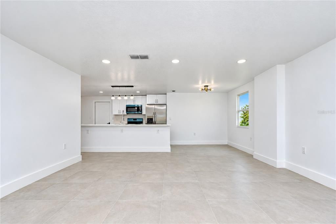
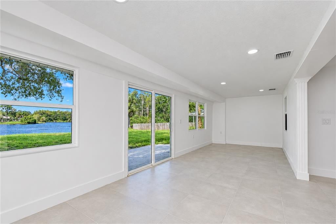
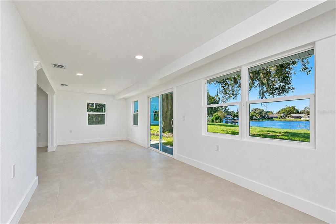
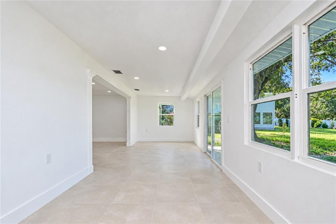
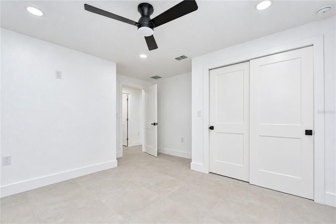
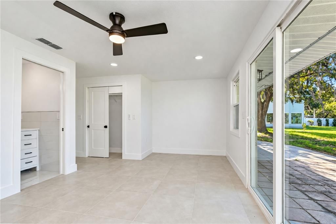
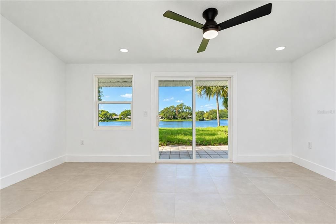
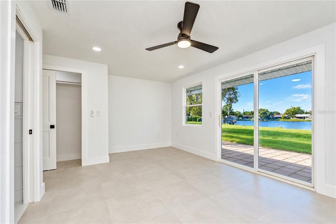
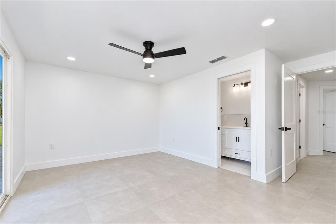
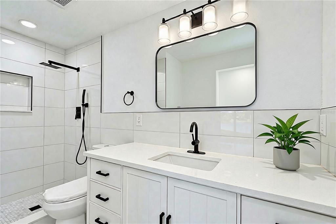
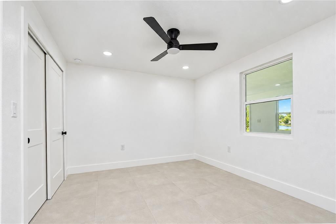
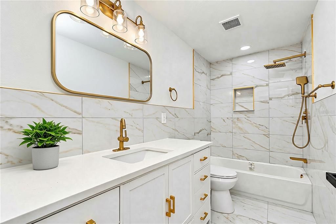
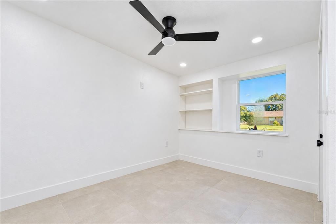
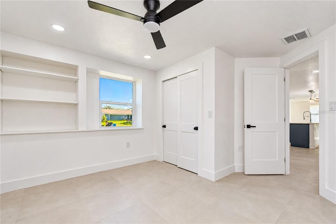
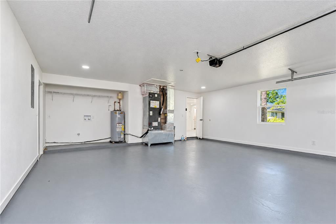
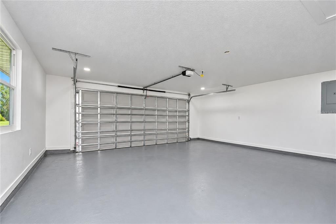
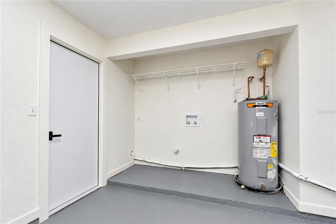
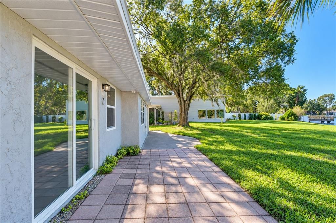
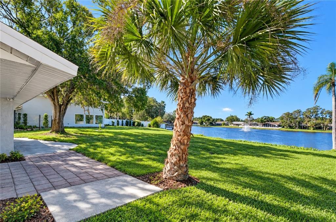
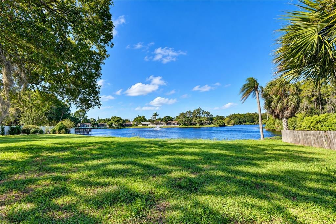
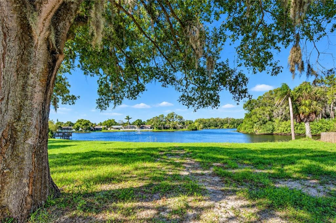
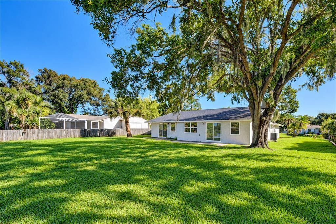
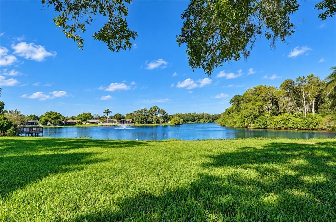
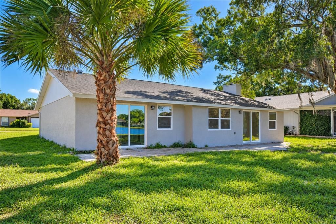
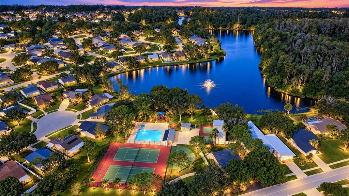
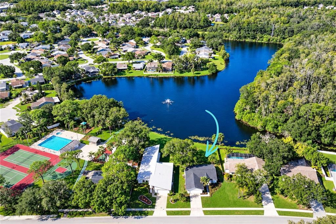
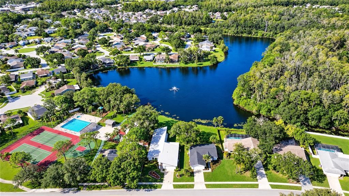
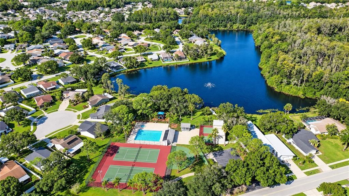
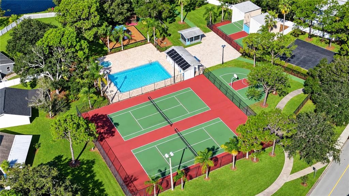
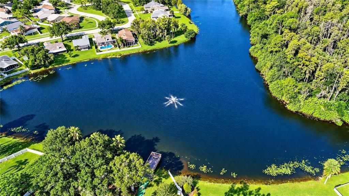
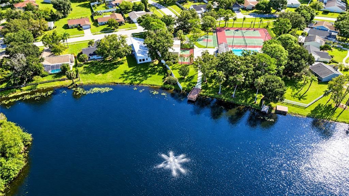
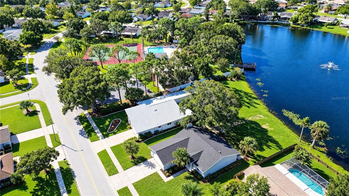
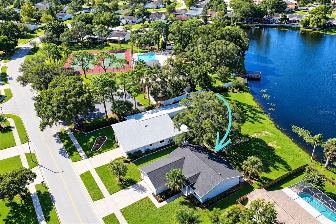
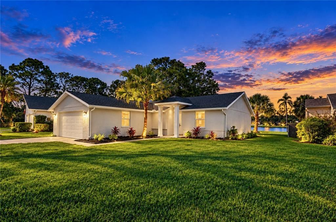
Welcome to Forest Lakes, where beautiful lake views and a wonderful community setting come together! This beautiful completely renovated 3-bedroom, 2-bath home offers 1,550 square feet of inviting living space, a 2-car garage, and a generous lakefront lot spanning over a quarter acre. From the moment you step inside, you’ll appreciate the fresh, modern feel, gorgeous tile flooring throughout, and designer finishes that give the home a polished, cohesive look. The remodeled kitchen is sure to be a favorite gathering spot, featuring quartz countertops, brand-new stainless steel appliances, a spacious island with breakfast bar seating, and a pantry for added storage. Whether preparing a meal or entertaining friends, this thoughtfully designed space offers both style and functionality. New windows throughout the home bring in abundant natural light, creating a bright and welcoming atmosphere. The primary suite offers a relaxing retreat, complete with a private en-suite bathroom featuring a step-in shower. Sliding glass doors open directly from the bedroom to the backyard, where peaceful lake views provide a lovely backdrop to start your day or unwind in the evening. The second bathroom is equally inviting, with a vanity offering generous counter space, a bathtub, and elegant gold accents that add a touch of sophistication. Major improvements include a new roof, water heater and HVAC system, offering added peace of mind for the next owner. And the location is just as appealing! Situated only one house away from the community amenities, you’ll have easy access to the neighborhood swimming pool, fishing pier, tennis, basketball and handball courts, playground, and picnic areas—all for a low $35 monthly fee. Located in an exceptional school district, Forest Lakes is also convenient to shopping, dining, and entertainment in Oldsmar, with easy access to both sides of Tampa Bay. Tampa International Airport and St. Pete-Clearwater International Airport are also just a short drive away. With its stylish renovations, thoughtful details, sun-filled interiors, and beautiful lakefront setting, this home offers a wonderful opportunity to enjoy the best of Forest Lakes living. Schedule your showing today!

Location

Details

Type:
Residential
Parking:
No Data
Year Built:
1982
Lot:
0.29 Acres
Heating:
Central
Price/sqft:
$313
Cooling:
Central Air
HOA:
$35

Valuation

Our model vs. what's actually selling nearby.
Estimate
$439,900
$351K – $485K
Confidence Low
List vs. estimate
$45K above estimate
List $485,000 · +10.3%
Our model says this listing is priced above recent comparable activity. Room to negotiate.
Price per sq ft
$312
+16.8% vs. city median $267
Based on
9 MLS comparables
Median of recent comparable listings. Sold comps use closing price, active listings use list price.

Highlights

Annual tax
$2,020
2025
HOA
$35/mo
View
Water
Waterfront
Lake Front
Garage
2 car garage
Pets
Allowed
All facts and features
  • Flooring

    • Tile

    Heating

    • Central

    Cooling

    • Central Air

    Appliances

    • Dishwasher

    • Microwave

    • Range

    • Refrigerator

    Other interior features

    • Ceiling Fan(s)

    • Eating Space In Kitchen

    • Open Floorplan

    • Primary Bedroom Main Floor

    • Stone Counters

    • Thermostat

    Bedrooms and bathrooms

    • Bedrooms: 3

    • Full bathrooms: 2

  • Property

    • Levels: One

    • Exterior Features: Sliding Doors

    Lot

    • Lot: 0.29 Acres

    Other Property Information

    • Parcel Number: 142816549400001350

  • Type and style

    • Property Type: Residential

    • Property Sub Type: Single Family Residence

  • Utility

    • Electricity Connected

    • Sewer Connected

    • Water Connected

  • Other financial information

    • HOA: $35

    • HOA Frequency: Monthly

    • Annual tax amount: $2,020

  • Source details

    • MLS ID: TB8558412

    Other facts

    • Construction Materials: Stucco

    • Foundation Details: Slab

    • Laundry Features: In Garage

    • Lot Features: City Lot

    • Direction Faces: Northeast

    • Waterfront: Yes

    • Garage Spaces: 2

    • Attached Garage: Yes

    • Garage: Yes

    • Living Area: 1550

    • Water Source: Public

    • Subdivision Name: MANORS OF FOREST LAKES THE

Private inquiry
Talk to the advisor on this listing.
Floor plans, HOA docs, off-market comparables, scheduling a private showing — one message, direct to the local specialist.

More like this

New
For Sale
$449,000
House
2 bds · 2 ba · 1,688 sqft
GULL-AIRE VILLAGE PH 2B, OLDSMAR
546 TROUT LANE
New
For Sale
$575,000
House
3 bds · 3 ba · 1,937 sqft
TIMBER RIDGE OF COUNTRYSIDE UNIT ONE, CLEARWATER
2977 AMBLEGLEN COURT
New
For Sale
$451,000
House
3 bds · 2 ba · 1,920 sqft
BAYS END, OLDSMAR
1801 MAPLELEAF BOULEVARD
New
For Sale
$469,000
Condo/Co-op
3 bds · 2 ba · 2,700 sqft
LAUREL OAKS AT EAST LAKE, OLDSMAR
1290 CLAYS TRAIL UNIT 1403
New
For Sale
$485,000
House
2 bds · 2 ba · 1,601 sqft
CROSS CREEK - UNIT TWO, OLDSMAR
4795 PEBBLE BROOK DRIVE
New
For Sale
$399,500
House
4 bds · 2 ba · 1,224 sqft
OLDSMAR COUNTRY CLUB ESTATES, OLDSMAR
335 COUNTRY CLUB DRIVE
For Sale
$575,000
House
4 bds · 3 ba · 2,137 sqft
WORTHINGTON, OLDSMAR
4798 AUGUSTA AVENUE
For Sale
$425,000
House
3 bds · 2 ba · 1,533 sqft
HARBOR PALMS-UNIT SIX, OLDSMAR
1704 HIBISCUS CIRCLE S

Market around this address

Live counts in the same area.
View all

The multiple listing information is provided by the Stellar MLS from a copyrighted compilation of listings. The compilation of listings and each individual listing are ©2026-present Stellar MLS. All Rights Reserved. The information provided is for consumers' personal, noncommercial use and may not be used for any purpose other than to identify prospective properties consumers may be interested in purchasing. All properties are subject to prior sale or withdrawal. All information provided is deemed reliable but is not guaranteed accurate, and should be independently verified. Listing courtesy of: HECKLER REALTY GROUP LLC