Sell Your Home
Get a free home valuation
Contact
Tell us about your needs
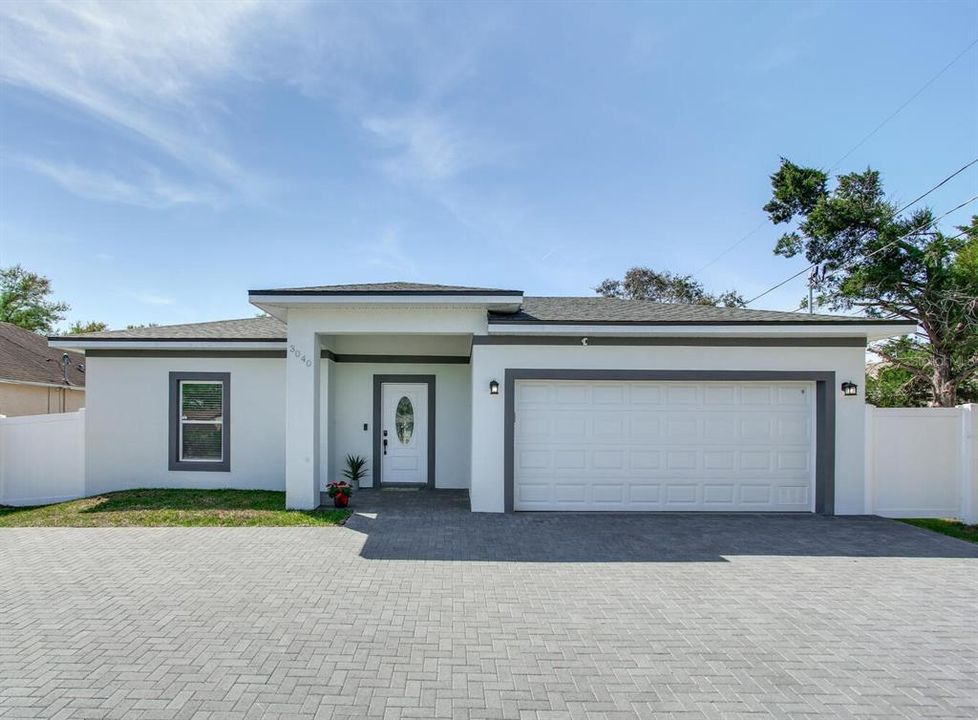
3040 BELCHER ROAD

House For Sale
$439,000

BTC: 5.28915663

ETH: 180.50986842

3 days
3 bds
2 ba
1,563 sqft

Overview

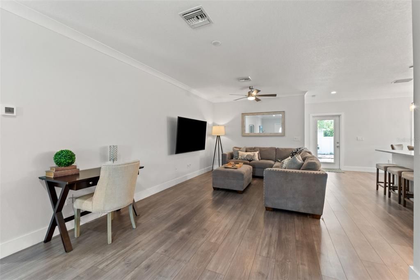
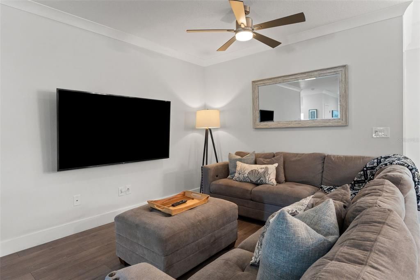
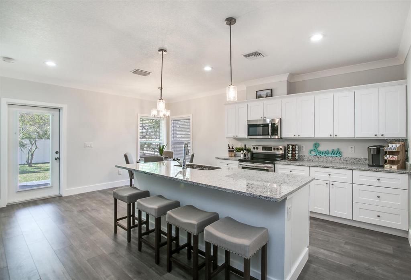
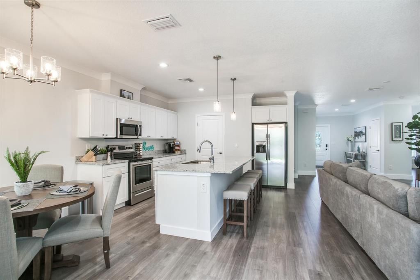
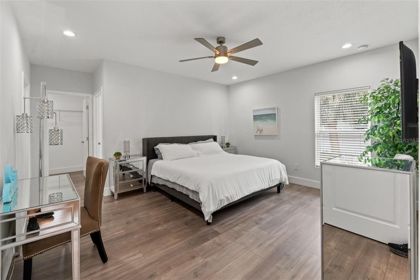
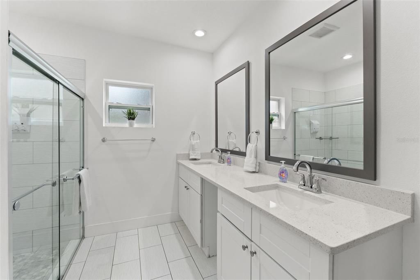
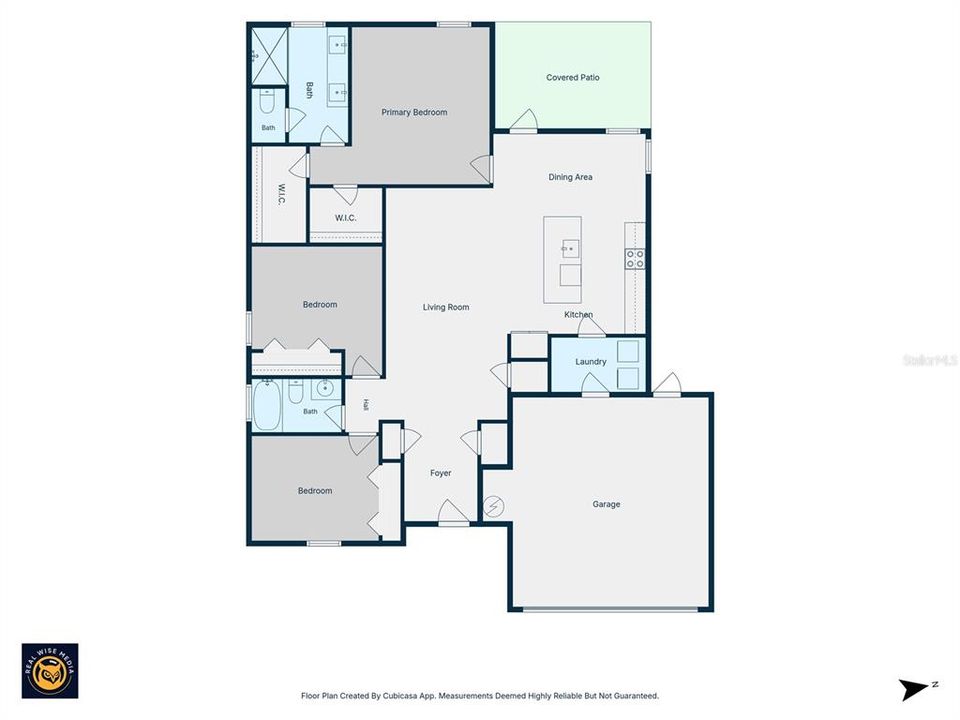
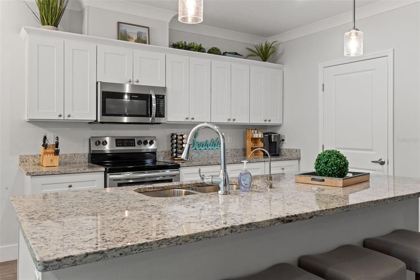
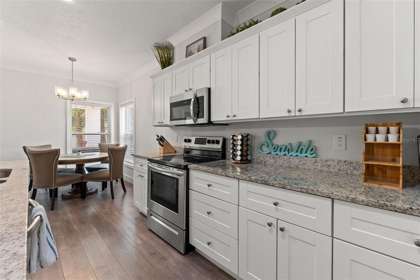
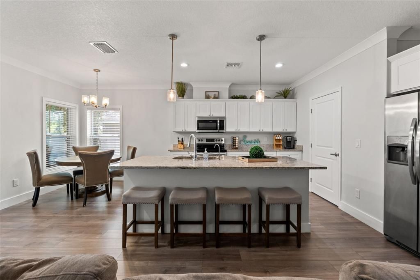
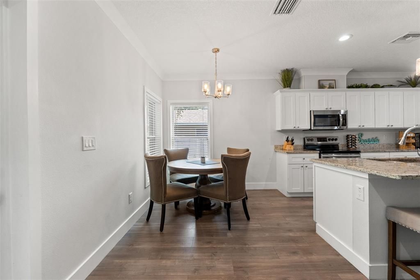
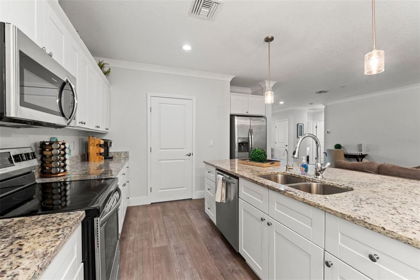
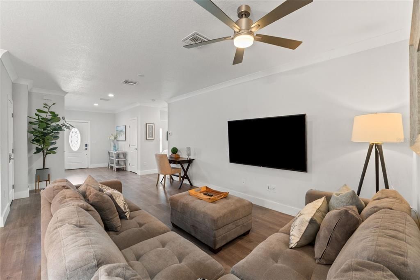
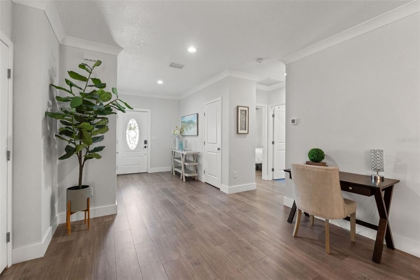
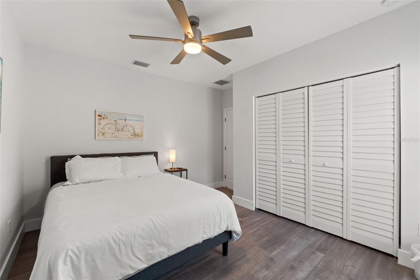
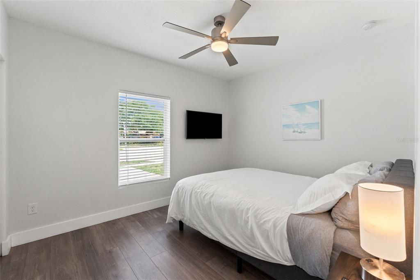
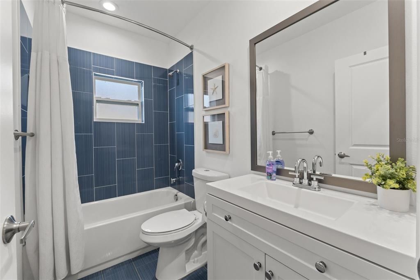
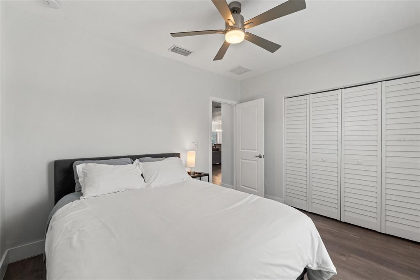
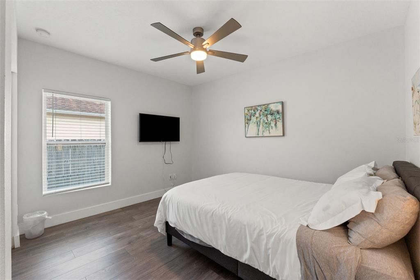
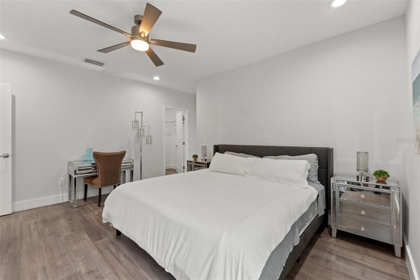
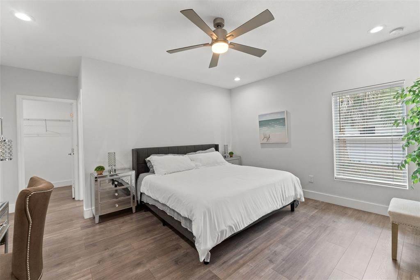
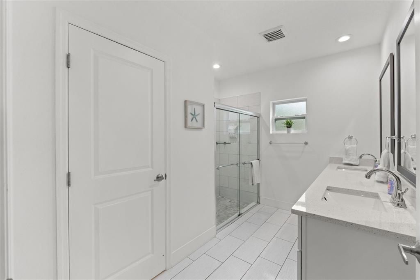
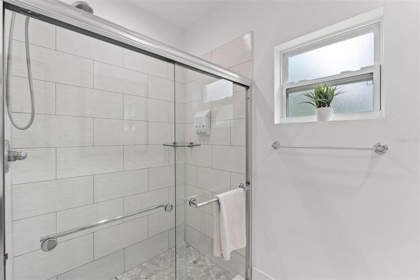
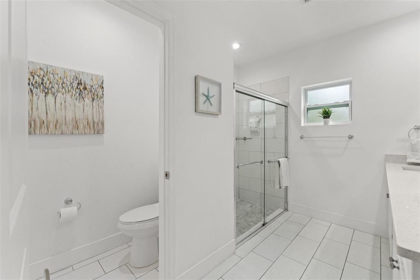
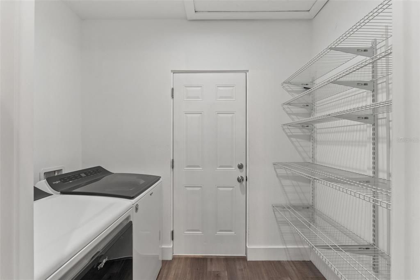
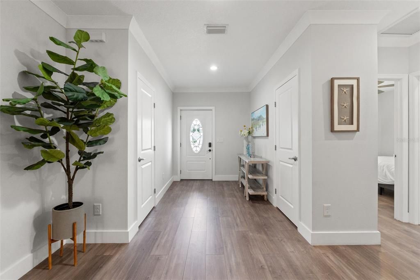
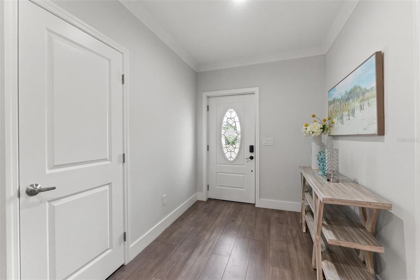
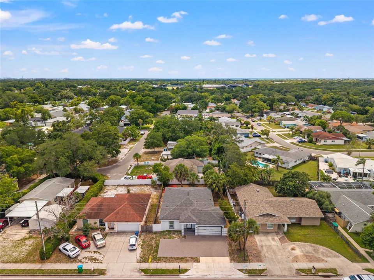
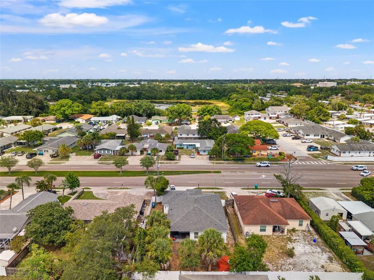
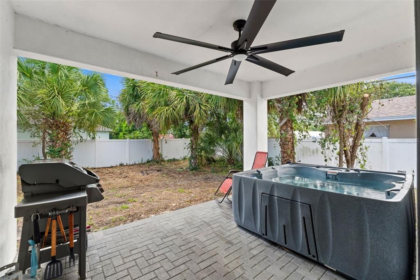
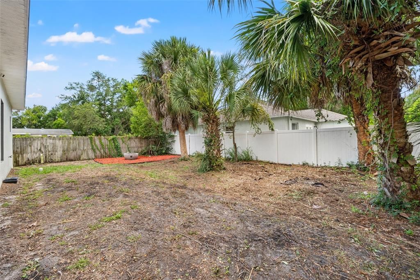
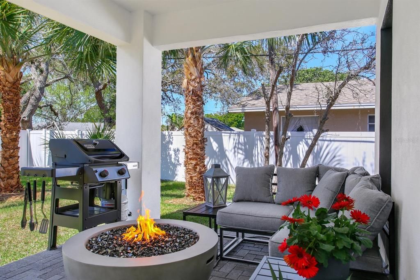
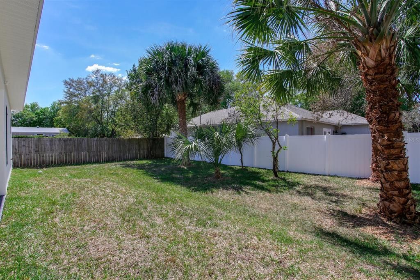
Welcome to this beautifully designed 2021-built home in Dunedin, offering modern construction, energy-efficient features, and the freedom of no HOA or CDD fees! This 3-bedroom, 2-bathroom home features an inviting open-concept floor plan that seamlessly connects the kitchen, dining, and living areas, creating an ideal space for both everyday living and entertaining. The kitchen features stainless steel appliances and a reverse osmosis water filtration system, adding convenience and functionality to the heart of the home. The thoughtfully designed split-bedroom layout provides added privacy for the primary suite, while two additional bedrooms offer versatility for guests, a home office, or additional living space. Built with superior rigid foam-cell insulation, the home offers enhanced energy efficiency, moisture resistance, and year-round comfort. Impact-resistant, hurricane-rated windows and exterior doors provide added protection and peace of mind. Step outside to a FULLY FENCED backyard offering space to relax, entertain, or enjoy the Florida sunshine. Conveniently located near US-19, you'll have easy access to shopping, dining, parks, beautiful Gulf beaches, and major commuting routes throughout Pinellas County. Just a short drive from Downtown Dunedin, you can enjoy waterfront dining, local shops, and community events. With newer construction, modern features, and a desirable Dunedin location, this home offers an excellent opportunity to enjoy the Florida lifestyle!

Location

Details

Type:
Residential
Parking:
Garage Door Opener
Year Built:
2021
Lot:
0.15 Acres
Heating:
Central
Price/sqft:
$281
Cooling:
Central Air
HOA:
No Data

Valuation

Our model vs. what's actually selling nearby.
Estimate
$536,000
$372K – $908K
Confidence Low
List vs. estimate
$97K below estimate
List $439,000 · -18.1%
Our model says this listing is priced below recent comparable activity. Expect competition.
Price per sq ft
$280
-20.3% vs. city median $352
Based on
19 MLS comparables
Median of recent comparable listings. Sold comps use closing price, active listings use list price.

Highlights

Annual tax
$7,787
2025
Furnished
Negotiable
Pets
Allowed
All facts and features
  • Flooring

    • Laminate

    • Tile

    Heating

    • Central

    Cooling

    • Central Air

    Appliances

    • Dishwasher

    • Disposal

    • Electric Water Heater

    • Kitchen Reverse Osmosis System

    • Microwave

    • Range

    • Refrigerator

    Other interior features

    • Ceiling Fan(s)

    • Crown Molding

    • Open Floorplan

    • Thermostat

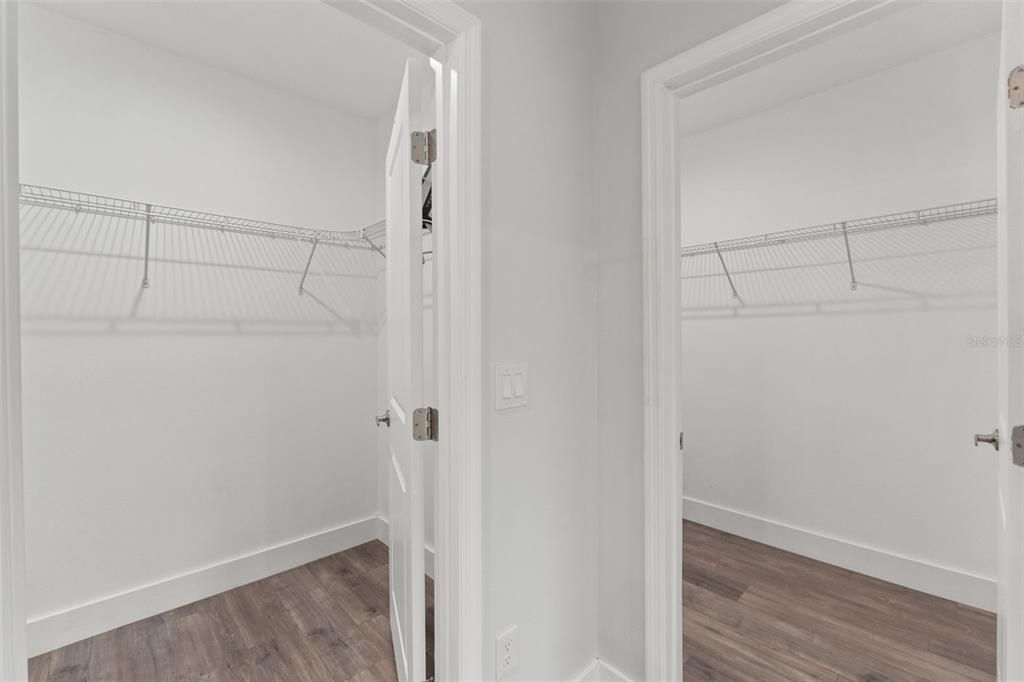
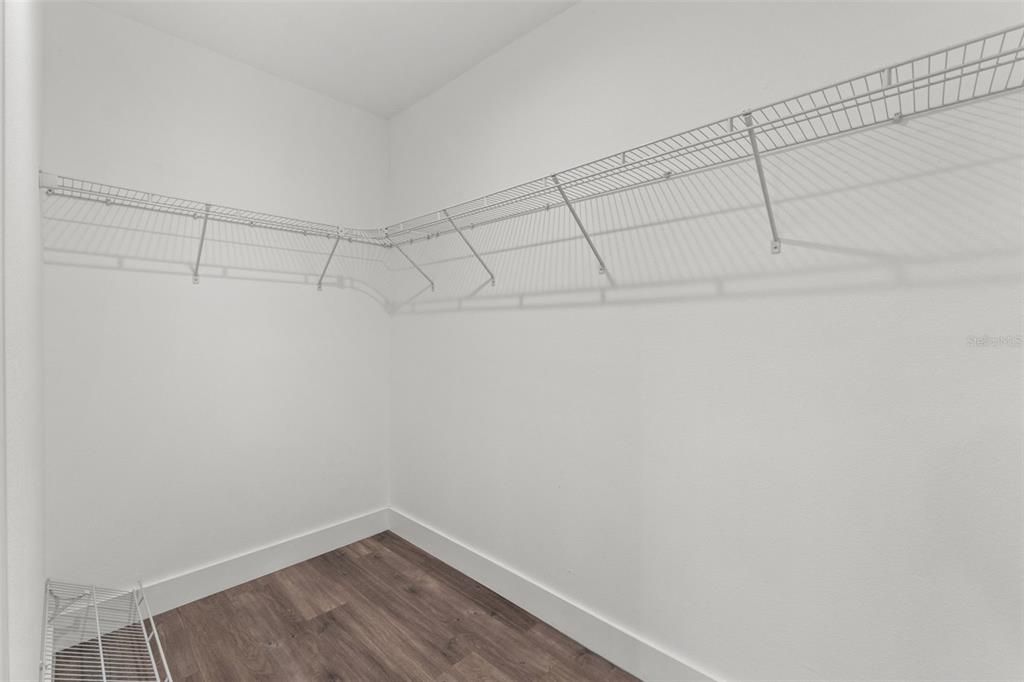
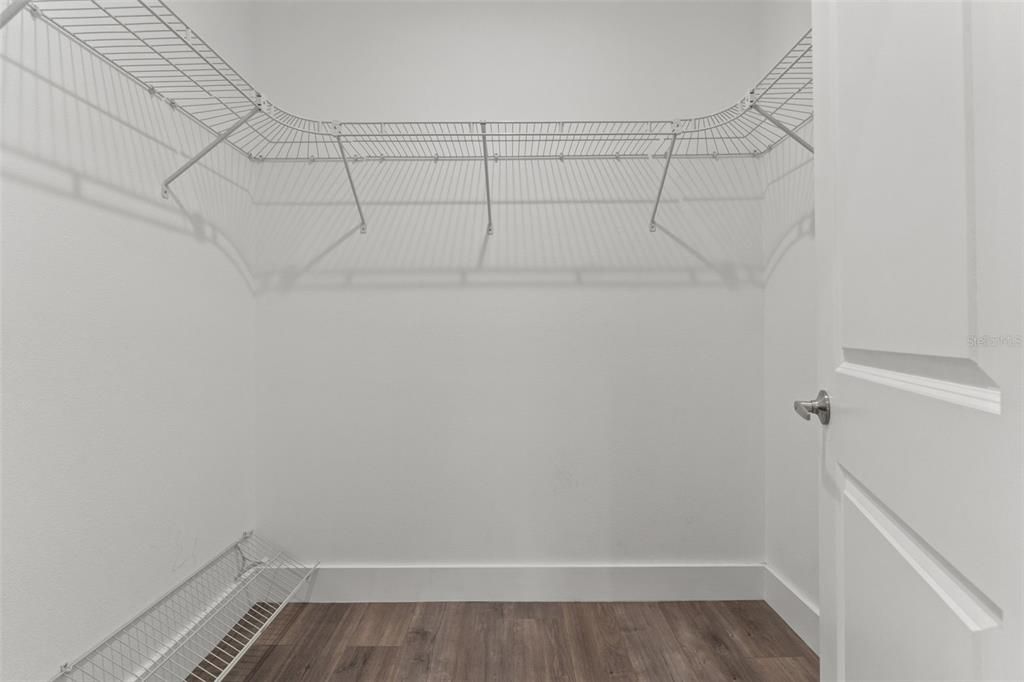
    • Walk-In Closet(s)

    • Window Treatments

    Bedrooms and bathrooms

    • Bedrooms: 3

    • Full bathrooms: 2

  • Parking

    • Garage Door Opener

    Property

    • Levels: One

    • Exterior Features: Private Mailbox / Sidewalk

    Lot

    • Lot: 0.15 Acres

    Other Property Information

    • Parcel Number: 242815597600010010

    • Zoning: R-60

  • Type and style

    • Property Type: Residential

    • Property Sub Type: Single Family Residence

  • Utility

    • BB/HS Internet Available

    • Cable Available

    • Electricity Available

    • Electricity Connected

    • Public

    • Sewer Connected

    • Water Available

    • Water Connected

    Green energy

    • Insulation

  • Other financial information

    • Annual tax amount: $7,788

  • Source details

    • MLS ID: W7890317

    Other facts

    • Construction Materials: Block / Stucco

    • Foundation Details: Slab

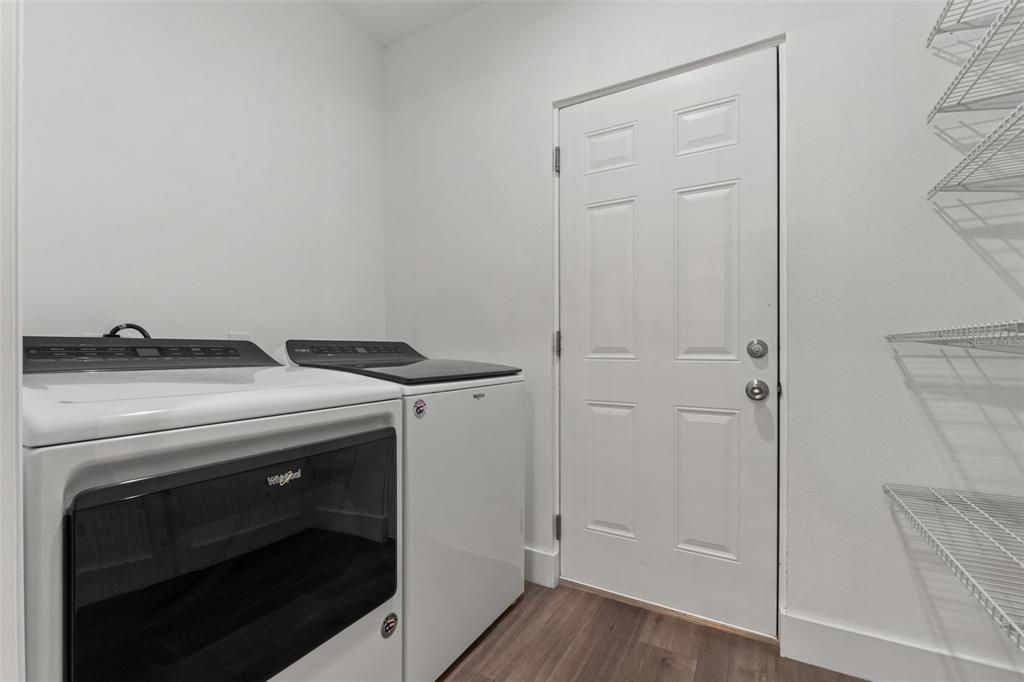
    • Laundry Features: Electric Dryer Hookup / Inside / Laundry Room / Washer Hookup

    • Lot Features: City Lot

    • Patio And Porch Features: Covered / Patio / Rear Porch

    • Window Features: Blinds / Storm Window(s) / Window Treatments

    • Direction Faces: East

    • Architectural Style: Contemporary

    • Attached Garage: Yes

    • Garage: Yes

    • Living Area: 1563

    • Water Source: Public

    • Lot Size Dimensions: 64 x 109

    • Subdivision Name: NEW ATHENS CITY

Private inquiry
Talk to the advisor on this listing.
Floor plans, HOA docs, off-market comparables, scheduling a private showing — one message, direct to the local specialist.

More like this

For Sale
$310,000
Condo/Co-op
2 bds · 2 ba · 1,100 sqft
LOCH LOMOND ESTATES CONDO, DUNEDIN
500 NEW YORK AVENUE UNIT 14
For Sale
$495,000
House
2 bds · 2 ba · 1,452 sqft
PATTY ANN ACRES, PALM HARBOR
2079 EGRET DRIVE
For Sale
$325,000
House
2 bds · 2 ba · 1,173 sqft
VILLAS OF FOREST PARK CONDO, DUNEDIN
1539 REBECCA LANE
For Sale
$399,000
House
3 bds · 1 ba · 1,170 sqft
LAKESIDE TERRACE, DUNEDIN
730 SAN CHRISTOPHER DRIVE
New
For Sale
$349,000
House
3 bds · 1 ba · 1,156 sqft
FLORADEL SUB, CLEARWATER
1274 BERTLAND WAY
New
For Sale
$525,000
Condo/Co-op
2 bds · 2 ba · 1,315 sqft
MEDITERRANEAN MANORS, DUNEDIN
2700 BAYSHORE BOULEVARD UNIT 11404
New
For Sale
$498,400
Condo/Co-op
2 bds · 2 ba · 1,248 sqft
MEDITERRANEAN MANORS, DUNEDIN
2700 BAYSHORE BOULEVARD UNIT 9405
New
For Sale
$435,000
House
3 bds · 2 ba · 1,378 sqft
LOFTY PINE ESTATES 1ST ADD, DUNEDIN
1073 KENWOOD DRIVE

Market around this address

Live counts in the same area.
View all

The multiple listing information is provided by the Stellar MLS from a copyrighted compilation of listings. The compilation of listings and each individual listing are ©2026-present Stellar MLS. All Rights Reserved. The information provided is for consumers' personal, noncommercial use and may not be used for any purpose other than to identify prospective properties consumers may be interested in purchasing. All properties are subject to prior sale or withdrawal. All information provided is deemed reliable but is not guaranteed accurate, and should be independently verified. Listing courtesy of: RE/MAX ALLIANCE GROUP