Sell Your Home
Get a free home valuation
Contact
Tell us about your needs

10821 QUICKWATER COURT

House For Sale
$313,000

BTC: 4.89062500

ETH: 196.27639228

New
3 bds
2 ba
1,679 sqft

Overview

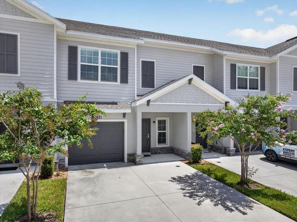
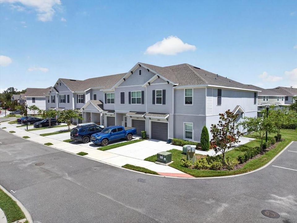
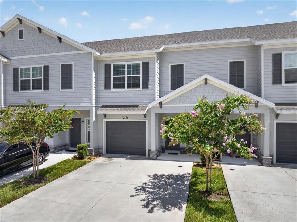
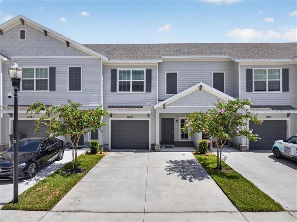
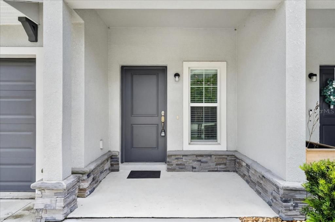
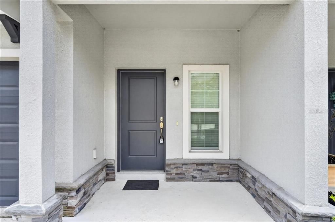
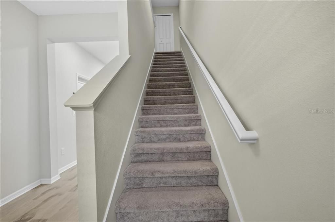
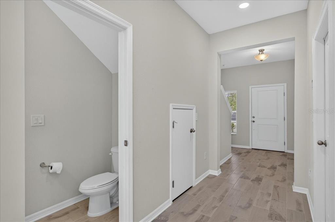
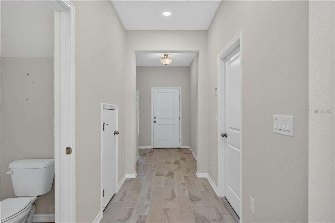
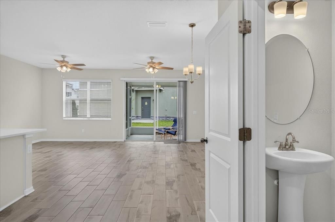
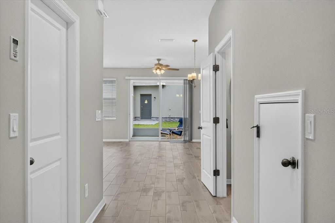
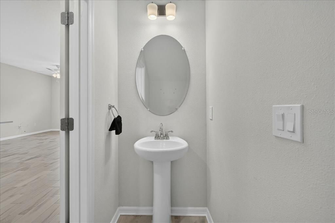
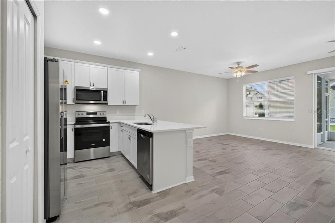
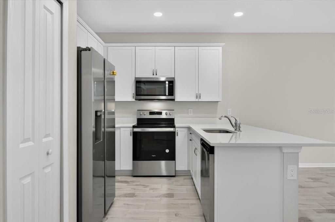
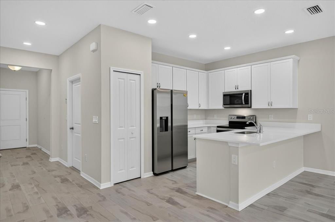
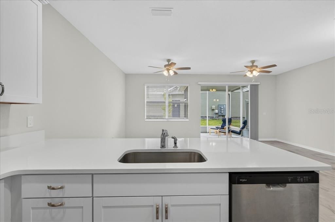
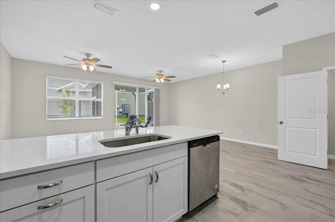
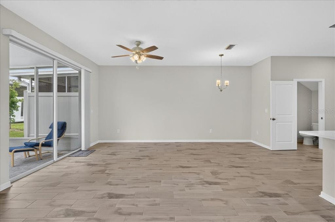
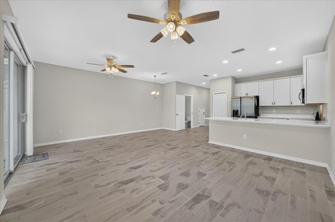
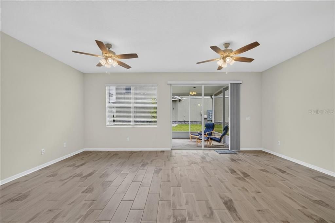
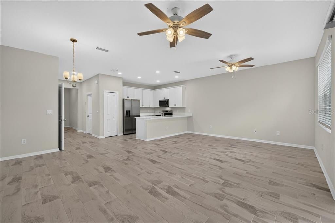
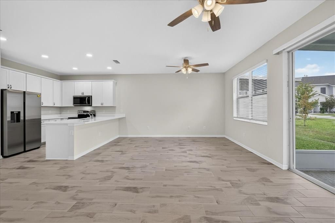
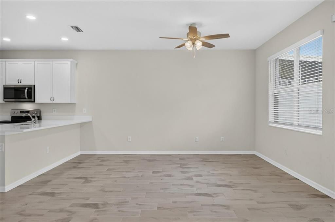
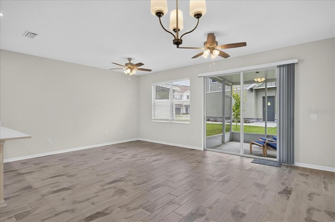
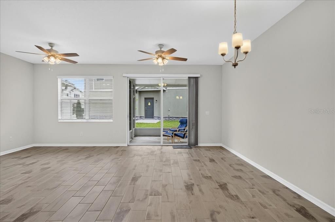
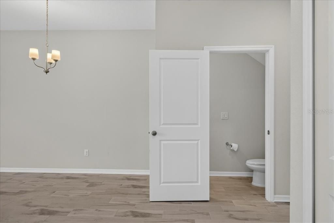
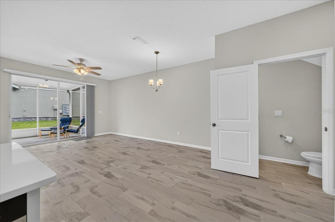
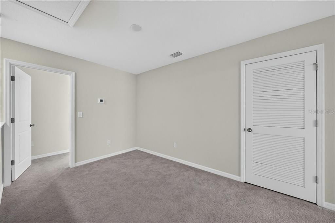
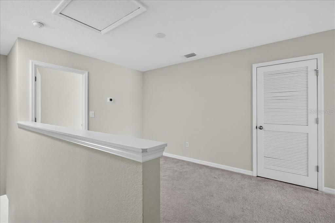
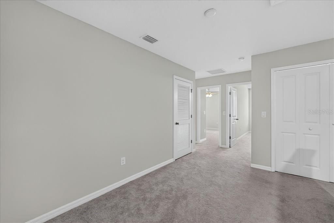
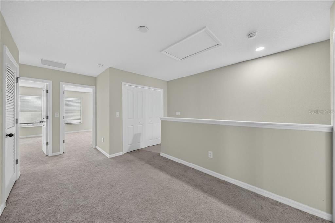
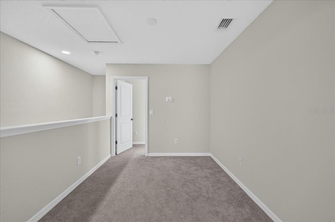
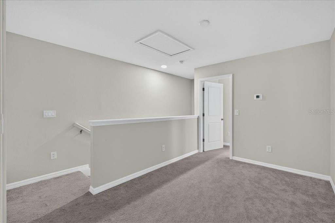
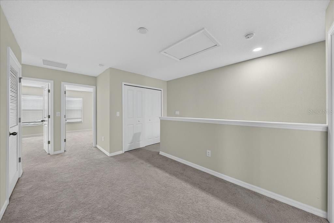
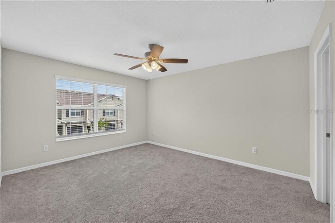
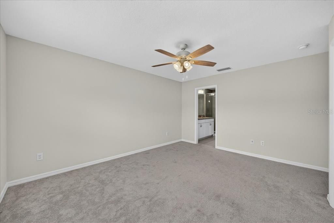
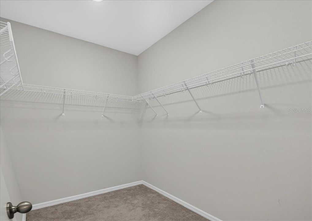
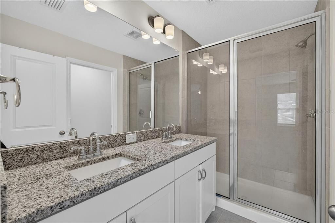
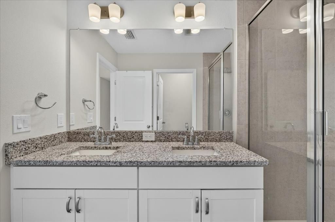
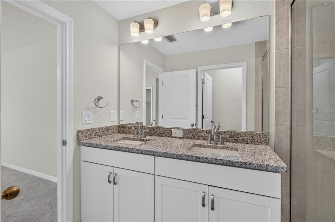
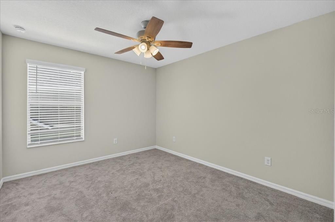
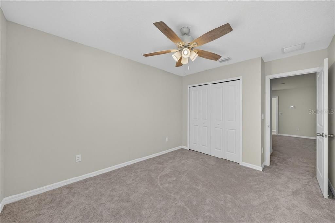
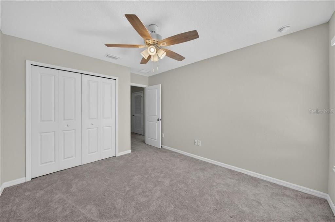
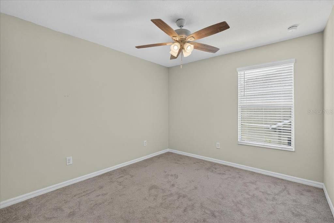
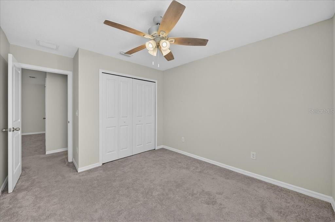
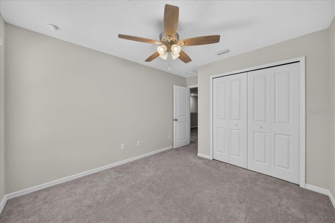
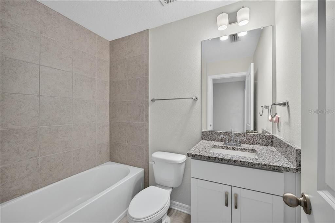
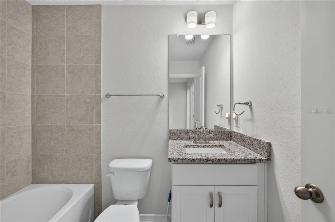
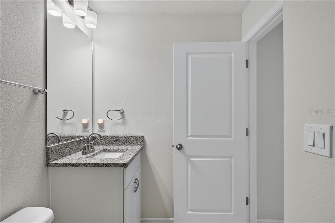
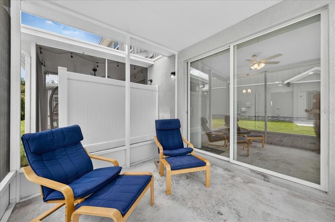
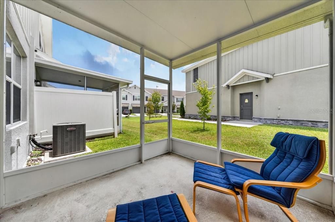
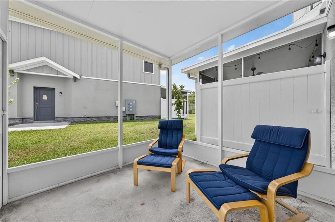
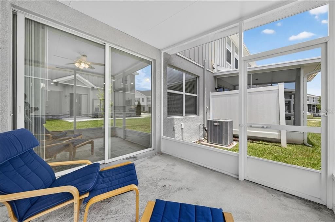
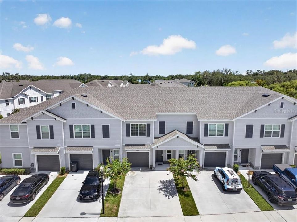
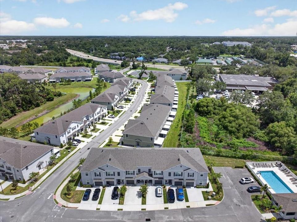
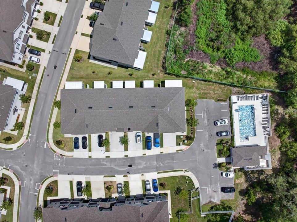
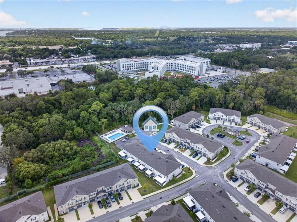
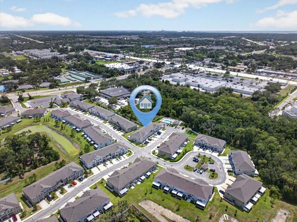
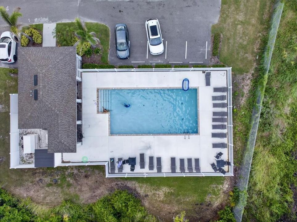
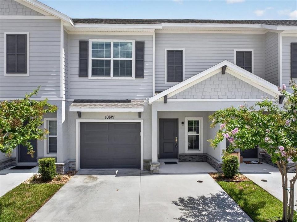
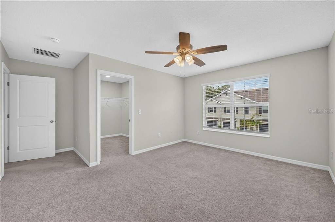
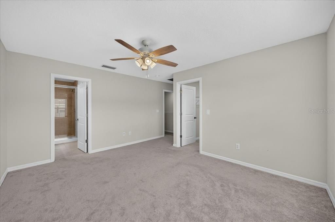
Life at Calusa Creek! Welcome home to Calusa Creek, a charming, low-maintenance community built by Sunrise Homes where modern design meets everyday convenience. Built in 2024, this beautifully upgraded 3-bedroom, 2.5-bathroom townhome offers nearly 1,700 square feet of thoughtfully designed living space with an upstairs loft, screened lanai, attached garage, and NO CDD fees. The OPEN-CONCEPT FLOOR PLAN showcases LUXURY VINYL FLOORING, HIGH CEILINGS, and a spacious kitchen complete with QUARTZ COUNTERTOPS, 42-INCH CABINETRY, STAINLESS STEEL APPLIANCES, and abundant prep space—perfect for entertaining or everyday living. Step outside to your extended screened lanai, an ideal place to enjoy your morning coffee or relax after a long day. Upstairs, the versatile loft provides the perfect space for a home office, media room, or play area, while the private owner's suite features a walk-in closet and an en-suite bath with dual granite vanities. Additional upgrades include decorative landscaping, updated lighting, an extended driveway, energy-efficient Low-E windows, a programmable thermostat, and extra garage storage. Enjoy community amenities including a pool, dog park, and beautifully maintained grounds, all just minutes from I-75, US-301, AdventHealth Riverview, shopping, dining, Tiki Docks, parks, and top-rated schools. Whether you're a first-time buyer, healthcare professional, or simply looking for a move-in-ready home with modern finishes and an unbeatable location, 10821 Quickwater Court offers the perfect place to call home.

Location

Details

Type:
Residential
Parking:
Driveway / Oversized
Year Built:
2024
Lot:
0.05 Acres
Heating:
Electric
Price/sqft:
$186
Cooling:
Central Air
HOA:
$200

Valuation

Our model vs. what's actually selling nearby.
Estimate
$325,490
$316K – $422K
Confidence Low
List vs. estimate
$12K below estimate
List $313,000 · -3.8%
Our model says this listing is priced below recent comparable activity. Expect competition.
Price per sq ft
$186
-2.5% vs. city median $191
Based on
5 MLS comparables
Median of recent comparable listings. Sold comps use closing price, active listings use list price.
Highlights

Annual tax
$4,089
2025
HOA
$200/mo
Common Area Taxes, Community Pool, Escrow Reserves Fund
Garage
1 car garage
Pets
Allowed
All facts and features
  • Flooring

    • Carpet

    • Tile

    Heating

    • Electric

    Cooling

    • Central Air

    Appliances

    • Dishwasher

    • Disposal

    • Dryer

    • Microwave

    • Range

    • Refrigerator

    • Washer

    Other interior features

    • Ceiling Fan(s)

    • Eating Space In Kitchen

    • In Wall Pest System

    • Kitchen/Family Room Combo

    • Living Room/Dining Room Combo

    • Open Floorplan

    • Pest Guard System

    • PrimaryBedroom Upstairs

    • Thermostat

    • Walk-In Closet(s)

    Bedrooms and bathrooms

    • Bedrooms: 3

    • Bathrooms: 1

    • Full bathrooms: 2

  • Parking

    • Driveway

    • Oversized

    Property

    • Levels: Two

    • Exterior Features: Irrigation System / Sidewalk / Sliding Doors

    Lot

    • Lot: 0.05 Acres

    Other Property Information

    • Parcel Number: U203020C1F00000000132.0

    • Zoning: PD

  • Type and style

    • Property Type: Residential

    • Property Sub Type: Single Family Residence

  • Utility

    • Public

  • Other financial information

    • HOA: $200

    • HOA Frequency: Monthly

    • Annual tax amount: $4,090

  • Source details

    • MLS ID: TB8528339

    Other facts

    • Construction Materials: Block / Stucco

    • Foundation Details: Slab

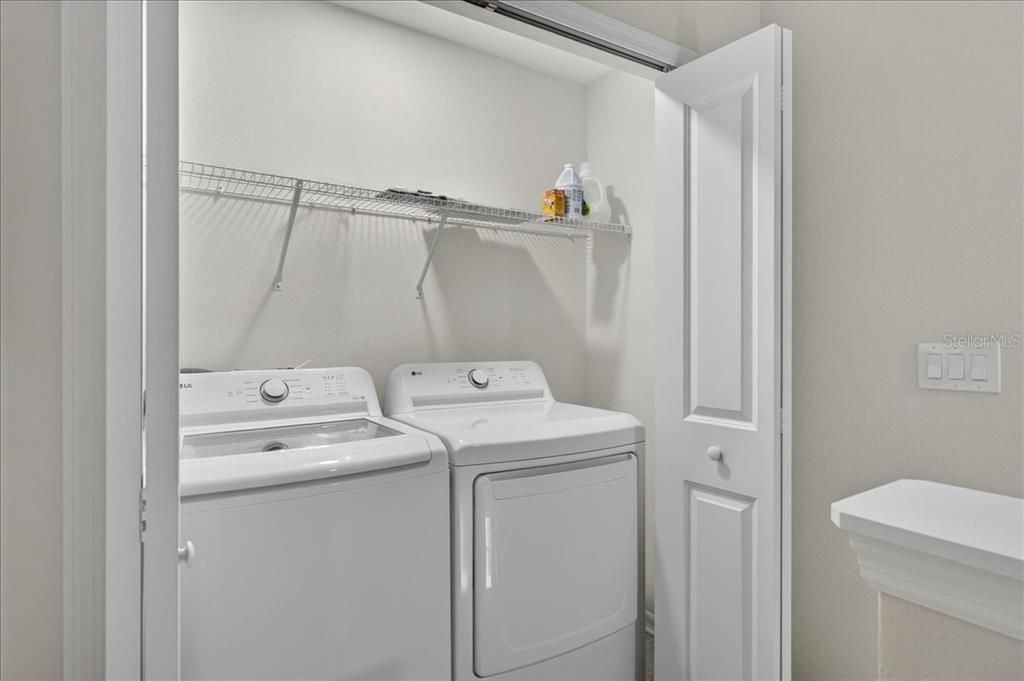
    • Laundry Features: Laundry Room

    • Lot Features: Landscaped

    • Patio And Porch Features: Covered / Enclosed / Porch / Screened

    • Direction Faces: West

    • Garage Spaces: 1

    • Attached Garage: Yes

    • Garage: Yes

    • Living Area: 1679

    • Water Source: Public

    • Subdivision Name: CALUSA CRK

Private inquiry
Talk to the advisor on this listing.
Floor plans, HOA docs, off-market comparables, scheduling a private showing — one message, direct to the local specialist.

More like this

For Sale
$365,000
House
4 bds · 2 ba · 1,846 sqft
CARRIAGE POINTE SOUTH PH 2B, GIBSONTON
8208 HARWICH PORT LANE
New
For Sale
$284,900
Townhouse
3 bds · 2 ba · 1,860 sqft
LUCAYA LAKE CLUB TWNHMS PH 2B, RIVERVIEW
10711 VERAWOOD DRIVE
New
For Sale
$274,900
Townhouse
3 bds · 2 ba · 1,785 sqft
THE RETREAT, BRANDON
3830 VIGNOBLE LANE
New
For Sale
$240,000
Townhouse
3 bds · 2 ba · 1,547 sqft
RIVERCREST TOWNHOMES WEST PHASE 1, RIVERVIEW
10925 WINTER CREST DRIVE
+$100K
For Sale
$325,400
House
4 bds · 2 ba · 1,343 sqft
LAKESIDE TRACT A1, RIVERVIEW
11106 HAVASU COURT
New
For Sale
$220,000
Townhouse
2 bds · 2 ba · 1,260 sqft
EAGLE PALM PH II, RIVERVIEW
8833 MOONLIT MEADOWS LOOP
New
For Sale
$320,000
House
3 bds · 2 ba · 1,304 sqft
FOUR WINDS ESTATES UNIT SIX, BRANDON
609 BREEZEWAY COURT
New
For Sale
$240,000
House
3 bds · 1 ba · 1,032 sqft
HAPPY ACRES SUB NO 1 SECTION D, RIVERVIEW
11129 ROBERTS LANE

Market around this address

Live counts in the same area.
View all

The multiple listing information is provided by the Stellar MLS from a copyrighted compilation of listings. The compilation of listings and each individual listing are ©2026-present Stellar MLS. All Rights Reserved. The information provided is for consumers' personal, noncommercial use and may not be used for any purpose other than to identify prospective properties consumers may be interested in purchasing. All properties are subject to prior sale or withdrawal. All information provided is deemed reliable but is not guaranteed accurate, and should be independently verified. Listing courtesy of: COMPASS FLORIDA LLC