Sell Your Home
Get a free home valuation
Contact
Tell us about your needs
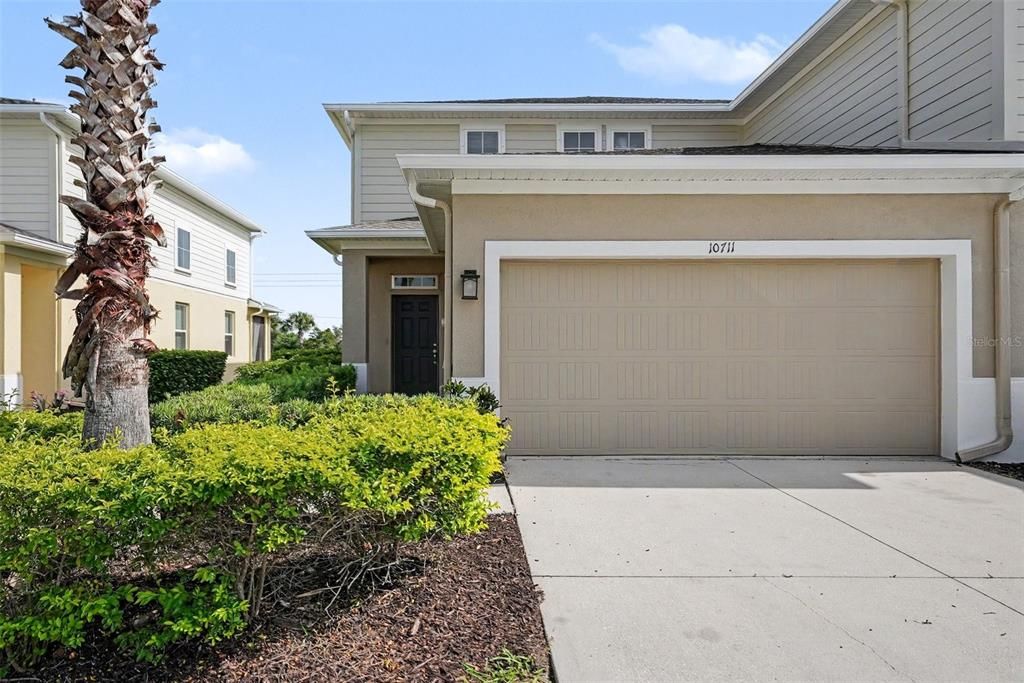
10711 VERAWOOD DRIVE

Townhouse Active With Contract
$269,900

BTC: 3.55131579

ETH: 107.96000000

-$15K (2026/07/31)
36 days
3 bds
2 ba
1,860 sqft

Overview

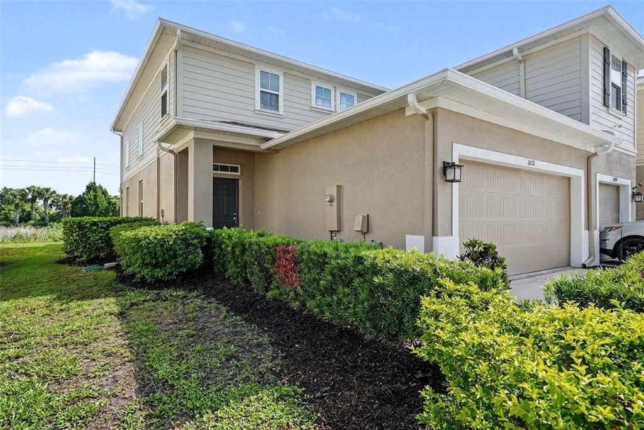
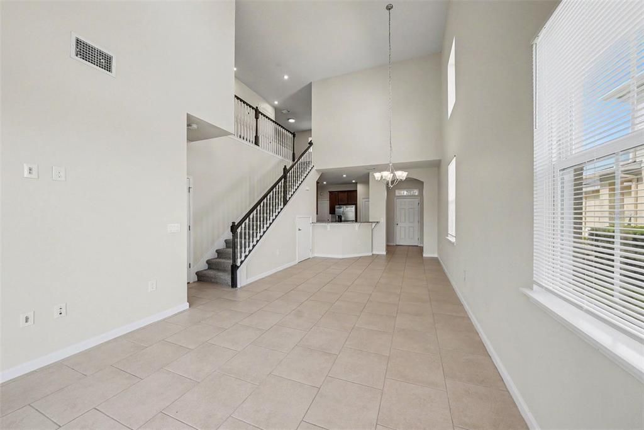
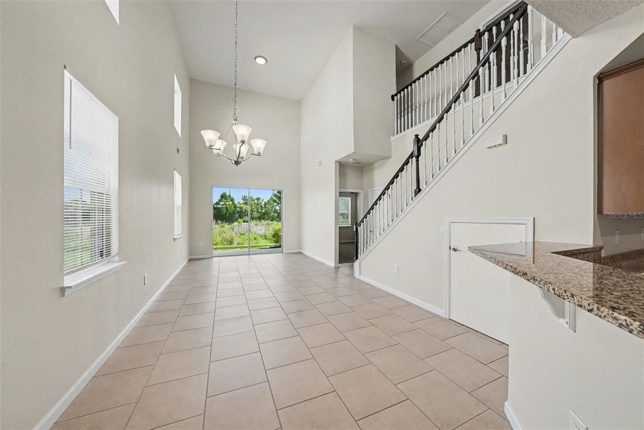
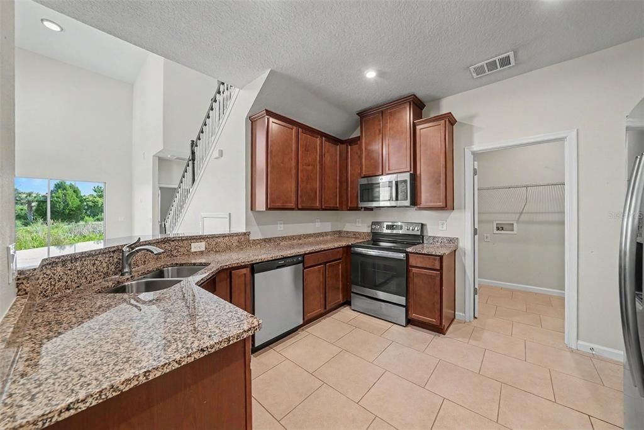
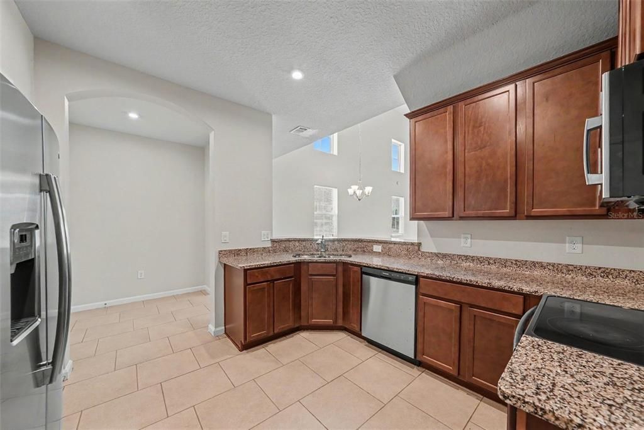
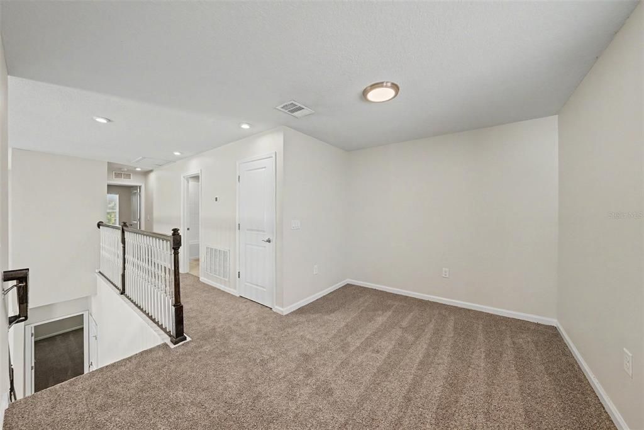
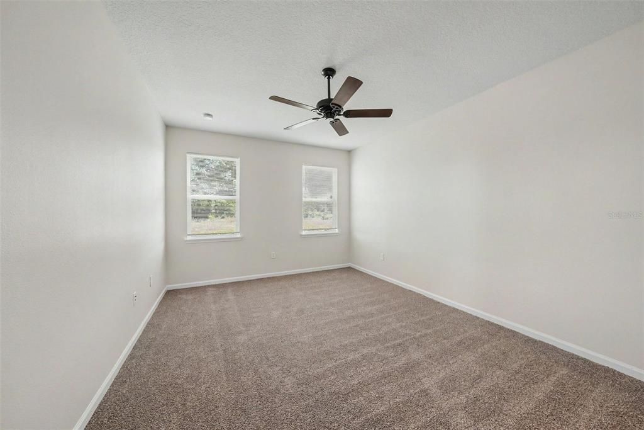
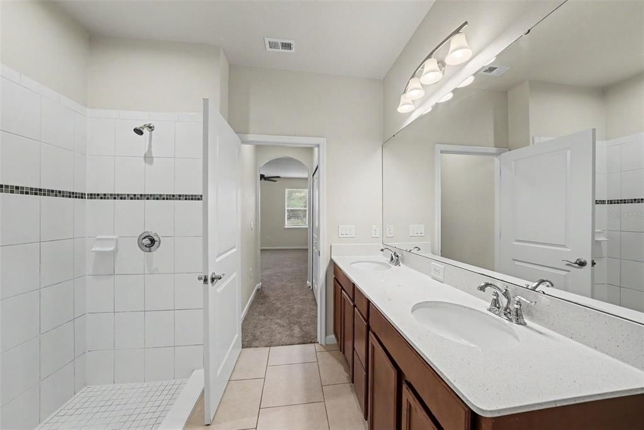
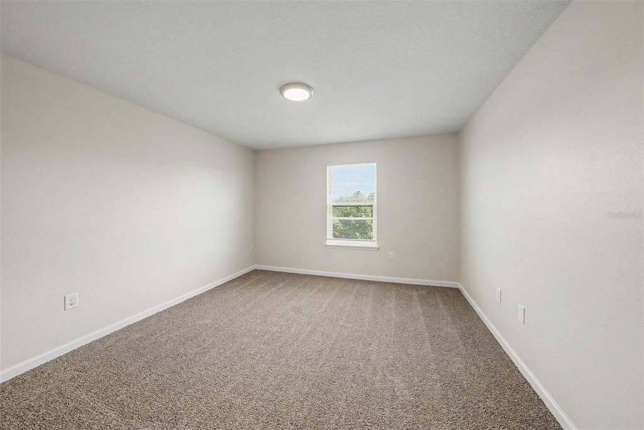
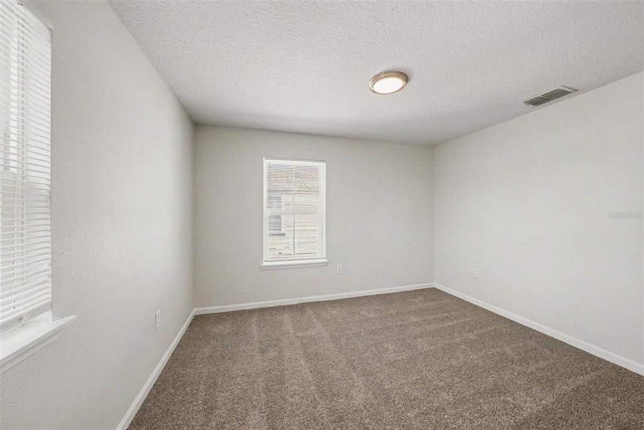
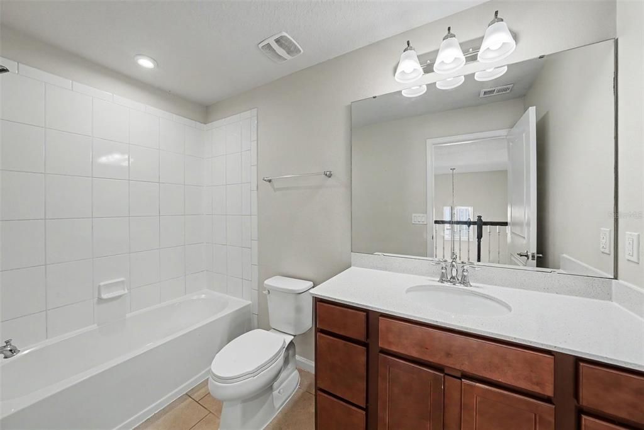
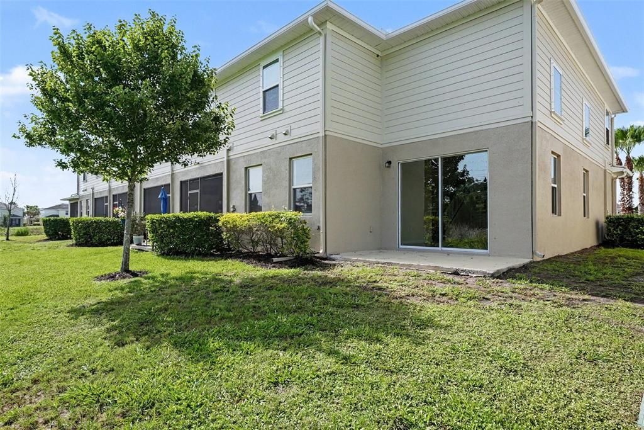
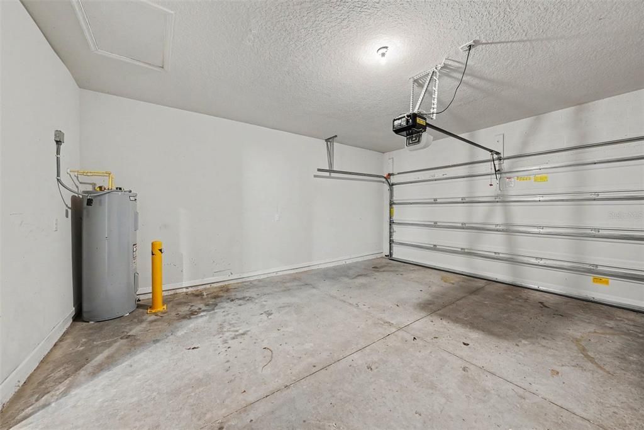
Under contract-accepting backup offers. This impressive 3-bedroom, 2.5-bathroom two-story townhome is in pristine, move-in ready condition combining a low-maintenance lifestyle with premium modern upgrades. The heart of the home is the two story living room that offers so much natural light. The beautifully updated kitchen fully outfitted with elegant granite countertops and a sleek suite of premium stainless steel appliances, creates a and highly durable hub for cooking and entertaining. Designed with a thoughtful division of space, the main-floor common areas flow seamlessly together for effortless daily living, while the private quarters transition into quiet personal retreats where plush carpeting highlights all three bedrooms to maximize warmth, quietness, and insulation. The primary bedroom with sought-after first floor location offers an ensuite bath, huge walk-in shower, double sinks and walk-in closet. The upper level houses the additonal bedrooms, as well as a loft area ready for customization. Complete with an attached 2-car garage providing secure parking and excellent extra utility storage, this turnkey residence is meticulously prepared for a completely stress-free transition.

Location

Details

Type:
Residential
Parking:
No Data
Year Built:
2020
Lot:
0.08 Acres
Heating:
Electric
Price/sqft:
$145
Cooling:
Central Air
HOA:
$3,872

Valuation

Our model vs. what's actually selling nearby.
Estimate
$305,000
$258K – $351K
Confidence Low
List vs. estimate
$35K below estimate
List $269,900 · -11.5%
Our model says this listing is priced below recent comparable activity. Expect competition.
Price per sq ft
$145
-11.2% vs. city median $163
Based on
29 MLS comparables
Median of recent comparable listings. Sold comps use closing price, active listings use list price.

Highlights

Annual tax
$7,182
2025
HOA
$3,872/yr
Community Pool, Maintenance Structure, Maintenance Grounds
View
City, Trees/Woods
Garage
2 car garage
Pets
Allowed
All facts and features
  • Flooring

    • Carpet

    • Tile

    Heating

    • Electric

    Cooling

    • Central Air

    Appliances

    • Dishwasher

    • Disposal

    • Microwave

    • Range

    • Refrigerator

    Other interior features

    • Ceiling Fan(s)

    • High Ceilings

    • Living Room/Dining Room Combo

    • Open Floorplan

    • Primary Bedroom Main Floor

    • Thermostat

    • Tray Ceiling(s)

    • Walk-In Closet(s)

    Bedrooms and bathrooms

    • Bedrooms: 3

    • Bathrooms: 1

    • Full bathrooms: 2

  • Property

    • Levels: Two

    • Exterior Features: Irrigation System / Lighting / Rain Gutters / Sidewalk / Sliding Doors

    Lot

    • Lot: 0.08 Acres

    Other Property Information

    • Parcel Number: U053120B5500000000042.0

    • Zoning: PD

  • Type and style

    • Property Type: Residential

    • Property Sub Type: Townhouse

  • Utility

    • Electricity Connected

    • Public

    • Sewer Connected

    • Water Connected

  • Other financial information

    • HOA: $3,872

    • HOA Frequency: Annually

    • Annual tax amount: $7,182

  • Source details

    • MLS ID: O6423647

    Other facts

    • Construction Materials: Stucco

    • Foundation Details: Slab

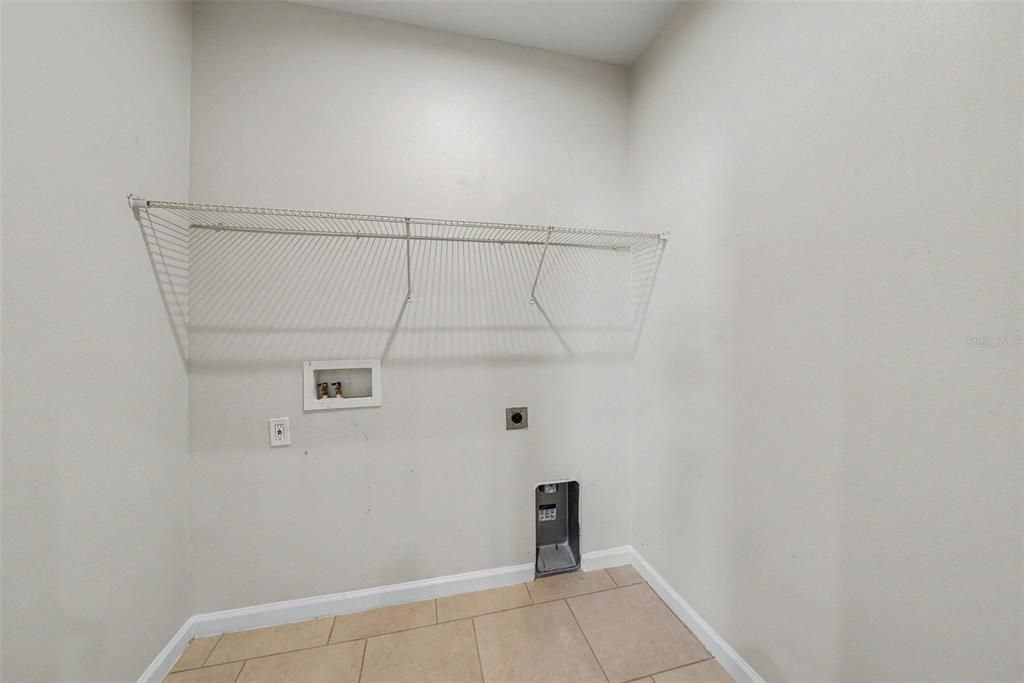
    • Laundry Features: Laundry Room

    • Lot Features: Sidewalk

    • Patio And Porch Features: Patio

    • Direction Faces: South

    • Architectural Style: Traditional

    • Garage Spaces: 2

    • Attached Garage: Yes

    • Garage: Yes

    • Living Area: 1860

    • Water Source: Public

    • Subdivision Name: LUCAYA LAKE CLUB TWNHMS PH 2B

Private inquiry
Talk to the advisor on this listing.
Floor plans, HOA docs, off-market comparables, scheduling a private showing — one message, direct to the local specialist.

More like this

New
Active With Contract
$339,000
House
3 bds · 2 ba · 1,324 sqft
UNPLATTED, GIBSONTON
12102 BULLFROG CREEK ROAD
New
Active With Contract
$310,000
House
4 bds · 2 ba · 1,519 sqft
SUMMERFIELD VILLAGE TR 32 P, RIVERVIEW
13203 PRESTWICK CREEK DRIVE
New
Active With Contract
$309,900
House
3 bds · 2 ba · 1,321 sqft
SUMMERVIEW OAKS SUB, RIVERVIEW
10324 SUMMERVIEW CIRCLE
New
Active With Contract
$275,000
3 bds · 2 ba · 1,296 sqft
BRUSSELS BOY PH I & II, RIVERVIEW
10406 BRUSSELS DRIVE
New
Active With Contract
$312,000
House
3 bds · 2 ba · 1,477 sqft
SUMMERFIELD VILLAGE, RIVERVIEW
11219 FIDDLEWOOD DRIVE
Active With Contract
$309,900
House
4 bds · 2 ba · 1,549 sqft
SUMMERFIELD VILLAGE 1 TR 26, RIVERVIEW
12803 SLIPPERY ELM COURT
Active With Contract
$349,000
House
4 bds · 2 ba · 1,771 sqft
PARK CREEK PH 3A, RIVERVIEW
11910 LITTLE VIOLET CIRCLE
Active With Contract
$314,900
House
4 bds · 2 ba · 1,979 sqft
CARRIAGE POINTE PH I, GIBSONTON
7876 CARRIAGE POINTE DRIVE

Market around this address

Live counts in the same area.
View all

The multiple listing information is provided by the Stellar MLS from a copyrighted compilation of listings. The compilation of listings and each individual listing are ©2026-present Stellar MLS. All Rights Reserved. The information provided is for consumers' personal, noncommercial use and may not be used for any purpose other than to identify prospective properties consumers may be interested in purchasing. All properties are subject to prior sale or withdrawal. All information provided is deemed reliable but is not guaranteed accurate, and should be independently verified. Listing courtesy of: ENTERA REALTY LLC