Vender tu casa
Valoración gratuita de tu hogar
Contacto
Cuéntenos sobre sus necesidades
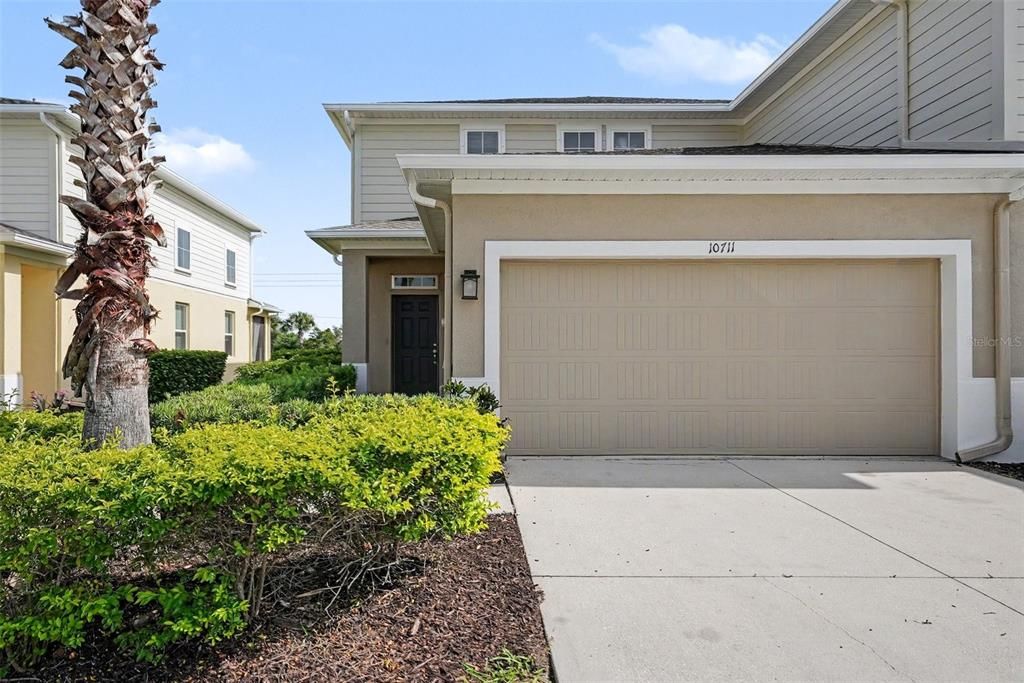
10711 VERAWOOD DRIVE

Adosados En Venta
$284,900

BTC: 4.45156250

ETH: 178.65541265

Nuevo
3 camas
2 baños
1,860 sqft

Visión general

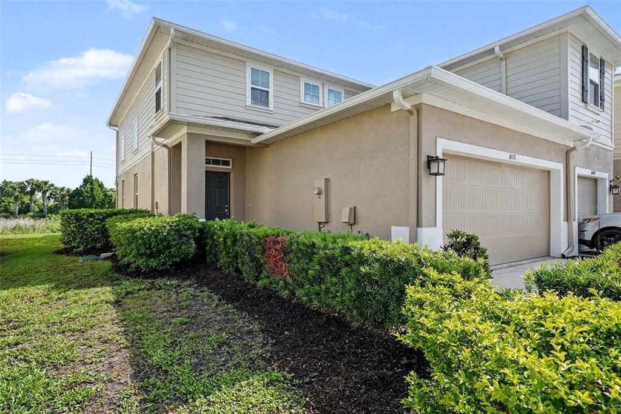
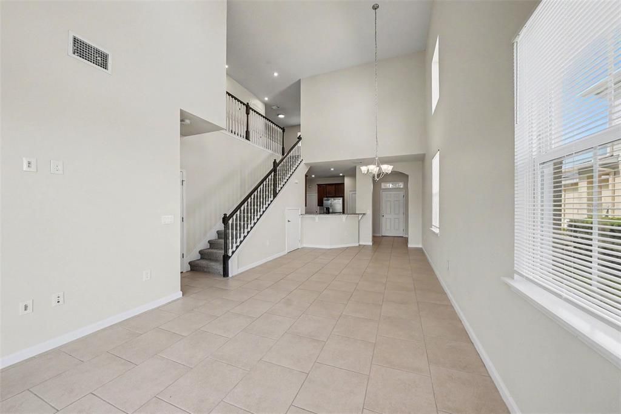
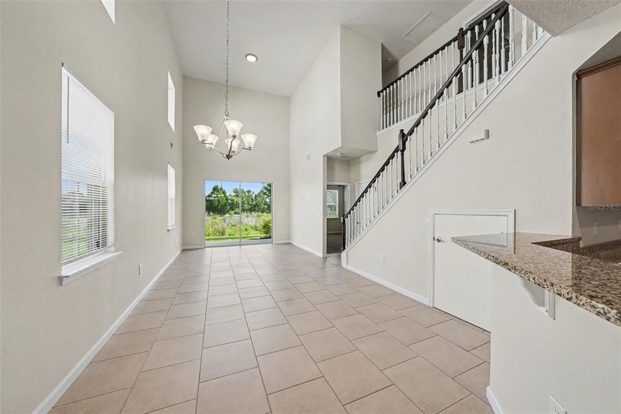
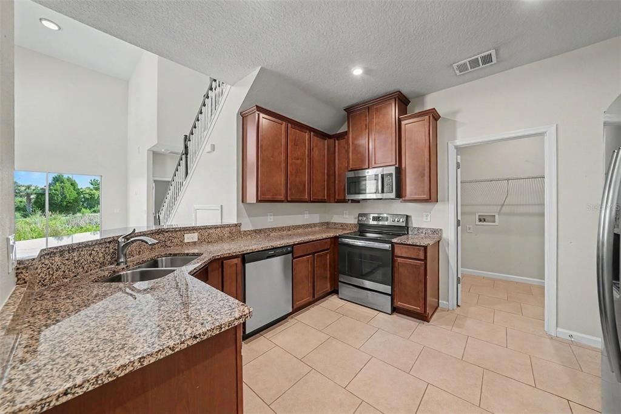
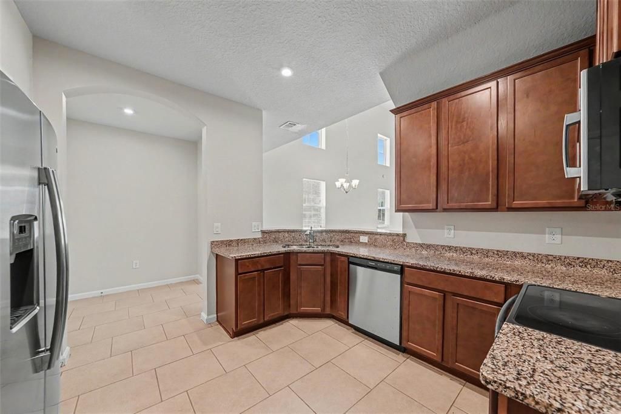
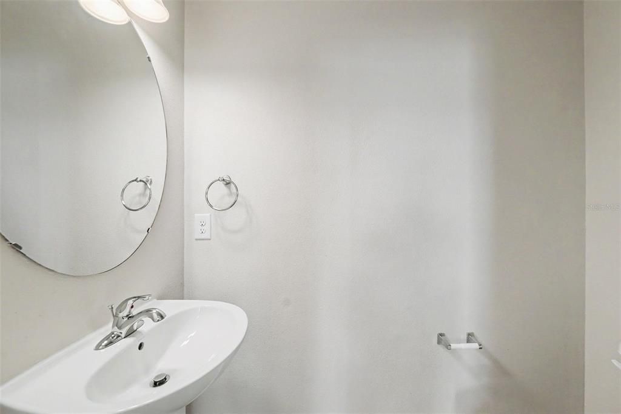
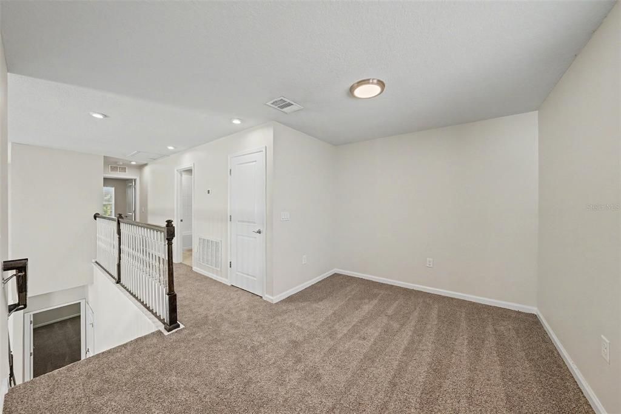
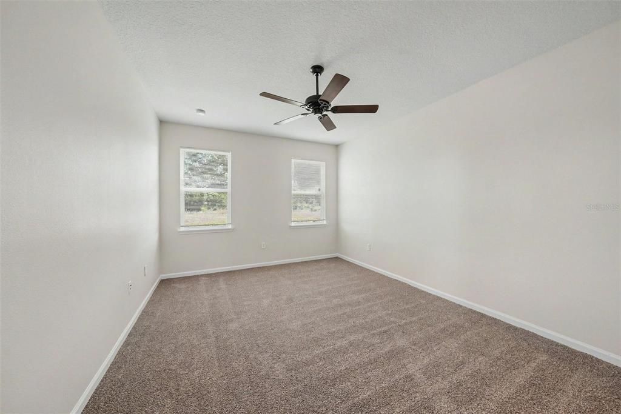
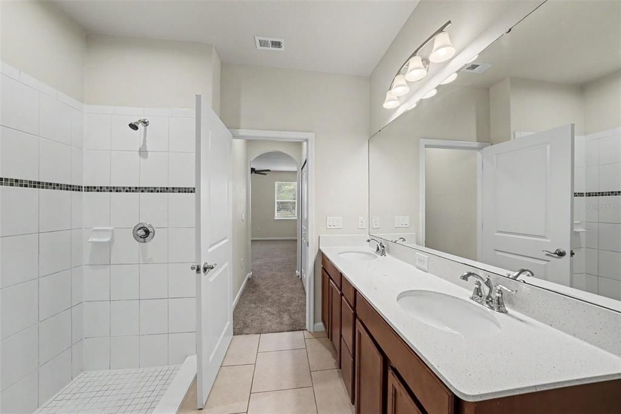
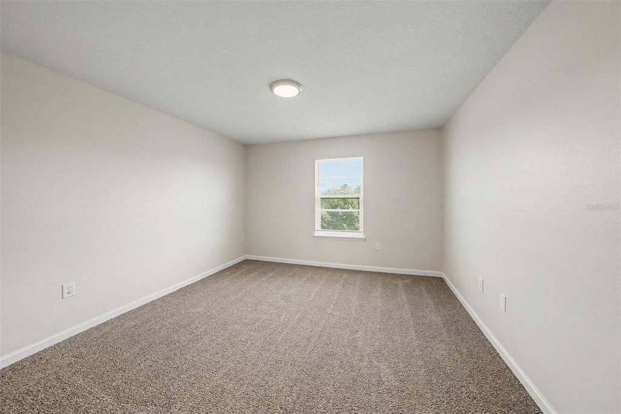
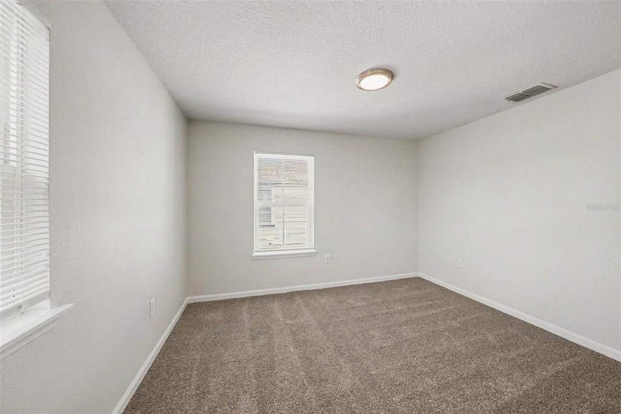
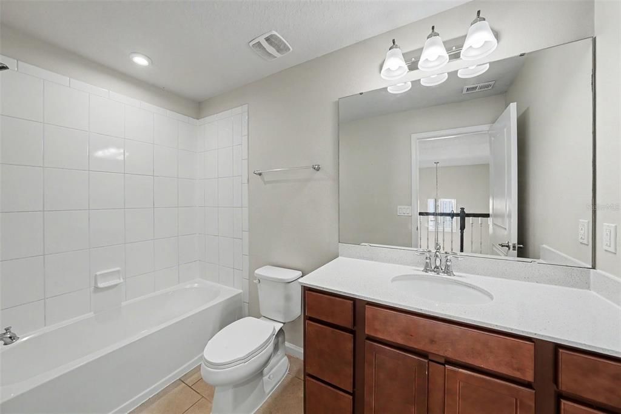
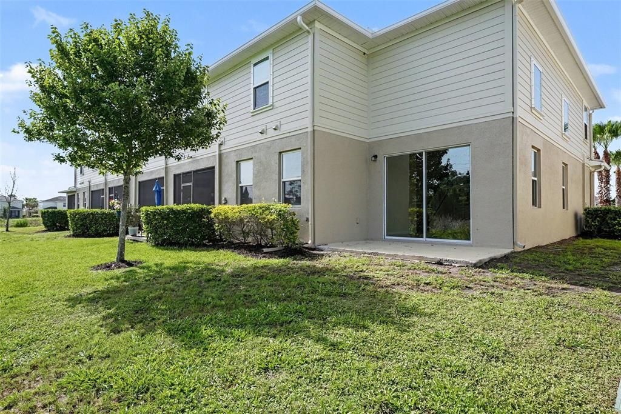
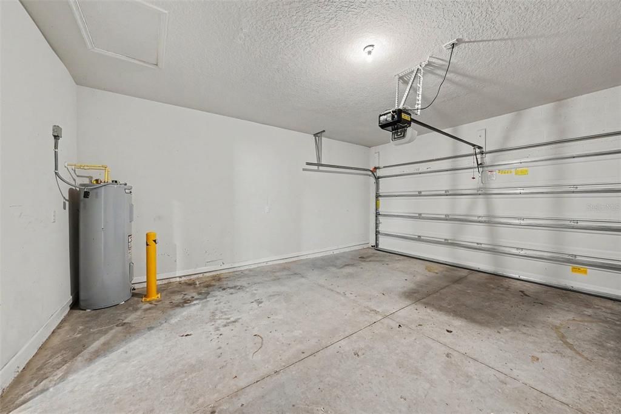
This impressive 3-bedroom, 2.5-bathroom two-story townhome is in pristine, move-in ready condition combining a low-maintenance lifestyle with premium modern upgrades. The heart of the home is the two story living room that offers so much natural light. The beautifully updated kitchen fully outfitted with elegant granite countertops and a sleek suite of premium stainless steel appliances, creates a and highly durable hub for cooking and entertaining. Designed with a thoughtful division of space, the main-floor common areas flow seamlessly together for effortless daily living, while the private quarters transition into quiet personal retreats where plush carpeting highlights all three bedrooms to maximize warmth, quietness, and insulation. The primary bedroom with sought-after first floor location offers an ensuite bath, huge walk-in shower, double sinks and walk-in closet. The upper level houses the additonal bedrooms, as well as a loft area ready for customization. Complete with an attached 2-car garage providing secure parking and excellent extra utility storage, this turnkey residence is meticulously prepared for a completely stress-free transition.

Ubicación

Detalles

Tipo:
Residential
Estacionamiento:
Sin datos
Año de construcción:
2020
Lote:
0.08 Hectáreas
Calefacción:
Electric
precio por sq. medidor:
$153
Enfriamiento:
Central Air
HOA:
$231

Valuation

Our model vs. what's actually selling nearby.
Estimate
$305,000
$258K – $351K
Confidence Low
List vs. estimate
$20K below estimate
List $284,900 · -6.6%
Our model says this listing is priced below recent comparable activity. Expect competition.
Price per sq ft
$153
-9.6% vs. city median $169
Based on
29 MLS comparables
Median of recent comparable listings. Sold comps use closing price, active listings use list price.

Destacados

Annual tax
$7,182
2025
HOA
$231/mo
Community Pool, Maintenance Structure, Maintenance Grounds
View
City, Trees/Woods
Garage
2 car garage
Pets
Allowed
Más hechos y características
  • Piso

    • Carpet

    • Tile

    Calefacción

    • Electric

    Enfriamiento

    • Central Air

    Accesorios

    • Dishwasher

    • Disposal

    • Microwave

    • Range

    • Refrigerator

    Otras características interiores

    • Ceiling Fan(s)

    • High Ceilings

    • Living Room/Dining Room Combo

    • Open Floorplan

    • Primary Bedroom Main Floor

    • Thermostat

    • Tray Ceiling(s)

    • Walk-In Closet(s)

    Dormitorios y baños

    • Dormitorios: 3

    • Baños: 1

    • Baños completos: 2

  • Propiedad

    • Pisos: Two

    • Características Exteriores: Irrigation System / Lighting / Rain Gutters / Sidewalk / Sliding Doors

    Lote

    • Lote: 0.08 Hectáreas

    Otra Información de Propiedad

    • Número de Parcela: U053120B5500000000042.0

    • Zonificación: PD

  • Tipo y estilo

    • Tipo de propiedad: Residential

    • Subtipo de propiedad: Townhouse

  • Utilidad

    • Electricity Connected

    • Public

    • Sewer Connected

    • Water Connected

  • Otra información financiera

    • HOA: $231

    • Frecuencia HOA: Monthly

    • Importe anual de impuestos: $7,182

  • Detalles de la fuente

    • MLS ID: O6423647

    Otros hechos

    • Materiales de construcción: Stucco

    • Detalles de la fundación: Slab

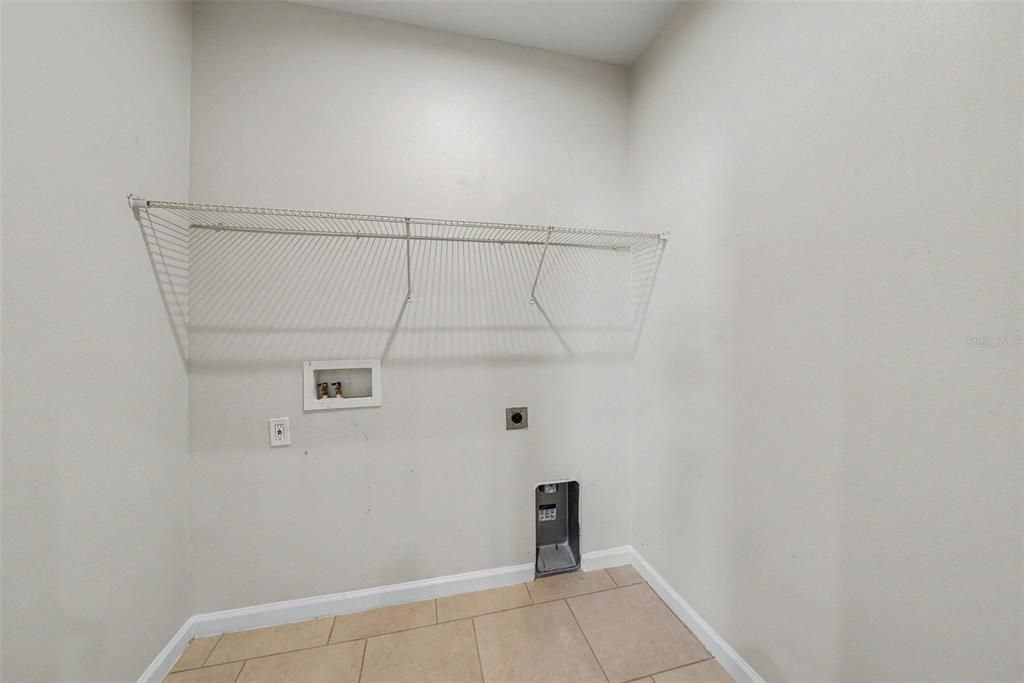
    • Características de lavandería: Laundry Room

    • Características del lote: Sidewalk

    • Características del patio y el porche: Patio

    • Caras de dirección: South

    • Estilo arquitectónico: Traditional

    • Espacios de garaje: 2

    • Garaje adjunto: Si

    • Garaje: Si

    • Salón: 1860

    • Fuente de agua: Public

    • Nombre de subdivisión: LUCAYA LAKE CLUB TWNHMS PH 2B

Consulta privada
Habla con el asesor de este inmueble.
Planos, documentos del HOA, comparables off-market, agendar una visita privada — un solo mensaje directo al especialista local.

Más como esta

En Venta
$330,000
Casa
3 camas · 2 baños · 1,892 sqft
BALLENTRAE SUB PH 1, RIVERVIEW
12433 BALLENTRAE FOREST DRIVE
Nuevo
En Venta
$369,900
Casa
3 camas · 2 baños · 2,014 sqft
SUMMERFIELD VILLAGE 1 TR 28, RIVERVIEW
12640 LONGCREST DRIVE
+$100K
En Venta
$325,400
Casa
4 camas · 2 baños · 1,343 sqft
LAKESIDE TRACT A1, RIVERVIEW
11106 HAVASU COURT
Nuevo
En Venta
$330,000
Casa
4 camas · 3 baños · 1,789 sqft
SOUTH FORK UNIT 10, RIVERVIEW
13464 FLADGATE MARK DRIVE
Nuevo
En Venta
$240,000
Adosados
3 camas · 2 baños · 1,547 sqft
RIVERCREST TOWNHOMES WEST PHASE 1, RIVERVIEW
10925 WINTER CREST DRIVE
Nuevo
En Venta
$300,000
Casa
3 camas · 2 baños · 1,856 sqft
SOUTH POINTE PH 3A 3B, RIVERVIEW
12603 MIDPOINTE DRIVE
Nuevo
En Venta
$319,900
Casa
4 camas · 2 baños · 1,665 sqft
SOUTH POINTE PH 2A 2B, RIVERVIEW
10625 CAMI COURT
Nuevo
En Venta
$220,000
3 camas · 2 baños · 1,680 sqft
TROPICAL ACRES AREA, RIVERVIEW
11316 MCMULLEN ROAD

Mercado cerca de esta dirección

Conteos en vivo en la misma zona.
Ver todo

The multiple listing information is provided by the Stellar MLS from a copyrighted compilation of listings. The compilation of listings and each individual listing are ©2026-present Stellar MLS. All Rights Reserved. The information provided is for consumers' personal, noncommercial use and may not be used for any purpose other than to identify prospective properties consumers may be interested in purchasing. All properties are subject to prior sale or withdrawal. All information provided is deemed reliable but is not guaranteed accurate, and should be independently verified. Listing courtesy of: ENTERA REALTY LLC