Vender tu casa
Valoración gratuita de tu hogar
Contacto
Cuéntenos sobre sus necesidades

11219 FIDDLEWOOD DRIVE

Casa En Venta
$312,000

BTC: 3.96694215

ETH: 123.29579135

1 días
3 camas
2 baños
1,477 sqft

Visión general

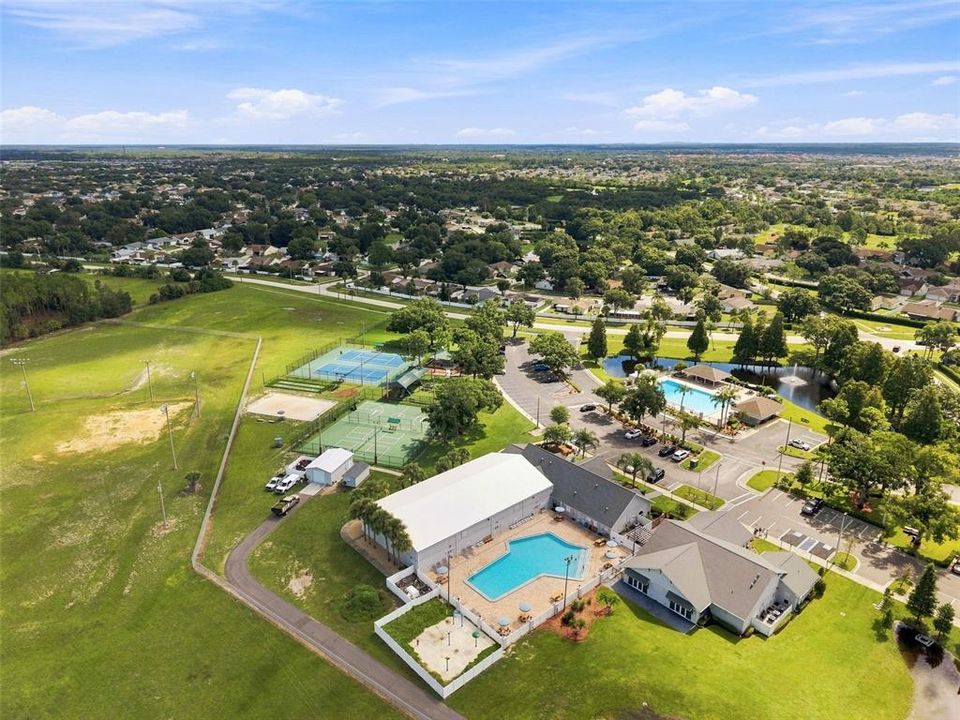
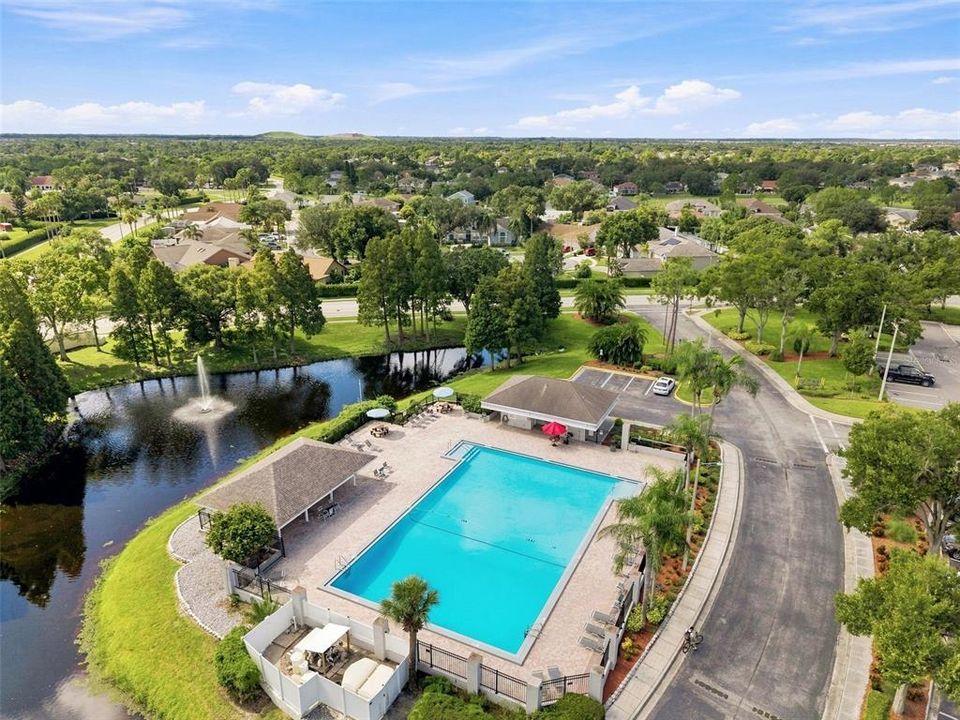
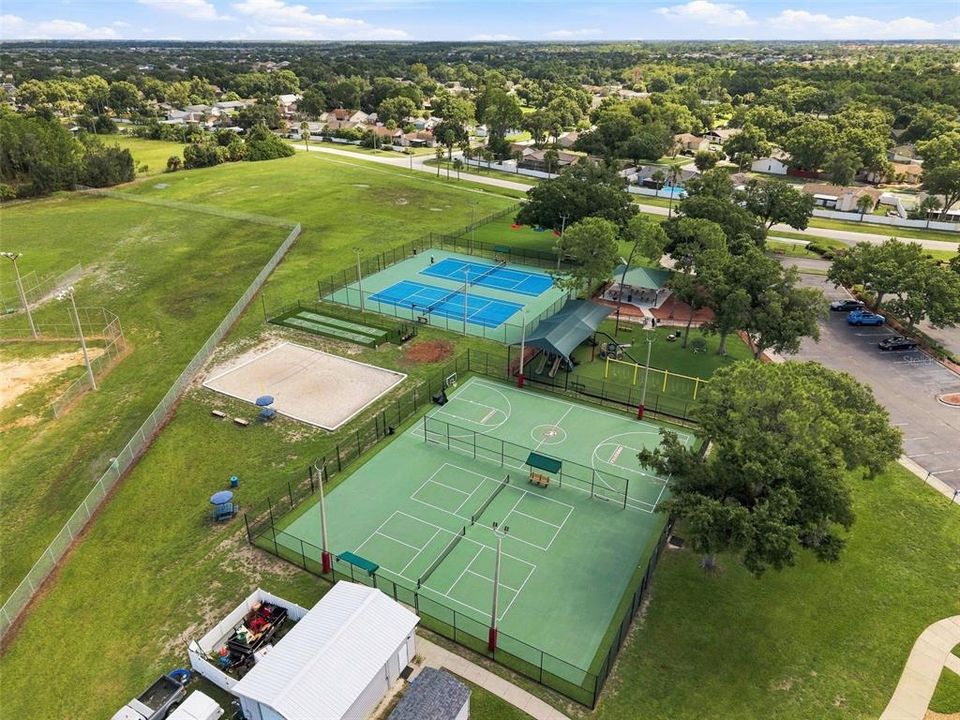
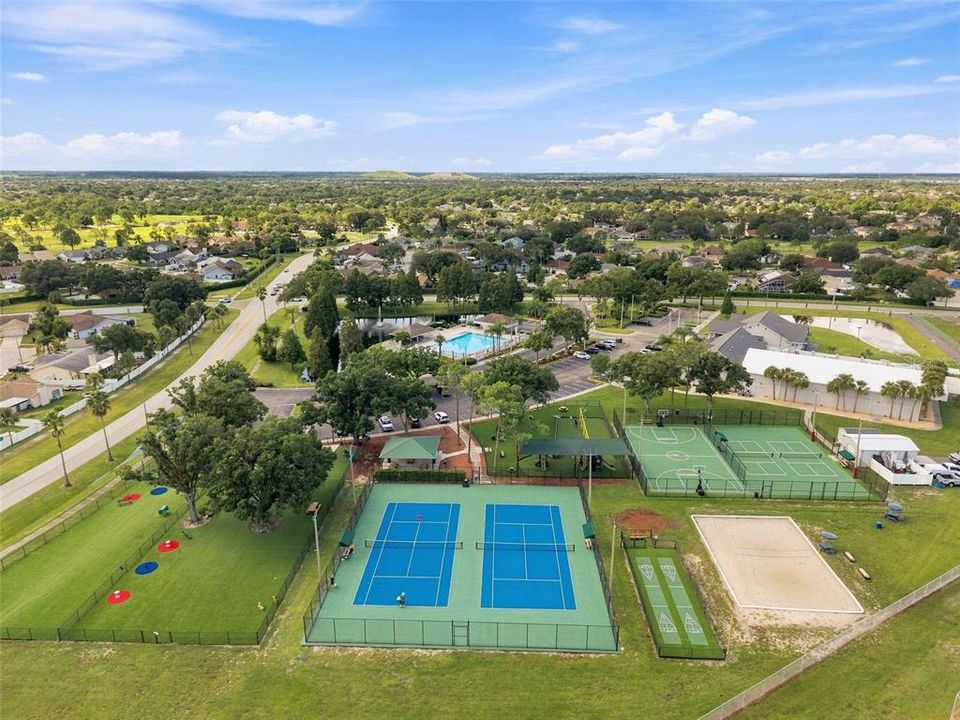
Virtually Staged. This charming 3-bedroom, 2-bath residence, complete with a 2-car garage, offers a perfect blend of comfort and modern living nestled in the inviting Summerfield community! Imagine stepping outside into your massive outdoor oasis, where the possibilities for leisure, family gatherings, and relaxation are endless. The home has been freshly painted inside and out, new carpet enhances the spacious bedrooms and freshly stained concrete floors in the main areas combine modern style with unbeatable durability. The heart of this home is a show stopping renovated kitchen, featuring stunning granite countertops, stainless appliances, a farmhouse sink, and stylish shelving with a side pantry—perfect for culinary enthusiasts! Both bathrooms have been thoughtfully updated, and the modern lighting and ceiling fans throughout enhance the home's inviting ambiance. Peace of mind with a newer roof (2021), HVAC (2024), water heater (2026), front door (2025) and garage door (2022). With spacious bedrooms, two family rooms, a charming fireplace, and a huge screened-in patio that seamlessly connects indoor and outdoor living, this home is designed for relaxation and entertaining. Plus, the expansive outdoor concrete patio is perfect for gatherings under the sun or evening soirées. Located in one of Riverview's most affordable and lovely communities, you’ll enjoy a vibrant lifestyle filled with amenities such as two community pools, basketball, tennis, pickleball, indoor fitness and so much more—all for an incredibly low HOA fee of just $141 per quarter. In addition, Summerfield Crossings Golf Course is nearby for additional fees. Convenient to I-75 and all major highways, dining, retail and medical.

Ubicación

Detalles

Tipo:
Residential
Estacionamiento:
Sin datos
Año de construcción:
1986
Lote:
0.24 Hectáreas
Calefacción:
Central
precio por sq. medidor:
$211
Enfriamiento:
Central Air
HOA:
$141

Valuation

Our model vs. what's actually selling nearby.
Estimate
$312,000
$161K – $325K
Confidence Low
List vs. estimate
At estimate
List $312,000 · +0.0%
List is in line with recent comparable activity.
Price per sq ft
$211
+10.3% vs. city median $191
Based on
5 MLS comparables
Median of recent comparable listings. Sold comps use closing price, active listings use list price.

Destacados

Annual tax
$2,238
2025
HOA
$141/qtr
Common Area Taxes, Community Pool, Manager
Garage
2 car garage
Pets
Allowed
Más hechos y características
  • Piso

    • Carpet

    • Ceramic Tile

    • Other

    Calefacción

    • Central

    Enfriamiento

    • Central Air

    Accesorios

    • Range

    • Refrigerator

    Otras características interiores

    • Cathedral Ceiling(s)

    • Ceiling Fan(s)

    • High Ceilings

    • Vaulted Ceiling(s)

    • Walk-In Closet(s)

    Dormitorios y baños

    • Dormitorios: 3

    • Baños completos: 2

  • Propiedad

    • Pisos: One

    • Características Exteriores: Private Mailbox / Private Yard / Sliding Doors

    Lote

    • Lote: 0.24 Hectáreas

    Otra Información de Propiedad

    • Número de Parcela: U0931202USB0000000015.0

    • Zonificación: PD-MU

  • Tipo y estilo

    • Tipo de propiedad: Residential

    • Subtipo de propiedad: Single Family Residence

  • Utilidad

    • Cable Connected

    • Electricity Connected

    • Sewer Connected

  • Otra información financiera

    • HOA: $141

    • Frecuencia HOA: Quarterly

    • Importe anual de impuestos: $2,238

  • Detalles de la fuente

    • MLS ID: TB8546748

    Otros hechos

    • Materiales de construcción: Block

    • Detalles de la fundación: Slab

    • Características de la chimenea: Wood Burning

    • Características de lavandería: In Garage

    • Características del lote: Oversized Lot

    • Características del patio y el porche: Covered / Deck / Patio / Porch / Screened

    • Características de la ventana: Blinds

    • Caras de dirección: North

    • Hogar: Si

    • Espacios de garaje: 2

    • Garaje adjunto: Si

    • Garaje: Si

    • Salón: 1477

    • Fuente de agua: Public

    • Tamaño de la parcela: 73 x 144

    • Nombre de subdivisión: SUMMERFIELD VILLAGE

Consulta privada
Habla con el asesor de este inmueble.
Planos, documentos del HOA, comparables off-market, agendar una visita privada — un solo mensaje directo al especialista local.

Más como esta

En Venta
$398,000
Casa
4 camas · 2 baños · 2,633 sqft
SOUTH CRK PH 2A 2B & 2C, RIVERVIEW
10269 SHADY PRESERVE DRIVE
En Venta
$359,900
Casa
4 camas · 2 baños · 1,935 sqft
TWIN CREEKS PH 1 & 2, RIVERVIEW
10017 CARAWAY SPICE AVENUE
En Venta
$280,000
Casa
4 camas · 2 baños · 1,914 sqft
AYERSWORTH GLEN PH 5, WIMAUMA
14460 ENGLISH LAVENDER DRIVE
En Venta
$382,000
Casa
5 camas · 3 baños · 3,095 sqft
SOUTH FORK UNIT 5, RIVERVIEW
11139 GOLDEN SILENCE DRIVE
En Venta
$375,000
Casa
3 camas · 2 baños · 1,856 sqft
SOUTH COVE PH 2/3, RIVERVIEW
11551 MISTY ISLE LANE
Nuevo
En Venta
$284,900
Adosados
3 camas · 2 baños · 1,854 sqft
BELMONT TOWNHOMES PARCEL F, SUN CITY CENTER
14357 EASY GOER STREET
-$20K
En Venta
$225,000
Casa
2 camas · 2 baños · 1,215 sqft
RIVERCREST PH 2B2/2C, RIVERVIEW
11460 CAPTIVA KAY DRIVE
Nuevo
En Venta
$380,000
Casa
4 camas · 2 baños · 1,840 sqft
SOUTH FORK, RIVERVIEW
11526 ASHTON FIELD

Mercado cerca de esta dirección

Conteos en vivo en la misma zona.
Ver todo

The multiple listing information is provided by the Stellar MLS from a copyrighted compilation of listings. The compilation of listings and each individual listing are ©2026-present Stellar MLS. All Rights Reserved. The information provided is for consumers' personal, noncommercial use and may not be used for any purpose other than to identify prospective properties consumers may be interested in purchasing. All properties are subject to prior sale or withdrawal. All information provided is deemed reliable but is not guaranteed accurate, and should be independently verified. Listing courtesy of: CHARLES RUTENBERG REALTY INC