Sell Your Home
Get a free home valuation
Contact
Tell us about your needs
10825 Coral Street, Parkland FL 33076

House
$1,825,000

BTC: 22.81250000

ETH: 730.00000000

New
Waterfront
5 bds
4 ba
4,355 sqft

Overview

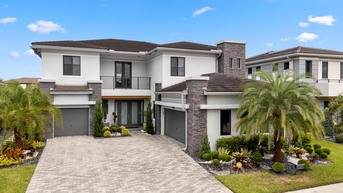
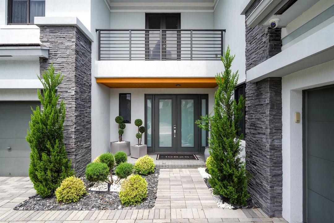
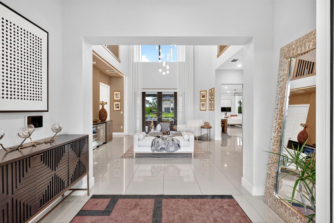
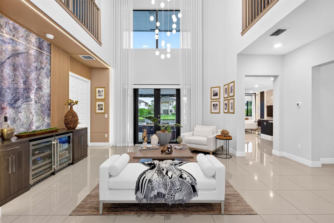
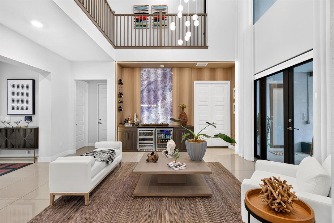
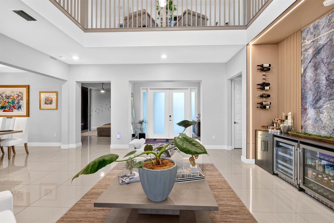
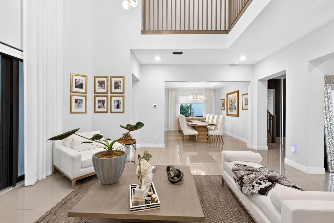
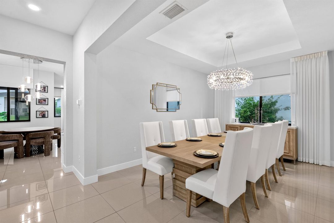
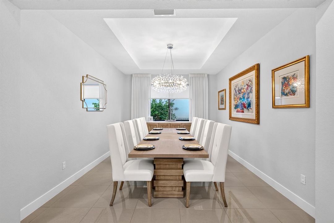
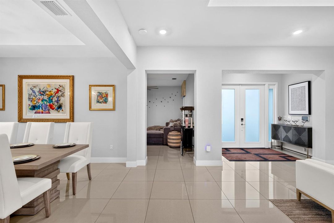
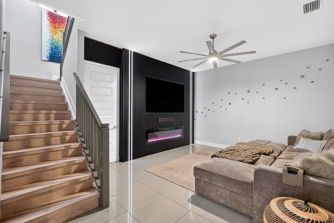
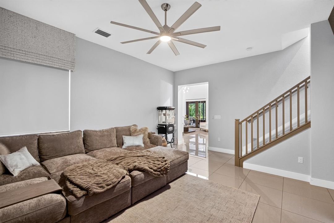
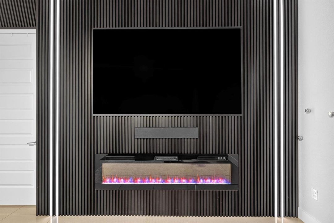
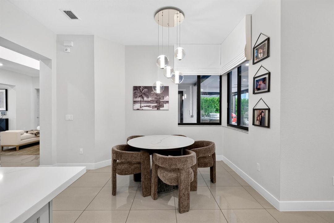
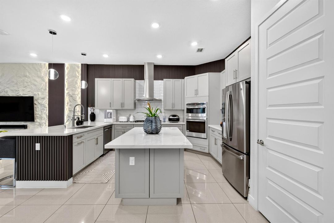
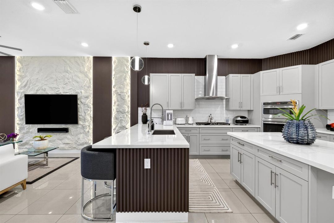
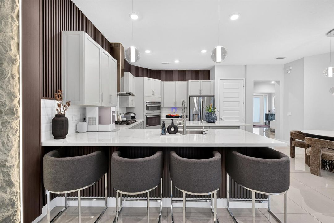
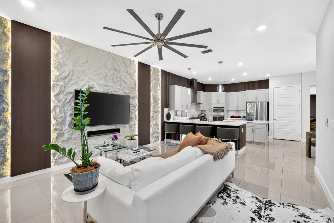
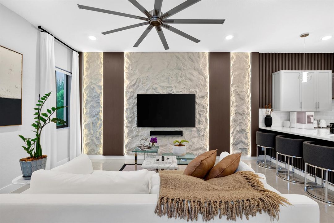
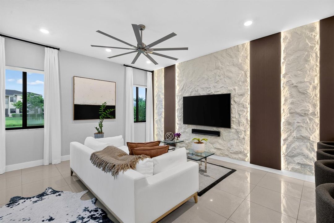
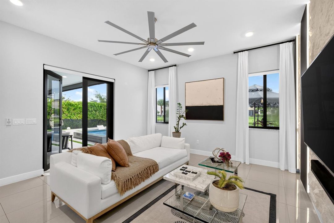
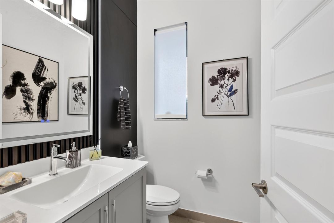
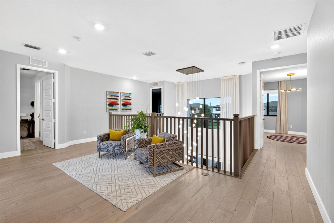
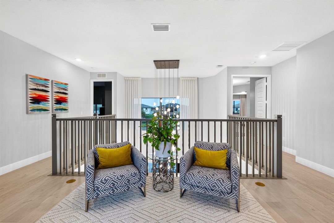
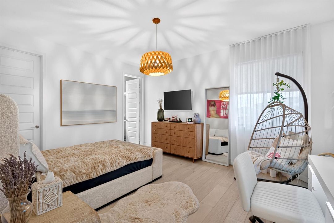
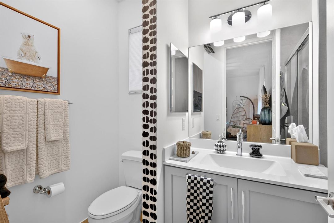
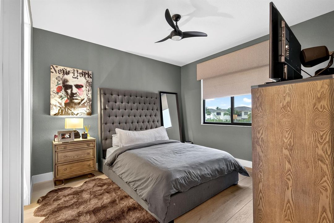
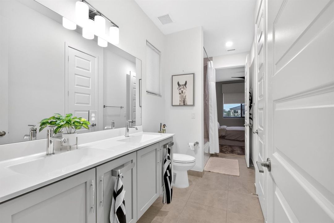
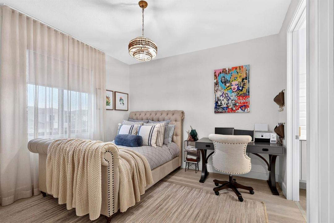
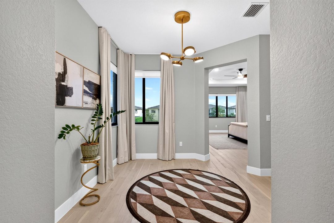
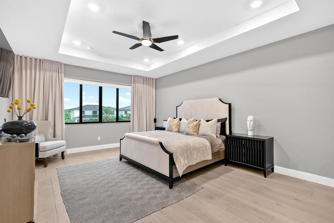
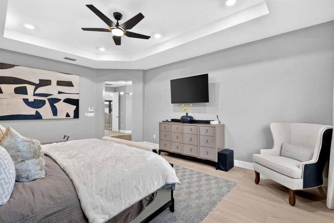
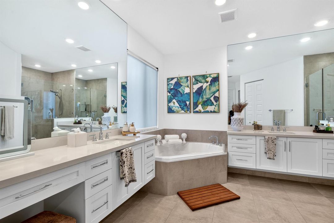
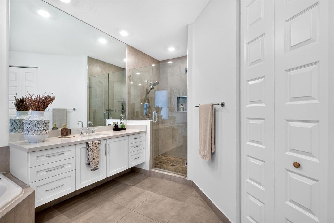
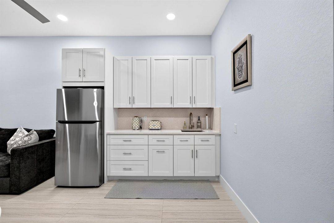
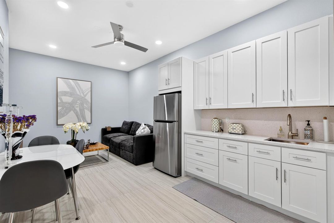
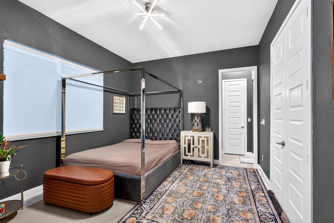
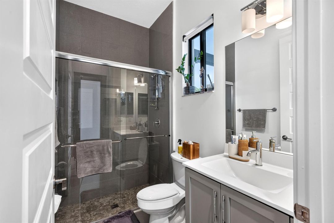
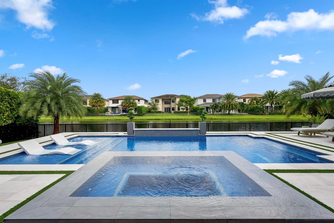
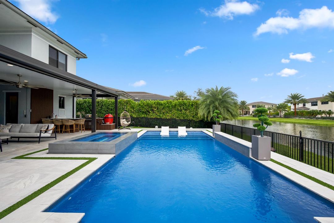
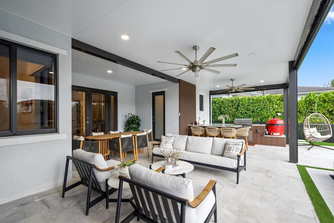
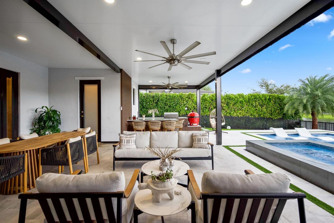
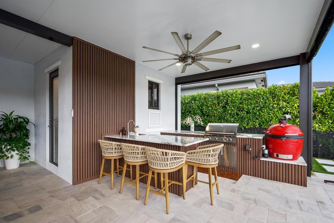
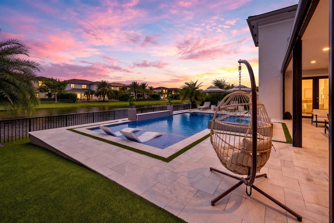
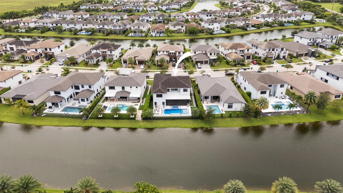
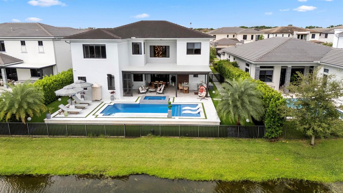
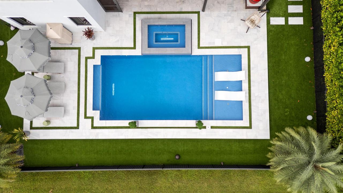
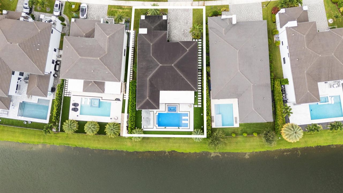
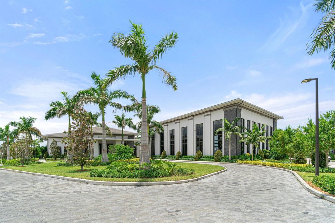
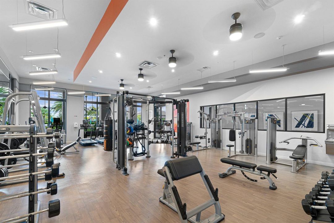
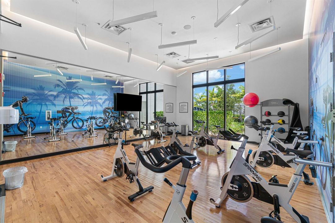
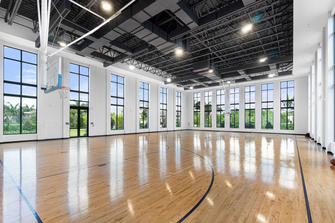
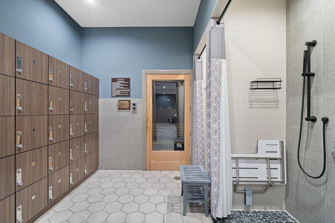
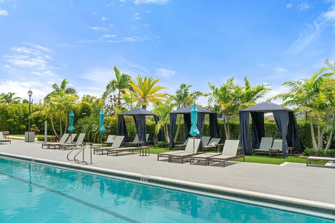
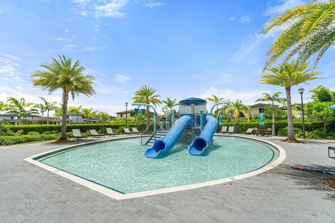
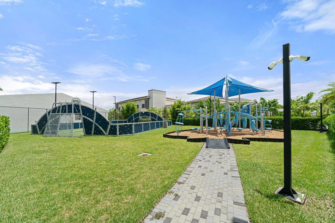
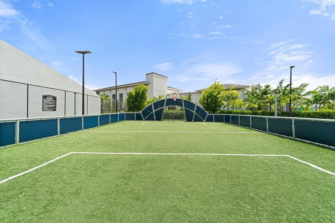
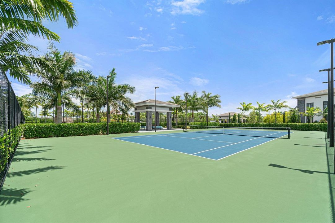
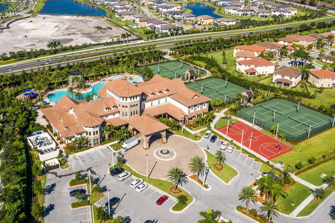
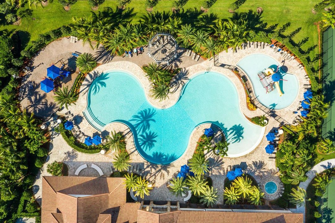
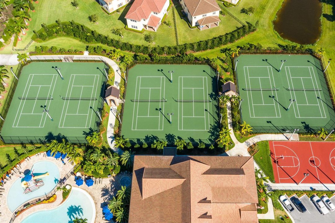
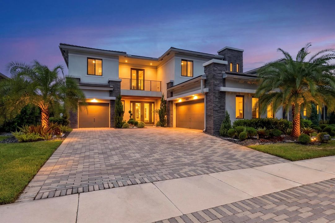
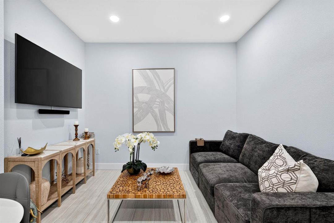
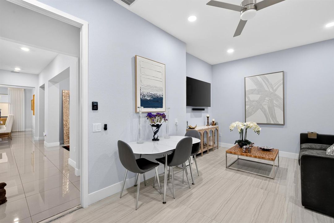
Extensively upgraded and move-in ready, this waterfront Presidential Collection Ruby in guard-gated Cascata at MiraLago lives like a private resort. Soaring 21-ft ceilings greet you at the entry — 5 bedrooms, 4.5 baths, 4,355 sq ft, plus a newly created casita, ideal as an in-law suite or separate living quarters. Porcelain tile downstairs, wood floors, with custom millwork, designer drapery, and California-style custom closets throughout. A striking stone accent wall anchors the sitting room's built-in bar; a media room and separate den complete the main level. Out back: lake views, a heated saltwater pool and spa, full outdoor kitchen with island, and an oversized pergola with Phantom screens. Wired camera system and outdoor speakers included. Cascata shares two clubhouses with MiraLago resort pools, aqua park, fitness, tennis, basketball, and A+ Parkland schools. It truly has it all.
Location

Details

Type:
Residential
Parking:
2 Or More Spaces / Driveway / Electric Vehicle Charging Station(s) / Parking Garage / No Rv/Boats
Year Built:
2020
Lot:
0.20 Acres
Heating:
Central
Price/sqft:
$419
Cooling:
Ceiling Fan(s) / Central Air
HOA:
$742

Valuation

Our model vs. what's actually selling nearby.
Estimate
$1,500,000
$1.3M – $2.8M
Confidence Low
List vs. estimate
$325K above estimate
List $1,825,000 · +21.7%
Our model says this listing is priced above recent comparable activity. Room to negotiate.
Price per sq ft
$419
+4.4% vs. city median $401
Based on
9 MLS comparables
Median of recent comparable listings. Sold comps use closing price, active listings use list price.

Highlights

Annual tax
$25,968
2025
HOA
$742/mo
Pool
Community
View
Lake, Water
Waterfront
Waterfront
Garage
2 car garage
Pets
Allowed
All facts and features
  • Flooring

    • Other

    • Tile

    • Wood

    Heating

    • Central

    Cooling

    • Ceiling Fan(s)

    • Central Air

    Appliances

    • Dishwasher

    • Disposal

    • Dryer

    • Ice Maker

    • Microwave

    • Gas Range

    • Refrigerator

    • Self Cleaning Oven

    • Wall Oven

    • Washer

    Other interior features

    • Bar

    • Built-in Features

    • Closet Cabinetry

    • Cooking Island

    • French Doors

    • Volume Ceilings

    • Walk-In Closet(s)

    • Wet Bar

    • Den/Library/Office

    • Utility Room/Laundry

    Bedrooms and bathrooms

    • Bedrooms: 5

    • Bathrooms: 1

    • Full bathrooms: 4

  • Parking

    • 2 Or More Spaces

    • Driveway

    • Electric Vehicle Charging Station(s)

    • Parking Garage

    • No Rv/Boats

    Property

    • Levels: 2

    • Pool Private: Yes

    • Exterior Features: Barbeque / Built-In Grill / Open Balcony

    Lot

    • Lot: 0.20 Acres

    Other Property Information

    • Parcel Number: 474129051620

    • Zoning: PPR

  • Type and style

    • Property Type: Residential

    • Property Sub Type: Single Family Residence

  • Utility

    • Cable Connected

    • Natural Gas Connected

    • Cable Available

    • Natural Gas Available

  • Other financial information

    • HOA: $742

    • HOA Frequency: Monthly

    • Annual tax amount: $25,968

  • Source details

    • MLS ID: B26075757

    Other facts

    • Construction Materials: Concrete Block Construction / CBS Construction / Stone / Stucco

    • Fireplace Features: Decorative

    • Laundry Features: Laundry Room / Utility Room/Laundry

    • Lot Features: Less Than 1/4 Acre Lot / Less Than 1 Acre / Fenced

    • Patio And Porch Features: Open Balcony / Patio

    • Pool Features: Community / Heated / Hot Tub / Private / Pool/Spa Combo

    • Window Features: Complete Impact Glass / Blinds / Drapes / Verticals

    • Direction Faces: South

    • Other Structures: Livable

    • Architectural Style: Two Story / Modern/Contemporary

    • Waterfront: Yes

    • Fireplace: Yes

    • Garage Spaces: 2

    • Attached Garage: Yes

    • Garage: Yes

    • Living Area: 4355

    • Water Source: Public

    • Subdivision Name: TRIPLE H RANCH PLAT

Private inquiry
Talk to the advisor on this listing.
Floor plans, HOA docs, off-market comparables, scheduling a private showing — one message, direct to the local specialist.

More like this

$1,325,000
House
5 bds · 3 ba · 3,134 sqft
PARKLAND GOLF AND COUNTRY, Parkland
10375 Cameilla Street, Parkland FL 33076

Market around this address

Live counts in the same area.
View all

The multiple listing information is provided by the Miami Association of REALTORS® from a copyrighted compilation of listings. The compilation of listings and each individual listing are ©2026-present Miami Association of REALTORS®. All Rights Reserved. The information provided is for consumers' personal, noncommercial use and may not be used for any purpose other than to identify prospective properties consumers may be interested in purchasing. All properties are subject to prior sale or withdrawal. All information provided is deemed reliable but is not guaranteed accurate, and should be independently verified. Listing courtesy of: Compass Florida LLC