Vender tu casa
Valoración gratuita de tu hogar
Contacto
Cuéntenos sobre sus necesidades
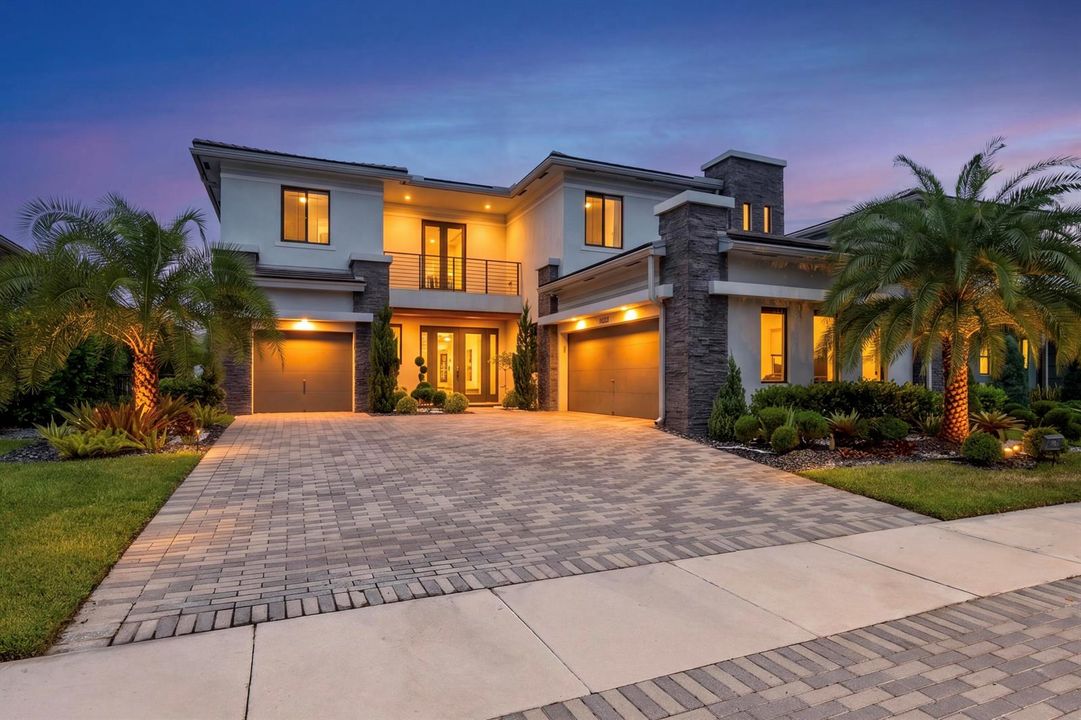
10825 Coral Street, Parkland FL 33076

Casa
$1,825,000

BTC: 22.81250000

ETH: 730.00000000

Nuevo
Frente al mar
5 camas
4 baños
4,355 sqft

Visión general

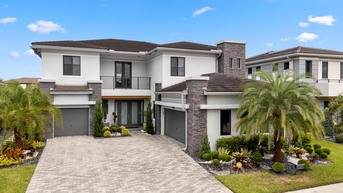
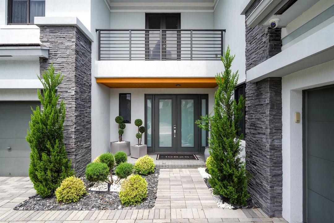
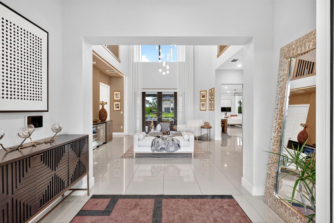
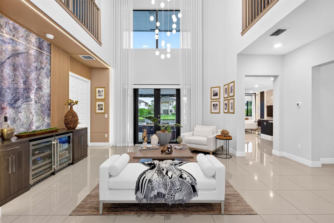
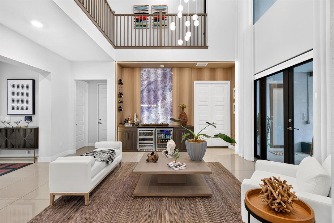
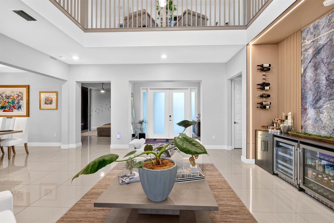
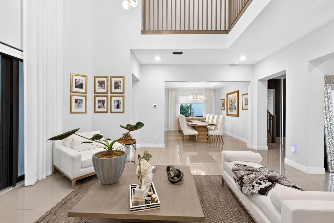
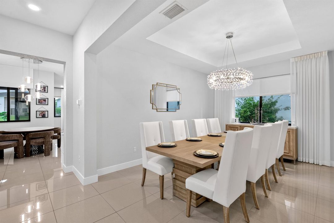
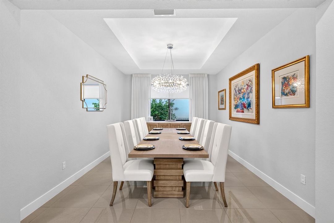
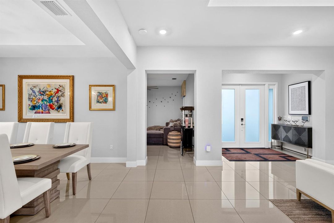
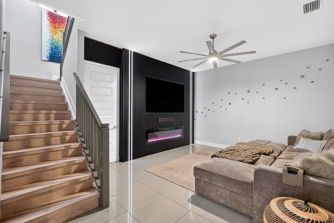
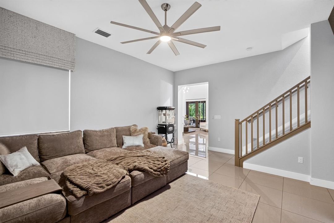
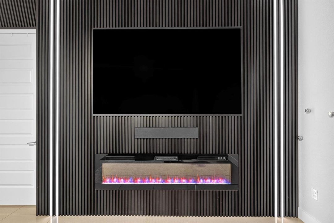
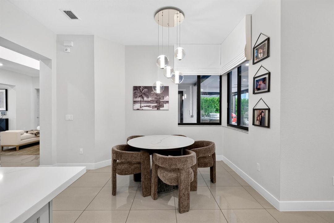
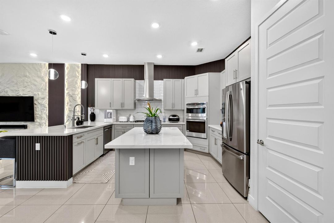
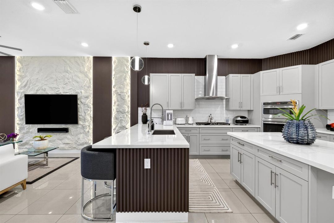
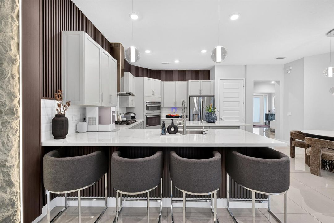
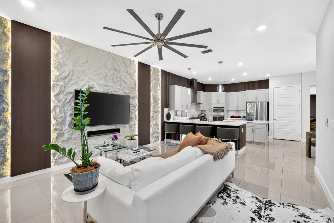
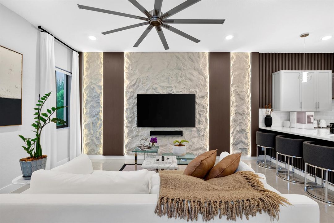
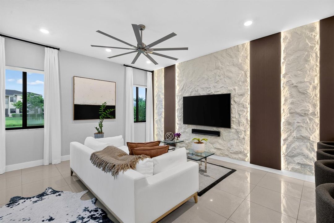
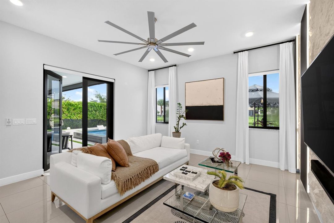
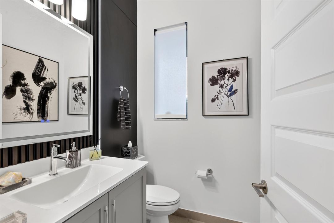
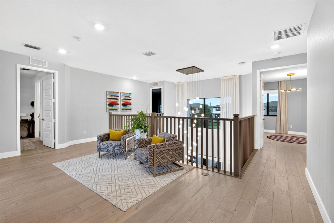
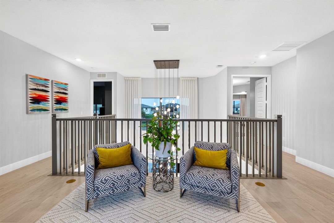
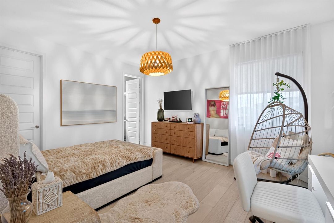
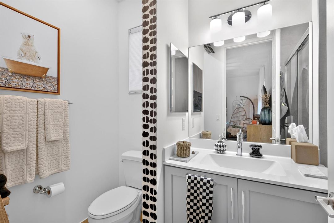
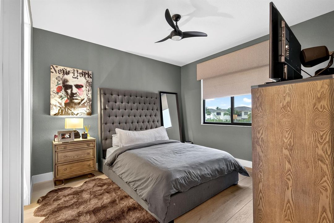
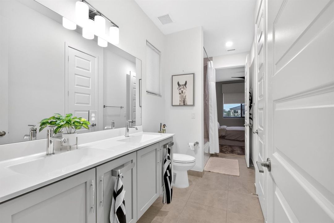
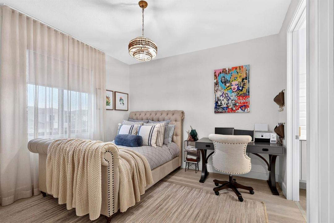
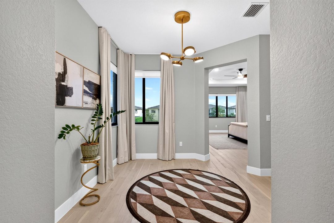
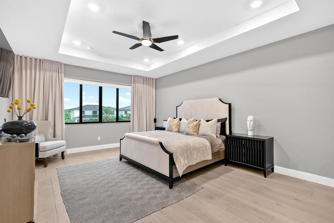
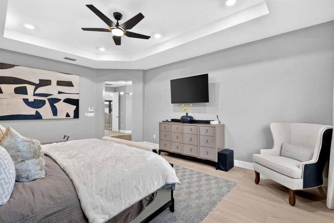
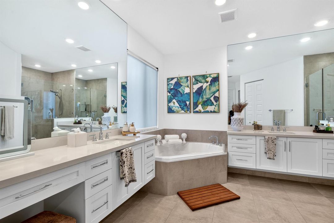
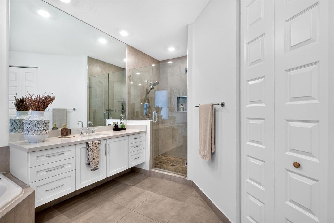
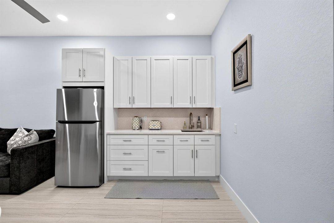
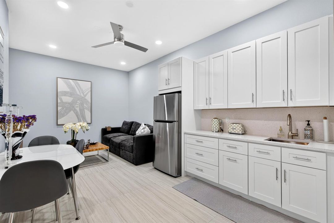
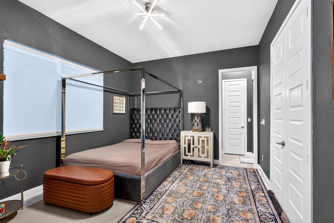
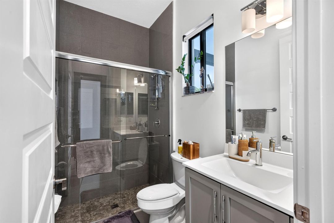
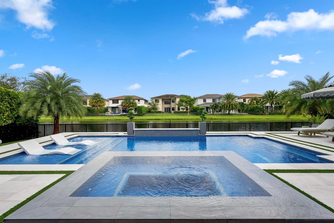
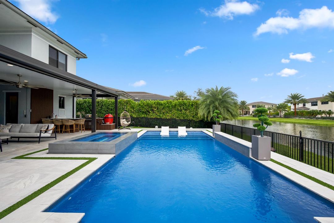
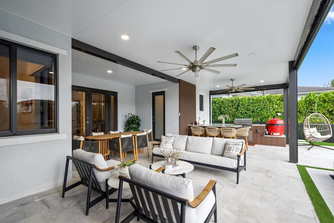
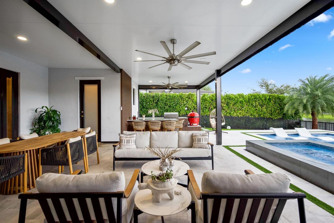
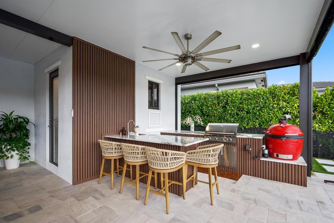
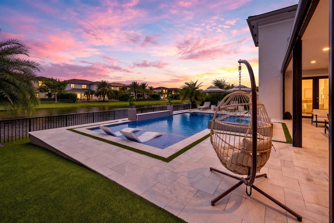
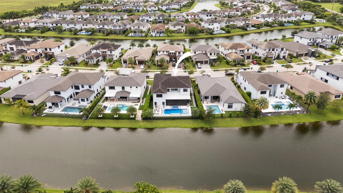
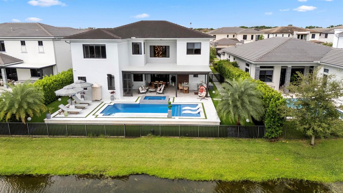
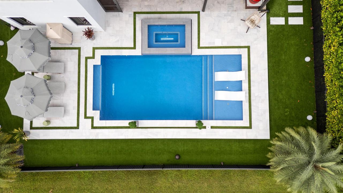
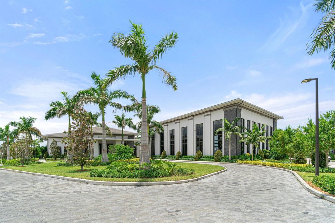
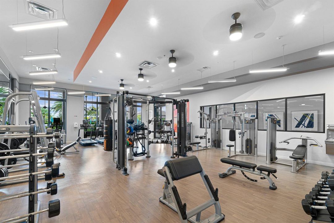
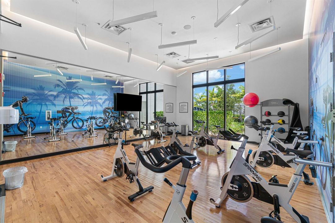
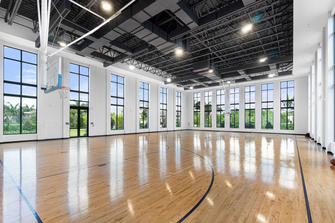
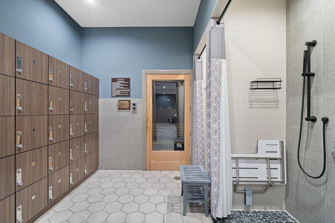
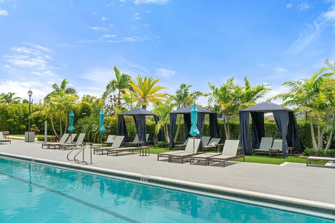
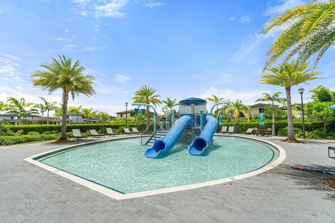
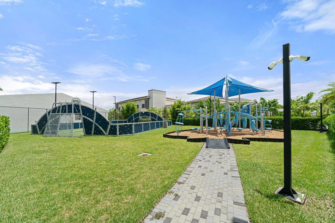
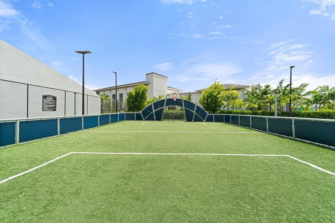
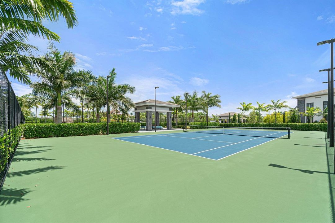
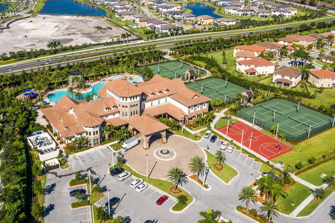
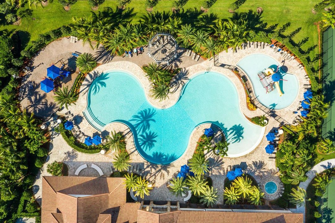
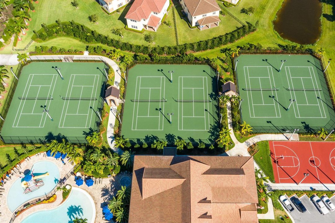
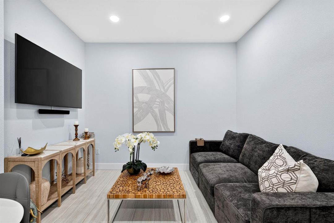
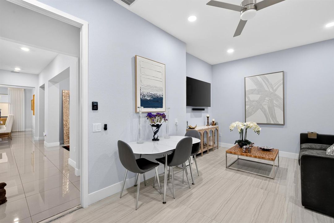
Extensively upgraded and move-in ready, this waterfront Presidential Collection Ruby in guard-gated Cascata at MiraLago lives like a private resort. Soaring 21-ft ceilings greet you at the entry — 5 bedrooms, 4.5 baths, 4,355 sq ft, plus a newly created casita, ideal as an in-law suite or separate living quarters. Porcelain tile downstairs, wood floors, with custom millwork, designer drapery, and California-style custom closets throughout. A striking stone accent wall anchors the sitting room's built-in bar; a media room and separate den complete the main level. Out back: lake views, a heated saltwater pool and spa, full outdoor kitchen with island, and an oversized pergola with Phantom screens. Wired camera system and outdoor speakers included. Cascata shares two clubhouses with MiraLago resort pools, aqua park, fitness, tennis, basketball, and A+ Parkland schools. It truly has it all.
Ubicación

Detalles

Tipo:
Residential
Estacionamiento:
2 Or More Spaces / Driveway / Electric Vehicle Charging Station(s) / Parking Garage / No Rv/Boats
Año de construcción:
2020
Lote:
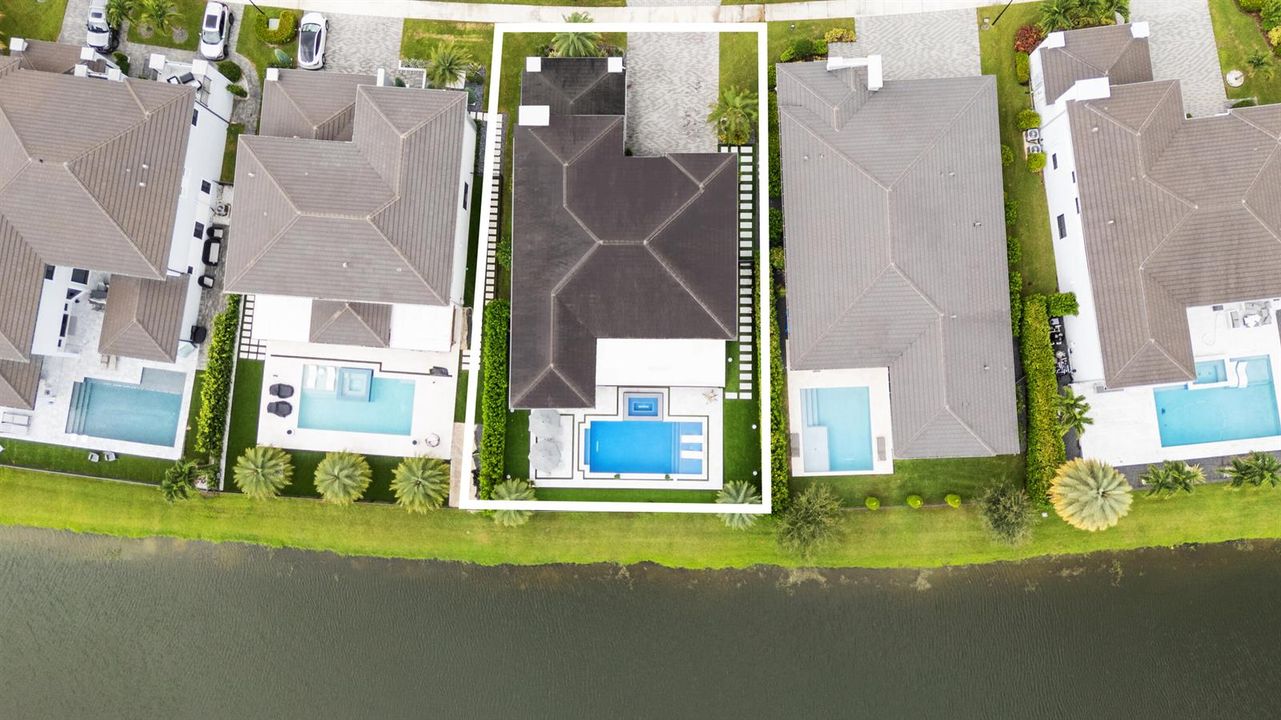
0.20 Hectáreas
Calefacción:
Central
precio por sq. medidor:
$419
Enfriamiento:
Ceiling Fan(s) / Central Air
HOA:
$742

Valuation

Our model vs. what's actually selling nearby.
Estimate
$1,500,000
$1.3M – $2.8M
Confidence Low
List vs. estimate
$325K above estimate
List $1,825,000 · +21.7%
Our model says this listing is priced above recent comparable activity. Room to negotiate.
Price per sq ft
$419
+4.4% vs. city median $401
Based on
9 MLS comparables
Median of recent comparable listings. Sold comps use closing price, active listings use list price.

Destacados

Annual tax
$25,968
2025
HOA
$742/mo
Pool
Community
View
Lake, Water
Waterfront
Waterfront
Garage
2 car garage
Pets
Allowed
Más hechos y características
  • Piso

    • Other

    • Tile

    • Wood

    Calefacción

    • Central

    Enfriamiento

    • Ceiling Fan(s)

    • Central Air

    Accesorios

    • Dishwasher

    • Disposal

    • Dryer

    • Ice Maker

    • Microwave

    • Gas Range

    • Refrigerator

    • Self Cleaning Oven

    • Wall Oven

    • Washer

    Otras características interiores

    • Bar

    • Built-in Features

    • Closet Cabinetry

    • Cooking Island

    • French Doors

    • Volume Ceilings

    • Walk-In Closet(s)

    • Wet Bar

    • Den/Library/Office

    • Utility Room/Laundry

    Dormitorios y baños

    • Dormitorios: 5

    • Baños: 1

    • Baños completos: 4

  • Estacionamiento

    • 2 Or More Spaces

    • Driveway

    • Electric Vehicle Charging Station(s)

    • Parking Garage

    • No Rv/Boats

    Propiedad

    • Pisos: 2

    • Piscina Privada: Si

    • Características Exteriores: Barbeque / Built-In Grill / Open Balcony

    Lote

    • Lote: 0.20 Hectáreas

    Otra Información de Propiedad

    • Número de Parcela: 474129051620

    • Zonificación: PPR

  • Tipo y estilo

    • Tipo de propiedad: Residential

    • Subtipo de propiedad: Single Family Residence

  • Utilidad

    • Cable Connected

    • Natural Gas Connected

    • Cable Available

    • Natural Gas Available

  • Otra información financiera

    • HOA: $742

    • Frecuencia HOA: Monthly

    • Importe anual de impuestos: $25,968

  • Detalles de la fuente

    • MLS ID: B26075757

    Otros hechos

    • Materiales de construcción: Concrete Block Construction / CBS Construction / Stone / Stucco

    • Características de la chimenea: Decorative

    • Características de lavandería: Laundry Room / Utility Room/Laundry

    • Características del lote: Less Than 1/4 Acre Lot / Less Than 1 Acre / Fenced

    • Características del patio y el porche: Open Balcony / Patio

    • Características de la piscina: Community / Heated / Hot Tub / Private / Pool/Spa Combo

    • Características de la ventana: Complete Impact Glass / Blinds / Drapes / Verticals

    • Caras de dirección: South

    • Otras estructuras: Livable

    • Estilo arquitectónico: Two Story / Modern/Contemporary

    • Frente al mar: Si

    • Hogar: Si

    • Espacios de garaje: 2

    • Garaje adjunto: Si

    • Garaje: Si

    • Salón: 4355

    • Fuente de agua: Public

    • Nombre de subdivisión: TRIPLE H RANCH PLAT

Consulta privada
Habla con el asesor de este inmueble.
Planos, documentos del HOA, comparables off-market, agendar una visita privada — un solo mensaje directo al especialista local.

Más como esta

$1,325,000
Casa
5 camas · 3 baños · 3,134 sqft
PARKLAND GOLF AND COUNTRY, Parkland
10375 Cameilla Street, Parkland FL 33076

Mercado cerca de esta dirección

Conteos en vivo en la misma zona.
Ver todo

The multiple listing information is provided by the Miami Association of REALTORS® from a copyrighted compilation of listings. The compilation of listings and each individual listing are ©2026-present Miami Association of REALTORS®. All Rights Reserved. The information provided is for consumers' personal, noncommercial use and may not be used for any purpose other than to identify prospective properties consumers may be interested in purchasing. All properties are subject to prior sale or withdrawal. All information provided is deemed reliable but is not guaranteed accurate, and should be independently verified. Listing courtesy of: Compass Florida LLC