Sell Your Home
Get a free home valuation
Contact
Tell us about your needs
10848 N DRAGONIS DRIVE

House For Sale
$350,000

BTC: 5.52050473

ETH: 183.95492579

5 days
3 bds
2 ba
2,104 sqft

Overview

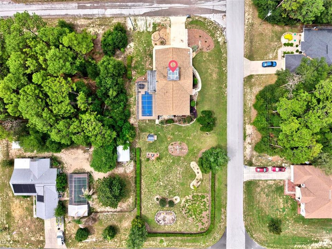
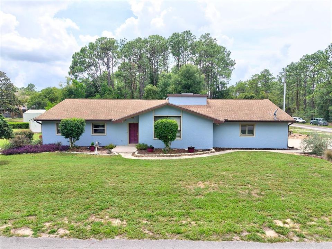
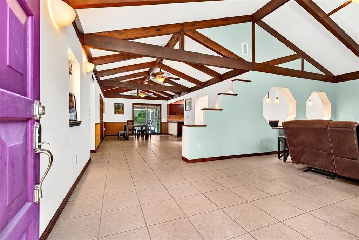
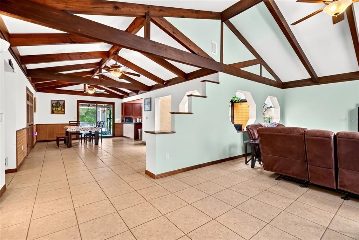
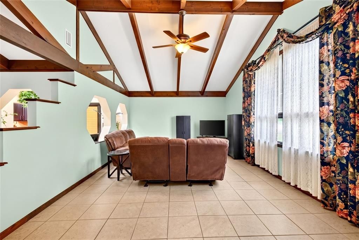
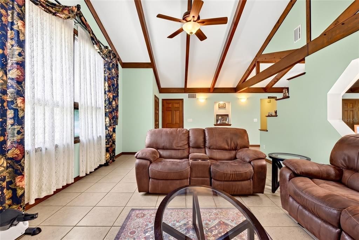
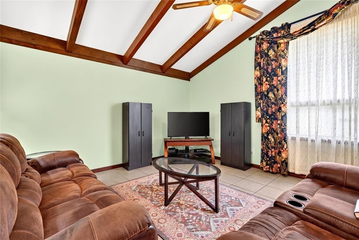
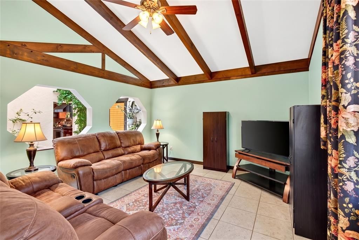
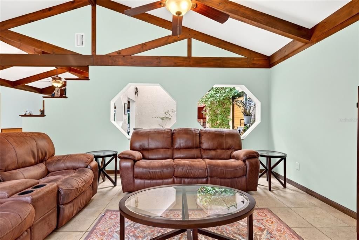
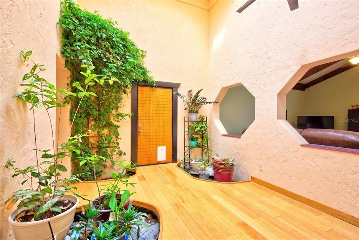
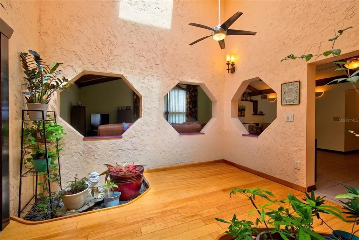
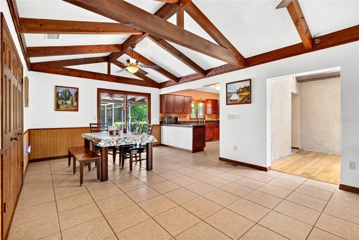
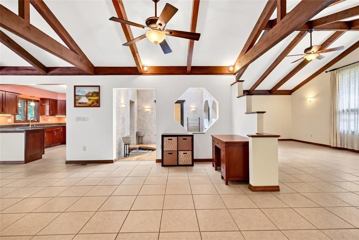
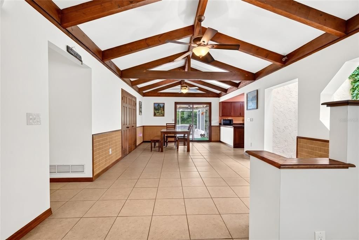
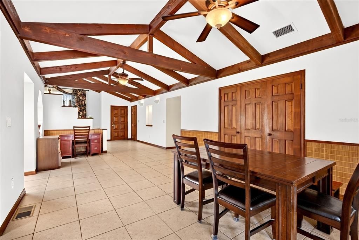
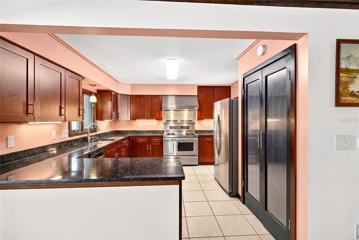
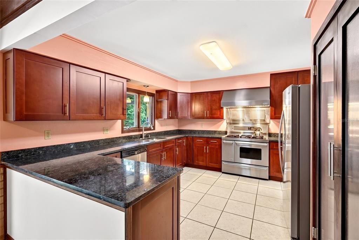
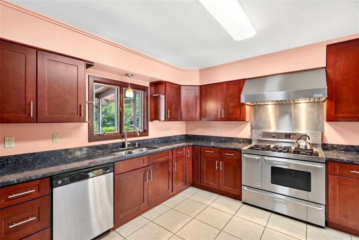
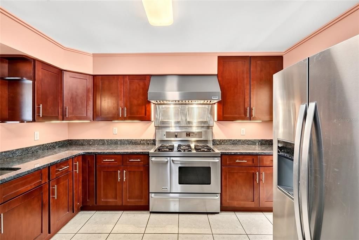
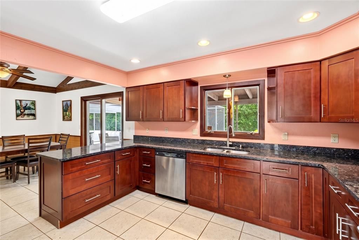
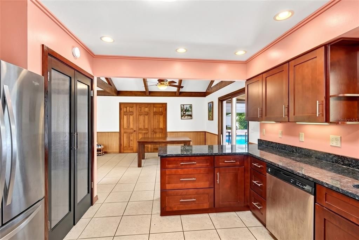
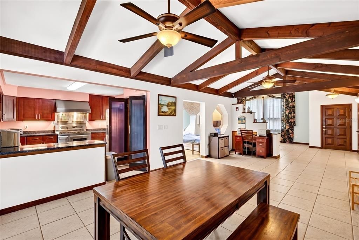
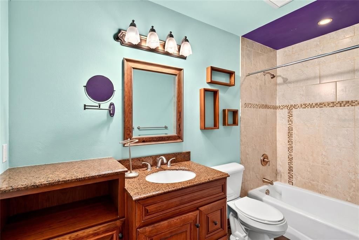
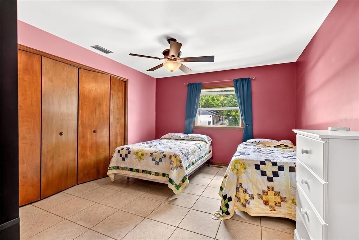
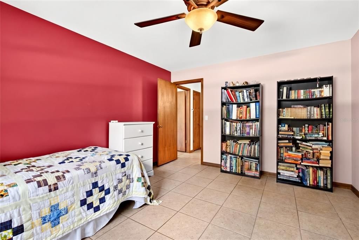
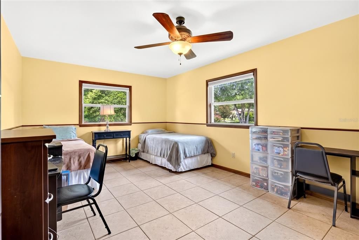
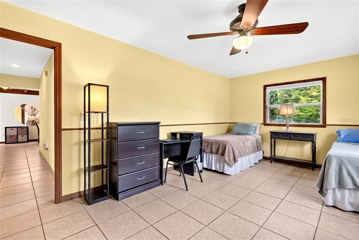
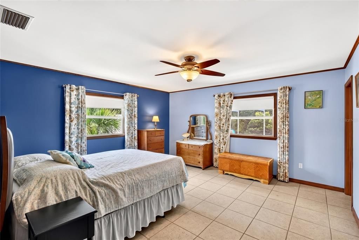
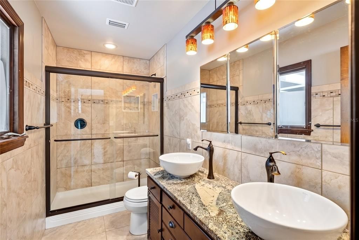
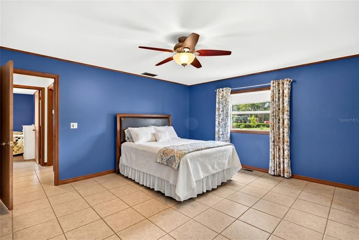
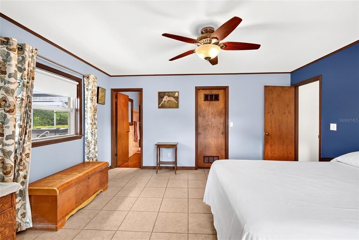
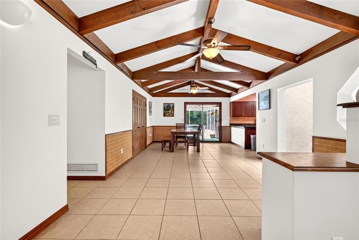
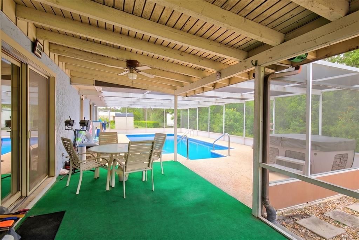
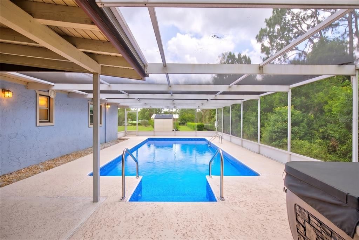
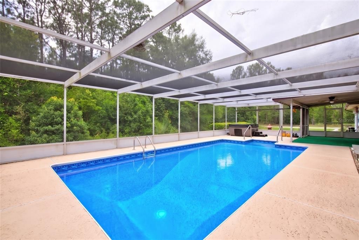
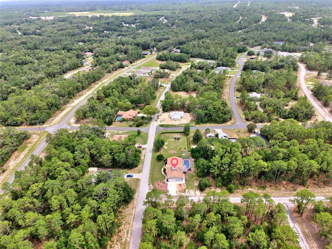
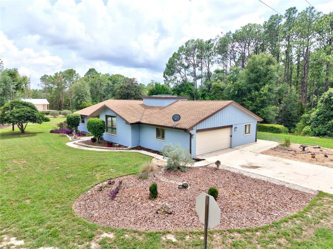
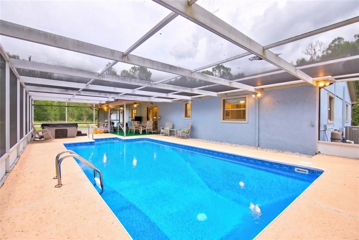
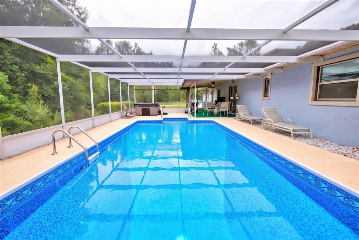
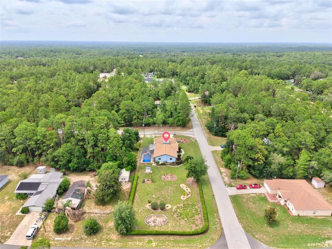
Virtually Staged. Rare, Double corner lot on .54 of an acre with screened pool and above ground hot tub with no hoa! This meticulously cared for home is sure to please. Beautiful, manicured landscaping, hedges and rockscape beds liine the property with rain gutters and underground channel piping. Leading to the front covered entry, step inside to a spacious open floor plan with custom beams in all of the main living areas. Vaulted with beams living room to left and oversized dining area straight ahead. The kitchen features granite countertops, stainless steel appliances and gas commercial range with commercial hood and double electric ovens. The is a peninsula island with room for a few bar stools or the perfect area for preparing a feast! Between the living room and kitchen is the atrium with laminate floors and skylights for natural light. A real serene and peaceful area to get your zin on. The 2 car garage/workshop is position of of this area and laundry room. Stepping back in home walking across the home to the 2nd and 3rd bedrooms which are oversized. These 2 bedrooms share the 2nd bath with vanity, and combo tub/shower with tile. The primary bedroom is spacious, walk in closet and impressive updated bath with walk in glass door and tile wall, surround shower with painted concrete floor. Double sliding glass doors open to covered lanai, screened in, inground pool with 2022 vinyl liner and 2026 pool pump, 2022 hot tub. The pool is gorgeous, the owner balances the water twice a day for crystal clear water. Pool roll out cover. Steps leading to pool are wide for easy access. Owner leaving all chemicals for pool and hot tub to easily get you through 2 pool seasons. Roof 2010, hvac 2021, hot water heater 2004, Septic inspected and pumped June 2026, Termite maintenance 2x per year, Pest sprayed monthly, storage shed on double lot, extra space is great for just about anything! Close to dunnellon downtown for the antique saturdays and rainbow river clear springs for floating down the river!
Location

Details

Type:
Residential
Parking:
No Data
Year Built:
1976
Lot:
0.54 Acres
Heating:
Central / Heat Pump
Price/sqft:
$166
Cooling:
Central Air
HOA:
No Data

Valuation

Our model vs. what's actually selling nearby.
Estimate
$350,000
$291K – $447K
Confidence Low
List vs. estimate
At estimate
List $350,000 · +0.0%
List is in line with recent comparable activity.
Price per sq ft
$166
-9.2% vs. city median $183
Based on
9 MLS comparables
Median of recent comparable listings. Sold comps use closing price, active listings use list price.

Highlights

Annual tax
$2,620
2025
Pool
In Ground
View
Trees/Woods
Garage
2 car garage
Furnished
Negotiable
All facts and features
  • Flooring

    • Concrete

    • Laminate

    • Tile

    Heating

    • Central

    • Heat Pump

    Cooling

    • Central Air

    Appliances

    • Convection Oven

    • Dishwasher

    • Exhaust Fan

    • Microwave

    • Range

    • Range Hood

    • Refrigerator

    Other interior features

    • Ceiling Fan(s)

    • Eating Space In Kitchen

    • Open Floorplan

    • Primary Bedroom Main Floor

    • Stone Counters

    • Thermostat

    • Vaulted Ceiling(s)

    • Walk-In Closet(s)

    • Window Treatments

    Bedrooms and bathrooms

    • Bedrooms: 3

    • Full bathrooms: 2

  • Property

    • Levels: One

    • Pool Private: Yes

    • Exterior Features: Private Entrance / Private Mailbox / Rain Gutters / Sliding Doors / Storage

    Lot

    • Lot: 0.54 Acres

    Other Property Information

    • Parcel Number: 18E17S100210141300080

    • Zoning: RUR

  • Type and style

    • Property Type: Residential

    • Property Sub Type: Single Family Residence

  • Utility

    • Cable Connected

    • Electricity Connected

  • Other financial information

    • Annual tax amount: $2,620

  • Source details

    • MLS ID: O6426319

    Other facts

    • Construction Materials: Block / Concrete / Stucco

    • Foundation Details: Slab

    • Laundry Features: In Garage / Inside / Laundry Room

    • Pool Features: In Ground / Pool Sweep / Screen Enclosure / Solar Cover / Vinyl

    • Direction Faces: East

    • Other Structures: Shed(s)

    • Garage Spaces: 2

    • Attached Garage: Yes

    • Garage: Yes

    • Living Area: 2104

    • Water Source: Well

    • Subdivision Name: CITRUS SPGS UNIT 21

Private inquiry
Talk to the advisor on this listing.
Floor plans, HOA docs, off-market comparables, scheduling a private showing — one message, direct to the local specialist.

More like this

For Sale
$289,000
House
4 bds · 2 ba · 1,765 sqft
CITRUS SPGS UNIT 01, CITRUS SPRINGS
1978 W RUTLAND DRIVE
For Sale
$278,000
House
3 bds · 2 ba · 1,726 sqft
CITRUS SPGS UNIT 07, CITRUS SPRINGS
8211 N SANTOS DRIVE
For Sale
$267,070
House
3 bds · 2 ba · 1,408 sqft
CITRUS SPRINGS, DUNNELLON
9715 N MITCHELLE DRIVE
For Sale
$291,070
House
4 bds · 2 ba · 1,828 sqft
CITRUS SPRINGS, DUNNELLON
2656 W BRAGANZA STREET
New
For Sale
$287,900
House
3 bds · 2 ba · 1,453 sqft
CITRUS SPGS UNIT 06, CITRUS SPRINGS
8973 N TROJAN DRIVE
New
For Sale
$268,990
House
3 bds · 2 ba · 1,477 sqft
000362 - CITRUS SPRINGS UNIT 11, CITRUS SPRINGS
8110 N ELKCAM BOULEVARD
New
For Sale
$299,900
House
3 bds · 2 ba · 1,454 sqft
CITRUS SPGS UNIT 05, CITRUS SPRINGS
9960 N SHERMAN DRIVE
New
For Sale
$449,500
Multi-family
6 bds · 2,658 sqft
CITRUS SPGS UNIT 01, CITRUS SPRINGS
9371/9373 N PEACHTREE WAY

Market around this address

Live counts in the same area.
View all

The multiple listing information is provided by the Stellar MLS from a copyrighted compilation of listings. The compilation of listings and each individual listing are ©2026-present Stellar MLS. All Rights Reserved. The information provided is for consumers' personal, noncommercial use and may not be used for any purpose other than to identify prospective properties consumers may be interested in purchasing. All properties are subject to prior sale or withdrawal. All information provided is deemed reliable but is not guaranteed accurate, and should be independently verified. Listing courtesy of: GAILEY ENTERPRISES REAL ESTATE