Vender tu casa
Valoración gratuita de tu hogar
Contacto
Cuéntenos sobre sus necesidades
10848 N DRAGONIS DRIVE

Casa En Venta
$350,000

BTC: 5.36974532

ETH: 183.95492579

14 días
3 camas
2 baños
2,104 sqft

Visión general

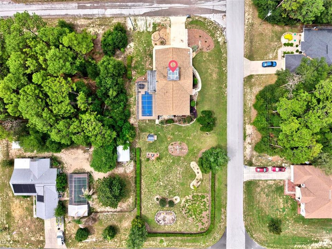
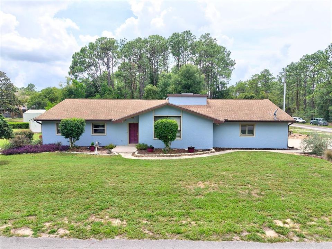
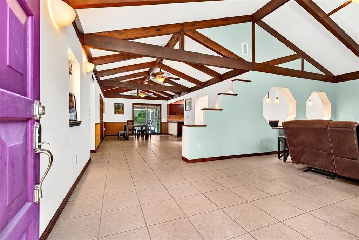
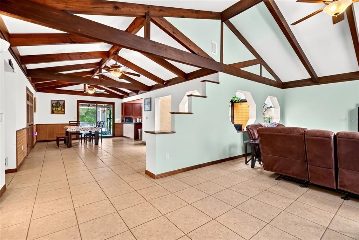
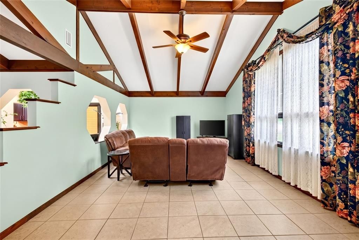
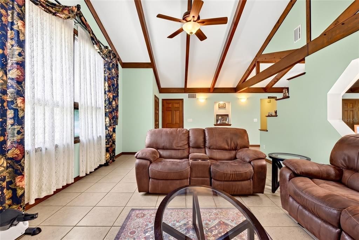
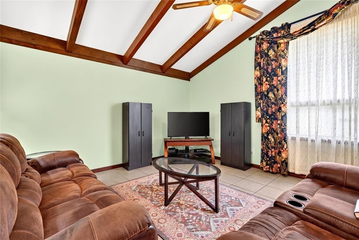
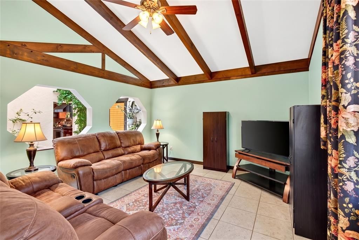
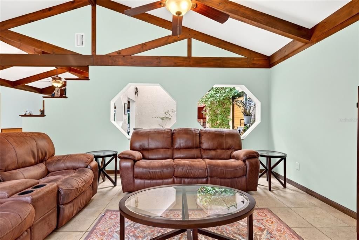
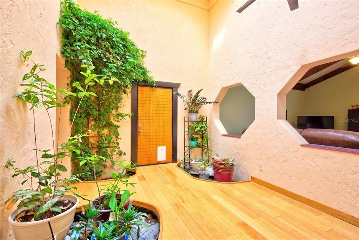
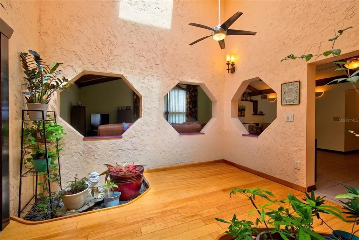
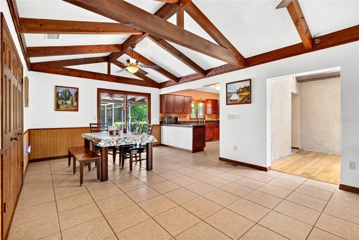
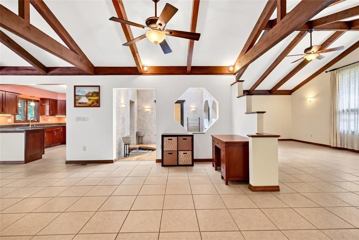
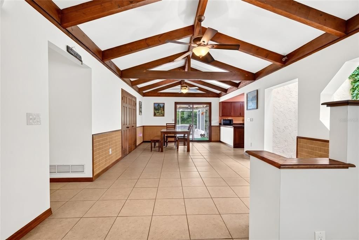
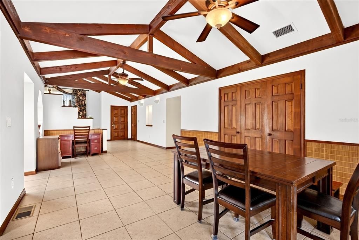
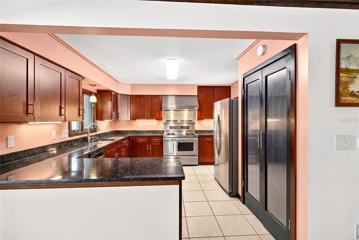
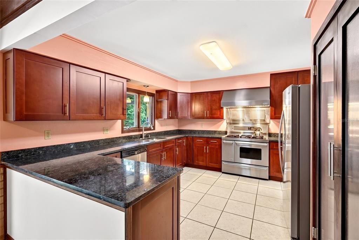
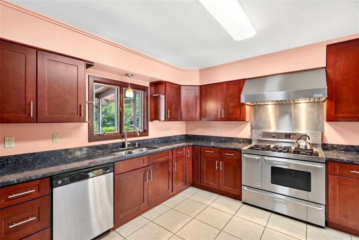
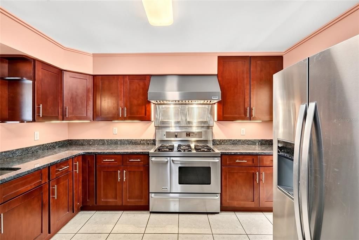
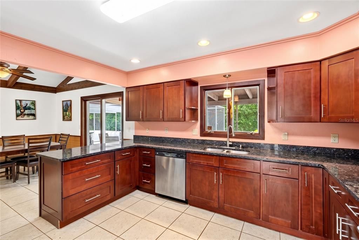
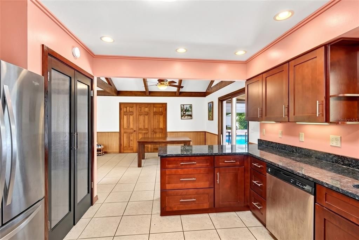
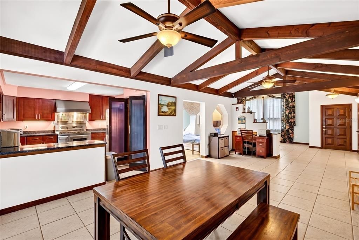
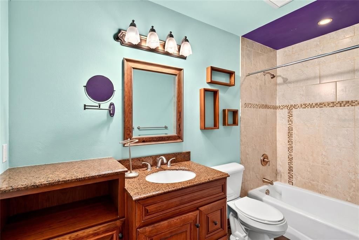
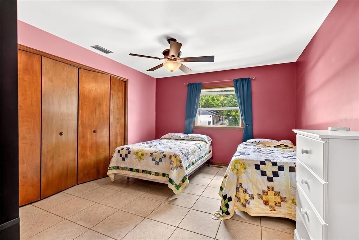
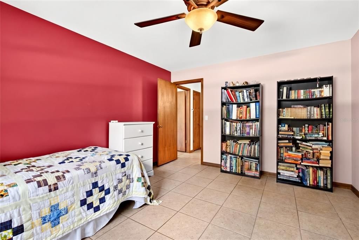
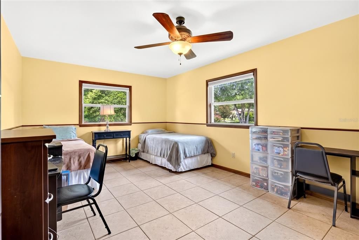
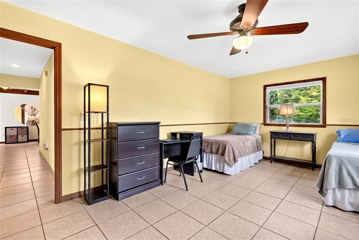
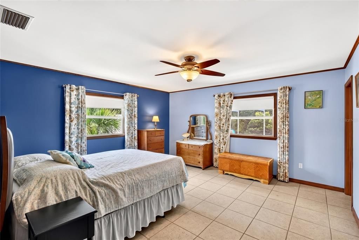
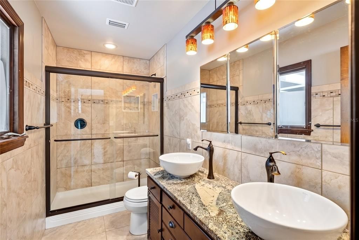
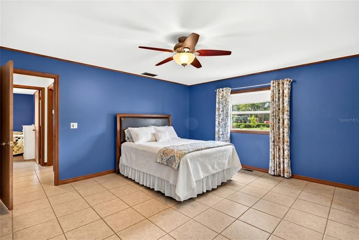
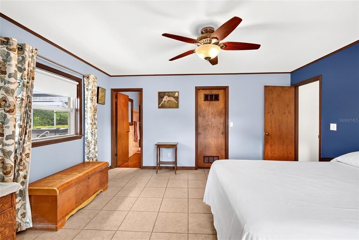
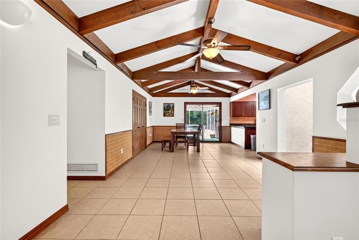
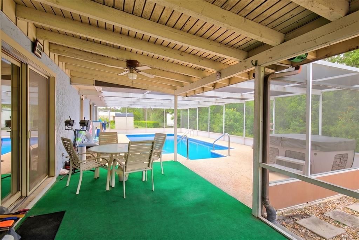
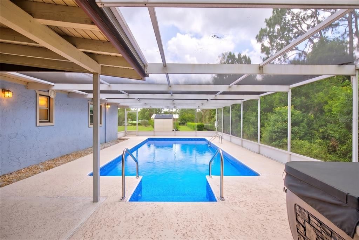
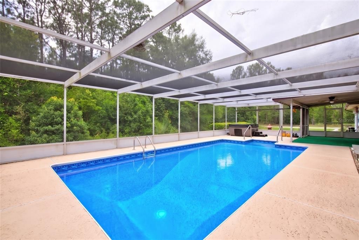
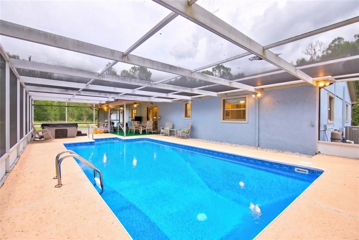
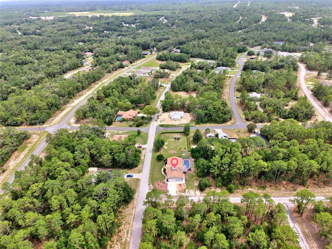
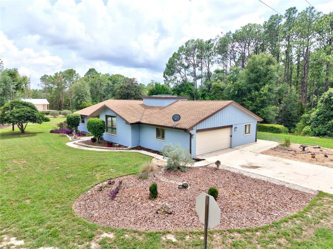
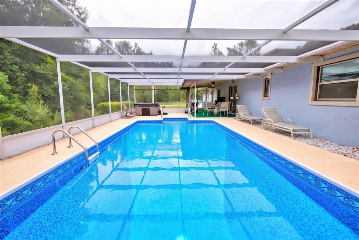
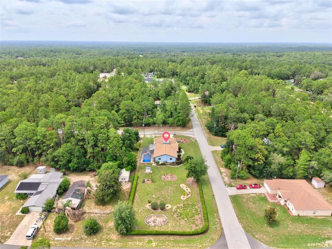
Virtually Staged. Rare, Double corner lot on .54 of an acre with screened pool and above ground hot tub with no hoa! This meticulously cared for home is sure to please. Beautiful, manicured landscaping, hedges and rockscape beds liine the property with rain gutters and underground channel piping. Leading to the front covered entry, step inside to a spacious open floor plan with custom beams in all of the main living areas. Vaulted with beams living room to left and oversized dining area straight ahead. The kitchen features granite countertops, stainless steel appliances and gas commercial range with commercial hood and double electric ovens. The is a peninsula island with room for a few bar stools or the perfect area for preparing a feast! Between the living room and kitchen is the atrium with laminate floors and skylights for natural light. A real serene and peaceful area to get your zin on. The 2 car garage/workshop is position of of this area and laundry room. Stepping back in home walking across the home to the 2nd and 3rd bedrooms which are oversized. These 2 bedrooms share the 2nd bath with vanity, and combo tub/shower with tile. The primary bedroom is spacious, walk in closet and impressive updated bath with walk in glass door and tile wall, surround shower with painted concrete floor. Double sliding glass doors open to covered lanai, screened in, inground pool with 2022 vinyl liner and 2026 pool pump, 2022 hot tub. The pool is gorgeous, the owner balances the water twice a day for crystal clear water. Pool roll out cover. Steps leading to pool are wide for easy access. Owner leaving all chemicals for pool and hot tub to easily get you through 2 pool seasons. Roof 2010, hvac 2021, hot water heater 2004, Septic inspected and pumped June 2026, Termite maintenance 2x per year, Pest sprayed monthly, storage shed on double lot, extra space is great for just about anything! Close to dunnellon downtown for the antique saturdays and rainbow river clear springs for floating down the river!
Ubicación

Detalles

Tipo:
Residential
Estacionamiento:
Sin datos
Año de construcción:
1976
Lote:
0.54 Hectáreas
Calefacción:
Central / Heat Pump
precio por sq. medidor:
$166
Enfriamiento:
Central Air
HOA:
Sin datos

Valuation

Our model vs. what's actually selling nearby.
Estimate
$350,000
$291K – $447K
Confidence Low
List vs. estimate
At estimate
List $350,000 · +0.0%
List is in line with recent comparable activity.
Price per sq ft
$166
-10.1% vs. city median $184
Based on
9 MLS comparables
Median of recent comparable listings. Sold comps use closing price, active listings use list price.

Destacados

Annual tax
$2,620
2025
Pool
In Ground
View
Trees/Woods
Garage
2 car garage
Furnished
Negotiable
Más hechos y características
  • Piso

    • Concrete

    • Laminate

    • Tile

    Calefacción

    • Central

    • Heat Pump

    Enfriamiento

    • Central Air

    Accesorios

    • Convection Oven

    • Dishwasher

    • Exhaust Fan

    • Microwave

    • Range

    • Range Hood

    • Refrigerator

    Otras características interiores

    • Ceiling Fan(s)

    • Eating Space In Kitchen

    • Open Floorplan

    • Primary Bedroom Main Floor

    • Stone Counters

    • Thermostat

    • Vaulted Ceiling(s)

    • Walk-In Closet(s)

    • Window Treatments

    Dormitorios y baños

    • Dormitorios: 3

    • Baños completos: 2

  • Propiedad

    • Pisos: One

    • Piscina Privada: Si

    • Características Exteriores: Private Entrance / Private Mailbox / Rain Gutters / Sliding Doors / Storage

    Lote

    • Lote: 0.54 Hectáreas

    Otra Información de Propiedad

    • Número de Parcela: 18E17S100210141300080

    • Zonificación: RUR

  • Tipo y estilo

    • Tipo de propiedad: Residential

    • Subtipo de propiedad: Single Family Residence

  • Utilidad

    • Cable Connected

    • Electricity Connected

  • Otra información financiera

    • Importe anual de impuestos: $2,620

  • Detalles de la fuente

    • MLS ID: O6426319

    Otros hechos

    • Materiales de construcción: Block / Concrete / Stucco

    • Detalles de la fundación: Slab

    • Características de lavandería: In Garage / Inside / Laundry Room

    • Características de la piscina: In Ground / Pool Sweep / Screen Enclosure / Solar Cover / Vinyl

    • Caras de dirección: East

    • Otras estructuras: Shed(s)

    • Espacios de garaje: 2

    • Garaje adjunto: Si

    • Garaje: Si

    • Salón: 2104

    • Fuente de agua: Well

    • Nombre de subdivisión: CITRUS SPGS UNIT 21

Consulta privada
Habla con el asesor de este inmueble.
Planos, documentos del HOA, comparables off-market, agendar una visita privada — un solo mensaje directo al especialista local.

Más como esta

Nuevo
En Venta
$275,900
Casa
3 camas · 2 baños · 1,453 sqft
CITRUS SPRINGS, CITRUS SPRINGS
1952 W RUTLAND DRIVE
Nuevo
En Venta
$284,990
Casa
4 camas · 2 baños · 1,587 sqft
CITRUS SPRINGS UNIT 27, CITRUS SPRINGS
1197 W G MARTINELLI BOULEVARD
Nuevo
En Venta
$249,000
Casa
3 camas · 2 baños · 1,322 sqft
CITRUS SPGS UNIT 04, CITRUS SPRINGS
1707 W BEACH PLUM DRIVE
Nuevo
En Venta
$257,700
Casa
3 camas · 2 baños · 1,307 sqft
CITRUS SPGS UNIT 01, CITRUS SPRINGS
1213 W SORRENTO DRIVE
Nuevo
En Venta
$249,900
Casa
3 camas · 2 baños · 1,365 sqft
CITRUS SPGS UNIT 04, CITRUS SPRINGS
1160 W GENEVA PLACE
Nuevo
En Venta
$299,900
Casa
4 camas · 2 baños · 1,854 sqft
CITRUS SPRINGS, DUNNELLON
3276 W CAMILO DRIVE
En Venta
$267,070
Casa
3 camas · 2 baños · 1,408 sqft
CITRUS SPRINGS, DUNNELLON
9715 N MITCHELLE DRIVE
En Venta
$291,070
Casa
4 camas · 2 baños · 1,828 sqft
CITRUS SPRINGS, DUNNELLON
2656 W BRAGANZA STREET

Mercado cerca de esta dirección

Conteos en vivo en la misma zona.
Ver todo

The multiple listing information is provided by the Stellar MLS from a copyrighted compilation of listings. The compilation of listings and each individual listing are ©2026-present Stellar MLS. All Rights Reserved. The information provided is for consumers' personal, noncommercial use and may not be used for any purpose other than to identify prospective properties consumers may be interested in purchasing. All properties are subject to prior sale or withdrawal. All information provided is deemed reliable but is not guaranteed accurate, and should be independently verified. Listing courtesy of: GAILEY ENTERPRISES REAL ESTATE