Sell Your Home
Get a free home valuation
Contact
Tell us about your needs

1085 TAYLOR ROAD E

House For Sale
$574,900

BTC: 8.98281250

ETH: 360.50893904

7 days
3 bds
2 ba
2,025 sqft

Overview

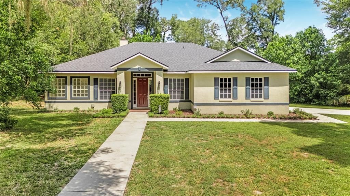
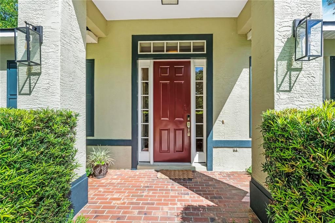
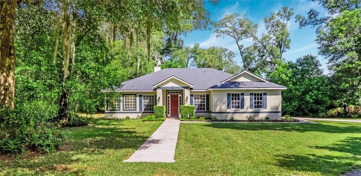
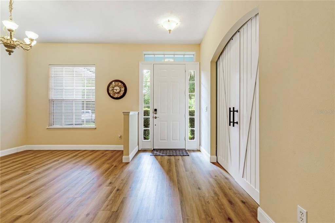
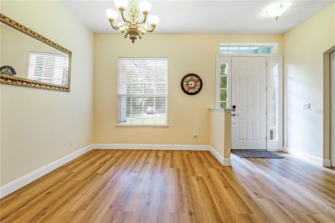
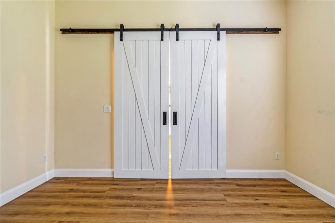
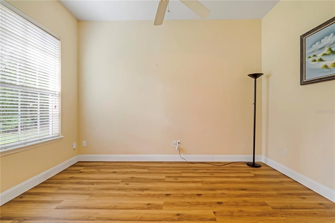
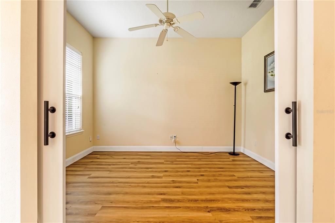
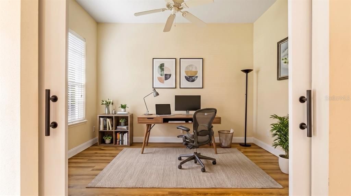
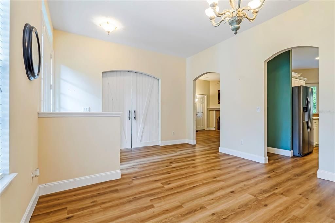
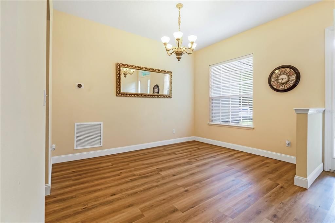
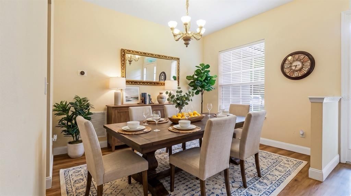
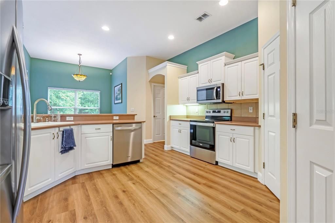
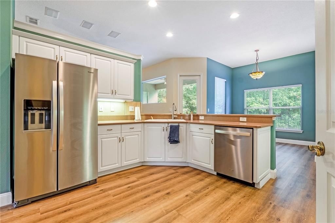
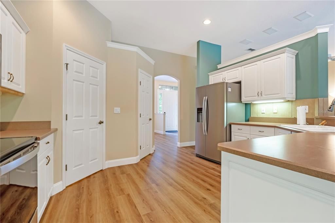
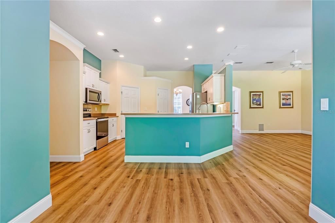
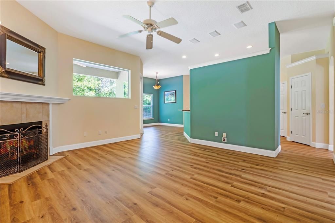
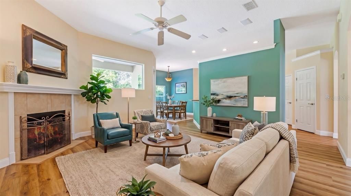
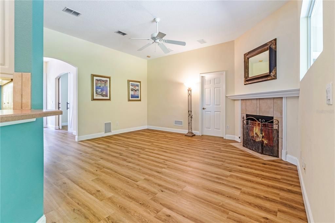
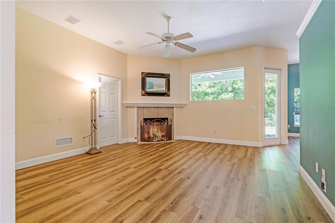
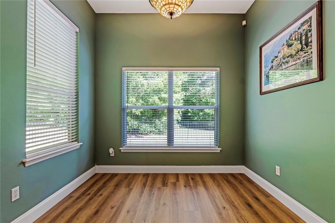
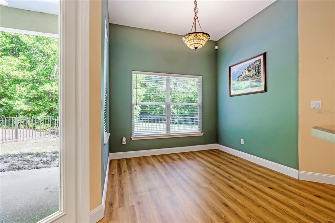
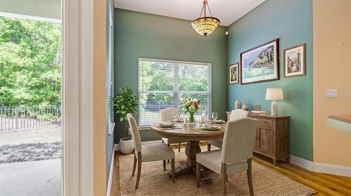
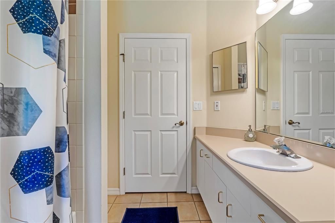
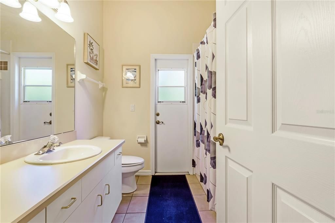
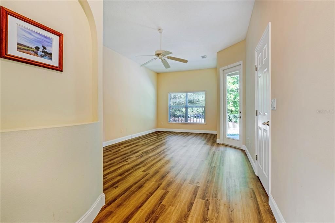
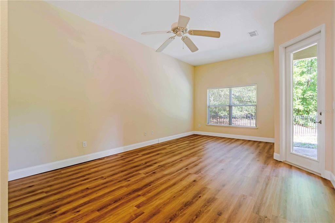
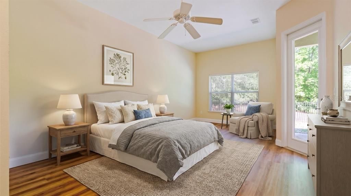
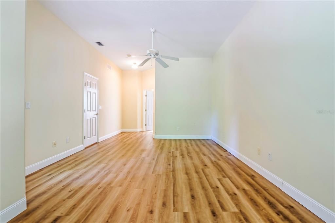
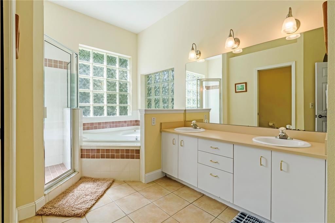
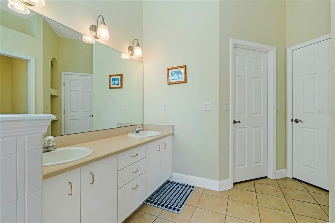
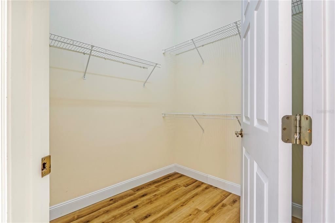
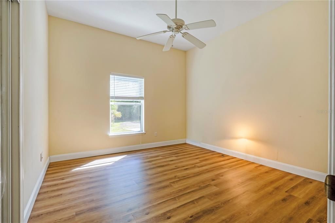
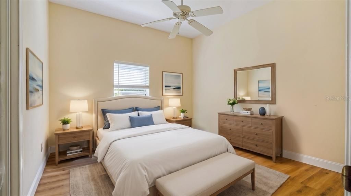
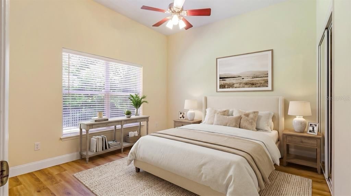
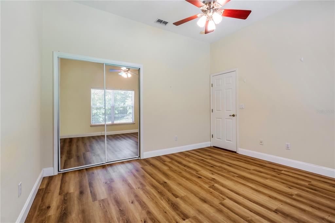
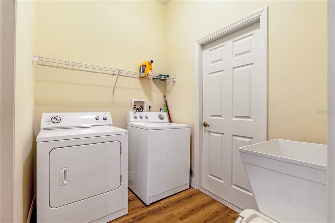
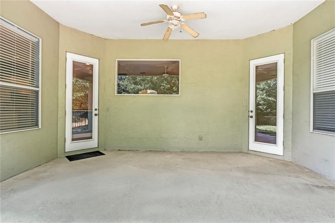
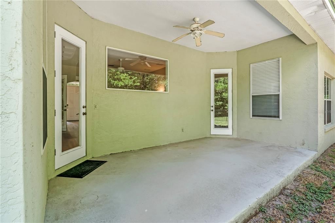
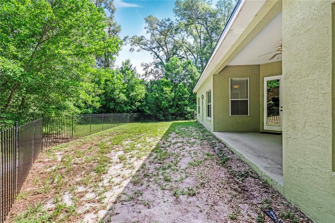
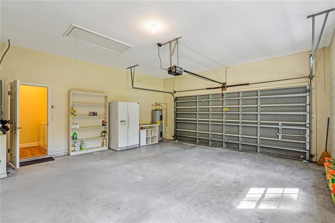
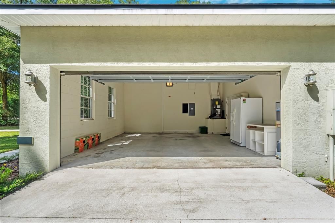
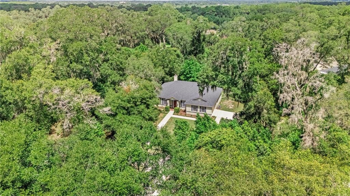
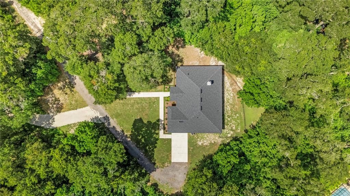
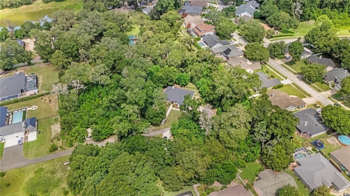
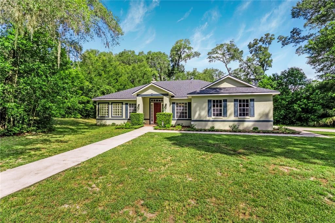
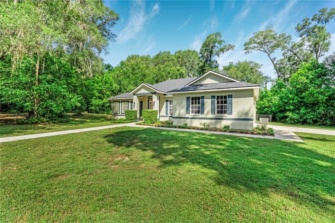
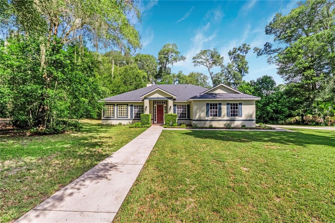
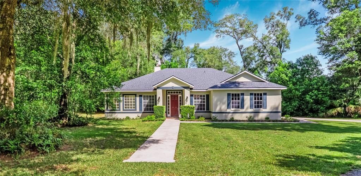
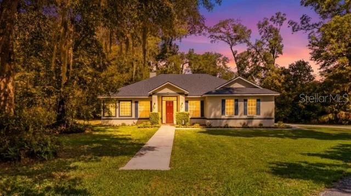
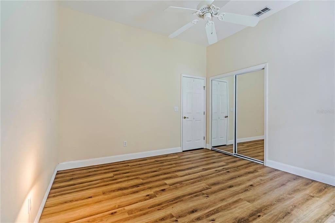
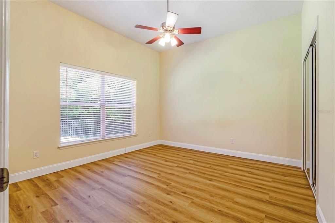
This custom-built Today Homes residence has been exceptionally maintained by its original owner, with years of attentive care evident throughout the home. Set on 2.1 private acres in one of DeLand's most sought-after locations, the home offers a rare balance of privacy and accessibility. Its quiet setting feels worlds away, yet shopping, restaurants, Interstate 4, and historic Downtown DeLand remain just a short drive from home. Inside, 2,025 square feet of living space features three bedrooms, two bathrooms, and a flexible bonus room tucked behind a sliding barn door that easily serves as a home office, playroom, hobby space, or media room. High ceilings create an open, airy feel, while new luxury vinyl plank flooring throughout the living areas and bedrooms gives the home a fresh, updated look. Surround sound enhances the main living space, while the wood-burning fireplace creates a warm and inviting focal point for relaxing evenings at home. The kitchen has been updated with all new appliances and opens naturally to the living and dining areas, creating a comfortable space for gathering with family or hosting friends. Just beyond the kitchen, the spacious laundry room is thoughtfully designed with a utility sink, washer and dryer that convey with the home, and direct access to the attached two-car garage for added convenience. The primary bedroom serves as a private retreat, complete with its own entrance to the covered back porch where you can enjoy the peaceful surroundings. The adjoining ensuite bathroom includes a large soaking tub, separate walk-in shower, and a generous walk-in closet. A second full bathroom provides exterior access, a practical feature after working outdoors, gardening, or enjoying the expansive property. Outside, the improvements continue with a brand-new roof, a newly constructed private driveway, a covered back porch, and exceptional curb appeal. The home sits well off the road, creating a quiet sense of seclusion that's difficult to find. A black wrought iron fenced area provides a secure space for pets, while a designated parking area with asphalt millings and a 50-amp RV hookup offers added convenience for storing and servicing a camper or recreational vehicle. The oversized attic offers impressive storage, and the attached two-car garage adds everyday practicality. Built with quality and cared for with pride, this property offers the kind of space, privacy, and lasting craftsmanship that makes coming home feel like the best part of the day.

Location

Details

Type:
Residential
Parking:
Garage Faces Side
Year Built:
2001
Lot:
2.10 Acres
Heating:
Central
Price/sqft:
$284
Cooling:
Central Air
HOA:
No Data

Valuation

Our model vs. what's actually selling nearby.
Estimate
$370,000
$249K – $443K
Confidence Low
List vs. estimate
$204K above estimate
List $574,900 · +55.4%
Our model says this listing is priced above recent comparable activity. Room to negotiate.
Price per sq ft
$283
+33.3% vs. city median $212
Based on
19 MLS comparables
Median of recent comparable listings. Sold comps use closing price, active listings use list price.

Highlights

Annual tax
$2,209
2025
View
Trees/Woods
Garage
2 car garage
All facts and features
  • Flooring

    • Luxury Vinyl

    • Tile

    Heating

    • Central

    Cooling

    • Central Air

    Appliances

    • Dishwasher

    • Dryer

    • Electric Water Heater

    • Range

    • Refrigerator

    • Washer

    Other interior features

    • Ceiling Fan(s)

    • High Ceilings

    • Walk-In Closet(s)

    • Window Treatments

    Bedrooms and bathrooms

    • Bedrooms: 3

    • Full bathrooms: 2

  • Parking

    • Garage Faces Side

    Property

    • Levels: One

    • Exterior Features: Private Entrance / Private Mailbox / Private Yard / RV Hookup / Shade Shutter(s)

    Lot

    • Lot: 2.10 Acres

    Other Property Information

    • Parcel Number: 702200000231

    • Zoning: 01A3

  • Type and style

    • Property Type: Residential

    • Property Sub Type: Single Family Residence

  • Utility

    • Electricity Connected

  • Other financial information

    • Annual tax amount: $2,210

  • Source details

    • MLS ID: V4950035

    Other facts

    • Construction Materials: Block / Concrete / Stucco

    • Foundation Details: Slab

    • Fireplace Features: Wood Burning

    • Laundry Features: Inside / Laundry Room

    • Lot Features: Landscaped / Oversized Lot / Private

    • Patio And Porch Features: Covered / Rear Porch

    • Direction Faces: East

    • Fireplace: Yes

    • Garage Spaces: 2

    • Attached Garage: Yes

    • Garage: Yes

    • Living Area: 2025

    • Water Source: Well

    • Subdivision Name: DELAND MANOR

Private inquiry
Talk to the advisor on this listing.
Floor plans, HOA docs, off-market comparables, scheduling a private showing — one message, direct to the local specialist.

More like this

New
For Sale
$550,000
Commercial
0 room(s) · 1,568 sqft
ORANGE CITY
2250 N VOLUSIA AVENUE
New
For Sale
$425,000
House
4 bds · 2 ba · 1,648 sqft
SUB OF NE 22 ACRES, DELAND
966 CLOVER STREET
New
For Sale
$605,000
House
4 bds · 3 ba · 3,139 sqft
VICTORIA PARK INCREMENT 02, DELAND
103 ASTERBROOKE DRIVE
New
For Sale
$679,900
Commercial
0 room(s) · 4,285 sqft
RICHS ADD DELAND, DELAND
331 W NEW YORK AVENUE
New
For Sale
$729,000
House
4 bds · 4 ba · 3,498 sqft
EVERGREENS, DELAND
1375 LOUIS COURT
-$3K
For Sale
$406,900
House
4 bds · 2 ba · 2,076 sqft
VICTORIA PARK INCREMENT 5 NORTHW, DELAND
736 E VICTORIA TRAILS BOULEVARD
New
For Sale
$439,000
Multi-family
5 bds · 1,960 sqft
OUT OF COUNTY, DELAND
201 E VOORHIS AVENUE
For Sale
$599,900
House
4 bds · 3 ba · 2,389 sqft
COUNTRY CLUB ESTATES RESUB, DELAND
1990 LARCHMONT DRIVE

Market around this address

Live counts in the same area.
View all

The multiple listing information is provided by the Stellar MLS from a copyrighted compilation of listings. The compilation of listings and each individual listing are ©2026-present Stellar MLS. All Rights Reserved. The information provided is for consumers' personal, noncommercial use and may not be used for any purpose other than to identify prospective properties consumers may be interested in purchasing. All properties are subject to prior sale or withdrawal. All information provided is deemed reliable but is not guaranteed accurate, and should be independently verified. Listing courtesy of: COLDWELL BANKER COAST REALTY