Sell Your Home
Get a free home valuation
Contact
Tell us about your needs

232 ASTERBROOKE DRIVE

House For Sale
$459,900

BTC: 6.04336399

ETH: 183.96000000

1 days
3 bds
2 ba
2,106 sqft

Overview

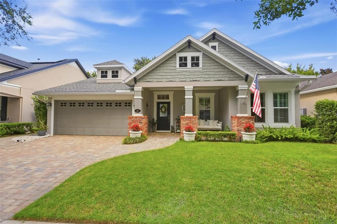
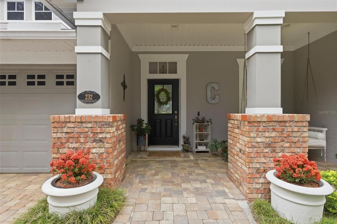
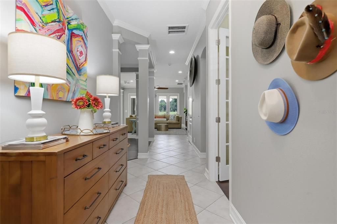
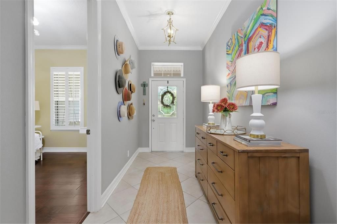
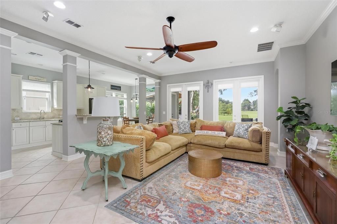
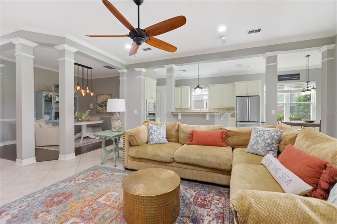
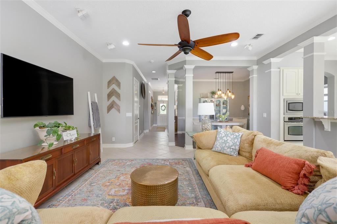
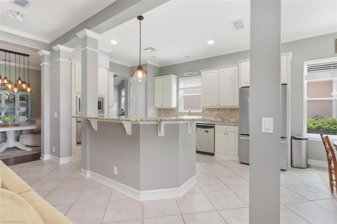
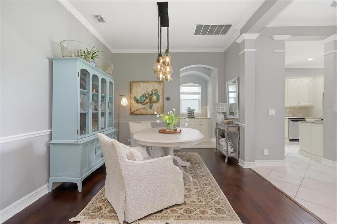
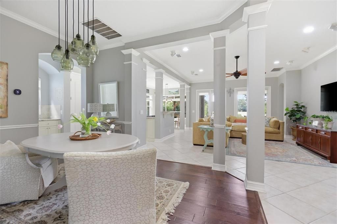
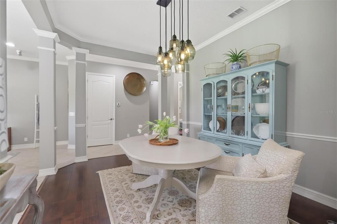
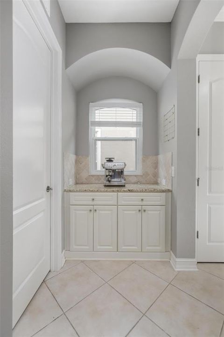
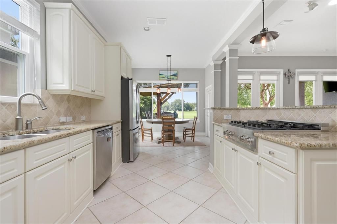
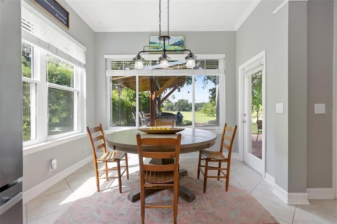
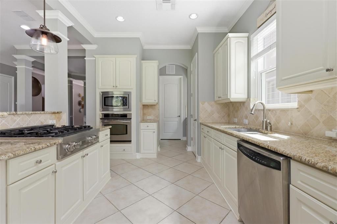
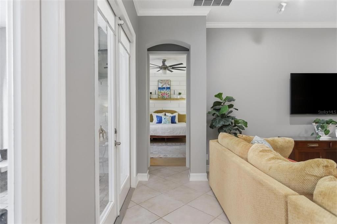
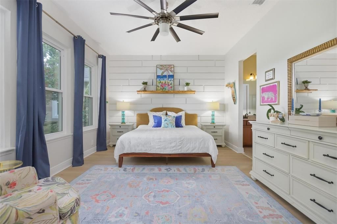
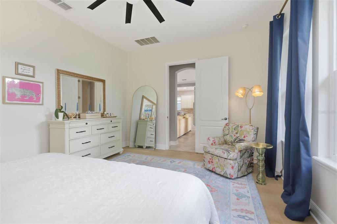
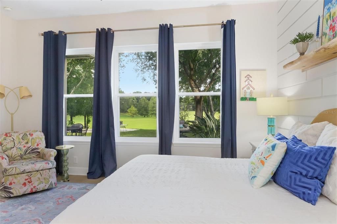
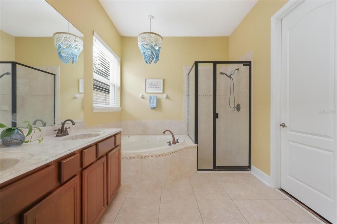
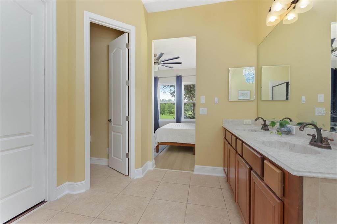
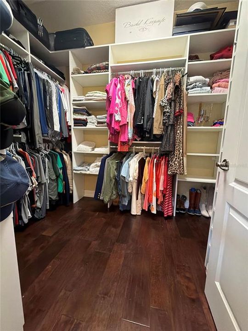
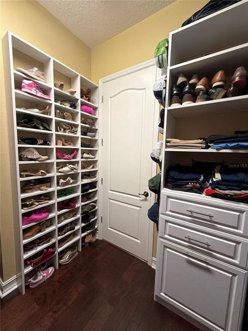
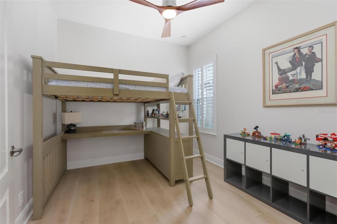
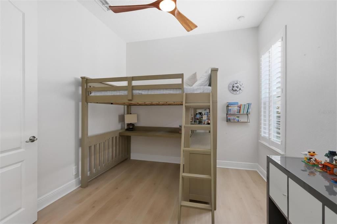
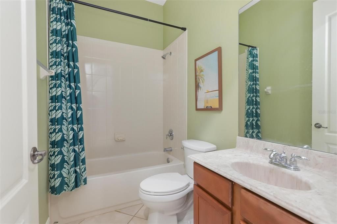
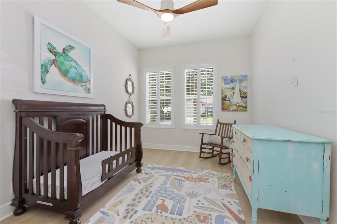
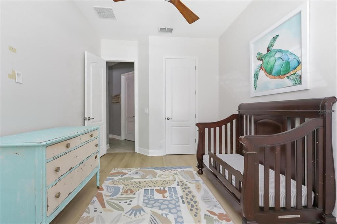
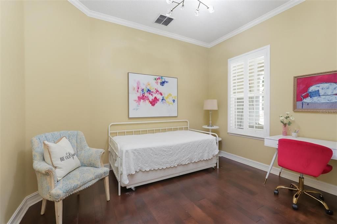
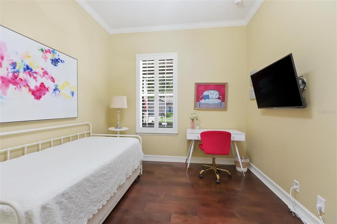
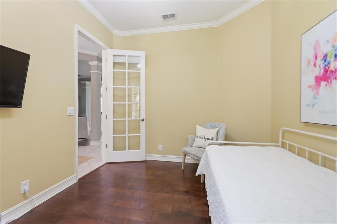
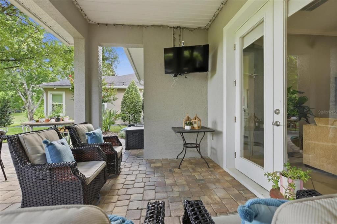
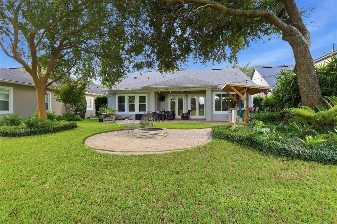
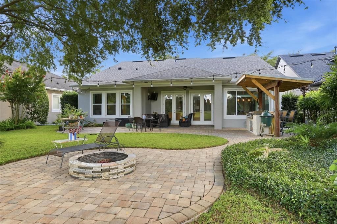
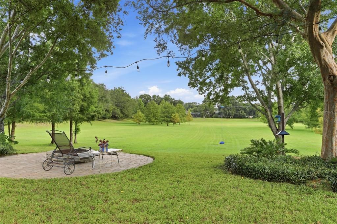
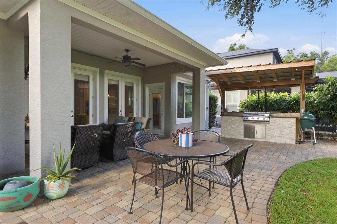
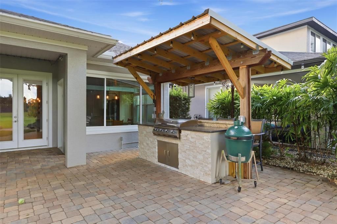
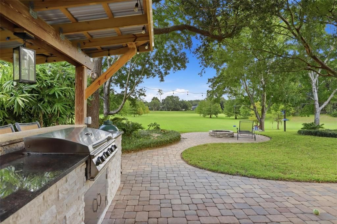
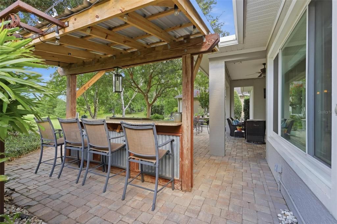
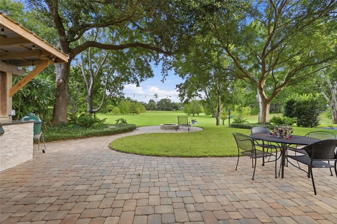
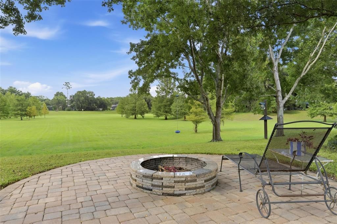
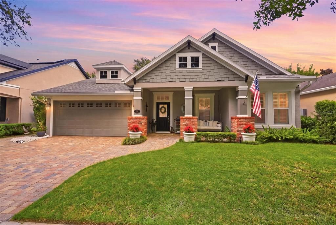
Welcome to 232 Asterbrooke Drive, where major updates, stylish comfort, and unforgettable outdoor living come together in one exceptional Victoria Hills home! This beautifully enhanced 3-bedroom + an office, 2-bath home offers approximately 2,106 square feet of flexible living space designed for the way you live today—whether you’re entertaining, working from home, relaxing, or welcoming guests. Best of all, the major improvements are already done, including a new roof and HVAC system in 2025, new ductwork, an attic dehumidifier, and all-new windows installed in December 2025. Bedroom flooring and baseboards were also updated in 2025. Inside, the home delivers an inviting blend of function and style with 8-foot doors, updated light fixtures, plantation shutters, and custom roller shades. The kitchen is ready for everything from casual mornings to memorable gatherings, featuring granite countertops, stainless steel appliances, a 2024 ZLINE gas range, wall oven, newer refrigerator, and a convenient coffee bar or butler’s pantry. The primary suite feels like a private retreat, complete with a shiplap accent wall, oversized ceiling fan, jetted tub, chandelier, floating shelves, and a custom closet with extensive built-ins—including a dedicated 45-pair shoe rack! Step outside and prepare to be impressed. Four French doors open to a spectacular paver patio built for Florida entertaining. Enjoy the gas-equipped summer kitchen, 2025 outdoor grill, outdoor TV and cable connections, landscape lighting, irrigation, paver fire pit, and paved walkway connecting the backyard to the front of the home. This is an outdoor space made for weekend gatherings, game days, evening cocktails, and unforgettable memories. Beyond the patio, the home overlooks an expansive dry retention area, creating an open, peaceful backdrop with added separation from neighboring homes. The current sellers have enjoyed using the space as a field for games and outdoor activities, giving the backyard an incredible sense of freedom and privacy that is rarely found. Additional highlights include an insulated garage with wind supports, attic plywood decking for extra storage, smart thermostat, Ring doorbell and cameras, and prewiring for surround sound. The dining and kitchen columns are non-load-bearing, offering exciting potential for future customization. Located in the Victoria Hills golf course community, this home combines the charm of an established neighborhood with convenient access to DeLand, shopping, dining, recreation, and all that Central Florida has to offer. With its impressive updates, flexible interior, resort-style outdoor living, and wide-open rear setting, 232 Asterbrooke Drive is ready to make an unforgettable first impression!

Location

Details

Type:
Residential
Parking:
Driveway
Year Built:
2006
Lot:
0.17 Acres
Heating:
Central
Price/sqft:
$218
Cooling:
Central Air
HOA:
$215

Valuation

Our model vs. what's actually selling nearby.
Estimate
$351,500
$260K – $412K
Confidence Low
List vs. estimate
$108K above estimate
List $459,900 · +30.8%
Our model says this listing is priced above recent comparable activity. Room to negotiate.
Price per sq ft
$218
+3.3% vs. city median $211
Based on
28 MLS comparables
Median of recent comparable listings. Sold comps use closing price, active listings use list price.

Highlights

Annual tax
$5,965
2025
HOA
$215/mo
Cable TV
View
Trees/Woods
Garage
2 car garage
Pets
Allowed
All facts and features
  • Flooring

    • Ceramic Tile

    • Tile

    • Hardwood

    Heating

    • Central

    Cooling

    • Central Air

    Appliances

    • Built-In Oven

    • Dishwasher

    • Disposal

    • Freezer

    • Gas Water Heater

    • Microwave

    • Range

    • Refrigerator

    Other interior features

    • Ceiling Fan(s)

    • Crown Molding

    • Dry Bar

    • Eating Space In Kitchen

    • High Ceilings

    • Open Floorplan

    • Primary Bedroom Main Floor

    • Solid Surface Counters

    • Split Bedroom

    • Thermostat

    • Walk-In Closet(s)

    • Window Treatments

    Bedrooms and bathrooms

    • Bedrooms: 3

    • Full bathrooms: 2

  • Parking

    • Driveway

    Property

    • Levels: One

    • Exterior Features: Irrigation System / Lighting / Outdoor Grill / Rain Gutters / Sidewalk / Sliding Doors

    Lot

    • Lot: 0.17 Acres

    Other Property Information

    • Parcel Number: 35173003004220

    • Zoning: R1

  • Type and style

    • Property Type: Residential

    • Property Sub Type: Single Family Residence

  • Utility

    • Cable Available

    • Electricity Connected

    • Natural Gas Connected

    • Public

    • Sprinkler Recycled

    • Street Lights

    • Underground Utilities

    • Water Connected

  • Other financial information

    • HOA: $215

    • HOA Frequency: Monthly

    • Annual tax amount: $5,966

  • Source details

    • MLS ID: V4951198

    Other facts

    • Construction Materials: Block / Brick / Stucco

    • Foundation Details: Slab

    • Laundry Features: Inside / Laundry Room

    • Lot Features: City Lot / Near Golf Course / Sidewalk

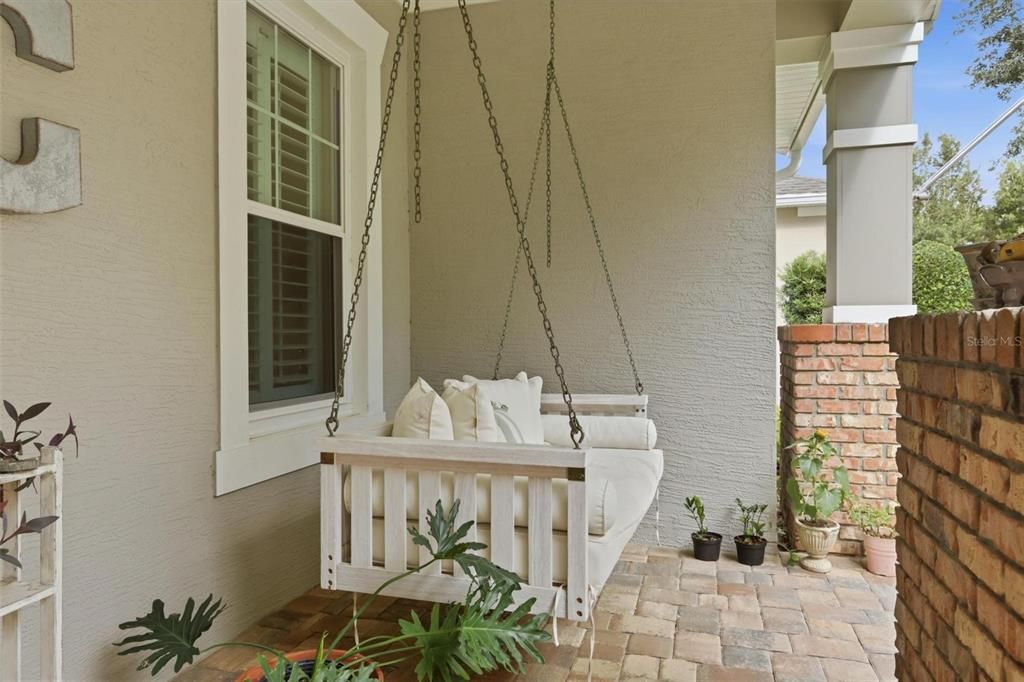
    • Patio And Porch Features: Front Porch / Patio

    • Window Features: Blinds / Double Pane Windows / Shades / Shutters

    • Direction Faces: South

    • Architectural Style: Contemporary

    • Garage Spaces: 2

    • Attached Garage: Yes

    • Garage: Yes

    • Living Area: 2106

    • Water Source: Public

    • Lot Size Dimensions: 60 x 120

    • Subdivision Name: VICTORIA PARK INCREMENT 03

Private inquiry
Talk to the advisor on this listing.
Floor plans, HOA docs, off-market comparables, scheduling a private showing — one message, direct to the local specialist.

More like this

New
For Sale
$590,000
House
6 bds · 3 ba · 3,855 sqft
CRYSTAL COVE PH 02, DELAND
229 BLUE CRYSTAL DRIVE
New
For Sale
$434,900
House
4 bds · 2 ba · 2,460 sqft
VICTORIA TRAILS NORTHWEST 7 PH, DELAND
1625 CHELSEA MANOR CIRCLE
New
For Sale
$435,000
House
3 bds · 2 ba · 2,238 sqft
VICTORIA PARK NORTHEAST INCREMENT, DELAND
114 OVERTON GARDENS LANE
New
For Sale
$370,000
House
4 bds · 3 ba · 1,882 sqft
VICTORIA PARK INC 04 NW, DELAND
515 E VICTORIA TRAILS BOULEVARD
New
For Sale
$400,000
House
4 bds · 2 ba · 2,000 sqft
CRYSTAL COVE, DELAND
167 CRYSTAL OAK DRIVE
New
For Sale
$349,900
House
3 bds · 2 ba · 1,617 sqft
SHERWOOD OAKS PUD, ORANGE CITY
2071 FRIAR TUCK LANE
New
For Sale
$329,000
House
3 bds · 2 ba · 1,642 sqft
DELTONA LAKES UNIT 71, DELTONA
1272 S SEAGATE DRIVE
For Sale
$389,900
House
3 bds · 2 ba · 1,862 sqft
VICTORIA PARK INCREMENT 02, DELAND
506 HERON POINT WAY

Market around this address

Live counts in the same area.
View all

The multiple listing information is provided by the Stellar MLS from a copyrighted compilation of listings. The compilation of listings and each individual listing are ©2026-present Stellar MLS. All Rights Reserved. The information provided is for consumers' personal, noncommercial use and may not be used for any purpose other than to identify prospective properties consumers may be interested in purchasing. All properties are subject to prior sale or withdrawal. All information provided is deemed reliable but is not guaranteed accurate, and should be independently verified. Listing courtesy of: DASH REAL ESTATE COMPANY