Sell Your Home
Get a free home valuation
Contact
Tell us about your needs

114 OVERTON GARDENS LANE

House For Sale
$435,000

BTC: 5.53083280

ETH: 171.90278601

New
3 bds
2 ba
2,238 sqft

Overview

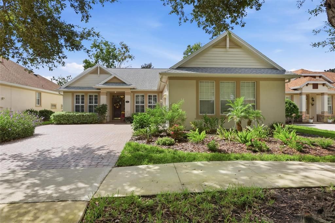
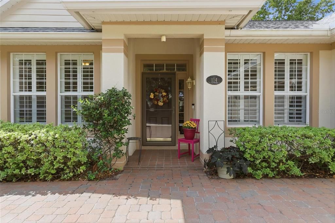
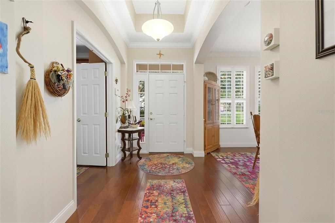
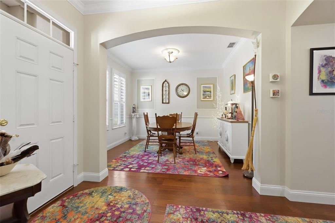
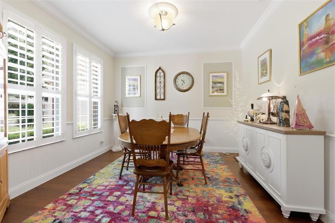
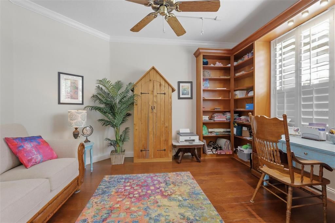
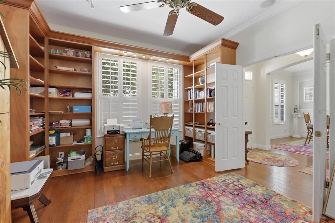
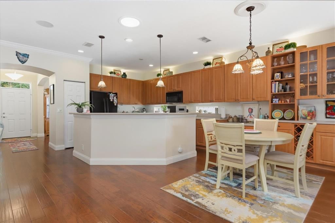
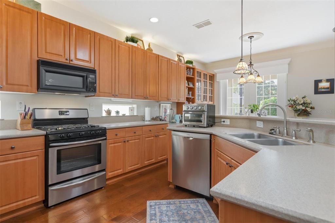
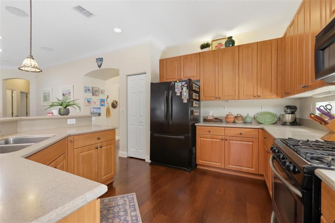
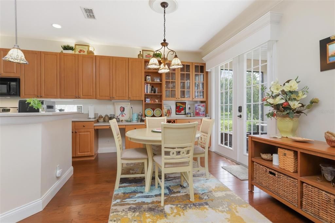
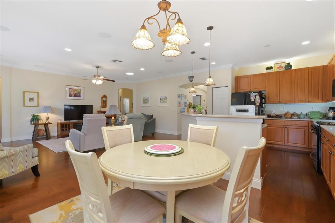
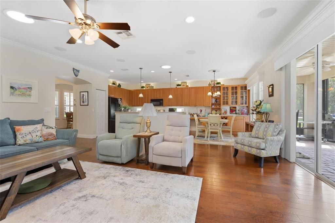
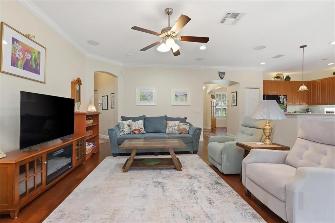
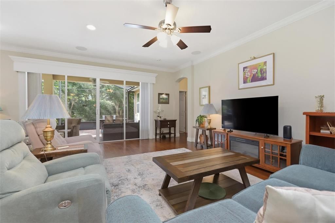
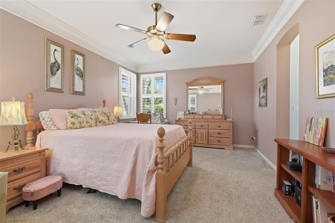
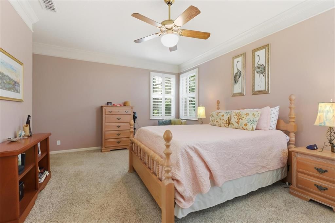
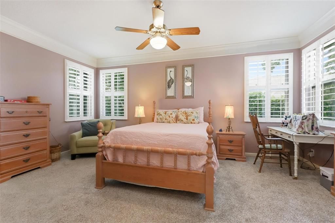
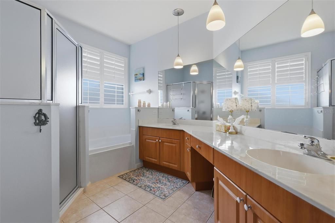
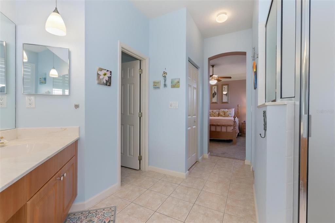
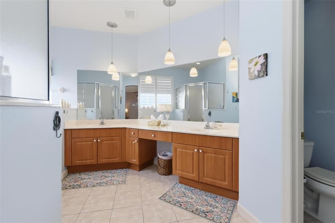
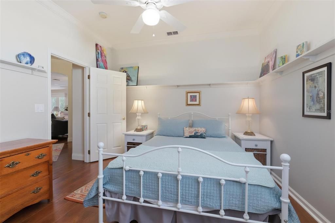
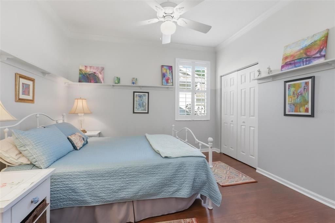
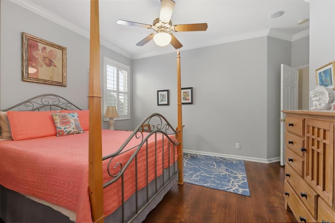
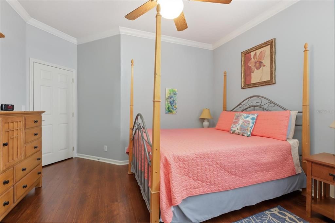
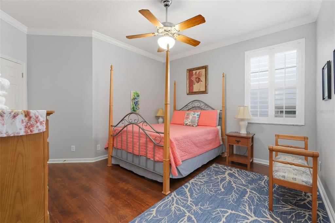
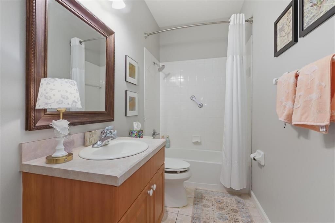
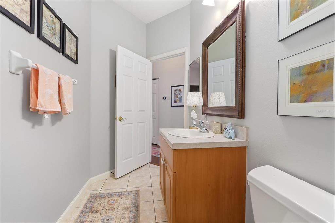
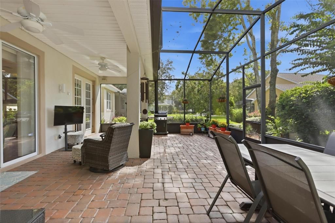
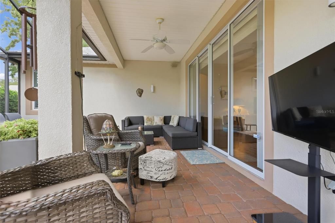
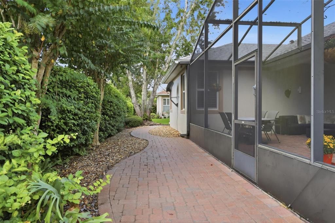
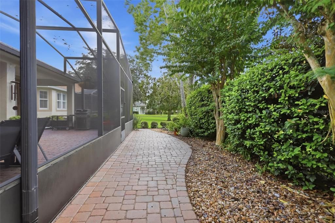
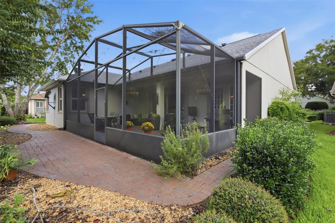
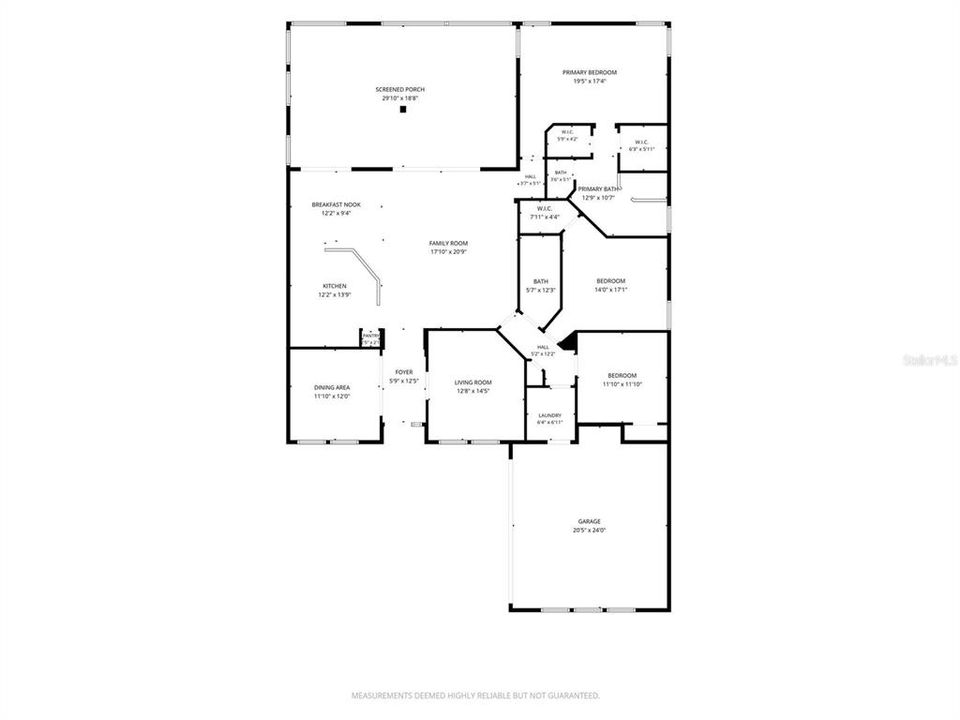
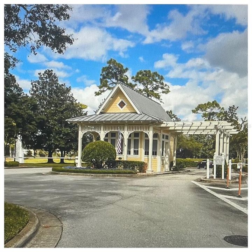
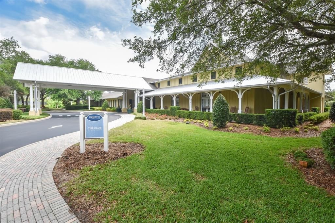
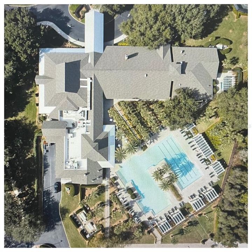
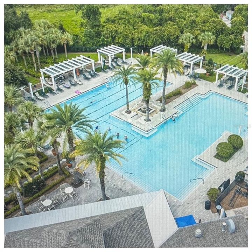
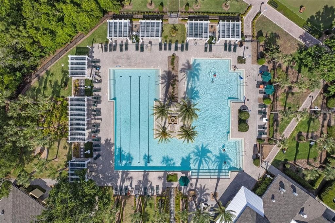
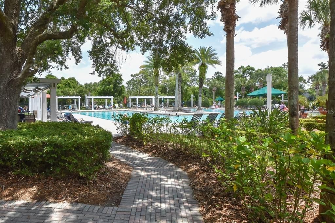
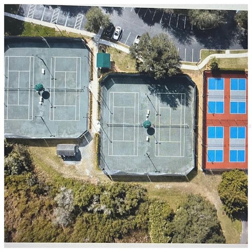
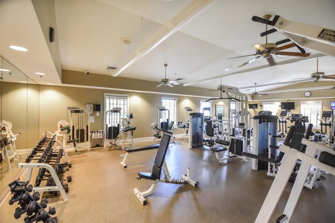
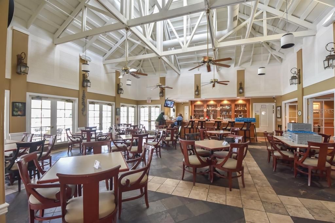
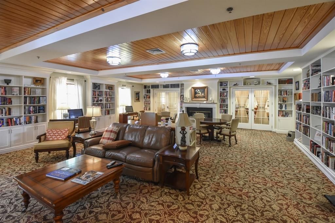
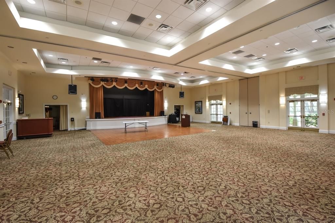
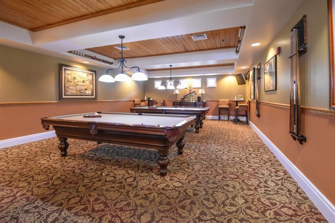
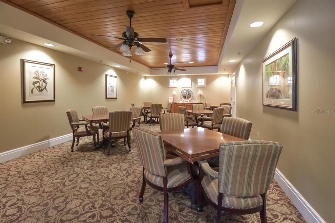
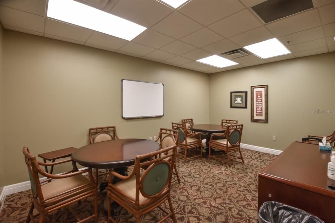
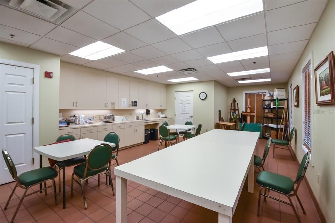
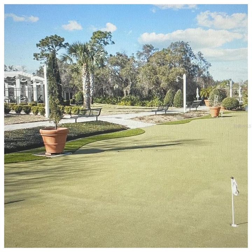
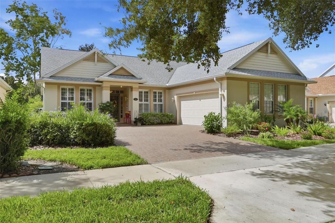
Meticulous matters and so do the details! This beautiful 3 Bedroom, 2 bath “Dartmouth” floor plan proves it! Located in the highly desirable 55+ gated community of Victoria Gardens, this home offers a warm and welcoming atmosphere with upgrades throughout and the very best of Florida lifestyle living. From the moment you enter the foyer, you will appreciate the spacious and well-designed floor plan. The formal dining room is conveniently located to the left, while the inviting den features double French doors, built-in bookcases, and crown molding, an ideal space for a home office, library, or quiet retreat. The heart of the home is the kitchen and family room. The kitchen features an extended wall of 42-inch cabinetry, a built-in desk, wine rack, under and above cabinet lighting, pull-out shelving, solid-surface countertops, and pendant lighting over the breakfast bar. Crown molding extends throughout much of the home, adding an elegant finishing touch. The spacious family room is designed for both everyday living and entertaining, offering surround sound, ceiling fans, an electric floor outlet, and a dramatic 12-foot sliding glass door that opens to the beautiful brick-paver patio. All three bedrooms feature tinted double-pane Pella windows for added comfort and efficiency. The primary suite offers a relaxing retreat with a spacious bathroom featuring dual vanity sinks, a private toilet closet, and his-and-her walk-in closets. Step outside and discover your own private oasis. The impressive 30’ x 19’ screened and enclosed covered patio features brick pavers and overlooks a beautifully manicured rear yard with mature hedges providing privacy—perfect for morning coffee, entertaining, or simply enjoying the Florida sunshine. Additional features include engineered hardwood floors, plantation shutters throughout, two solar tubes added to the living room to bring in an abundance of natural light, central vacuum, a water softener system, and pull-down attic stairs leading to a plywood-floored attic for convenient additional storage. expanded brick paver driveway. Natural gas community. ROOF 2022, HVAC 2018, WATER HEATER 2018 Residents of Victoria Gardens enjoy access to their own private clubhouse, resort-style pool, patio, and hot tub area. The association fees include lawn care, cable TV, internet, irrigation, and access to the community’s exceptional amenities, including clay tennis courts and pickleball.

Location

Details

Type:
Residential
Parking:
Driveway / Garage Door Opener
Year Built:
2002
Lot:
0.15 Acres
Heating:
Central / Electric / Heat Pump
Price/sqft:
$194
Cooling:
Central Air
HOA:
$1,639

Valuation

Our model vs. what's actually selling nearby.
Estimate
$347,450
$292K – $432K
Confidence Low
List vs. estimate
$87K above estimate
List $435,000 · +25.2%
Our model says this listing is priced above recent comparable activity. Room to negotiate.
Price per sq ft
$194
-8.9% vs. city median $213
Based on
12 MLS comparables
Median of recent comparable listings. Sold comps use closing price, active listings use list price.

Highlights

Annual tax
$4,384
2025
HOA
$1,639/qtr
Cable TV, Community Pool, Escrow Reserves Fund
Garage
2 car garage
Pets
Allowed
All facts and features
  • Flooring

    • Carpet

    • Engineered Hardwood

    • Laminate

    Heating

    • Central

    • Electric

    • Heat Pump

    Cooling

    • Central Air

    Appliances

    • Dishwasher

    • Dryer

    • Gas Water Heater

    • Microwave

    • Range

    • Refrigerator

    • Washer

    • Water Softener

    Other interior features

    • Built-in Features

    • Ceiling Fan(s)

    • Crown Molding

    • High Ceilings

    • Kitchen/Family Room Combo

    • Open Floorplan

    • Solid Surface Counters

    • Split Bedroom

    • Walk-In Closet(s)

    • Window Treatments

    Bedrooms and bathrooms

    • Bedrooms: 3

    • Full bathrooms: 2

  • Parking

    • Driveway

    • Garage Door Opener

    Property

    • Levels: One

    • Exterior Features: French Doors / Irrigation System / Rain Gutters / Sidewalk / Sliding Doors

    Lot

    • Lot: 0.15 Acres

    Other Property Information

    • Parcel Number: 26173001011570

    • Zoning: R-1

  • Type and style

    • Property Type: Residential

    • Property Sub Type: Single Family Residence

  • Utility

    • BB/HS Internet Available

    • Cable Connected

    • Electricity Connected

    • Natural Gas Connected

    • Public

    • Sewer Connected

    • Sprinkler Recycled

    • Street Lights

    • Underground Utilities

    Green energy

    • Appliances

  • Other financial information

    • HOA: $1,639

    • HOA Frequency: Quarterly

    • Annual tax amount: $4,384

  • Source details

    • MLS ID: V4951154

    Other facts

    • Construction Materials: Block / Stucco

    • Foundation Details: Slab

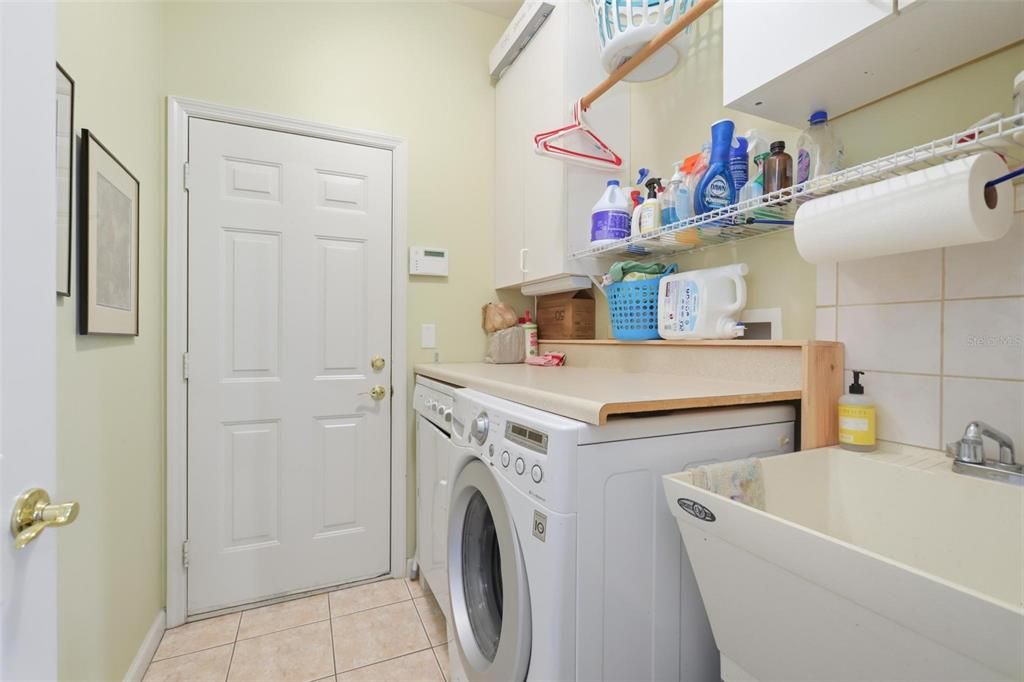
    • Laundry Features: Inside / Laundry Room

    • Lot Features: City Lot / Sidewalk

    • Patio And Porch Features: Covered / Patio / Screened

    • Window Features: Double Pane Windows / Window Treatments

    • Direction Faces: North

    • Architectural Style: Traditional

    • Garage Spaces: 2

    • Attached Garage: Yes

    • Garage: Yes

    • Living Area: 2238

    • Water Source: Public

    • Lot Size Dimensions: 60 x 110

    • Subdivision Name: VICTORIA PARK NORTHEAST INCREMENT

Private inquiry
Talk to the advisor on this listing.
Floor plans, HOA docs, off-market comparables, scheduling a private showing — one message, direct to the local specialist.

More like this

For Sale
$370,000
House
4 bds · 3 ba · 1,882 sqft
VICTORIA PARK INC 04 NW, DELAND
515 E VICTORIA TRAILS BOULEVARD
For Sale
$325,000
House
3 bds · 2 ba · 1,688 sqft
SILVER RIDGE OF DELAND, DELAND
New
For Sale
$313,990
Townhouse
3 bds · 2 ba · 1,673 sqft
TOWNS AT SUMMIT, DELAND
1692 SUGARWOOD LOOP
New
For Sale
$313,990
Townhouse
3 bds · 2 ba · 1,673 sqft
TOWNS AT SUMMIT, DELAND
1696 SUGARWOOD LOOP
New
For Sale
$325,990
Townhouse
3 bds · 2 ba · 1,758 sqft
TOWNS AT SUMMIT, DELAND
1708 SUGARWOOD LOOP
New
For Sale
$549,000
House
3 bds · 2 ba · 2,240 sqft
VICTORIA PARK INCREMENT TWO NORTHEAST, DELAND
1110 HERON POINT WAY
New
For Sale
$389,900
House
3 bds · 2 ba · 1,862 sqft
VICTORIA PARK INCREMENT 02, DELAND
506 HERON POINT WAY
New
For Sale
$550,000
House
3 bds · 3 ba · 2,178 sqft
RESERVE/VICTORIA-PH 2, DELAND
859 LILIANA DRIVE

Market around this address

Live counts in the same area.
View all

The multiple listing information is provided by the Stellar MLS from a copyrighted compilation of listings. The compilation of listings and each individual listing are ©2026-present Stellar MLS. All Rights Reserved. The information provided is for consumers' personal, noncommercial use and may not be used for any purpose other than to identify prospective properties consumers may be interested in purchasing. All properties are subject to prior sale or withdrawal. All information provided is deemed reliable but is not guaranteed accurate, and should be independently verified. Listing courtesy of: LANE REALTY SERVICES, LLC