Sell Your Home
Get a free home valuation
Contact
Tell us about your needs
1625 CHELSEA MANOR CIRCLE

House For Sale
$434,900

BTC: 5.52956135

ETH: 171.86326813

1 days
4 bds
2 ba
2,460 sqft

Overview

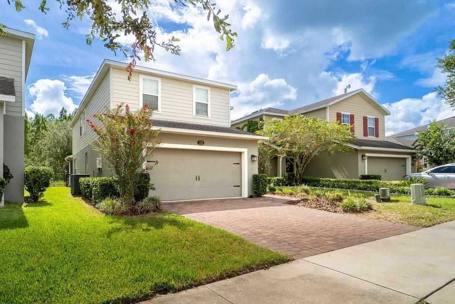
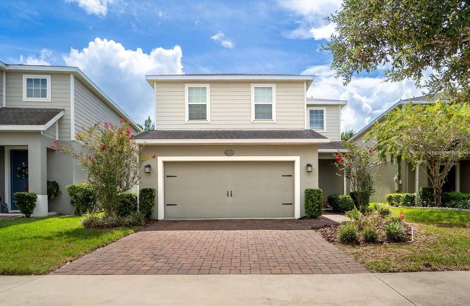
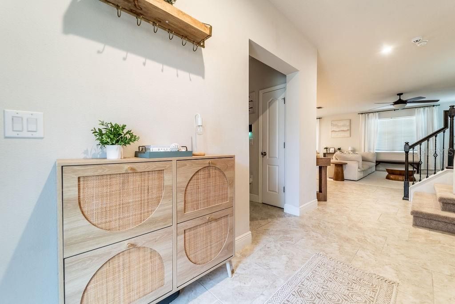
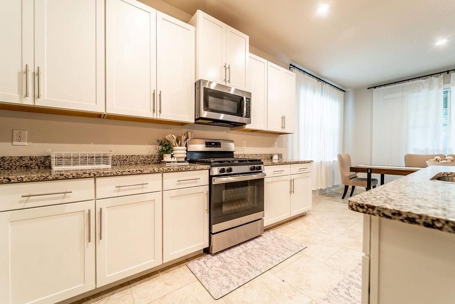
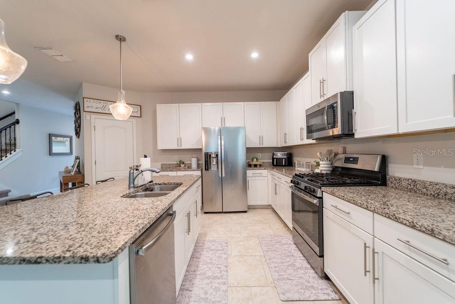
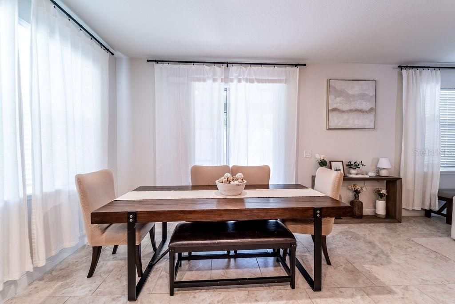
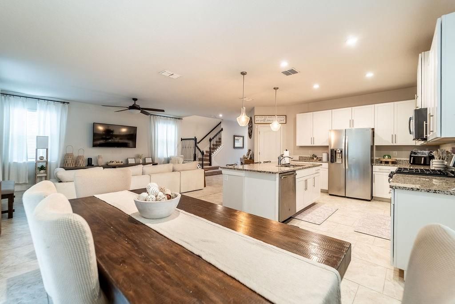
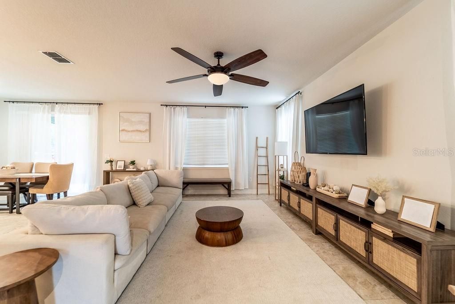
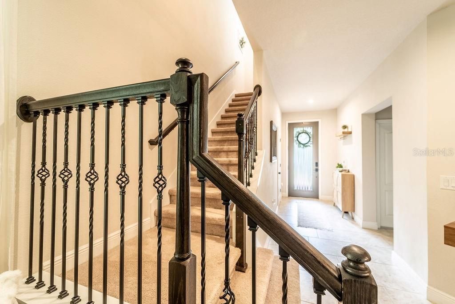
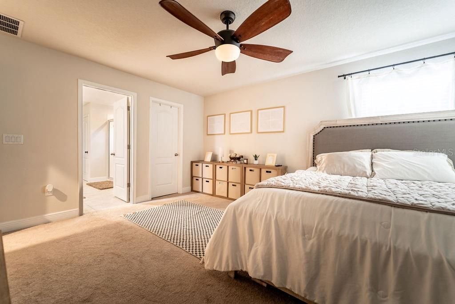
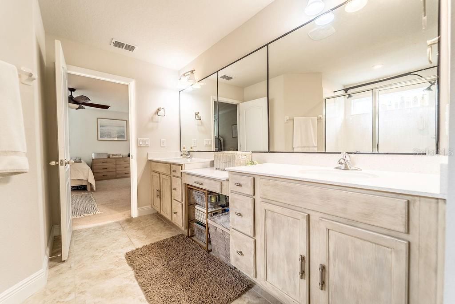
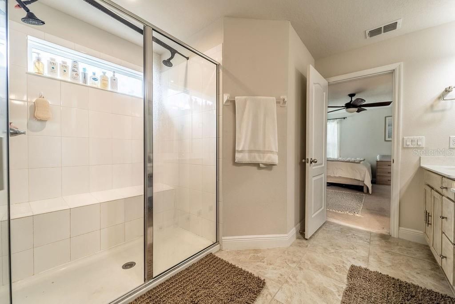
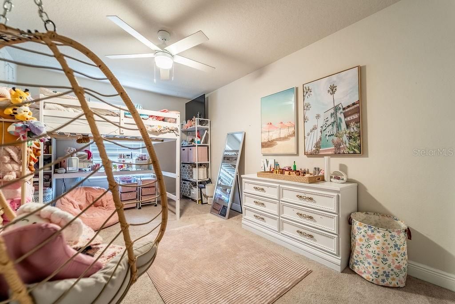
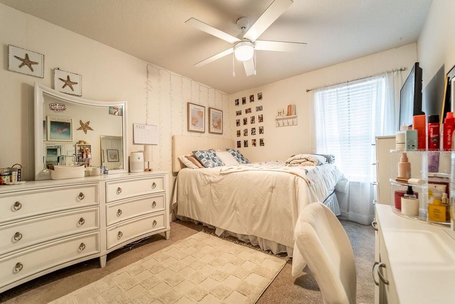
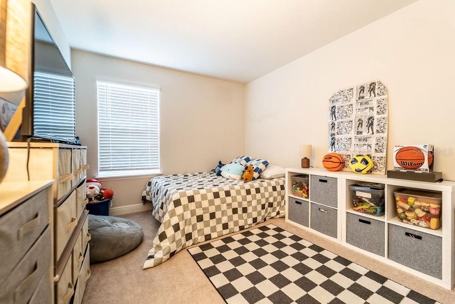
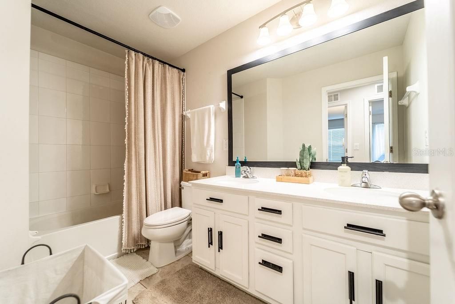
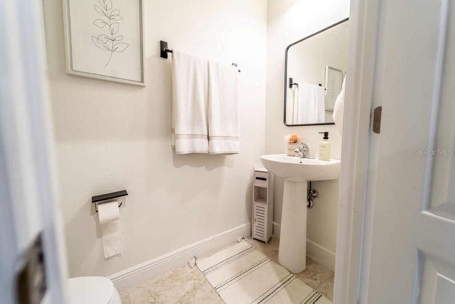
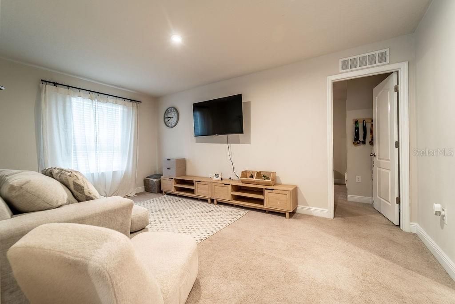
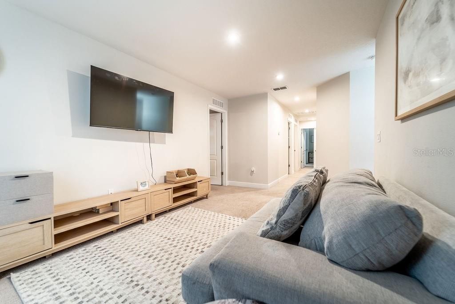
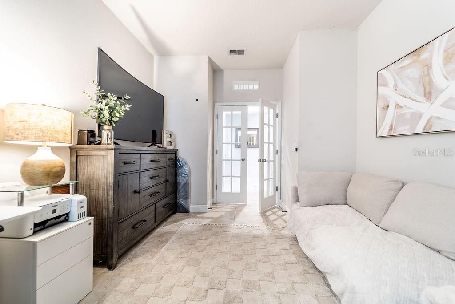
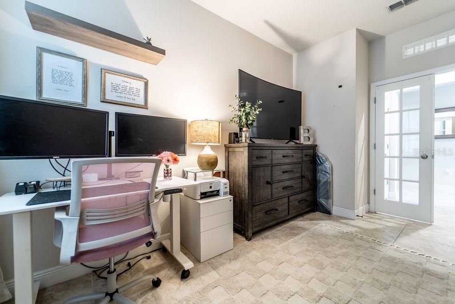
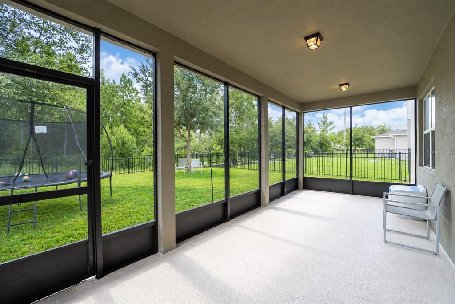
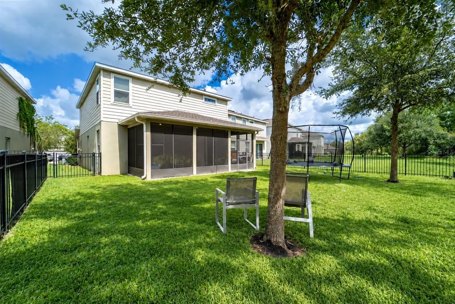
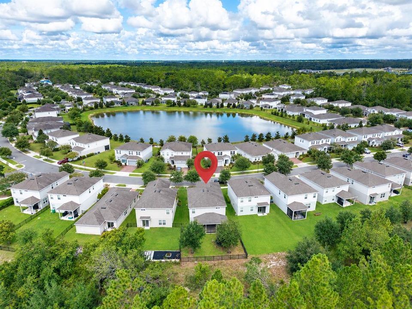
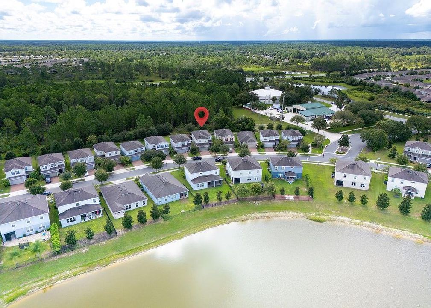
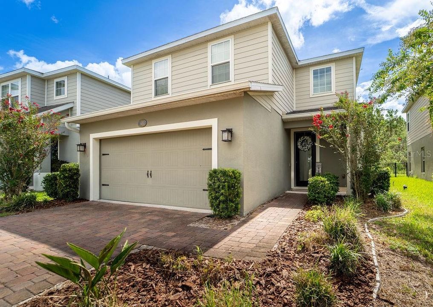
Welcome to this beautiful 4-bedroom, 2.5-bath home, nestled in the sought after Victoria Trails community. This residence offers modern construction without the wait for new build timelines. The two story floor plan features an open concept layout with a spacious family room, dining area, and eat-in kitchen with gas cooking. A versatile downstairs office/bonus room provides the option for a 5th bedroom or flex space. All bedrooms are located upstairs along with a loft and convenient laundry area. Interior upgrades include ceramic tile throughout the main living areas, carpeting upstairs, granite countertops, extended kitchen cabinetry, custom lighting, stainless steel appliances, additional windows for natural light, and ceiling fans throughout.The primary suite offers two walk-in closets and a dual-sink vanity. Secondary bedrooms are generously sized and share a bathroom with double sinks. Exterior features include a fully fenced wrought iron backyard, a very large patio with screened enclosure, paver driveway, and added gutters. The home backs to a wooded area with no rear neighbors, offering added privacy. Residents enjoy access to a community pool, fitness center, tennis courts, playground, and walking trails. HOA includes cable, internet, and irrigation. Conveniently located near downtown DeLand, Stetson University, shopping, dining, and with easy access to Orlando and area beaches. Schedule your showing today!

Location

Details

Type:
Residential
Parking:
Garage Door Opener
Year Built:
2019
Lot:
0.12 Acres
Heating:
Central
Price/sqft:
$177
Cooling:
Central Air
HOA:
$215

Valuation

Our model vs. what's actually selling nearby.
Estimate
$383,140
$357K – $451K
Confidence Medium
List vs. estimate
$51K above estimate
List $434,900 · +13.5%
Our model says this listing is priced above recent comparable activity. Room to negotiate.
Price per sq ft
$176
-16.7% vs. city median $212
Based on
14 MLS comparables
Median of recent comparable listings. Sold comps use closing price, active listings use list price.

Highlights

Annual tax
$5,646
2025
HOA
$215/mo
Cable TV, Community Pool, Internet
Garage
2 car garage
Pets
Allowed
All facts and features
  • Flooring

    • Carpet

    • Ceramic Tile

    Heating

    • Central

    Cooling

    • Central Air

    Appliances

    • Dishwasher

    • Disposal

    • Microwave

    • Range

    • Refrigerator

    Other interior features

    • Ceiling Fan(s)

    • Eating Space In Kitchen

    • High Ceilings

    • Open Floorplan

    • PrimaryBedroom Upstairs

    • Walk-In Closet(s)

    Bedrooms and bathrooms

    • Bedrooms: 4

    • Bathrooms: 1

    • Full bathrooms: 2

  • Parking

    • Garage Door Opener

    Property

    • Levels: Two

    • Exterior Features: Awning(s) / Balcony / Sidewalk

    Lot

    • Lot: 0.12 Acres

    Other Property Information

    • Parcel Number: 23173006000610

    • Zoning: RES

  • Type and style

    • Property Type: Residential

    • Property Sub Type: Single Family Residence

  • Utility

    • BB/HS Internet Available

    • Cable Available

    • Electricity Connected

    • Natural Gas Connected

    • Underground Utilities

    • Water Connected

  • Other financial information

    • HOA: $215

    • HOA Frequency: Monthly

    • Annual tax amount: $5,646

  • Source details

    • MLS ID: V4951166

    Other facts

    • Construction Materials: Block / Stucco

    • Foundation Details: Slab

    • Laundry Features: Inside / Laundry Room / Upper Level

    • Patio And Porch Features: Porch / Screened

    • Direction Faces: Southwest

    • Garage Spaces: 2

    • Attached Garage: Yes

    • Garage: Yes

    • Living Area: 2460

    • Water Source: Public

    • Subdivision Name: VICTORIA TRAILS NORTHWEST 7 PH

Private inquiry
Talk to the advisor on this listing.
Floor plans, HOA docs, off-market comparables, scheduling a private showing — one message, direct to the local specialist.

More like this

New
For Sale
$438,990
House
4 bds · 3 ba · 2,560 sqft
TRINTY GARDENS PH 1, DELAND
704 FARFIELDS STREET
New
For Sale
$309,900
House
3 bds · 2 ba · 1,617 sqft
VICTORIA OAKS PH C, DELAND
600 AUTUMN BREEZE STREET
New
For Sale
$370,000
House
4 bds · 3 ba · 1,882 sqft
VICTORIA PARK INC 04 NW, DELAND
515 E VICTORIA TRAILS BOULEVARD
New
For Sale
$325,000
House
3 bds · 2 ba · 1,688 sqft
SILVER RIDGE OF DELAND, DELAND
New
For Sale
$435,000
House
3 bds · 2 ba · 2,238 sqft
VICTORIA PARK NORTHEAST INCREMENT, DELAND
114 OVERTON GARDENS LANE
New
For Sale
$313,990
Townhouse
3 bds · 2 ba · 1,673 sqft
TOWNS AT SUMMIT, DELAND
1692 SUGARWOOD LOOP
New
For Sale
$313,990
Townhouse
3 bds · 2 ba · 1,673 sqft
TOWNS AT SUMMIT, DELAND
1696 SUGARWOOD LOOP
New
For Sale
$325,990
Townhouse
3 bds · 2 ba · 1,758 sqft
TOWNS AT SUMMIT, DELAND
1708 SUGARWOOD LOOP

Market around this address

Live counts in the same area.
View all

The multiple listing information is provided by the Stellar MLS from a copyrighted compilation of listings. The compilation of listings and each individual listing are ©2026-present Stellar MLS. All Rights Reserved. The information provided is for consumers' personal, noncommercial use and may not be used for any purpose other than to identify prospective properties consumers may be interested in purchasing. All properties are subject to prior sale or withdrawal. All information provided is deemed reliable but is not guaranteed accurate, and should be independently verified. Listing courtesy of: LPT REALTY, LLC