Sell Your Home
Get a free home valuation
Contact
Tell us about your needs
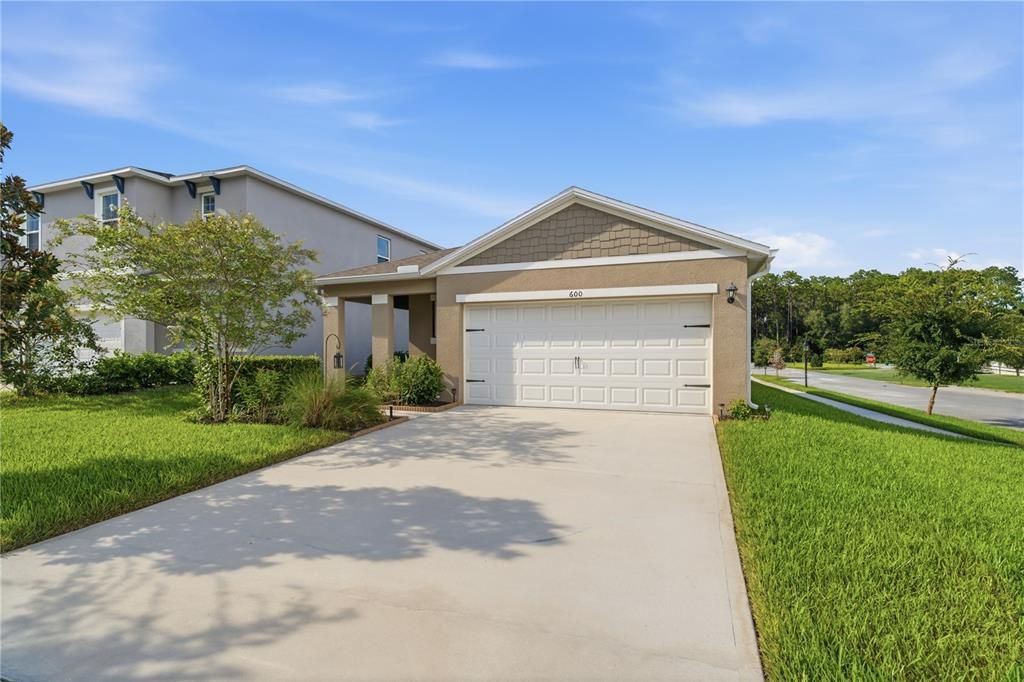
600 AUTUMN BREEZE STREET

House For Sale
$309,900

BTC: 3.94024158

ETH: 122.46591583

1 days
3 bds
2 ba
1,617 sqft

Overview

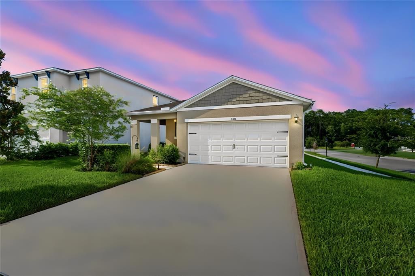
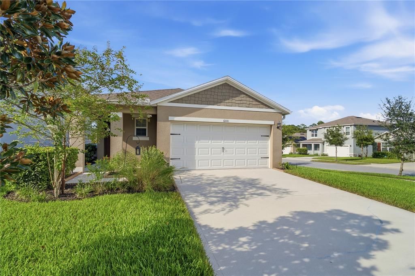
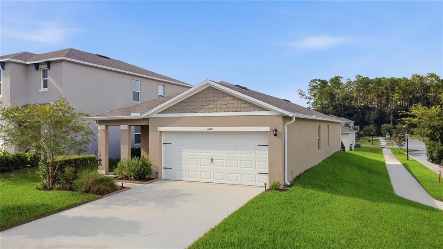
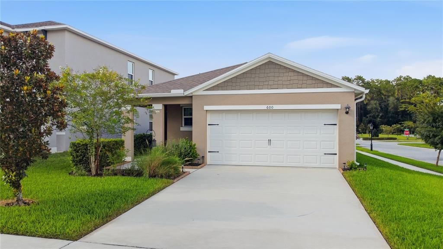
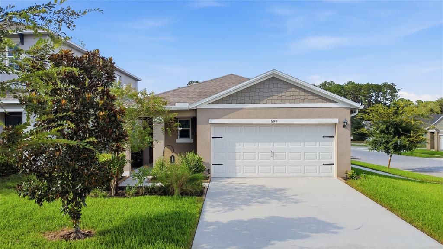
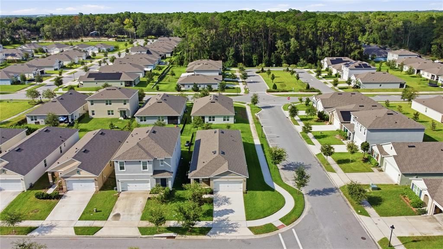
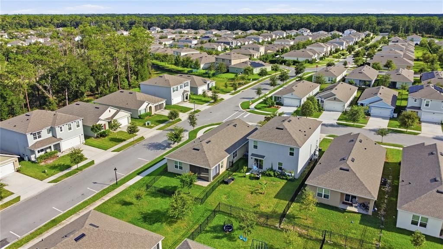
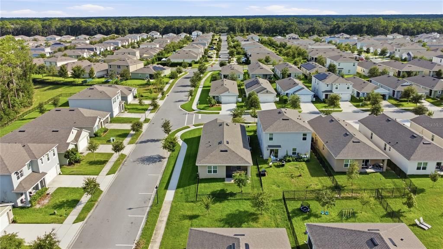
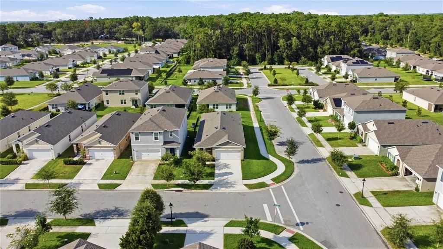
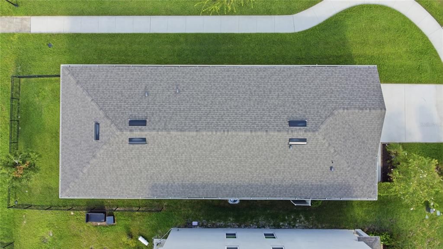
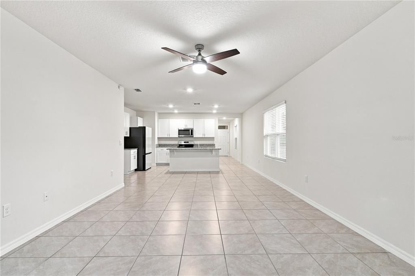
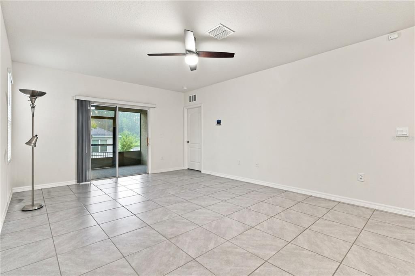
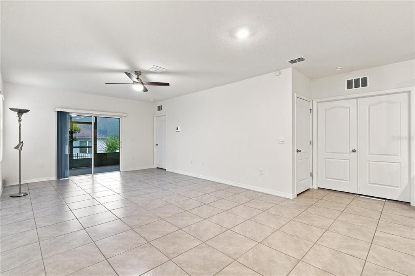
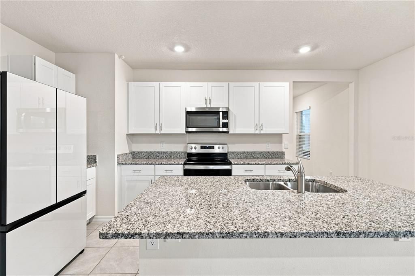
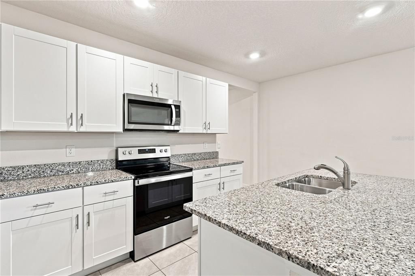
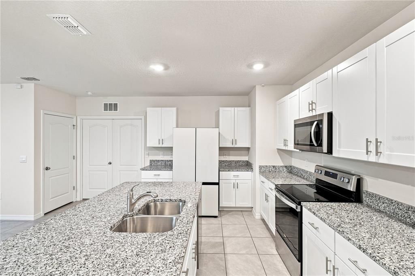
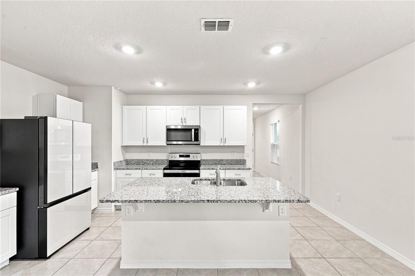
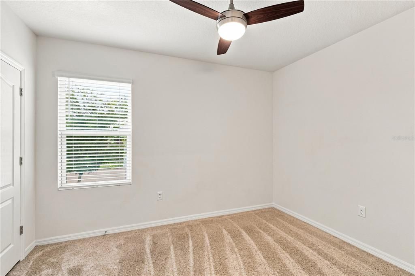
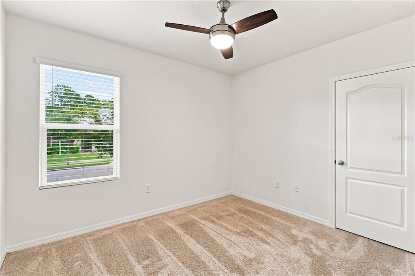
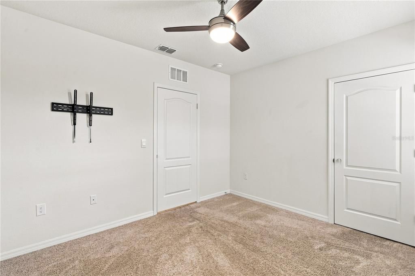
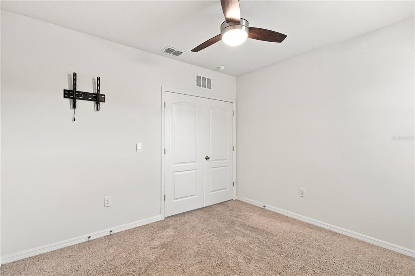
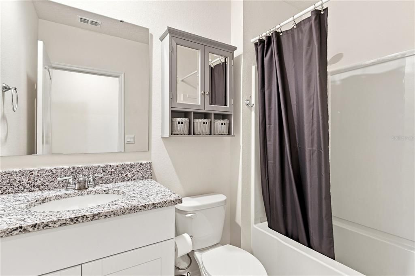
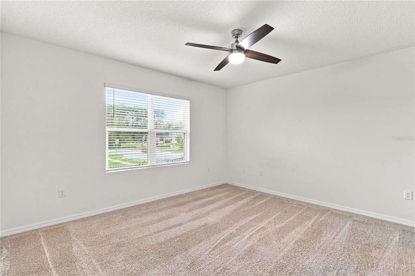
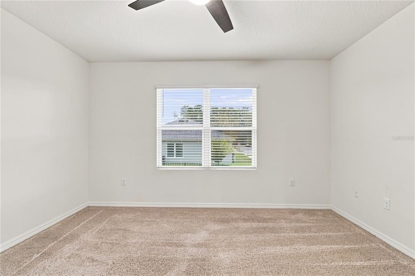
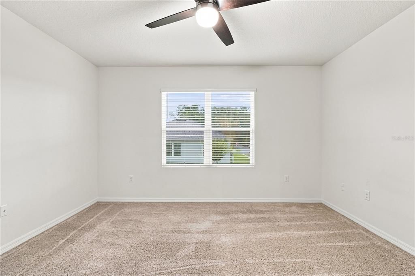
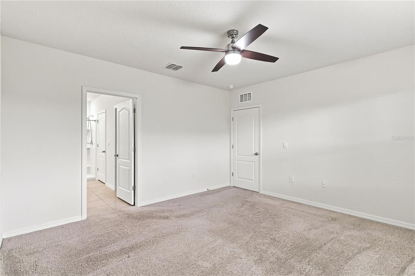
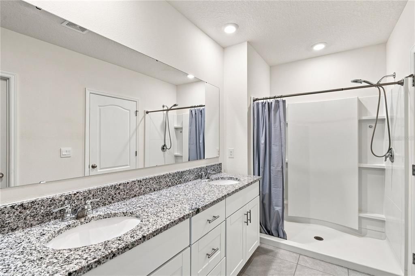
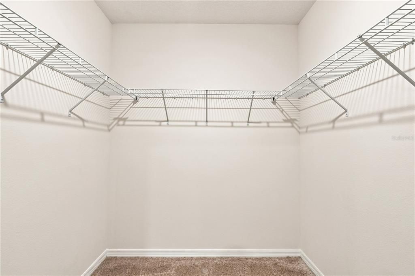
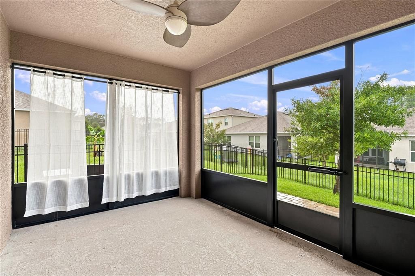
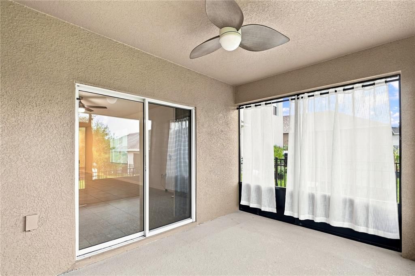
Better than New: Spotless Clean and Move in Ready, PRICED TO SELL, Sellers Job Transfer, only 3 years old and over 53K less than new price. Seller added Fenced Yard, Screen Patio, Gutters, Smart Thermostat set from your phone, Ceiling Fans, Upgraded Refrigerator Glass doors, Ring Doorbell, Security. Built 2023, 3BR 2BA 2Car Garage, HOA offers multiple pools, club houses, trails, fitness centers, playgrounds, HOA fee includes reclaimed water for your lawn, high speed internet, cable tv. Fenced backyard, Corner Lot with off street parking next to house and driveway. Built by D R Horton, Jemison model. Open Floorplan, huge walk in pantry 6'8" x 4'5" Large Kitchen Island, Shaker Cabinets, Bedroom 3 great home office with double doors. Primary Bedroom has Large Walk in Closet 7'7" x 6'11" Large Bath with double sinks and walk in shower. Pets will enjoy the fenced back yard, everyone will love the screened in patio. Audio and Visual Surveillance

Location

Details

Type:
Residential
Parking:
Driveway / Garage Door Opener / Off Street
Year Built:
2023
Lot:
0.13 Acres
Heating:
Central / Electric
Price/sqft:
$192
Cooling:
Central Air
HOA:
$265

Valuation

Our model vs. what's actually selling nearby.
Estimate
$349,900
$269K – $382K
Confidence Low
List vs. estimate
$40K below estimate
List $309,900 · -11.4%
Our model says this listing is priced below recent comparable activity. Expect competition.
Price per sq ft
$191
-9.7% vs. city median $212
Based on
99 MLS comparables
Median of recent comparable listings. Sold comps use closing price, active listings use list price.

Highlights

Annual tax
$5,553
2025
HOA
$265/mo
Cable TV, Common Area Taxes, Community Pool
Garage
2 car garage
Pets
Allowed
All facts and features
  • Flooring

    • Carpet

    • Ceramic Tile

    Heating

    • Central

    • Electric

    Cooling

    • Central Air

    Appliances

    • Dishwasher

    • Disposal

    • Dryer

    • Microwave

    • Range

    • Refrigerator

    • Washer

    Other interior features

    • Ceiling Fan(s)

    • High Ceilings

    • Kitchen/Family Room Combo

    • Open Floorplan

    • Split Bedroom

    • Stone Counters

    • Thermostat

    • Walk-In Closet(s)

    • Window Treatments

    Bedrooms and bathrooms

    • Bedrooms: 3

    • Full bathrooms: 2

  • Parking

    • Driveway

    • Garage Door Opener

    • Off Street

    Property

    • Levels: One

    • Exterior Features: Irrigation System / Private Yard / Rain Gutters / Sidewalk / Sliding Doors

    Lot

    • Lot: 0.13 Acres

    Other Property Information

    • Parcel Number: 702707004690

    • Zoning: RES

  • Type and style

    • Property Type: Residential

    • Property Sub Type: Single Family Residence

  • Utility

    • Cable Connected

    • Electricity Connected

    • Public

    • Sprinkler Recycled

    • Street Lights

    • Underground Utilities

    • Water Connected

    Green energy

    • Appliances

    • Thermostat

    • Windows

  • Other financial information

    • HOA: $265

    • HOA Frequency: Monthly

    • Annual tax amount: $5,553

  • Source details

    • MLS ID: V4951222

    Other facts

    • Construction Materials: Block / Stucco

    • Foundation Details: Slab

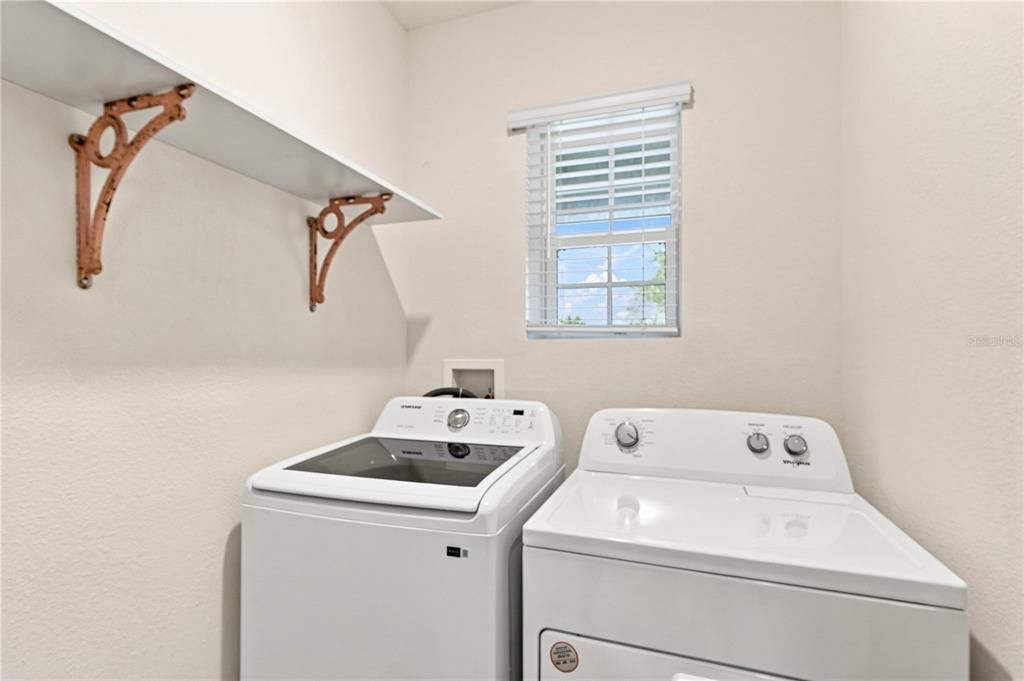
    • Laundry Features: Inside / Laundry Room

    • Lot Features: Corner Lot / City Lot / Landscaped

    • Patio And Porch Features: Covered / Front Porch / Rear Porch / Screened

    • Window Features: Blinds / Drapes / Insulated Windows / Thermal Windows / Window Treatments

    • Direction Faces: South

    • Architectural Style: Contemporary

    • Garage Spaces: 2

    • Attached Garage: Yes

    • Garage: Yes

    • Living Area: 1617

    • Water Source: Public

    • Subdivision Name: VICTORIA OAKS PH C

Private inquiry
Talk to the advisor on this listing.
Floor plans, HOA docs, off-market comparables, scheduling a private showing — one message, direct to the local specialist.

More like this

New
For Sale
$325,000
House
3 bds · 2 ba · 1,688 sqft
SILVER RIDGE OF DELAND, DELAND
New
For Sale
$400,000
House
4 bds · 2 ba · 2,000 sqft
CRYSTAL COVE, DELAND
167 CRYSTAL OAK DRIVE
New
For Sale
$370,000
House
4 bds · 3 ba · 1,882 sqft
VICTORIA PARK INC 04 NW, DELAND
515 E VICTORIA TRAILS BOULEVARD
New
For Sale
$313,990
Townhouse
3 bds · 2 ba · 1,673 sqft
TOWNS AT SUMMIT, DELAND
1696 SUGARWOOD LOOP
New
For Sale
$294,690
Townhouse
3 bds · 2 ba · 1,463 sqft
TOWNS AT SUMMIT, DELAND
1716 SUGARWOOD LOOP
New
For Sale
$313,990
Townhouse
3 bds · 2 ba · 1,673 sqft
TOWNS AT SUMMIT, DELAND
1692 SUGARWOOD LOOP
New
For Sale
$389,900
House
3 bds · 2 ba · 1,413 sqft
DELAND HEIGHTS ORANGE CITY, ORANGE CITY
2118 HAMILTON AVENUE
New
For Sale
$325,990
Townhouse
3 bds · 2 ba · 1,758 sqft
TOWNS AT SUMMIT, DELAND
1708 SUGARWOOD LOOP

Market around this address

Live counts in the same area.
View all

The multiple listing information is provided by the Stellar MLS from a copyrighted compilation of listings. The compilation of listings and each individual listing are ©2026-present Stellar MLS. All Rights Reserved. The information provided is for consumers' personal, noncommercial use and may not be used for any purpose other than to identify prospective properties consumers may be interested in purchasing. All properties are subject to prior sale or withdrawal. All information provided is deemed reliable but is not guaranteed accurate, and should be independently verified. Listing courtesy of: CHARLES RUTENBERG REALTY ORLANDO