Vender tu casa
Valoración gratuita de tu hogar
Contacto
Cuéntenos sobre sus necesidades
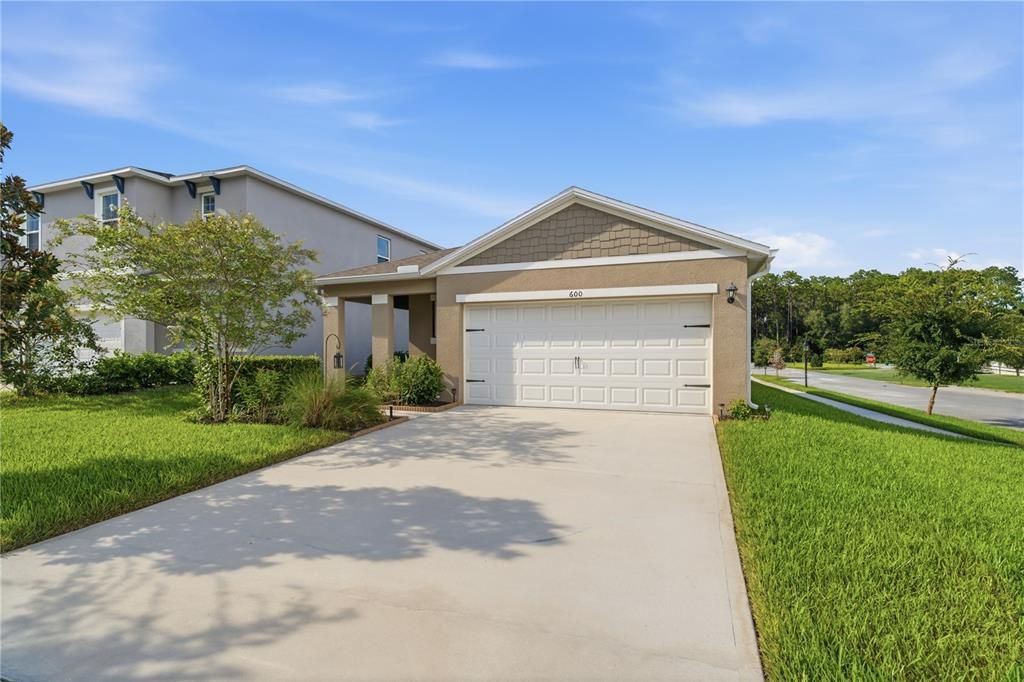
600 AUTUMN BREEZE STREET

Casa En Venta
$309,900

BTC: 3.94024158

ETH: 122.46591583

1 días
3 camas
2 baños
1,617 sqft

Visión general

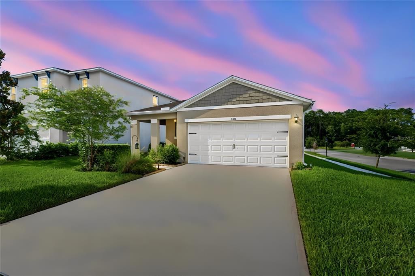
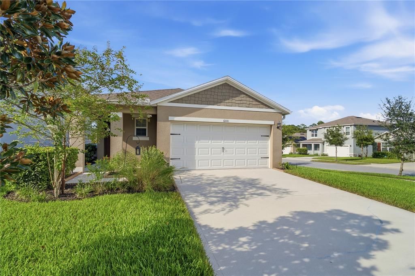
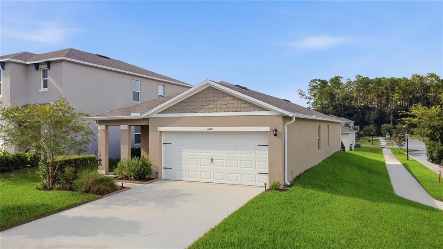
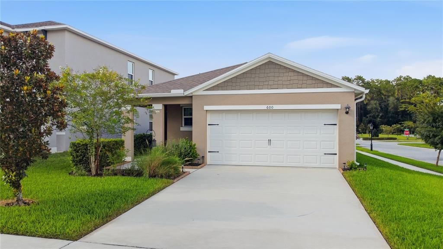
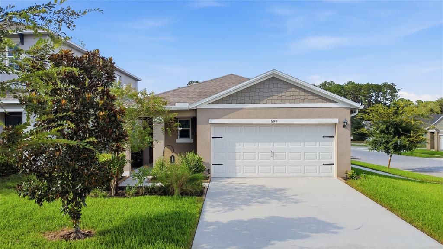
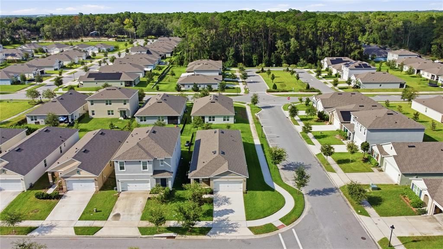
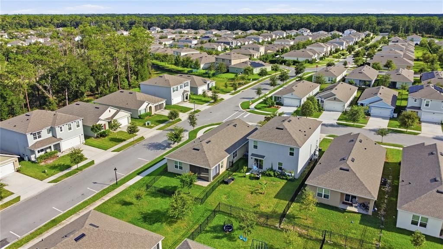
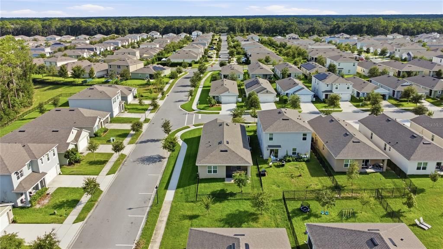
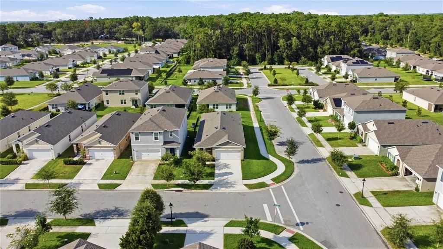
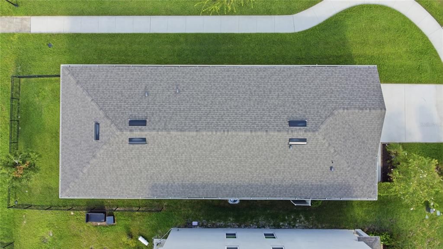
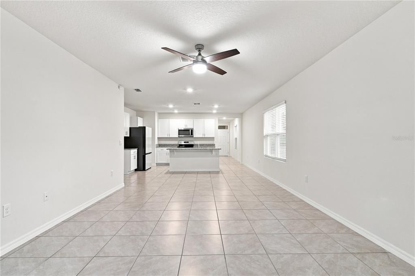
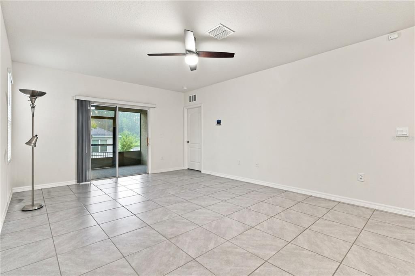
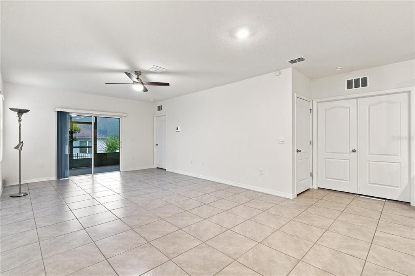
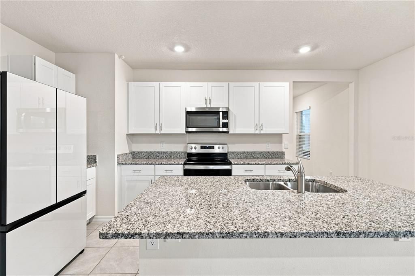
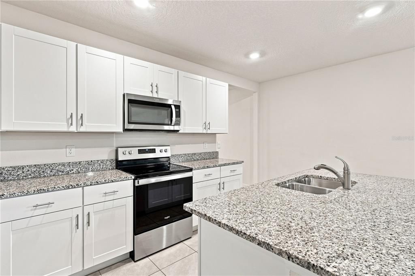
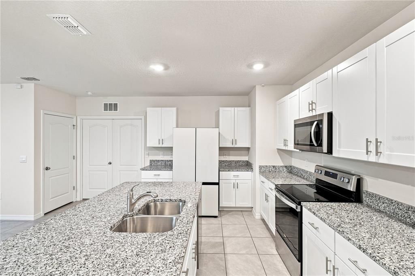
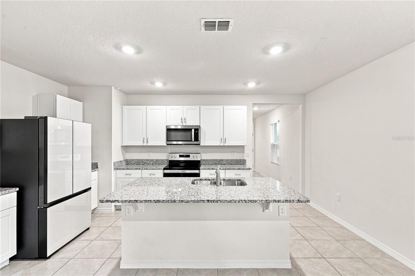
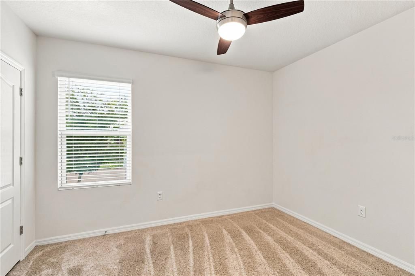
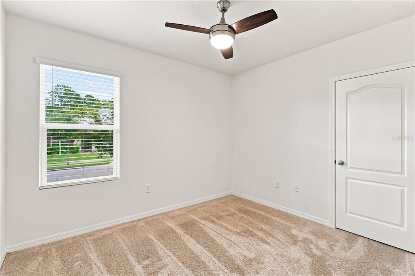
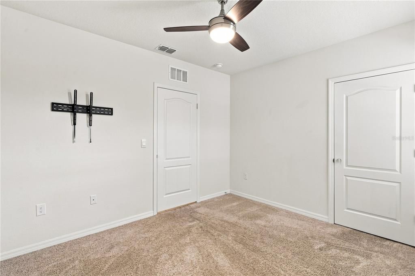
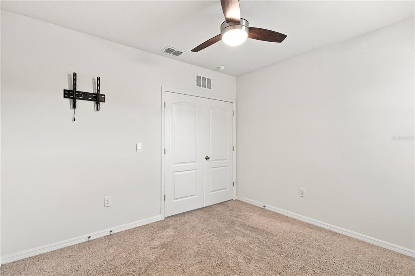
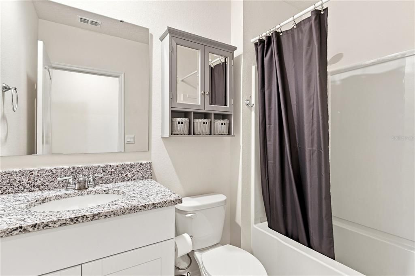
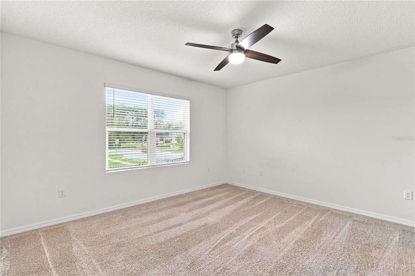
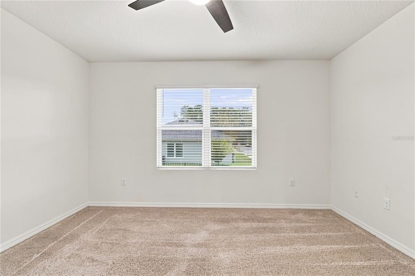
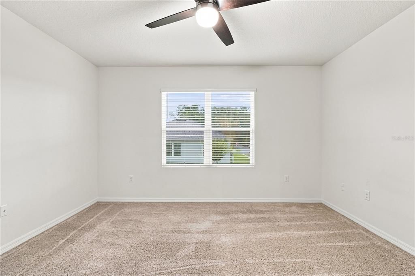
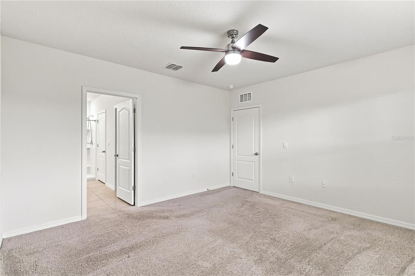
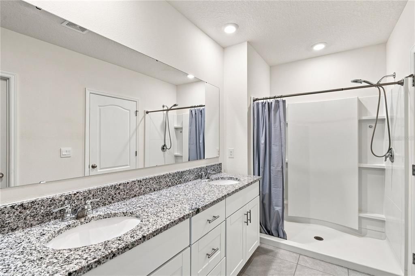
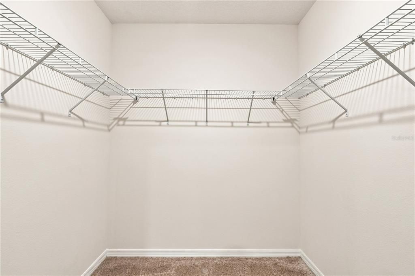
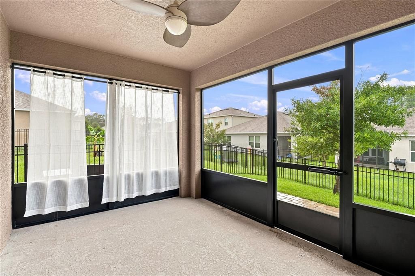
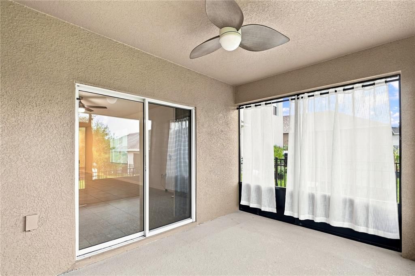
Better than New: Spotless Clean and Move in Ready, PRICED TO SELL, Sellers Job Transfer, only 3 years old and over 53K less than new price. Seller added Fenced Yard, Screen Patio, Gutters, Smart Thermostat set from your phone, Ceiling Fans, Upgraded Refrigerator Glass doors, Ring Doorbell, Security. Built 2023, 3BR 2BA 2Car Garage, HOA offers multiple pools, club houses, trails, fitness centers, playgrounds, HOA fee includes reclaimed water for your lawn, high speed internet, cable tv. Fenced backyard, Corner Lot with off street parking next to house and driveway. Built by D R Horton, Jemison model. Open Floorplan, huge walk in pantry 6'8" x 4'5" Large Kitchen Island, Shaker Cabinets, Bedroom 3 great home office with double doors. Primary Bedroom has Large Walk in Closet 7'7" x 6'11" Large Bath with double sinks and walk in shower. Pets will enjoy the fenced back yard, everyone will love the screened in patio. Audio and Visual Surveillance

Ubicación

Florida DELAND 32724 Casa En Venta

Detalles

Tipo:
Residential
Estacionamiento:
Driveway / Garage Door Opener / Off Street
Año de construcción:
2023
Lote:
0.13 Hectáreas
Calefacción:
Central / Electric
precio por sq. medidor:
$192
Enfriamiento:
Central Air
HOA:
$265

Valuation

Our model vs. what's actually selling nearby.
Estimate
$349,900
$269K – $382K
Confidence Low
List vs. estimate
$40K below estimate
List $309,900 · -11.4%
Our model says this listing is priced below recent comparable activity. Expect competition.
Price per sq ft
$191
-9.7% vs. city median $212
Based on
99 MLS comparables
Median of recent comparable listings. Sold comps use closing price, active listings use list price.

Destacados

Annual tax
$5,553
2025
HOA
$265/mo
Cable TV, Common Area Taxes, Community Pool
Garage
2 car garage
Pets
Allowed
Más hechos y características
  • Piso

    • Carpet

    • Ceramic Tile

    Calefacción

    • Central

    • Electric

    Enfriamiento

    • Central Air

    Accesorios

    • Dishwasher

    • Disposal

    • Dryer

    • Microwave

    • Range

    • Refrigerator

    • Washer

    Otras características interiores

    • Ceiling Fan(s)

    • High Ceilings

    • Kitchen/Family Room Combo

    • Open Floorplan

    • Split Bedroom

    • Stone Counters

    • Thermostat

    • Walk-In Closet(s)

    • Window Treatments

    Dormitorios y baños

    • Dormitorios: 3

    • Baños completos: 2

  • Estacionamiento

    • Driveway

    • Garage Door Opener

    • Off Street

    Propiedad

    • Pisos: One

    • Características Exteriores: Irrigation System / Private Yard / Rain Gutters / Sidewalk / Sliding Doors

    Lote

    • Lote: 0.13 Hectáreas

    Otra Información de Propiedad

    • Número de Parcela: 702707004690

    • Zonificación: RES

  • Tipo y estilo

    • Tipo de propiedad: Residential

    • Subtipo de propiedad: Single Family Residence

  • Utilidad

    • Cable Connected

    • Electricity Connected

    • Public

    • Sprinkler Recycled

    • Street Lights

    • Underground Utilities

    • Water Connected

    Energía verde

    • Appliances

    • Thermostat

    • Windows

  • Otra información financiera

    • HOA: $265

    • Frecuencia HOA: Monthly

    • Importe anual de impuestos: $5,553

  • Detalles de la fuente

    • MLS ID: V4951222

    Otros hechos

    • Materiales de construcción: Block / Stucco

    • Detalles de la fundación: Slab

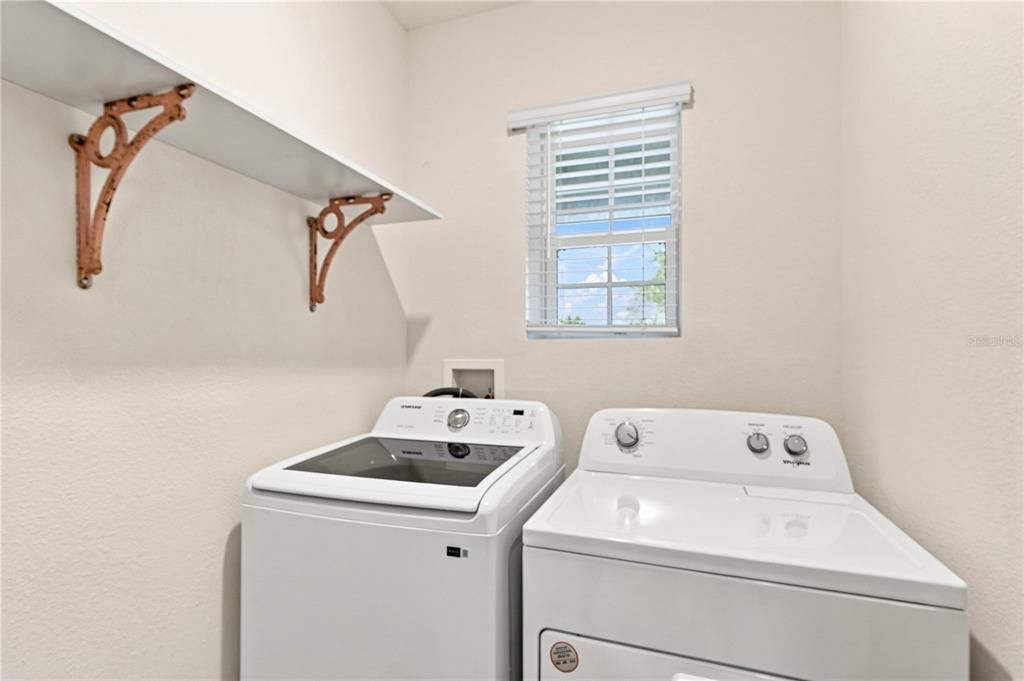
    • Características de lavandería: Inside / Laundry Room

    • Características del lote: Corner Lot / City Lot / Landscaped

    • Características del patio y el porche: Covered / Front Porch / Rear Porch / Screened

    • Características de la ventana: Blinds / Drapes / Insulated Windows / Thermal Windows / Window Treatments

    • Caras de dirección: South

    • Estilo arquitectónico: Contemporary

    • Espacios de garaje: 2

    • Garaje adjunto: Si

    • Garaje: Si

    • Salón: 1617

    • Fuente de agua: Public

    • Nombre de subdivisión: VICTORIA OAKS PH C

Consulta privada
Habla con el asesor de este inmueble.
Planos, documentos del HOA, comparables off-market, agendar una visita privada — un solo mensaje directo al especialista local.

Más como esta

Nuevo
En Venta
$325,000
Casa
3 camas · 2 baños · 1,688 sqft
SILVER RIDGE OF DELAND, DELAND
Nuevo
En Venta
$400,000
Casa
4 camas · 2 baños · 2,000 sqft
CRYSTAL COVE, DELAND
167 CRYSTAL OAK DRIVE
Nuevo
En Venta
$370,000
Casa
4 camas · 3 baños · 1,882 sqft
VICTORIA PARK INC 04 NW, DELAND
515 E VICTORIA TRAILS BOULEVARD
Nuevo
En Venta
$313,990
Adosados
3 camas · 2 baños · 1,673 sqft
TOWNS AT SUMMIT, DELAND
1696 SUGARWOOD LOOP
Nuevo
En Venta
$294,690
Adosados
3 camas · 2 baños · 1,463 sqft
TOWNS AT SUMMIT, DELAND
1716 SUGARWOOD LOOP
Nuevo
En Venta
$313,990
Adosados
3 camas · 2 baños · 1,673 sqft
TOWNS AT SUMMIT, DELAND
1692 SUGARWOOD LOOP
Nuevo
En Venta
$389,900
Casa
3 camas · 2 baños · 1,413 sqft
DELAND HEIGHTS ORANGE CITY, ORANGE CITY
2118 HAMILTON AVENUE
Nuevo
En Venta
$325,990
Adosados
3 camas · 2 baños · 1,758 sqft
TOWNS AT SUMMIT, DELAND
1708 SUGARWOOD LOOP

Mercado cerca de esta dirección

Conteos en vivo en la misma zona.
Ver todo

The multiple listing information is provided by the Stellar MLS from a copyrighted compilation of listings. The compilation of listings and each individual listing are ©2026-present Stellar MLS. All Rights Reserved. The information provided is for consumers' personal, noncommercial use and may not be used for any purpose other than to identify prospective properties consumers may be interested in purchasing. All properties are subject to prior sale or withdrawal. All information provided is deemed reliable but is not guaranteed accurate, and should be independently verified. Listing courtesy of: CHARLES RUTENBERG REALTY ORLANDO