Sell Your Home
Get a free home valuation
Contact
Tell us about your needs

3202 ALLING COURT

House For Sale
$399,900

BTC: 4.80995911

ETH: 150.90566038

New
3 bds
2 ba
1,841 sqft

Overview

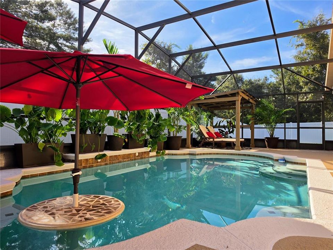
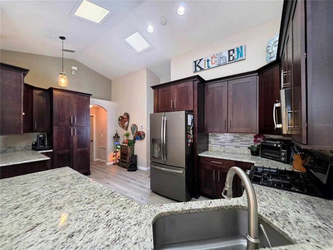
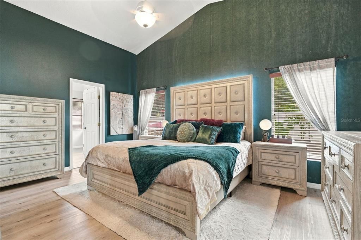
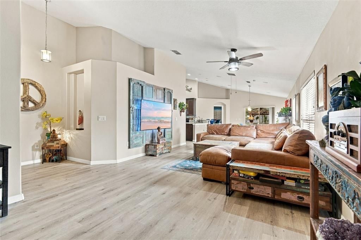
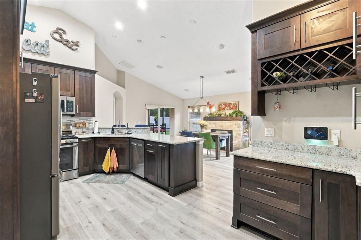
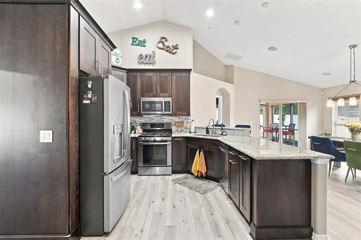
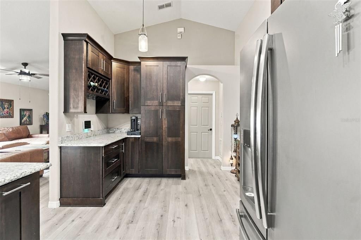
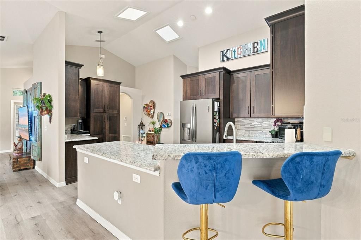
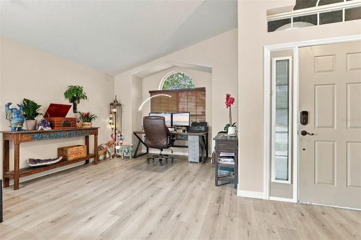
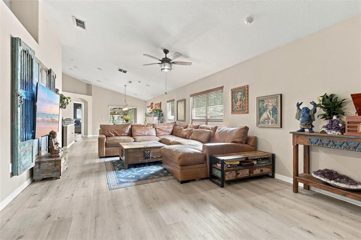
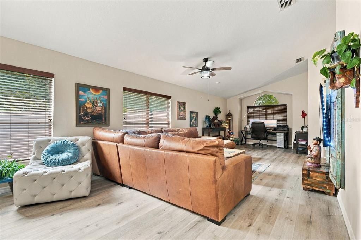
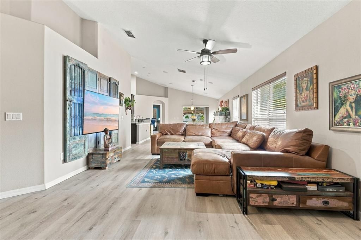
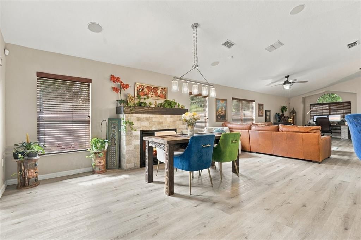
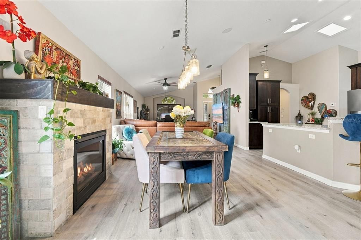
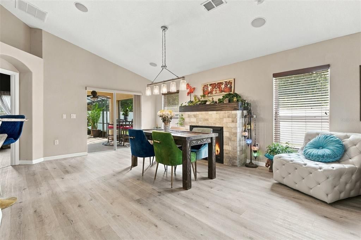
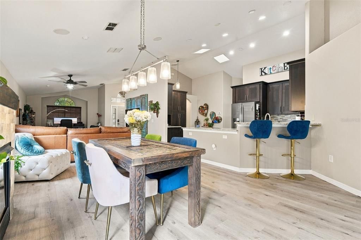
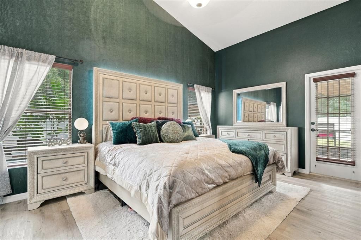
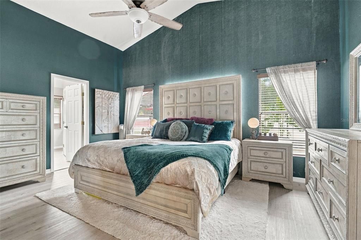
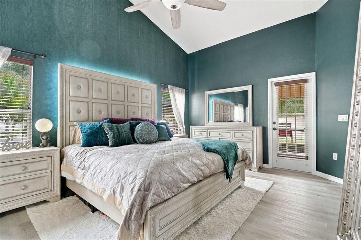
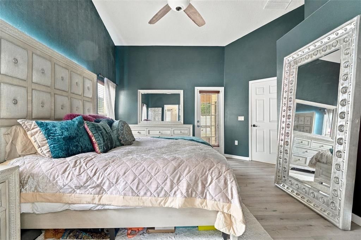
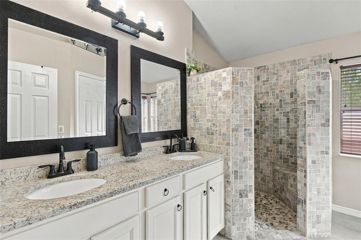
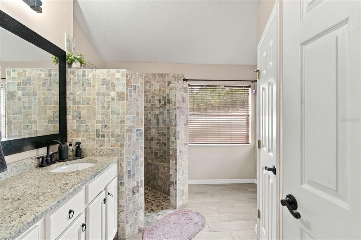
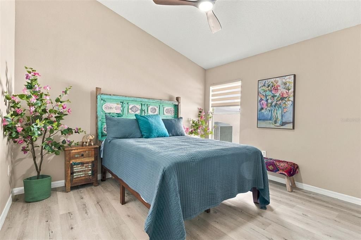
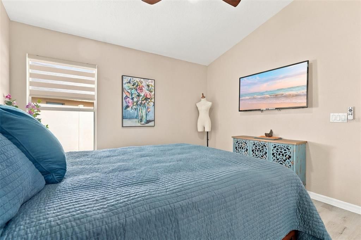
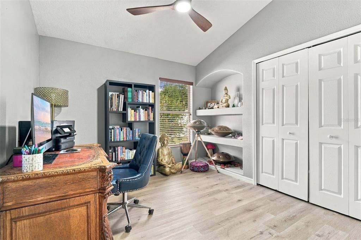
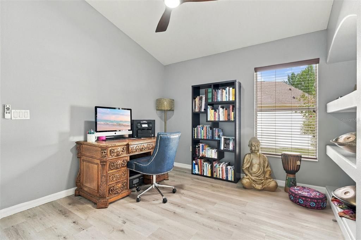
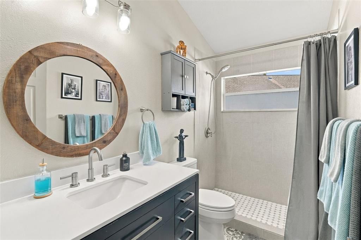
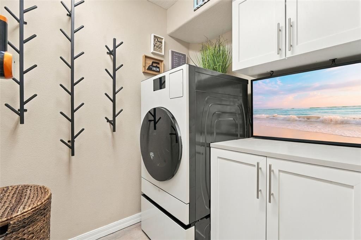
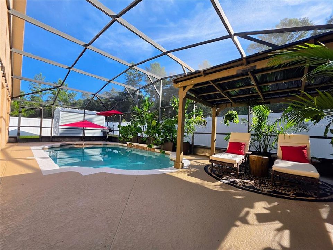
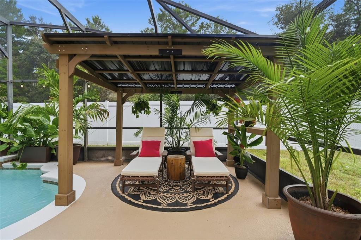
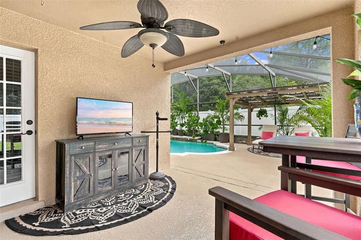
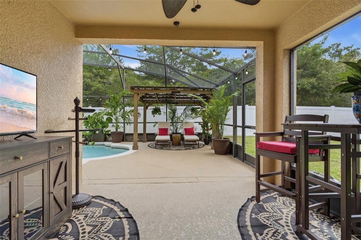
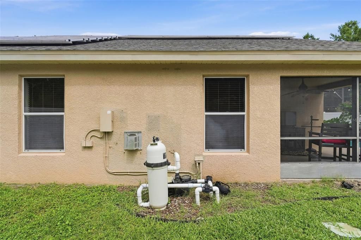
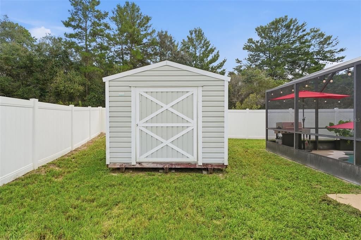
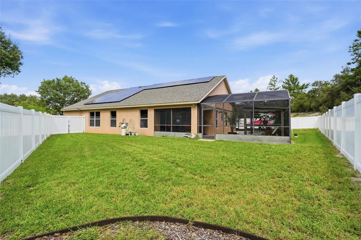
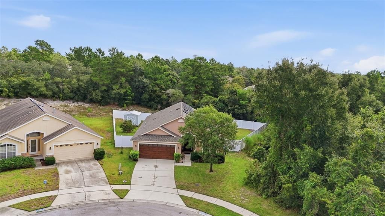
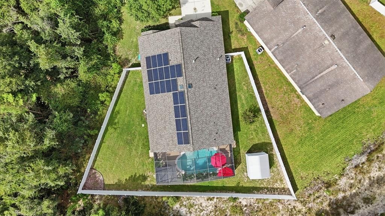
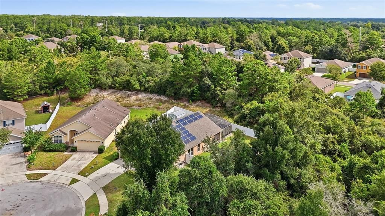
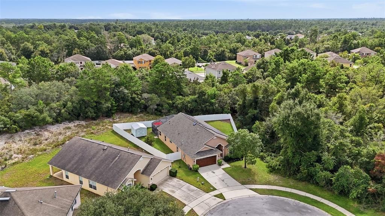
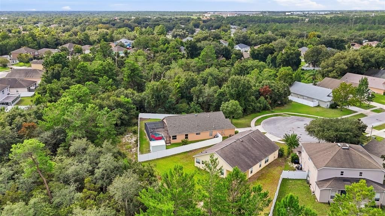
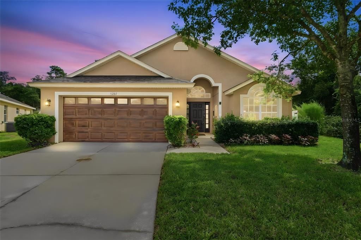
This meticulously kept and beautifully updated 3-bedroom, 2-bath pool home on a cul-de-sac in Deltona’s Arbor Ridge community boasts numerous upgrades and fully paid-off solar panels that convey with your new home! Stepping inside, the soaring ceilings and beautiful luxury vinyl plank flooring create a warm, inviting setting for the main living area. The 18' X 13' dining area features an abundance of natural lighting and tile-wrapped fireplace with plenty of space for gathering with family and friends. The adjacent 18' X 10' kitchen features gorgeous granite countertops with pendant lighting, custom tile backsplash, 42” soft-close cabinetry, matte-finish (fingerprint-free) appliances, a gas range, breakfast bar, and recessed lighting. The lower cabinetry includes numerous slide-out trays, two Lazy Susans, and a built-in trash pullout, while the reach-in pantry offers additional slide-out storage for your convenience. The spacious 16' X 13' primary bedroom suite with soaring ceilings includes a walk-in closet with built-in shelving and automatic lighting and private lanai access, while the ensuite bath boasts gorgeous granite countertops, dual sinks, a separate water closet, and a walk-in shower with beautiful tile and stone finishes. Two additional bedrooms and a guest bathroom provide space for family, guests or a home office. Outside, the large screen enclosure includes a 12’ X 11’ lanai and two additional shaded sitting areas, one of which sits INSIDE this beautiful swimming pool. All this sits within the privacy of the vinyl-fenced backyard, leaving plenty of room for your furry friends to roam. Additional features include an indoor laundry room, bullnose drywall throughout, and remote-controlled ceiling fans. The pool pump and filter were replaced in 2026, and the deck and home’s interior and exterior were also freshly painted just this year. The roof was replaced in 2025, and the air conditioning system was replaced in 2023. All appliances, including the washer/dryer convey. Located less than 2 miles from Halifax Health Hospital, Epic Movie Theatres of West Volusia, restaurants, the Amazon distribution center and I-4, this location could not be better. Ask your Realtor® for the unbranded virtual walking tour of this incredible home. All measurements are approximate and should be independently verified.

Location

Details

Type:
Residential
Parking:
No Data
Year Built:
2007
Lot:
0.22 Acres
Heating:
Central
Price/sqft:
$217
Cooling:
Central Air
HOA:
$184

Valuation

Our model vs. what's actually selling nearby.
Estimate
$367,000
$301K – $404K
Confidence Low
List vs. estimate
$32K above estimate
List $399,900 · +9.0%
Our model says this listing is priced above recent comparable activity. Room to negotiate.
Price per sq ft
$217
+4.8% vs. city median $207
Based on
12 MLS comparables
Median of recent comparable listings. Sold comps use closing price, active listings use list price.

Highlights

Annual tax
$561
2025
HOA
$184/qtr
Pool
In Ground
Garage
2 car garage
Furnished
Negotiable
Pets
Allowed
All facts and features
  • Flooring

    • Luxury Vinyl

    Heating

    • Central

    Cooling

    • Central Air

    Appliances

    • Dishwasher

    • Dryer

    • Microwave

    • Range

    • Refrigerator

    • Washer

    Other interior features

    • Built-in Features

    • Ceiling Fan(s)

    • Living Room/Dining Room Combo

    • Primary Bedroom Main Floor

    • Skylight(s)

    • Stone Counters

    • Vaulted Ceiling(s)

    • Walk-In Closet(s)

    Bedrooms and bathrooms

    • Bedrooms: 3

    • Full bathrooms: 2

  • Property

    • Levels: One

    • Pool Private: Yes

    • Exterior Features: Irrigation System / Lighting / Rain Gutters / Sliding Doors

    Lot

    • Lot: 0.22 Acres

    Other Property Information

    • Parcel Number: 810524002900

    • Zoning: R-1

  • Type and style

    • Property Type: Residential

    • Property Sub Type: Single Family Residence

  • Utility

    • Electricity Connected

  • Other financial information

    • HOA: $184

    • HOA Frequency: Quarterly

    • Annual tax amount: $561

  • Source details

    • MLS ID: V4951541

    Other facts

    • Construction Materials: Block / Stucco

    • Foundation Details: Slab

    • Fireplace Features: Gas

    • Laundry Features: Inside / Laundry Room

    • Patio And Porch Features: Rear Porch / Screened

    • Pool Features: In Ground / Screen Enclosure

    • Direction Faces: West

    • Architectural Style: Contemporary

    • Fireplace: Yes

    • Garage Spaces: 2

    • Attached Garage: Yes

    • Garage: Yes

    • Living Area: 1841

    • Water Source: Public

    • Subdivision Name: ARBOR RIDGE UNIT 04

Private inquiry
Talk to the advisor on this listing.
Floor plans, HOA docs, off-market comparables, scheduling a private showing — one message, direct to the local specialist.

More like this

For Sale
$329,900
House
4 bds · 2 ba · 1,720 sqft
DELTONA LAKES UNIT 71, DELTONA
2652 TANSBORO DRIVE
For Sale
$290,000
House
3 bds · 2 ba · 1,302 sqft
DELTONA LAKES UNIT 08, DELTONA
881 VICKSBURG STREET
New
For Sale
$419,900
House
3 bds · 2 ba · 2,005 sqft
VICTORIA PARK NORTHEAST INCREMENT ONE, DELAND
102 WESTCOTT LANE
New
For Sale
$350,000
House
4 bds · 2 ba · 1,844 sqft
DELTONA LAKES UNIT 4, DELTONA
2113 N NORMANDY BOULEVARD
New
For Sale
$460,000
House
3 bds · 2 ba · 2,240 sqft
VICTORIA PARK INCREMENT 02 NORTHEAST, DELAND
108 AVENHAM DRIVE
New
For Sale
$420,000
House
3 bds · 2 ba · 1,720 sqft
LONG LEAF PLANTATION UNIT 02, DELAND
769 TORCHWOOD DRIVE
New
For Sale
$389,000
House
3 bds · 2 ba · 2,150 sqft
VICTORIA PARK INCREMENT 03, DELAND
216 FOXGLOVE WAY
For Sale
$316,900
House
3 bds · 2 ba · 1,620 sqft
DELTONA LAKES UNIT 69, DELTONA
2091 OLDHAM AVENUE

Market around this address

Live counts in the same area.
View all

The multiple listing information is provided by the Stellar MLS from a copyrighted compilation of listings. The compilation of listings and each individual listing are ©2026-present Stellar MLS. All Rights Reserved. The information provided is for consumers' personal, noncommercial use and may not be used for any purpose other than to identify prospective properties consumers may be interested in purchasing. All properties are subject to prior sale or withdrawal. All information provided is deemed reliable but is not guaranteed accurate, and should be independently verified. Listing courtesy of: KELLER WILLIAMS HERITAGE REALTY