Sell Your Home
Get a free home valuation
Contact
Tell us about your needs

1087 BAY HARBOR DRIVE

House For Sale
$499,900

BTC: 6.17160494

ETH: 204.12413230

New
3 bds
2 ba
2,229 sqft

Overview

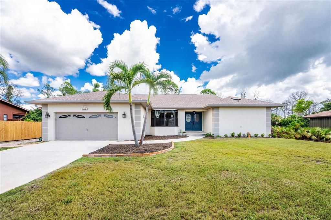
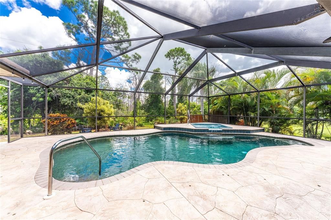
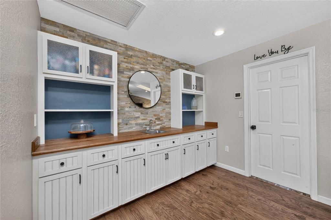
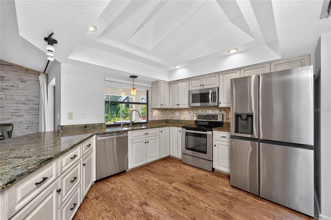
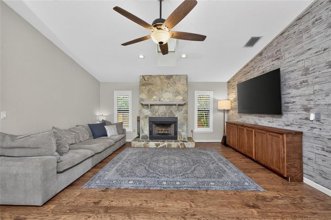
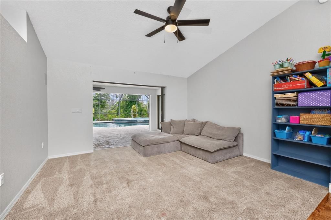
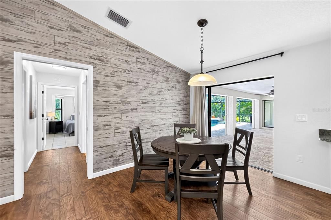
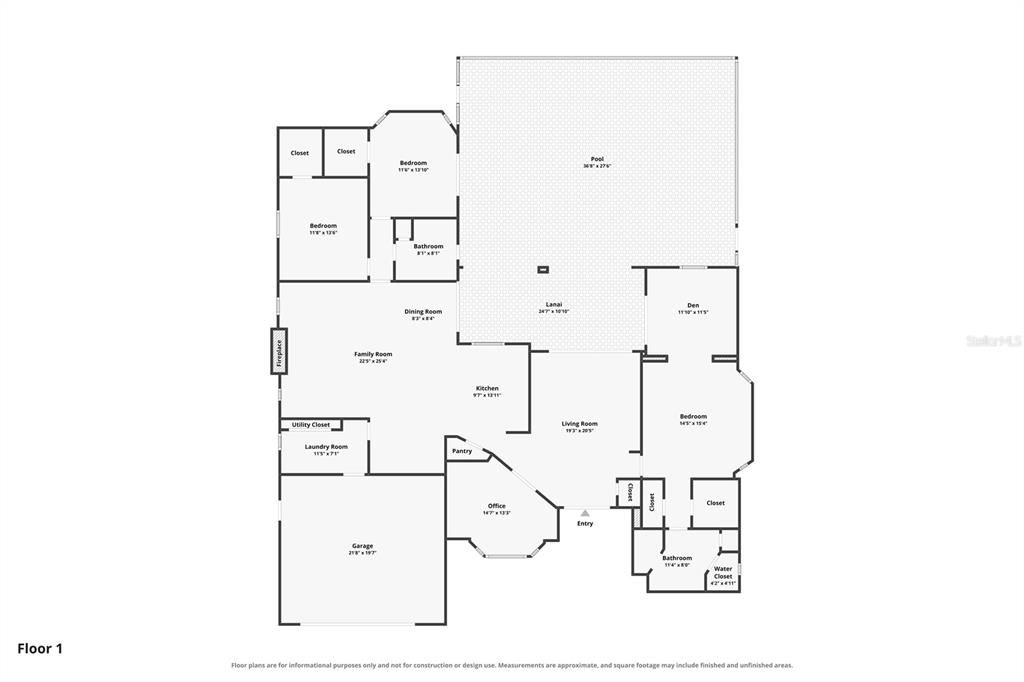
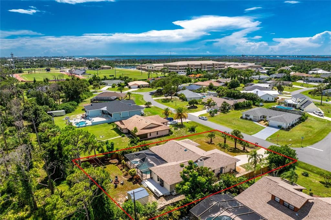
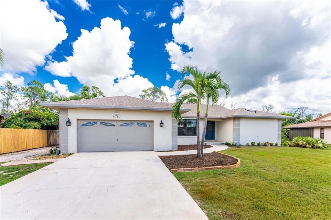
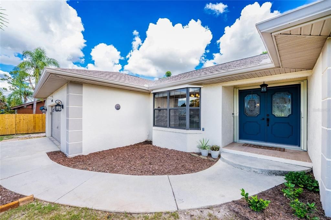
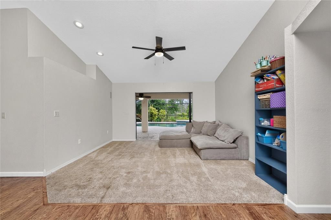
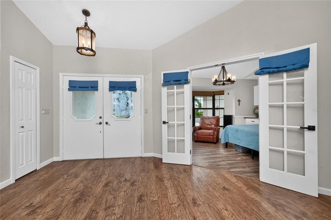
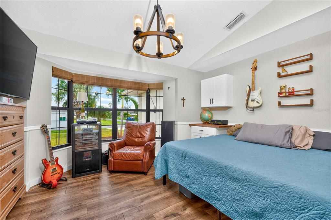
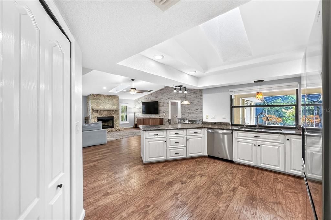
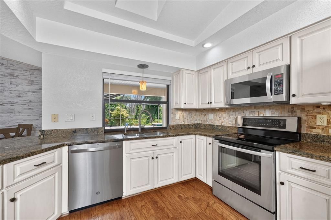
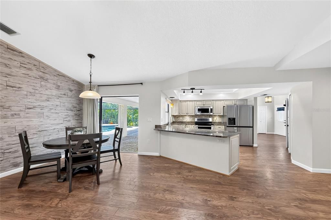
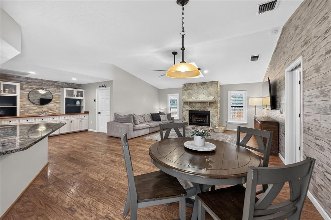
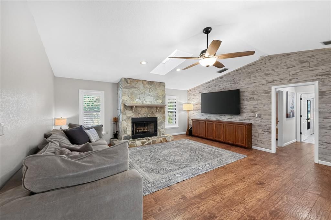
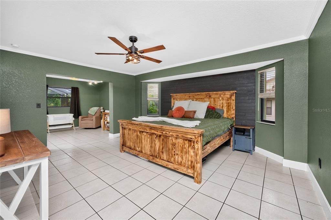
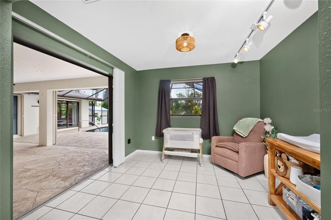
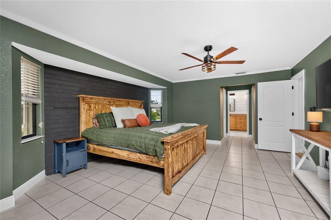
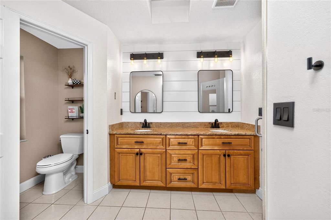
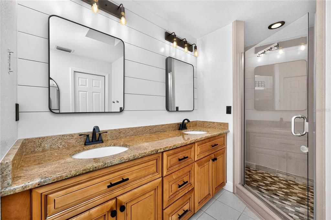
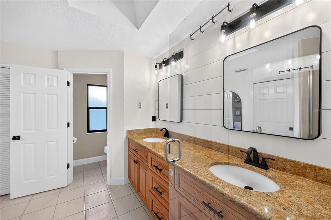
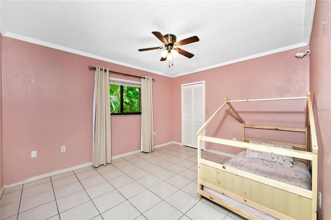
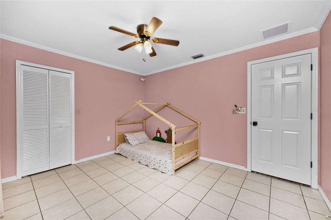
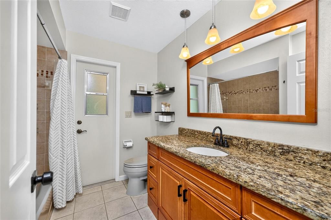
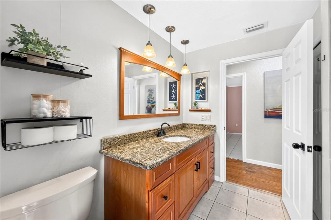
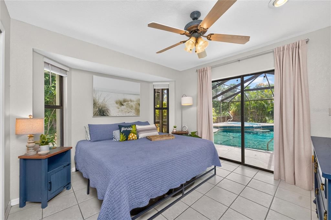
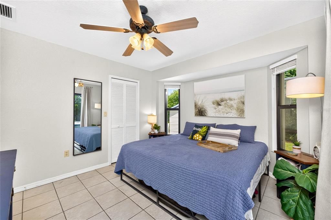
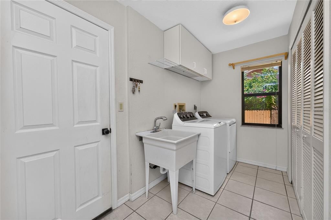
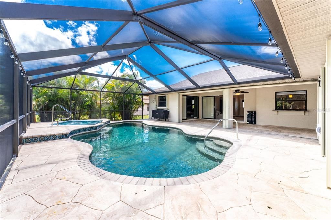
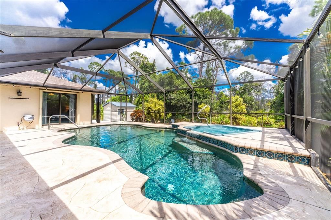
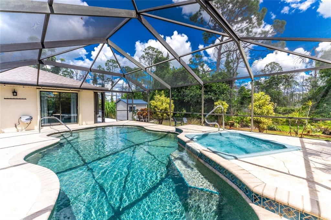
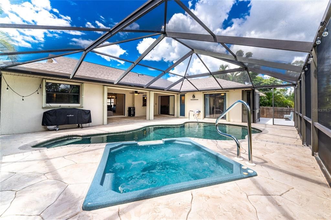
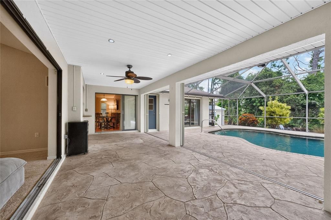
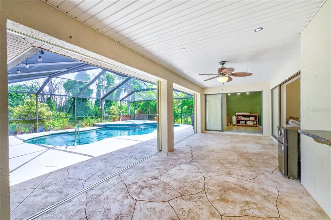
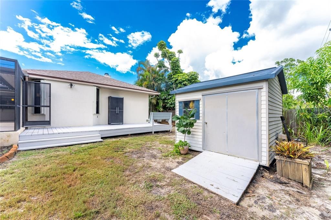
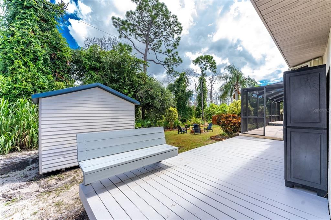
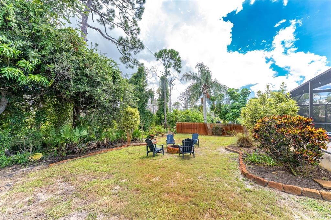
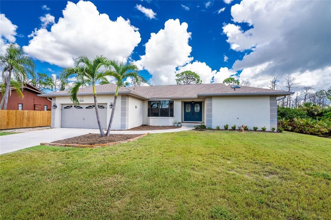
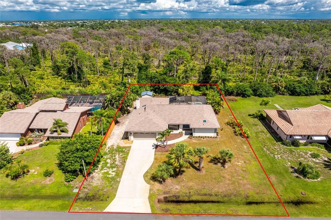
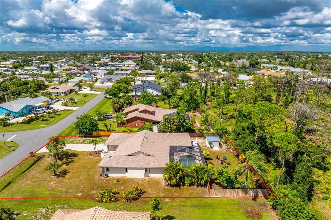
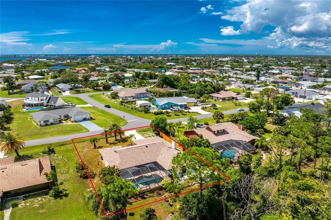
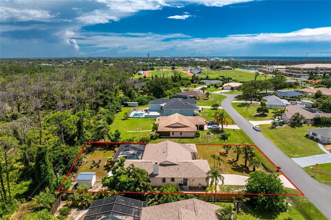
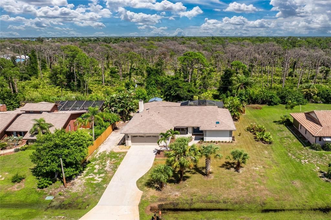
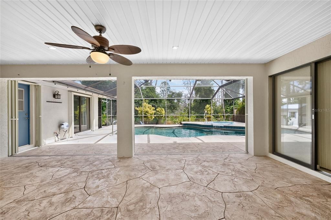
Private Preserve Setting with a Heated Saltwater Pool, Oversized Lot and Room for Your RV or Boat! Backing directly to Oyster Creek Environmental Park with no rear neighbors or HOA, this property offers privacy, space and a beautiful natural backdrop. This three-bedroom, two-bathroom pool home sits in the X flood zone and features an office, additional flex space and a two-car garage. The oversized lot features tropical landscaping, an updated front yard, a long driveway, RV hookup and generous side-yard space for your boat or RV. Inside, vaulted ceilings, skylights and sliding glass doors bring in plenty of natural light. The front living room features a vaulted ceiling and sliders, while the family room offers luxury vinyl plank flooring, a skylight and wood-burning fireplace. A separate office with French doors and built-in cabinetry provides a dedicated space for working from home or hobbies. The kitchen features wood soft-close cabinetry, granite countertops, stainless steel appliances, under-cabinet lighting, a breakfast bar and walk-in pantry. A skylight brightens the space, and a pass-through window above the sink connects to the outdoor living area. The adjoining breakfast nook opens to the lanai, while a separate wet bar includes built-in shelving, cabinetry and a sink. The spacious primary bedroom features tile flooring, crown molding, dual walk-in closets and an additional flex space with sliders to the pool, ideal for a sitting room, exercise space, or second office. The en-suite bathroom offers dual sinks with granite countertops, wood cabinetry, a skylight and walk-in shower with a rain showerhead and built-in shelving. The split floor plan places two additional bedrooms on the opposite side of the home, both with tile flooring and walk-in closets, with one offering sliding doors to the pool area. The guest bathroom features a granite-topped vanity, tub/shower and doubles as a pool bath for added convenience. An interior laundry room includes built-in cabinetry, a storage closet and utility sink, while the two-car garage offers additional built-in storage. Outside, the partially covered and screened lanai overlooks the heated saltwater pool, attached spa and preserve beyond, with plenty of space for outdoor dining and entertaining. Beyond the pool enclosure, the backyard features an open-air wood deck, fire pit, storage shed and privacy fencing. Major improvements include a 2023 shingle roof, 2023 HVAC, 2023 water heater, 2026 pool salt cell, and accordion hurricane shutters. The irrigation system has also received extensive updates, including a 2026 hookup to a separate well pump and Rid-O-Rust system. The location adds even more to enjoy, with Oyster Creek Environmental Park directly behind the property offering nature trails, fishing and kayak access. Ainger Creek Park is approximately 1.5 miles away with a public boat ramp, kayak access and fishing, while nearby Ann & Chuck Dever Regional Park offers a recreation and fitness center, swimming pool, splash pad, playground, pickleball and tennis courts, basketball, dog park, skate park, sports fields and nature trails. With beaches, boating, shopping and dining also nearby, 1087 Bay Harbor Drive offers a private setting surrounded by an incredible variety of outdoor recreation.

Location

Details

Type:
Residential
Parking:
Boat / Driveway / Garage Door Opener / RV Parking
Year Built:
1988
Lot:
0.34 Acres
Heating:
Central / Electric
Price/sqft:
$224
Cooling:
Central Air
HOA:
No Data

Valuation

Our model vs. what's actually selling nearby.
Estimate
$498,500
$378K – $559K
Confidence Low
List vs. estimate
At estimate
List $499,900 · +0.3%
List is in line with recent comparable activity.
Price per sq ft
$224
-13.5% vs. city median $259
Based on
5 MLS comparables
Median of recent comparable listings. Sold comps use closing price, active listings use list price.

Highlights

Annual tax
$6,976
2025
Pool
Gunite
View
Pool, Trees/Woods
Garage
2 car garage
Pets
Allowed
All facts and features
  • Flooring

    • Carpet

    • Luxury Vinyl

    • Tile

    Heating

    • Central

    • Electric

    Cooling

    • Central Air

    Appliances

    • Dishwasher

    • Dryer

    • Microwave

    • Range

    • Refrigerator

    • Washer

    Other interior features

    • Ceiling Fan(s)

    • Crown Molding

    • Eating Space In Kitchen

    • High Ceilings

    • Open Floorplan

    • Skylight(s)

    • Solid Wood Cabinets

    • Split Bedroom

    • Stone Counters

    • Thermostat

    • Tray Ceiling(s)

    • Vaulted Ceiling(s)

    • Walk-In Closet(s)

    • Wet Bar

    • Window Treatments

    Bedrooms and bathrooms

    • Bedrooms: 3

    • Full bathrooms: 2

  • Parking

    • Boat

    • Driveway

    • Garage Door Opener

    • RV Parking

    Property

    • Levels: One

    • Pool Private: Yes

    • Exterior Features: Fire Pit / Hurricane Shutters / Irrigation System / Lighting / Rain Gutters / RV Hookup / Sliding Doors

    Lot

    • Lot: 0.34 Acres

    Other Property Information

    • Parcel Number: 412008132004

    • Zoning: RSF3.5

  • Type and style

    • Property Type: Residential

    • Property Sub Type: Single Family Residence

  • Utility

    • BB/HS Internet Available

    • Cable Available

    • Electricity Available

    • Electricity Connected

    • Public

    • Sewer Available

    • Sewer Connected

    • Water Available

    • Water Connected

  • Other financial information

    • Annual tax amount: $6,977

  • Source details

    • MLS ID: D6148634

    Other facts

    • Construction Materials: Block / Stucco

    • Foundation Details: Slab

    • Fireplace Features: Family Room / Wood Burning

    • Laundry Features: Inside / Laundry Room

    • Lot Features: In County / Landscaped / Near Golf Course / Near Marina / Oversized Lot

    • Patio And Porch Features: Covered / Deck / Patio / Porch / Rear Porch / Screened

    • Pool Features: Gunite / Heated / In Ground / Outside Bath Access / Salt Water / Screen Enclosure

    • Window Features: Blinds / Drapes / Shades / Shutters / Window Treatments

    • Direction Faces: West

    • Other Structures: Shed(s)

    • Fireplace: Yes

    • Garage Spaces: 2

    • Attached Garage: Yes

    • Garage: Yes

    • Living Area: 2229

    • Water Source: Public

    • Lot Size Dimensions: 100 x 155 x 102 x 146

    • Subdivision Name: BAY HARBOR ESTATE

Private inquiry
Talk to the advisor on this listing.
Floor plans, HOA docs, off-market comparables, scheduling a private showing — one message, direct to the local specialist.

More like this

For Sale
$449,900
House
3 bds · 2 ba · 2,080 sqft
PORT CHARLOTTE SEC 84, ENGLEWOOD
9277 ST CATHERINE AVENUE
New
For Sale
$385,000
House
3 bds · 2 ba · 1,917 sqft
PORT CHARLOTTE SEC 074, ENGLEWOOD
9942 GULFSTREAM BOULEVARD
New
For Sale
$398,478
House
5 bds · 3 ba · 2,338 sqft
PORT CHARLOTTE SUBDIVISION SECTION 74, ENGLEWOOD
6495 MECHLER STREET
New
For Sale
$450,000
House
3 bds · 2 ba · 1,598 sqft
PORT CHARLOTTE SEC 084, ENGLEWOOD
7434 ASHTABULA STREET
New
For Sale
$400,000
House
2 bds · 1 ba · 1,438 sqft
ENGLEWOOD PARK AMD OF, ENGLEWOOD
530 W GREEN STREET
New
For Sale
$599,900
House
3 bds · 2 ba · 2,028 sqft
STILLWATER, ENGLEWOOD
203 LAKE VICTORIA COURT
For Sale
$460,000
House
3 bds · 2 ba · 1,784 sqft
PORT CHARLOTTE SEC 084, ENGLEWOOD
9417 HEARTWELLVILLE AVENUE
For Sale
$350,000
Multi-family
4 bds · 1,792 sqft
RUBYLEE, ENGLEWOOD
1685 SHADOW LANE

Market around this address

Live counts in the same area.
View all

The multiple listing information is provided by the Stellar MLS from a copyrighted compilation of listings. The compilation of listings and each individual listing are ©2026-present Stellar MLS. All Rights Reserved. The information provided is for consumers' personal, noncommercial use and may not be used for any purpose other than to identify prospective properties consumers may be interested in purchasing. All properties are subject to prior sale or withdrawal. All information provided is deemed reliable but is not guaranteed accurate, and should be independently verified. Listing courtesy of: RE/MAX ALLIANCE GROUP