特性
探索我们的清单
出售房产
免费房屋估价
聯繫
告诉我们您的需求

1087 BAY HARBOR DRIVE

房屋 合同活跃
$499,900

BTC: 6.01274958

ETH: 188.64150943
5 天
3 贝兹
2 浴室
2,229 平方英尺

总览

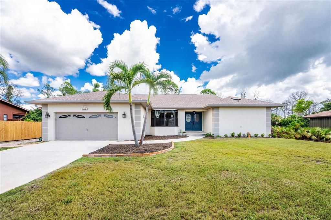
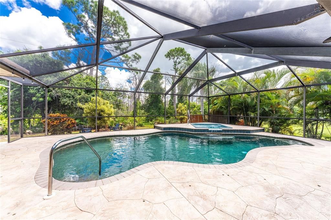
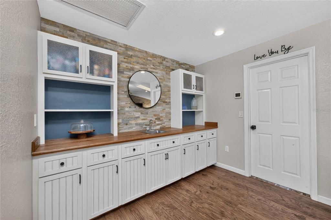
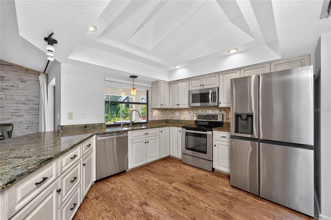
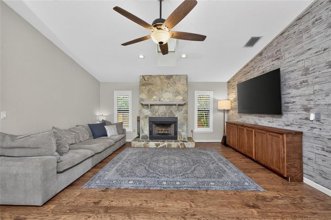
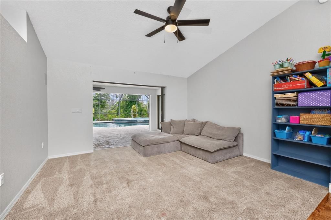
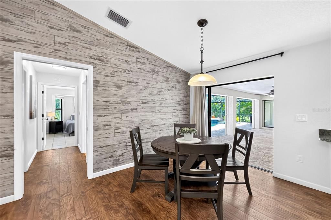
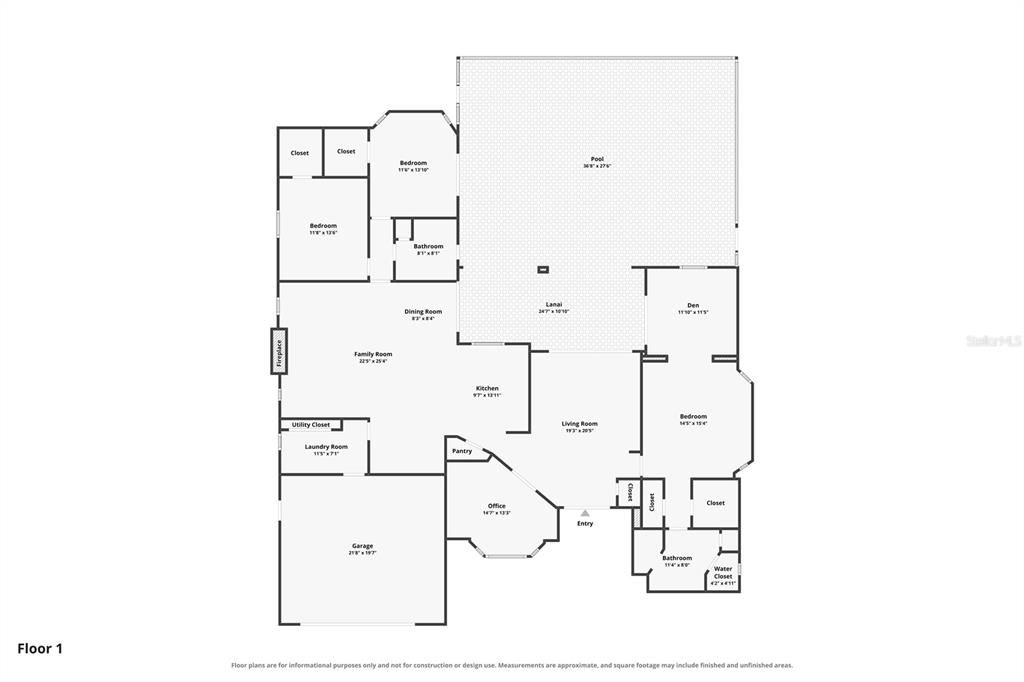
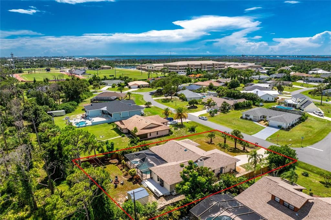
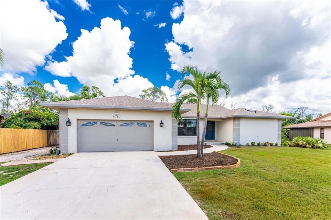
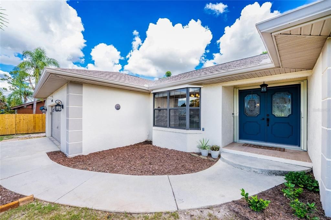
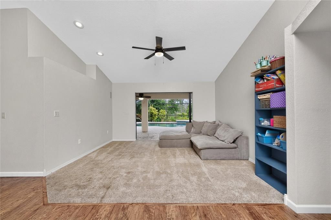
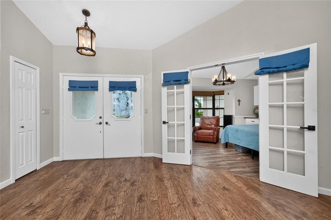
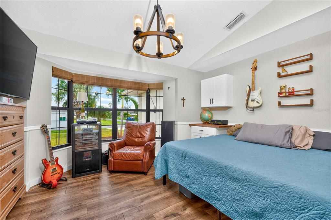
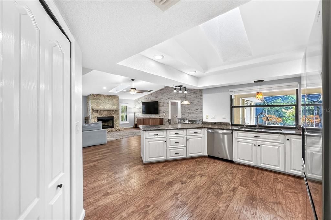
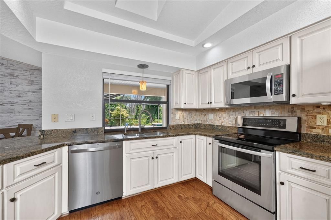
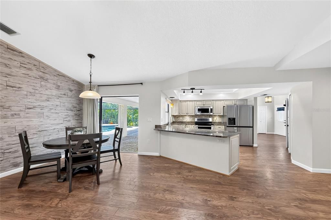
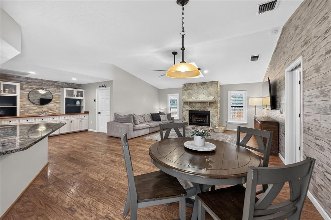
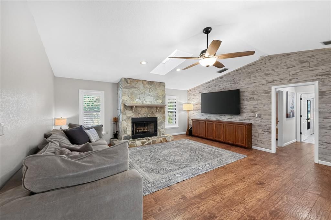
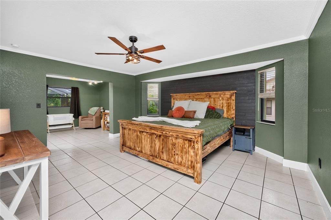
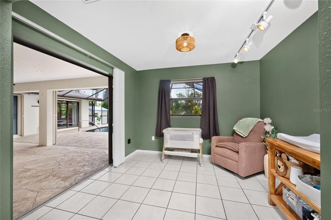
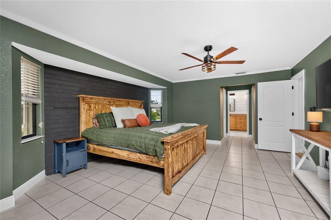
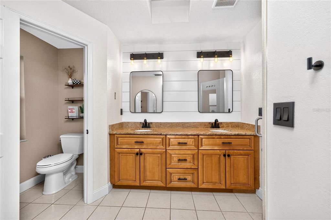
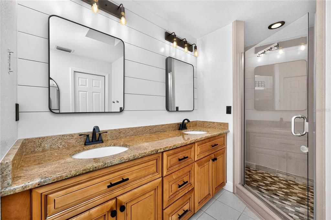
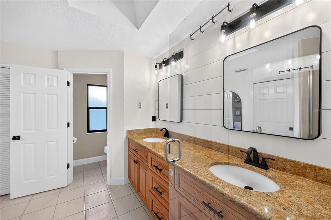
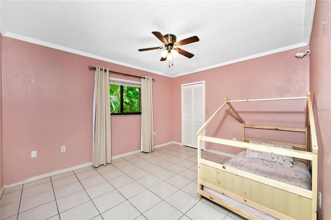
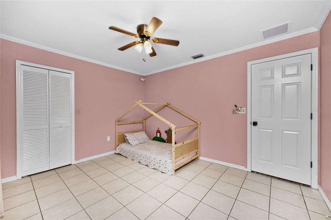
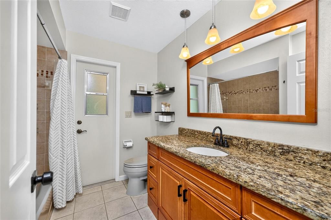
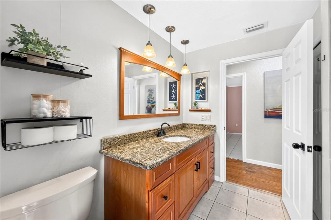
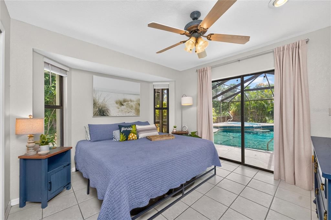
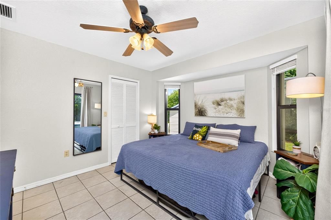
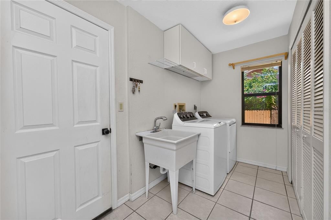
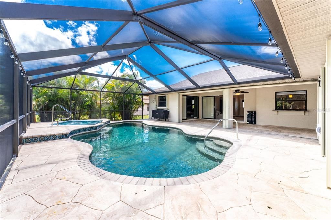
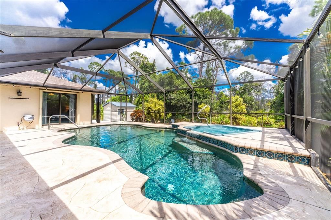
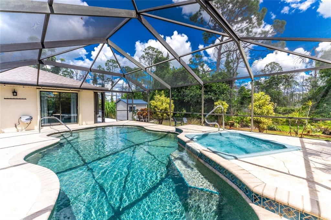
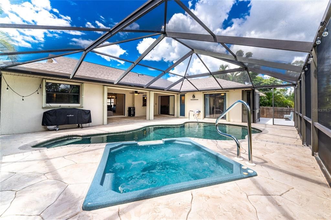
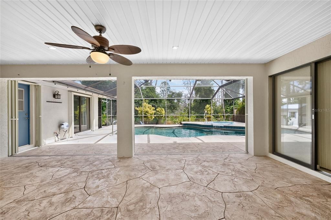
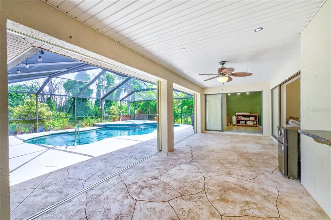
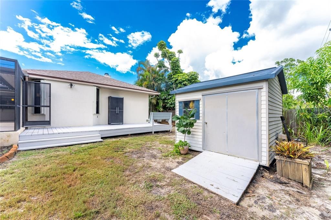
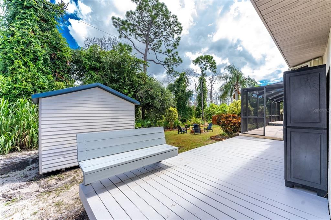
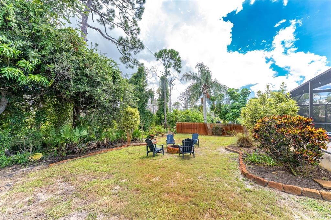
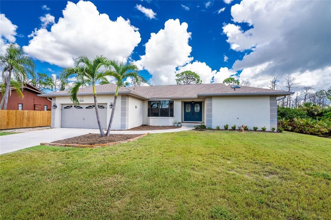
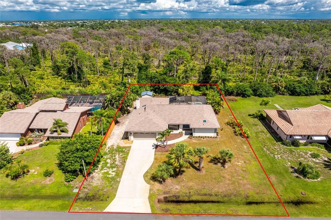
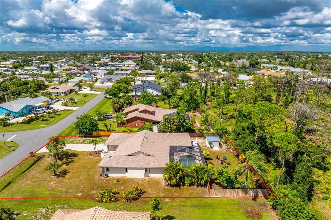
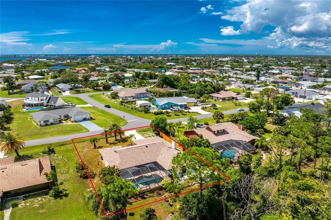
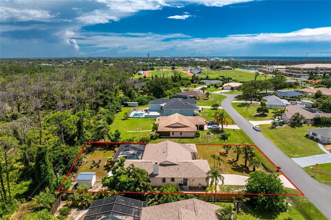
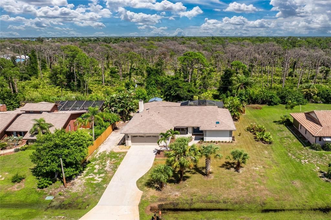
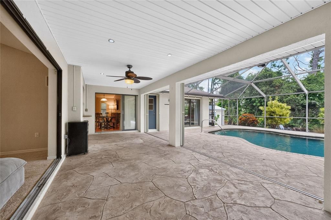
Private Preserve Setting with a Heated Saltwater Pool, Oversized Lot in the X Flood Zone and Room for Your RV or Boat! Backing directly to Oyster Creek Environmental Park with no rear neighbors or HOA, this property offers privacy, space and a beautiful natural backdrop. This three-bedroom, two-bathroom pool home features an office, additional flex space and a two-car garage. The oversized lot features tropical landscaping, an updated front yard, a long driveway, RV hookup and generous side-yard space for your boat or RV. Inside, vaulted ceilings, skylights and sliding glass doors bring in plenty of natural light. The front living room features a vaulted ceiling and sliders, while the family room offers luxury vinyl plank flooring, a skylight and wood-burning fireplace. A separate office with French doors and built-in cabinetry provides a dedicated space for working from home or hobbies. The kitchen features wood soft-close cabinetry, granite countertops, stainless steel appliances, under-cabinet lighting, a breakfast bar and walk-in pantry. A skylight brightens the space, and a pass-through window above the sink connects to the outdoor living area. The adjoining breakfast nook opens to the lanai, while a separate wet bar includes built-in shelving, cabinetry and a sink. The spacious primary bedroom features tile flooring, crown molding, dual walk-in closets and an additional flex space with sliders to the pool, ideal for a sitting room, exercise space or second office. The en-suite bathroom offers dual sinks with granite countertops, wood cabinetry, a skylight and walk-in shower with a rain showerhead and built-in shelving. The split floor plan places two additional bedrooms on the opposite side of the home, both with tile flooring and walk-in closets, with one offering sliding doors to the pool area. The guest bathroom features a granite-topped vanity, tub/shower and doubles as a pool bath for added convenience. An interior laundry room includes built-in cabinetry, a storage closet and utility sink, while the two-car garage offers additional built-in storage. Outside, the partially covered and screened lanai overlooks the heated saltwater pool, attached spa and preserve beyond, with plenty of space for outdoor dining and entertaining. Beyond the pool enclosure, the backyard features an open-air wood deck, fire pit, storage shed and privacy fencing. Major improvements include a 2023 shingle roof, 2023 HVAC, 2023 water heater, 2026 pool salt cell and accordion hurricane shutters. The irrigation system has also received extensive updates, including a 2026 hookup to a separate well pump and Rid-O-Rust system. The location adds even more to enjoy, with Oyster Creek Environmental Park directly behind the property offering nature trails, fishing and kayak access. Ainger Creek Park is approximately 1.5 miles away with a public boat ramp, kayak access and fishing, while nearby Ann & Chuck Dever Regional Park offers a recreation and fitness center, swimming pool, splash pad, playground, pickleball and tennis courts, basketball, dog park, skate park, sports fields and nature trails. With beaches, boating, shopping and dining also nearby, 1087 Bay Harbor Drive offers a private setting surrounded by an incredible variety of outdoor recreation.

位置

详情

类型:
Residential
停车:
Boat / Driveway / Garage Door Opener / RV Parking
建造年份:
1988
地段:
0.34 英亩
暖气:
Central / Electric
价格/平方英尺:
$224
冷气:
Central Air
HOA:
没有数据

Valuation

Our model vs. what's actually selling nearby.
Estimate
$489,700
$377K – $553K
Confidence Low
List vs. estimate
$10K above estimate
List $499,900 · +2.1%
Our model says this listing is priced above recent comparable activity. Room to negotiate.
Price per sq ft
$224
-14.5% vs. city median $262
Based on
7 MLS comparables
Median of recent comparable listings. Sold comps use closing price, active listings use list price.

亮点

Annual tax
$6,976
2025
Pool
Gunite
View
Pool, Trees/Woods
Garage
2 car garage
Pets
Allowed
更多事实和特点
  • 地板

    • Carpet

    • Luxury Vinyl

    • Tile

    暖气

    • Central

    • Electric

    冷气

    • Central Air

    设备

    • Dishwasher

    • Dryer

    • Microwave

    • Range

    • Refrigerator

    • Washer

    其他室内特点

    • Ceiling Fan(s)

    • Crown Molding

    • Eating Space In Kitchen

    • High Ceilings

    • Open Floorplan

    • Skylight(s)

    • Solid Wood Cabinets

    • Split Bedroom

    • Stone Counters

    • Thermostat

    • Tray Ceiling(s)

    • Vaulted Ceiling(s)

    • Walk-In Closet(s)

    • Wet Bar

    • Window Treatments

    卧室和浴室

    • 卧室: 3

    • 完整的浴室: 2

  • 停车

    • Boat

    • Driveway

    • Garage Door Opener

    • RV Parking

    房屋

    • 等级: One

    • 私人泳池: 是

    • 外观特征: Fire Pit / Hurricane Shutters / Irrigation System / Lighting / Rain Gutters / RV Hookup / Sliding Doors

    地段

    • 地段: 0.34 英亩

    其他财产信息

    • 包裹编号: 412008132004

    • 分区: RSF3.5

  • 类型与风格

    • 财产种类: Residential

    • 属性子类型: Single Family Residence

  • 公益

    • BB/HS Internet Available

    • Cable Available

    • Electricity Available

    • Electricity Connected

    • Public

    • Sewer Available

    • Sewer Connected

    • Water Available

    • Water Connected

  • 其他财政信息

    • 年税额: $6,977

  • 来源细节

    • MLS ID: D6148634

    其他详情

    • 建筑材料: Block / Stucco

    • 基金会详情: Slab

    • 壁炉功能: Family Room / Wood Burning

    • 洗衣功能: Inside / Laundry Room

    • 地段特征: In County / Landscaped / Near Golf Course / Near Marina / Oversized Lot

    • 天井和门廊特色: Covered / Deck / Patio / Porch / Rear Porch / Screened

    • 泳池特色: Gunite / Heated / In Ground / Outside Bath Access / Salt Water / Screen Enclosure

    • 窗户功能: Blinds / Drapes / Shades / Shutters / Window Treatments

    • 方向面: West

    • 其他结构: Shed(s)

    • 壁炉: 是

    • 车库空间: 2

    • 附属车库: 是

    • 车库: 是

    • 生活区域: 2229

    • 水源: Public

    • 地块大小: 100 x 155 x 102 x 146

    • 细分名称: BAY HARBOR ESTATE

私人咨询
与这套房产的专属顾问沟通。
户型图、HOA 文件、未公开挂牌的对比房源、安排私人看房——一条消息直达当地专家。

类似这套

合同活跃
$389,000
房屋
3 贝兹 · 2 浴室 · 1,748 平方英尺
OYSTER CREEK PH 02, ENGLEWOOD
8234 PALMVIEW COURT
新
合同活跃
$450,000
房屋
3 贝兹 · 2 浴室 · 1,598 平方英尺
PORT CHARLOTTE SEC 084, ENGLEWOOD
7434 ASHTABULA STREET
新
合同活跃
$350,000
房屋
3 贝兹 · 2 浴室 · 1,704 平方英尺
OYSTER CREEK PH 02, ENGLEWOOD
8261 LAKESIDE DRIVE
合同活跃
$529,000
房屋
3 贝兹 · 2 浴室 · 1,388 平方英尺
GROVE CITY SHORES, ENGLEWOOD
1941 ILLINOIS AVENUE
合同活跃
$395,000
房屋
2 贝兹 · 2 浴室 · 1,551 平方英尺
PORT CHARLOTTE SEC 069, ENGLEWOOD
6206 MARCUM STREET
合同活跃
$525,000
房屋
3 贝兹 · 3 浴室 · 2,206 平方英尺
PALM LK/COCO BAY, ENGLEWOOD
8472 SHORE LAKE DRIVE
合同活跃
$560,000
房屋
3 贝兹 · 2 浴室 · 1,425 平方英尺
POINT PINES, ENGLEWOOD
1447 LEMON BAY DRIVE
-$74K
合同活跃
$425,000
房屋
3 贝兹 · 2 浴室 · 2,338 平方英尺
CASA DE MEADOWS, ENGLEWOOD
7110 SAN CASA DRIVE

此地址周边市场

同区域的实时数据。
查看全部

The multiple listing information is provided by the Stellar MLS from a copyrighted compilation of listings. The compilation of listings and each individual listing are ©2026-present Stellar MLS. All Rights Reserved. The information provided is for consumers' personal, noncommercial use and may not be used for any purpose other than to identify prospective properties consumers may be interested in purchasing. All properties are subject to prior sale or withdrawal. All information provided is deemed reliable but is not guaranteed accurate, and should be independently verified. Listing courtesy of: RE/MAX ALLIANCE GROUP