特性
探索我们的清单
出售房产
免费房屋估价
聯繫
告诉我们您的需求

7110 SAN CASA DRIVE

房屋 合同活跃
$425,000

BTC: 5.11185951

ETH: 160.37735849
-$74K (2026/08/31)
164 天
滨水区
3 贝兹
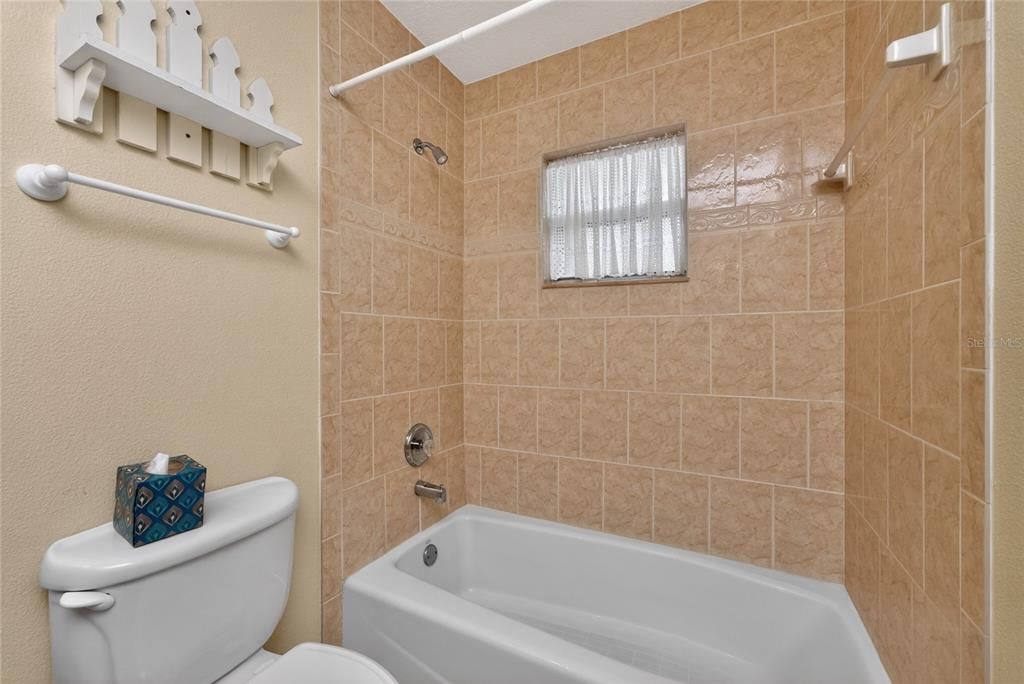
2 浴室
2,338 平方英尺

总览

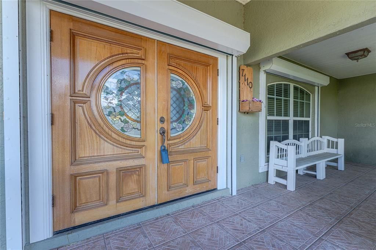
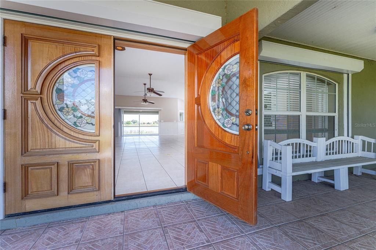
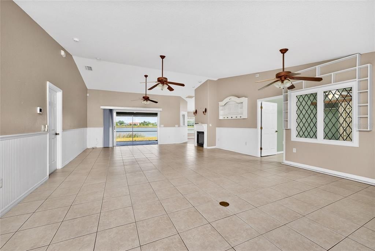
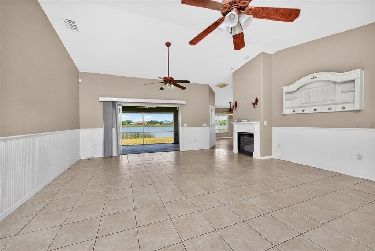
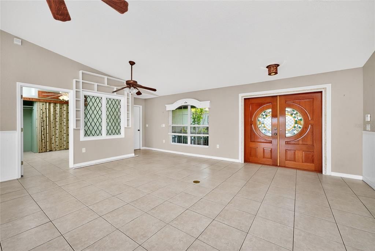
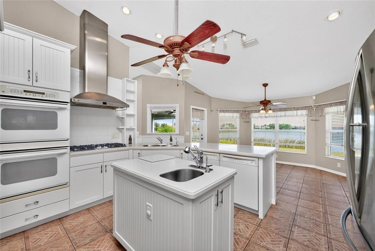
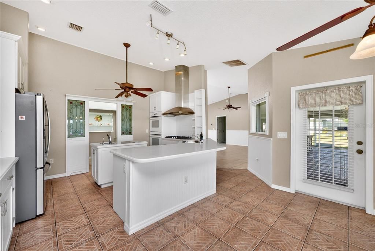
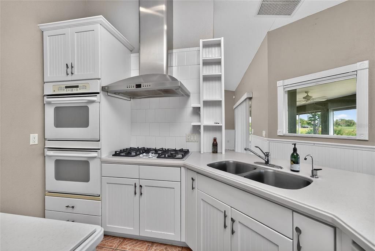
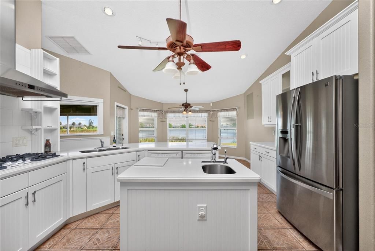
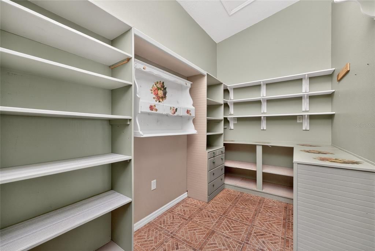
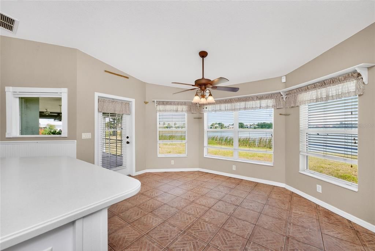
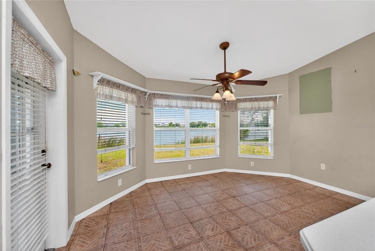
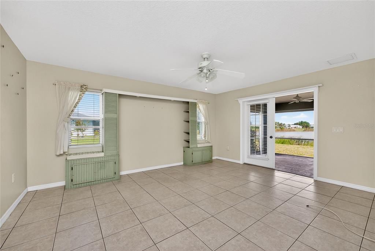
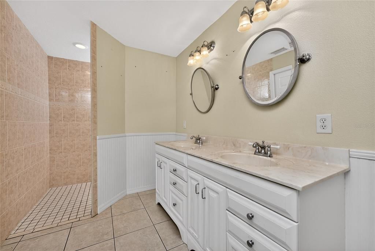
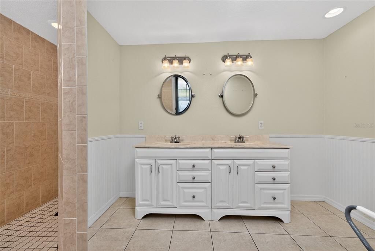
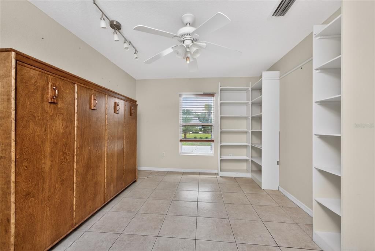
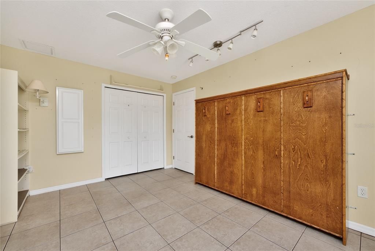
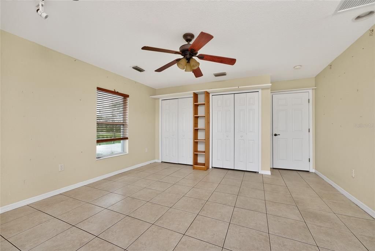
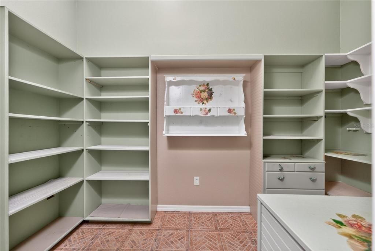
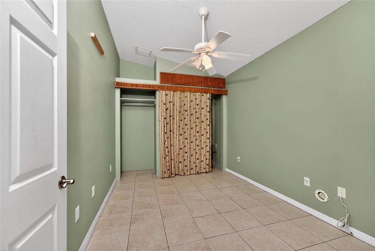
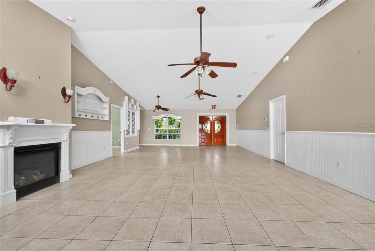
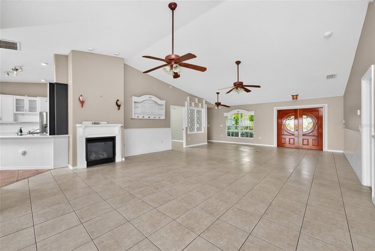
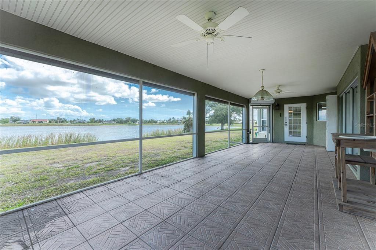
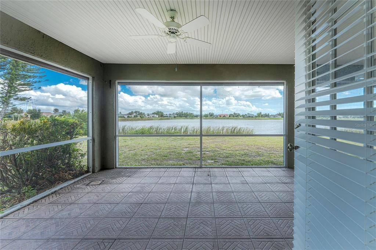
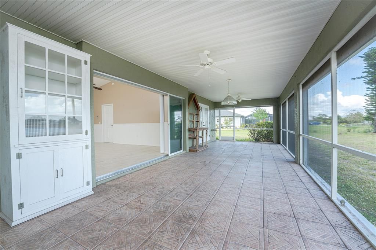
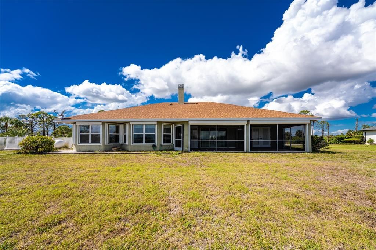
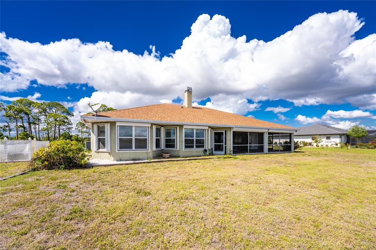
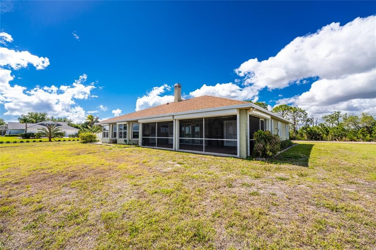
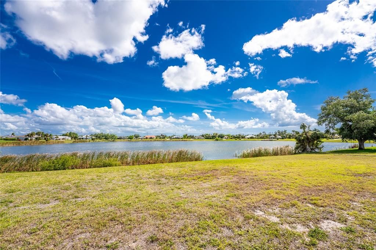
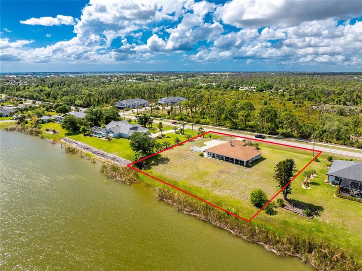
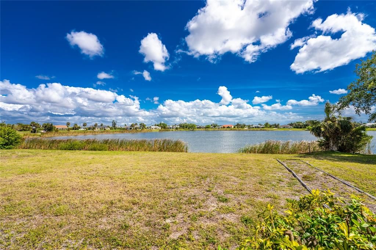
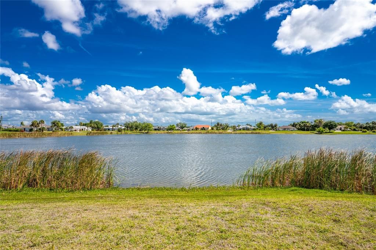
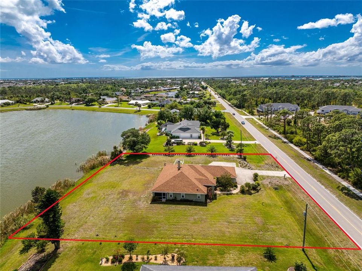
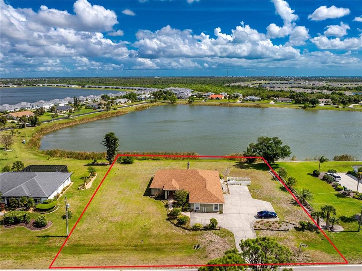
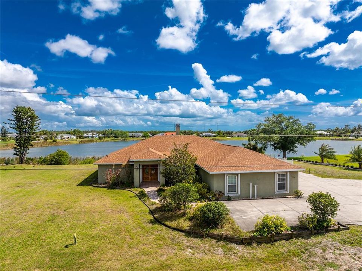
MAJOR PRICE IMPROVEMENT Come and see this one of a kind custom built home constructed with concrete filled styrofoam blocks for added energy efficiency as well as strength and durability. On a picturesque pond, this 3 bedroom, 2 bath home with a bonus room features a huge piece of property and many valuable attributes. Feel secure with a giant LP powered generator and hurricane shutters for the windows along with a water purifier for clean house water. The LP tank powers the stove, dryer, fireplace, and patio grill. The kitchen contains a huge walk in pantry, double ovens, double dishwashers, gas stove and an amazing island countertop. The gas fireplace adds lovely ambiance and the spacious bonus room contains a Murphy bed for guests. With a giant screened lanai, an oversized garage, and plenty of parking in the driveway, this home is ideal for entertaining family and friends while you watch the sunset over the pond. Not far from I-75 and minutes from the Gulf, this abode is perfectly located for fine Florida living. Please come to show, view, and enjoy!

位置

详情

类型:
Residential
停车:
没有数据
建造年份:
2004
地段:
1.00 英亩
暖气:
Central
价格/平方英尺:
$182
冷气:
Central Air
HOA:
$600

亮点

Annual tax
$4,388
2025
HOA
$600/yr
View
Water
Waterfront
Pond
Garage
2 car garage
Pets
Allowed
更多事实和特点
  • 地板

    • Ceramic Tile

    暖气

    • Central

    冷气

    • Central Air

    设备

    • Built-In Oven

    • Dishwasher

    • Dryer

    • Electric Water Heater

    • Refrigerator

    • Washer

    • Water Filtration System

    其他室内特点

    • Ceiling Fan(s)

    • High Ceilings

    • Open Floorplan

    • Primary Bedroom Main Floor

    • Split Bedroom

    • Vaulted Ceiling(s)

    • Walk-In Closet(s)

    卧室和浴室

    • 卧室: 3

    • 完整的浴室: 2

  • 房屋

    • 等级: One

    • 外观特征: Hurricane Shutters

    地段

    • 地段: 1.00 英亩

    其他财产信息

    • 包裹编号: 412016127003

    • 分区: RMF5

  • 类型与风格

    • 财产种类: Residential

    • 属性子类型: Single Family Residence

  • 公益

    • Cable Available

    • Electricity Available

    • Electricity Connected

    • Natural Gas Available

    • Public

  • 其他财政信息

    • HOA: $600

    • HOA频率: Annually

    • 年税额: $4,388

  • 来源细节

    • MLS ID: O6398458

    其他详情

    • 建筑材料: Block / Stucco

    • 基金会详情: Slab

    • 壁炉功能: Gas

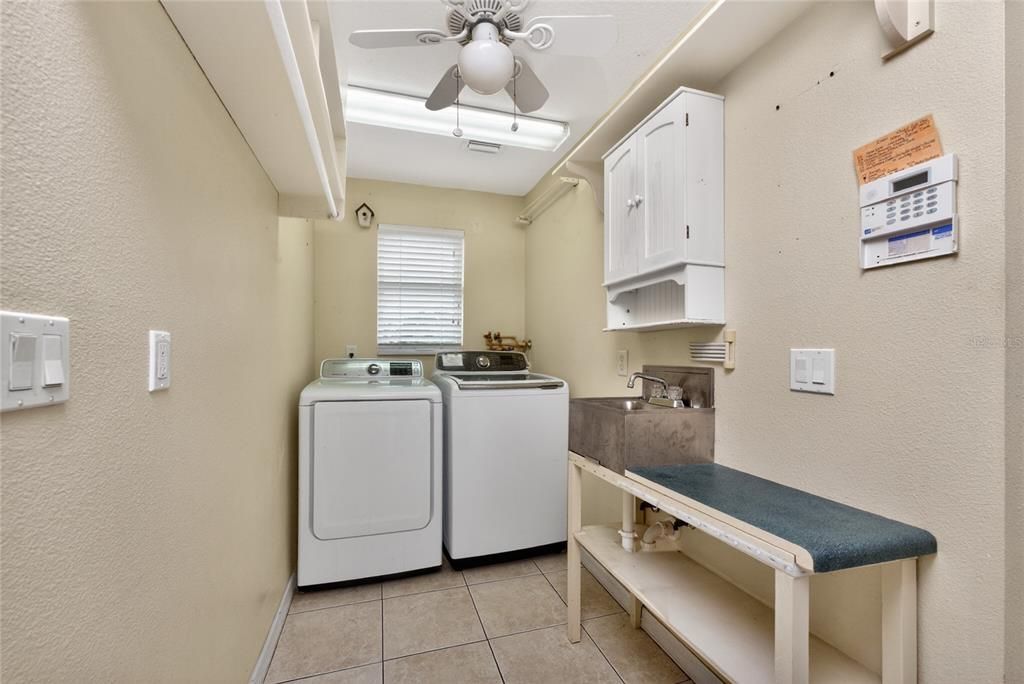
    • 洗衣功能: Electric Dryer Hookup / Laundry Room / Washer Hookup

    • 方向面: East

    • 滨水区: 是

    • 壁炉: 是

    • 车库空间: 2

    • 附属车库: 是

    • 车库: 是

    • 生活区域: 2338

    • 水源: Public

    • 细分名称: CASA DE MEADOWS

私人咨询
与这套房产的专属顾问沟通。
户型图、HOA 文件、未公开挂牌的对比房源、安排私人看房——一条消息直达当地专家。

类似这套

合同活跃
$389,000
房屋
3 贝兹 · 2 浴室 · 1,748 平方英尺
OYSTER CREEK PH 02, ENGLEWOOD
8234 PALMVIEW COURT
新
合同活跃
$450,000
房屋
3 贝兹 · 2 浴室 · 1,598 平方英尺
PORT CHARLOTTE SEC 084, ENGLEWOOD
7434 ASHTABULA STREET
新
合同活跃
$350,000
房屋
3 贝兹 · 2 浴室 · 1,704 平方英尺
OYSTER CREEK PH 02, ENGLEWOOD
8261 LAKESIDE DRIVE
新
合同活跃
$499,900
房屋
3 贝兹 · 2 浴室 · 2,229 平方英尺
BAY HARBOR ESTATE, ENGLEWOOD
1087 BAY HARBOR DRIVE
新
合同活跃
$449,900
房屋
3 贝兹 · 2 浴室 · 2,047 平方英尺
ROTONDA WEST PINEHURST, ROTONDA WEST
40 CLUBHOUSE COURT
合同活跃
$350,000
房屋
2 贝兹 · 2 浴室 · 1,250 平方英尺
PORT CHARLOTTE SEC 062, ENGLEWOOD
6175 HOLBROOK STREET
合同活跃
$529,000
房屋
3 贝兹 · 2 浴室 · 1,388 平方英尺
GROVE CITY SHORES, ENGLEWOOD
1941 ILLINOIS AVENUE
合同活跃
$395,000
房屋
2 贝兹 · 2 浴室 · 1,551 平方英尺
PORT CHARLOTTE SEC 069, ENGLEWOOD
6206 MARCUM STREET

此地址周边市场

同区域的实时数据。
查看全部

The multiple listing information is provided by the Stellar MLS from a copyrighted compilation of listings. The compilation of listings and each individual listing are ©2026-present Stellar MLS. All Rights Reserved. The information provided is for consumers' personal, noncommercial use and may not be used for any purpose other than to identify prospective properties consumers may be interested in purchasing. All properties are subject to prior sale or withdrawal. All information provided is deemed reliable but is not guaranteed accurate, and should be independently verified. Listing courtesy of: UNITED REAL ESTATE PREFERRED